Leave a Message

Thank you for your message. We will be in touch with you shortly.

3456 Sandpiper Dr
3456 Sandpiper Dr
3456 Sandpiper Dr
3456 Sandpiper Dr
3456 Sandpiper Dr
3456 Sandpiper Dr
3456 Sandpiper Dr
3456 Sandpiper Dr
3456 Sandpiper Dr
3456 Sandpiper Dr
3456 Sandpiper Dr
3456 Sandpiper Dr
3456 Sandpiper Dr
3456 Sandpiper Dr
3456 Sandpiper Dr
3456 Sandpiper Dr
3456 Sandpiper Dr
3456 Sandpiper Dr
3456 Sandpiper Dr
3456 Sandpiper Dr
3456 Sandpiper Dr
3456 Sandpiper Dr
3456 Sandpiper Dr
3456 Sandpiper Dr
3456 Sandpiper Dr
3456 Sandpiper Dr
3456 Sandpiper Dr
3456 Sandpiper Dr
3456 Sandpiper Dr
SEE ALL PHOTOS
3456 Sandpiper Dr
3456 Sandpiper Dr
3456 Sandpiper Dr
3456 Sandpiper Dr
3456 Sandpiper Dr
3456 Sandpiper Dr
3456 Sandpiper Dr
3456 Sandpiper Dr
3456 Sandpiper Dr
3456 Sandpiper Dr
3456 Sandpiper Dr
3456 Sandpiper Dr
3456 Sandpiper Dr
3456 Sandpiper Dr
3456 Sandpiper Dr
3456 Sandpiper Dr
3456 Sandpiper Dr
3456 Sandpiper Dr
3456 Sandpiper Dr
3456 Sandpiper Dr
3456 Sandpiper Dr
3456 Sandpiper Dr
3456 Sandpiper Dr
3456 Sandpiper Dr
3456 Sandpiper Dr
3456 Sandpiper Dr
3456 Sandpiper Dr
3456 Sandpiper Dr
3456 Sandpiper Dr
Sold

3456 Sandpiper Dr

3456 Sandpiper Dr, Clarksville, TN 37042

$252,000
$252,000

3456 Sandpiper Dr

3 Beds 2 Baths 1,081 Sq.Ft. 8,712 Sq.Ft.

Description

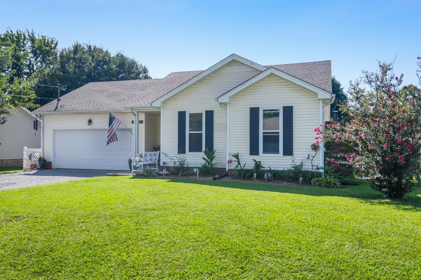
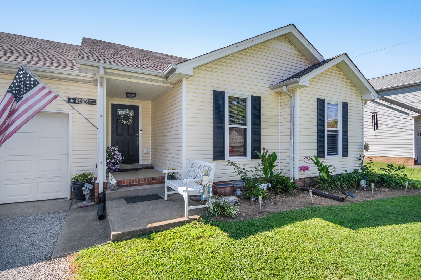
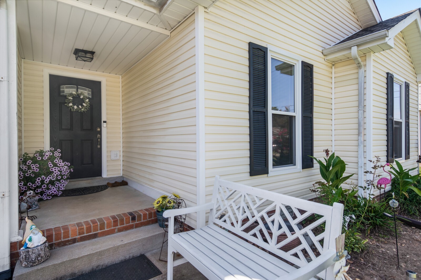
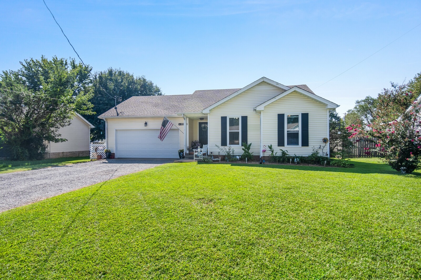
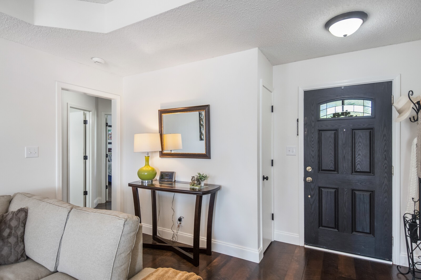
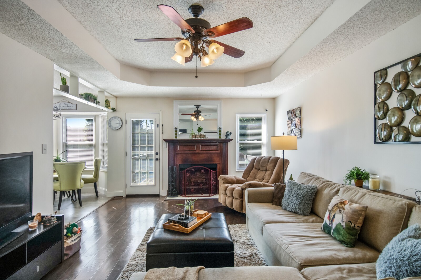
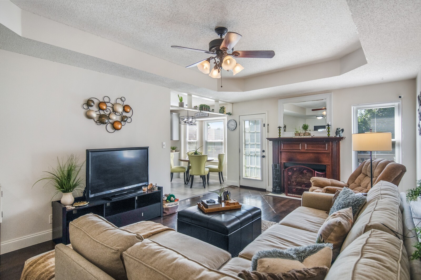
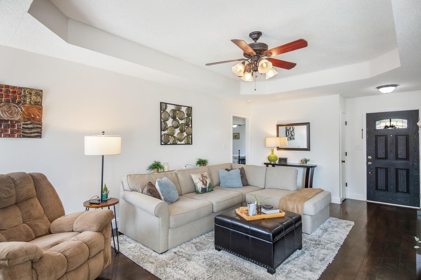
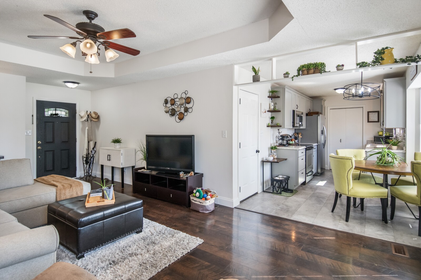
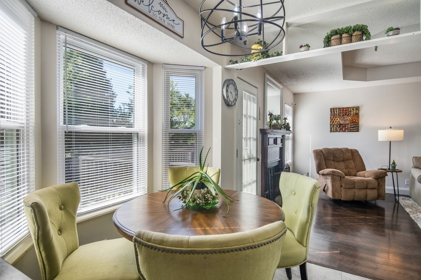
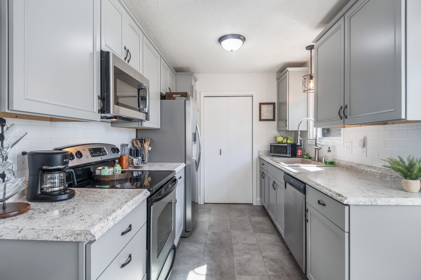
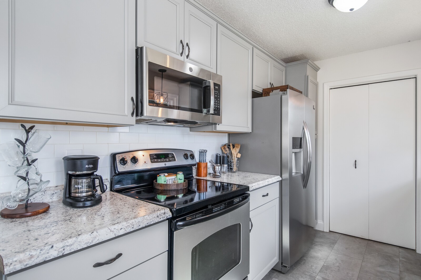
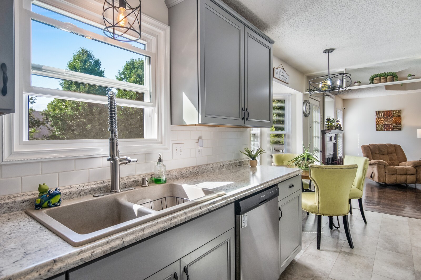
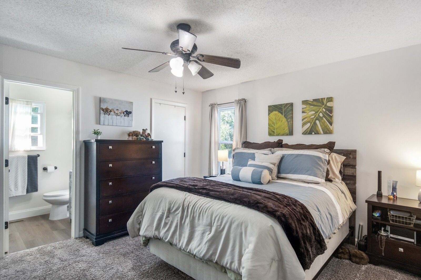
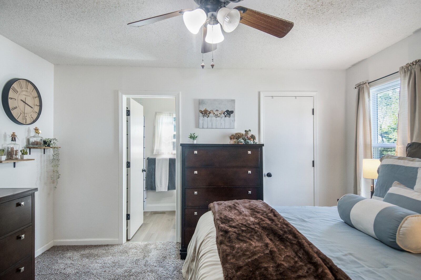
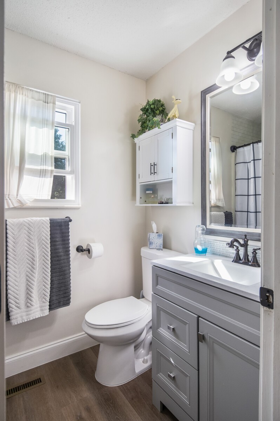
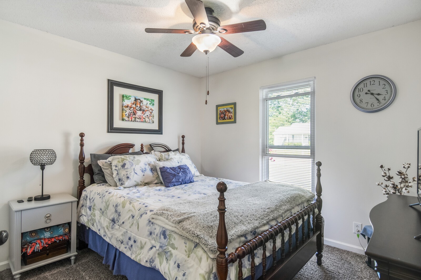
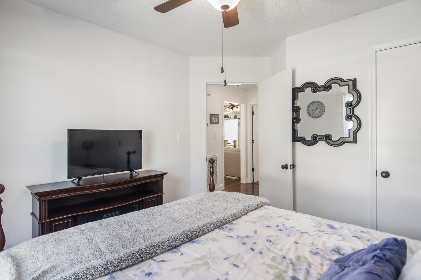
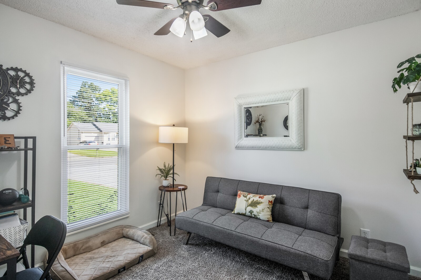
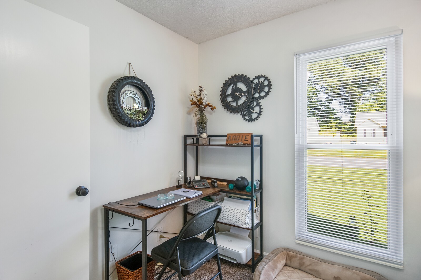
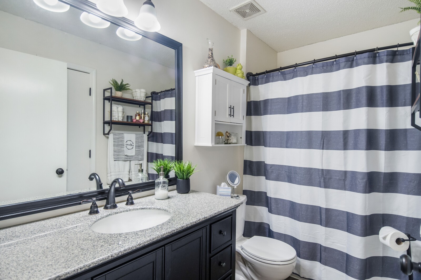
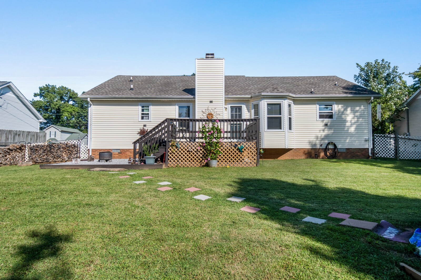
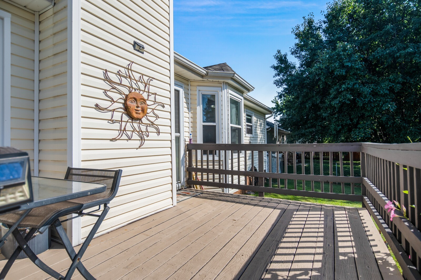
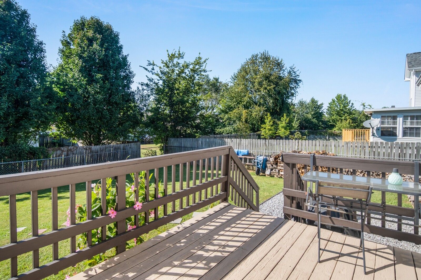
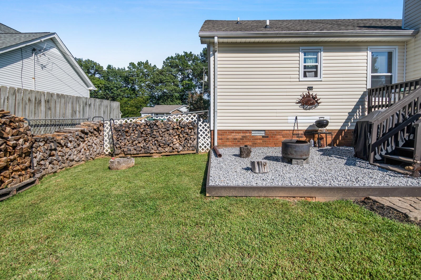
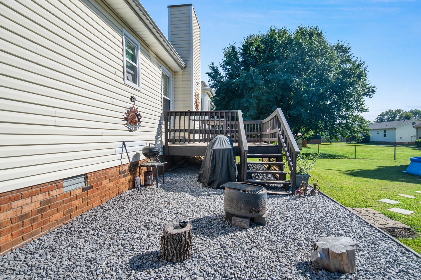
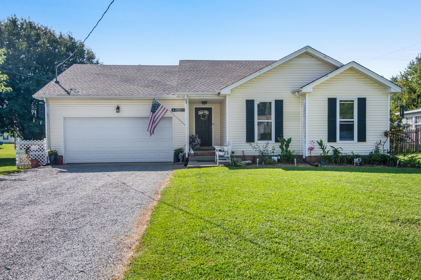
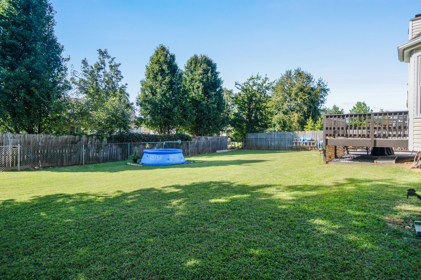
Showings begin 2/1/24! Lovely ranch home with remodeled kitchen and updated bathrooms. Refrigerator stays with home. 5 Year Old Roof, New Windows (with a lifetime warranty) New Moisture Barrier and sump pump in Crawl Space 2024, HVAC replaced appx 5 yrs ago (with 5 year warranty remaining), Bedroom Carpets and Garage door replaced in 2021 and recently cleaned. Home offers quick access to I-24 just off Tiny Town Road and just minutes away from restaurants/shopping. Come be a part of the community at Hunters Point.

Share Property

Location

3456 Sandpiper Dr, Clarksville, TN 37042

Status

Sold
Gary Ashton

Gary Ashton

Features &

Interior

  • total bedrooms3
  • Total bathrooms2
  • full bathrooms2
  • Flooring Carpet, Laminate, Tile, Vinyl
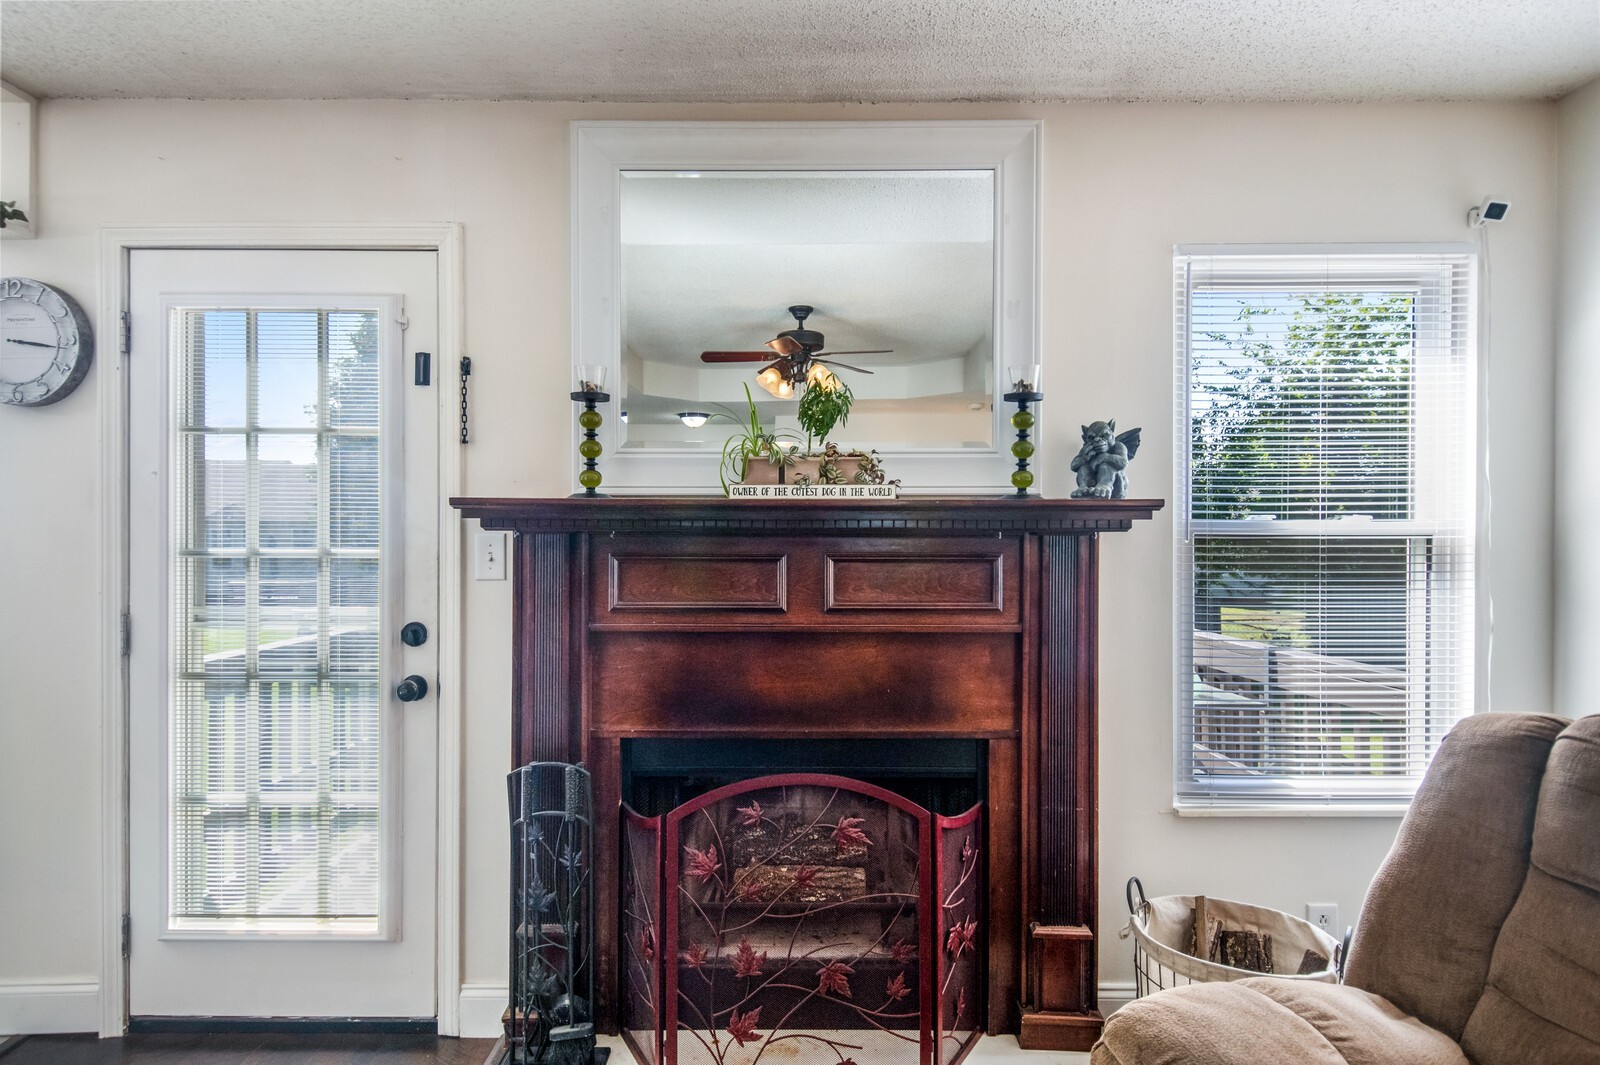
  • Fireplace Living Room, Wood Burning
  • APPLIANCES Dishwasher, Microwave, Refrigerator, Electric Oven, Electric Range

Area & Lot

  • Status Sold
  • Living Area1,081 Sq.Ft.
  • Total Area1,081 Sq.Ft.
  • Lot Area8,712 Sq.Ft.
  • MLS® ID2613048
  • TypeResidential
  • YEAR BUILT1998
  • Architecture StylesRanch
  • Elementary SchoolHazelwood Elementary
  • Middle SchoolNortheast Middle
  • High SchoolNortheast High School

Exterior

  • STORIES1
  • Garage Space2.0
  • water SourcePublic
  • utilitiesWater Available
  • roofShingle
  • lot featuresLevel
  • parkingGarage Door Opener, Garage Faces Front, Gravel
  • HEAT TYPECentral
  • AIR CONDITIONINGCentral Air
  • sewerPublic Sewer
  • security FeaturesSmoke Detector(s)

Financial

  • Sales Price$252,000
  • Real Estate Tax $1,337/yr

Nashville’s Leading Real Estate Experts

Whether you're just beginning your real estate career in Nashville, or you're an experienced Real Estate Agent looking for extra business, The Nashville Luxury Homes of RE/MAX Advantage is here to jump-start your career and offer you a number of opportunities. Don't sell without the INTEL!

Follow Me on Instagram