Leave a Message

Thank you for your message. We will be in touch with you shortly.

3429 Deerview Dr
3429 Deerview Dr
3429 Deerview Dr
3429 Deerview Dr
3429 Deerview Dr
3429 Deerview Dr
3429 Deerview Dr
3429 Deerview Dr
3429 Deerview Dr
3429 Deerview Dr
3429 Deerview Dr
3429 Deerview Dr
3429 Deerview Dr
3429 Deerview Dr
3429 Deerview Dr
3429 Deerview Dr
3429 Deerview Dr
3429 Deerview Dr
3429 Deerview Dr
3429 Deerview Dr
3429 Deerview Dr
3429 Deerview Dr
3429 Deerview Dr
3429 Deerview Dr
3429 Deerview Dr
3429 Deerview Dr
3429 Deerview Dr
3429 Deerview Dr
3429 Deerview Dr
3429 Deerview Dr
3429 Deerview Dr
3429 Deerview Dr
3429 Deerview Dr
3429 Deerview Dr
3429 Deerview Dr
3429 Deerview Dr
3429 Deerview Dr
3429 Deerview Dr
3429 Deerview Dr
3429 Deerview Dr
3429 Deerview Dr
3429 Deerview Dr
3429 Deerview Dr
3429 Deerview Dr
3429 Deerview Dr
3429 Deerview Dr
3429 Deerview Dr
3429 Deerview Dr
3429 Deerview Dr
3429 Deerview Dr
3429 Deerview Dr
3429 Deerview Dr
3429 Deerview Dr
3429 Deerview Dr
3429 Deerview Dr
3429 Deerview Dr
3429 Deerview Dr
3429 Deerview Dr
SEE ALL PHOTOS
3429 Deerview Dr
3429 Deerview Dr
3429 Deerview Dr
3429 Deerview Dr
3429 Deerview Dr
3429 Deerview Dr
3429 Deerview Dr
3429 Deerview Dr
3429 Deerview Dr
3429 Deerview Dr
3429 Deerview Dr
3429 Deerview Dr
3429 Deerview Dr
3429 Deerview Dr
3429 Deerview Dr
3429 Deerview Dr
3429 Deerview Dr
3429 Deerview Dr
3429 Deerview Dr
3429 Deerview Dr
3429 Deerview Dr
3429 Deerview Dr
3429 Deerview Dr
3429 Deerview Dr
3429 Deerview Dr
3429 Deerview Dr
3429 Deerview Dr
3429 Deerview Dr
3429 Deerview Dr
3429 Deerview Dr
3429 Deerview Dr
3429 Deerview Dr
3429 Deerview Dr
3429 Deerview Dr
3429 Deerview Dr
3429 Deerview Dr
3429 Deerview Dr
3429 Deerview Dr
3429 Deerview Dr
3429 Deerview Dr
3429 Deerview Dr
3429 Deerview Dr
3429 Deerview Dr
3429 Deerview Dr
3429 Deerview Dr
3429 Deerview Dr
3429 Deerview Dr
3429 Deerview Dr
3429 Deerview Dr
3429 Deerview Dr
3429 Deerview Dr
3429 Deerview Dr
3429 Deerview Dr
3429 Deerview Dr
3429 Deerview Dr
3429 Deerview Dr
3429 Deerview Dr
3429 Deerview Dr
Courtesy of The Ashton Real Estate Group of RE/MAX Advantage, Gary Ashton Listing Contact: 6153011631 
Active Under Contract

3429 Deerview Dr

3429 Deerview Dr, Murfreesboro, TN 37128

$500,000
$500,000

3429 Deerview Dr

4 Beds 3 Baths 2,626 Sq.Ft. 0.34 Acres

Description

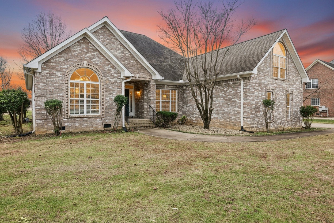
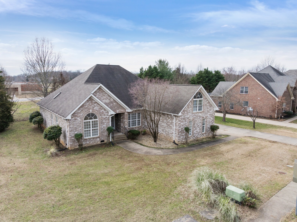
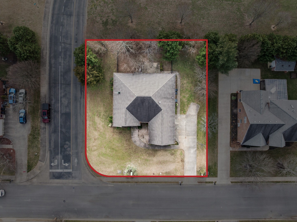
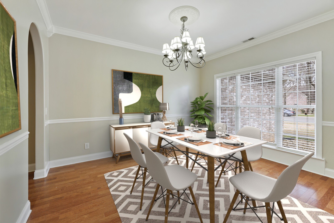
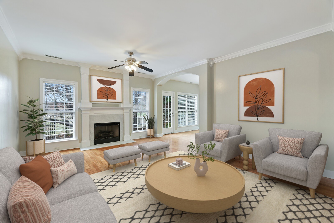
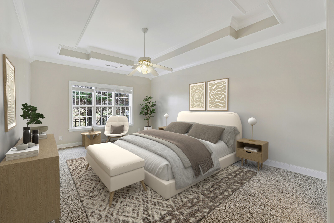
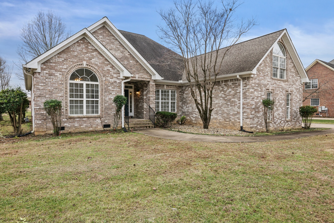
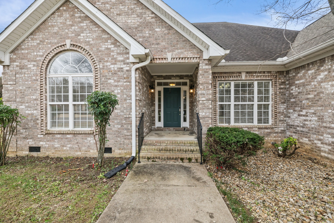
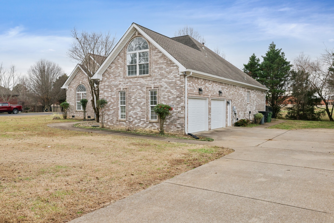
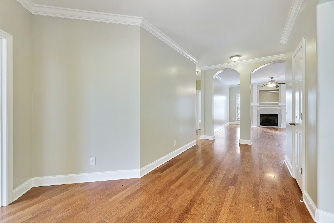
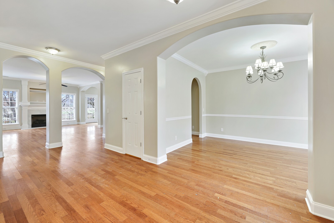
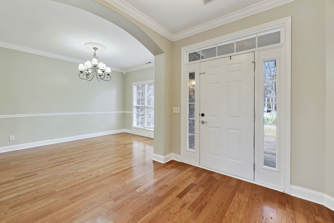
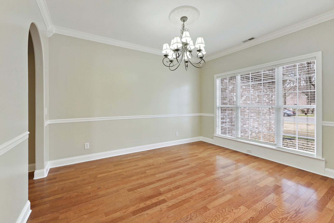
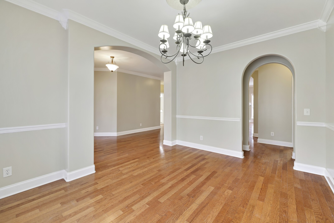
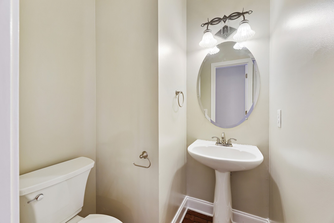
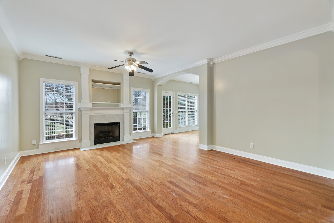
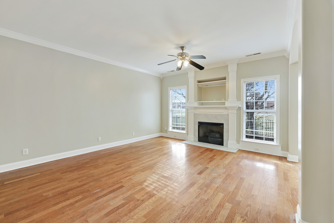
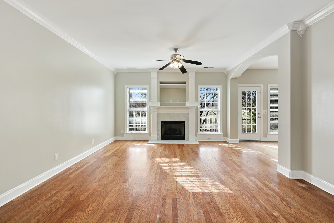
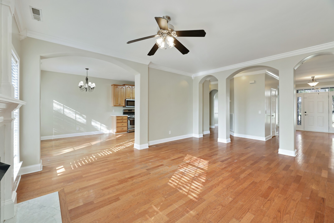
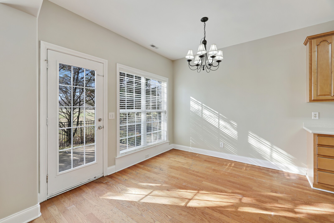
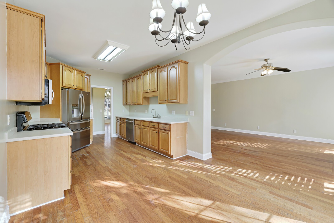
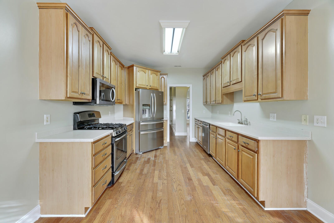
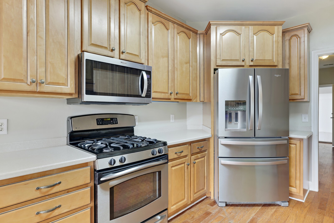
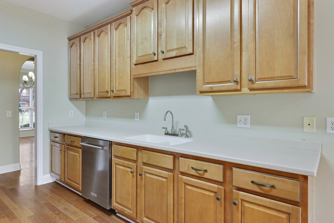
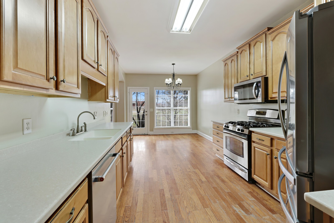
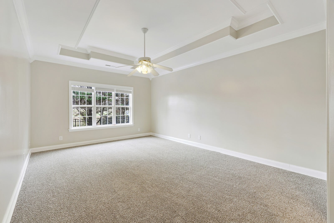
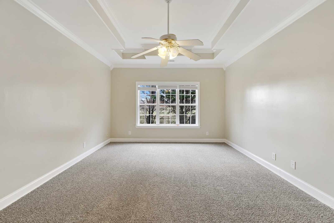
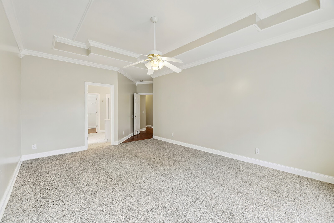
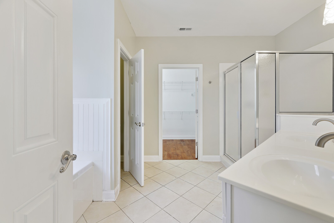
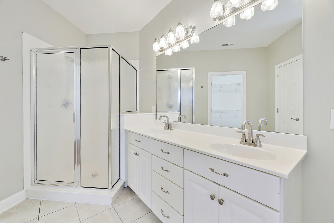
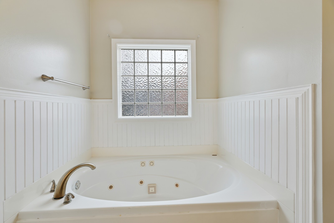
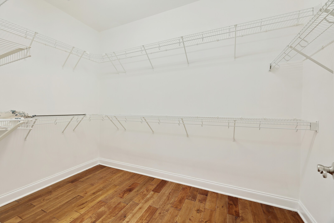
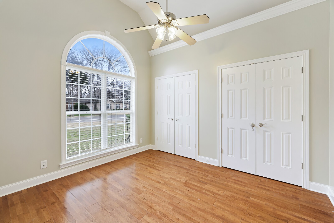
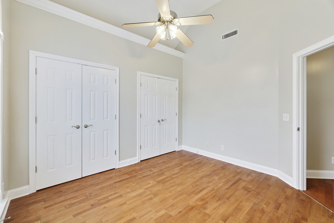
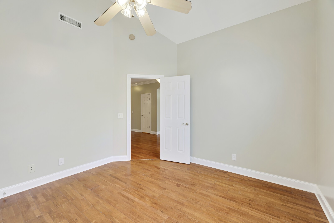
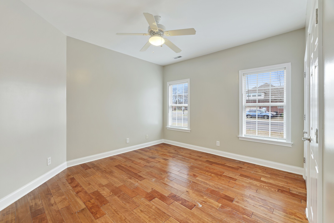
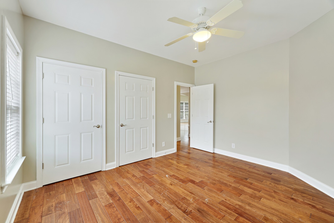
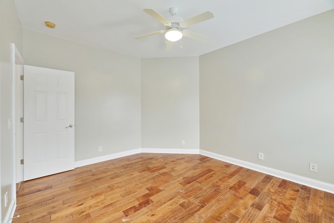
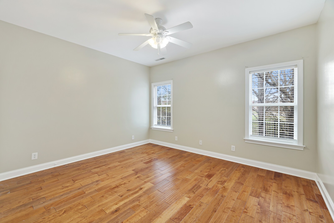
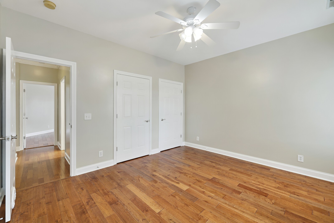
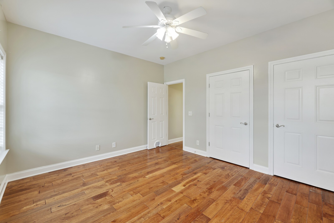
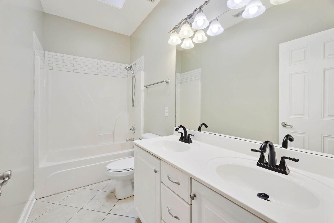
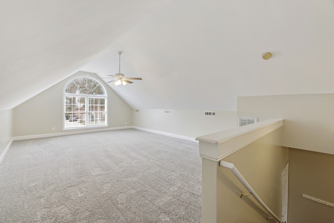
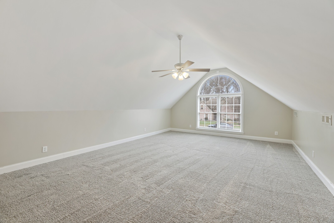
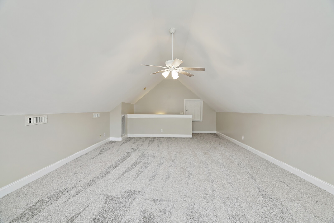
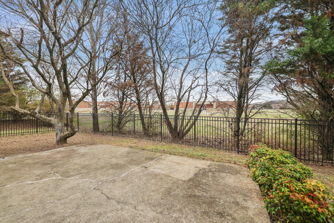
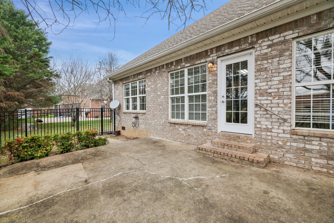
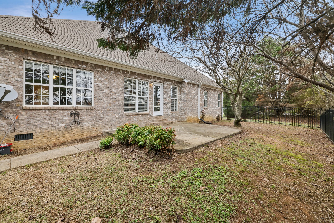
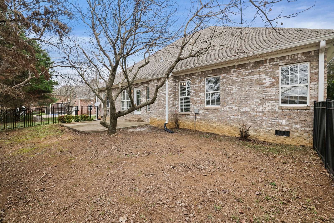
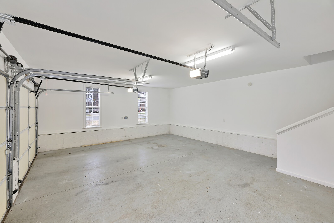
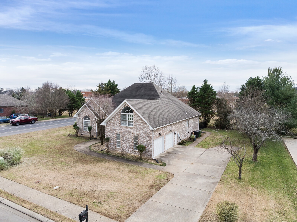
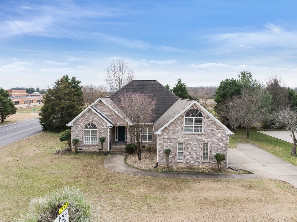
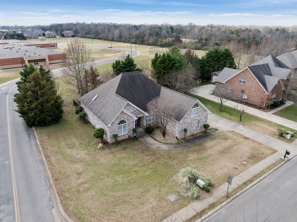
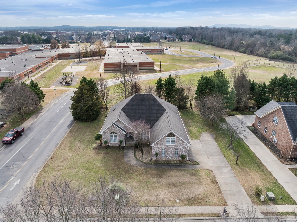
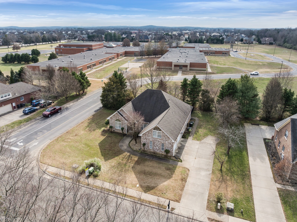
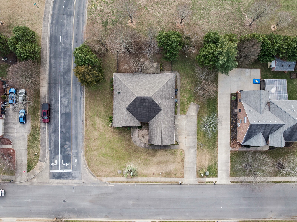
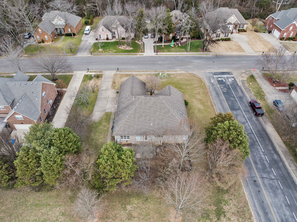
Welcome to this beautifully maintained 4-bedroom, 2.5-bath brick home in Murfreesboro, offering 2,626 square feet of comfortable living on a spacious 0.34-acre lot. Recently refreshed with a new coat of paint and new carpet in the primary bedroom and bonus room, this home is move-in ready. Step into the inviting foyer, flanked by a formal dining room and highlighted by gleaming hardwood floors. The bright and airy living room features a stunning fireplace, built-in media cove, and abundant natural light, creating a warm and welcoming space to gather. The kitchen is equipped with stainless steel appliances, ample cabinetry, and an attached eat-in dining area perfect for casual meals. The main-level primary suite features a beautiful tray ceiling, a private en-suite bath with dual vanities, a soaking tub, a separate shower, and a spacious walk-in closet. Enjoy comfortable guest bedrooms, and upstairs, you'll find a versatile bonus room with new carpet, ideal for a playroom, home office, or additional lounge space. Enjoy outdoor living in the fully fenced backyard, which backs up to Scales Elementary School for added convenience. A 2-car garage provides excellent storage and parking. With thoughtful updates, timeless finishes, and a prime Murfreesboro location, this home is your perfect home sweet home. Up to 1% lender credit on the loan amount when buyer uses Seller's Preferred Lender.

Share Property

Location

3429 Deerview Dr, Murfreesboro, TN 37128

Status

Active Under Contract
Gary Ashton

Gary Ashton

Features &

Interior

  • total bedrooms4
  • Total bathrooms3
  • full bathrooms2
  • half bathroom1
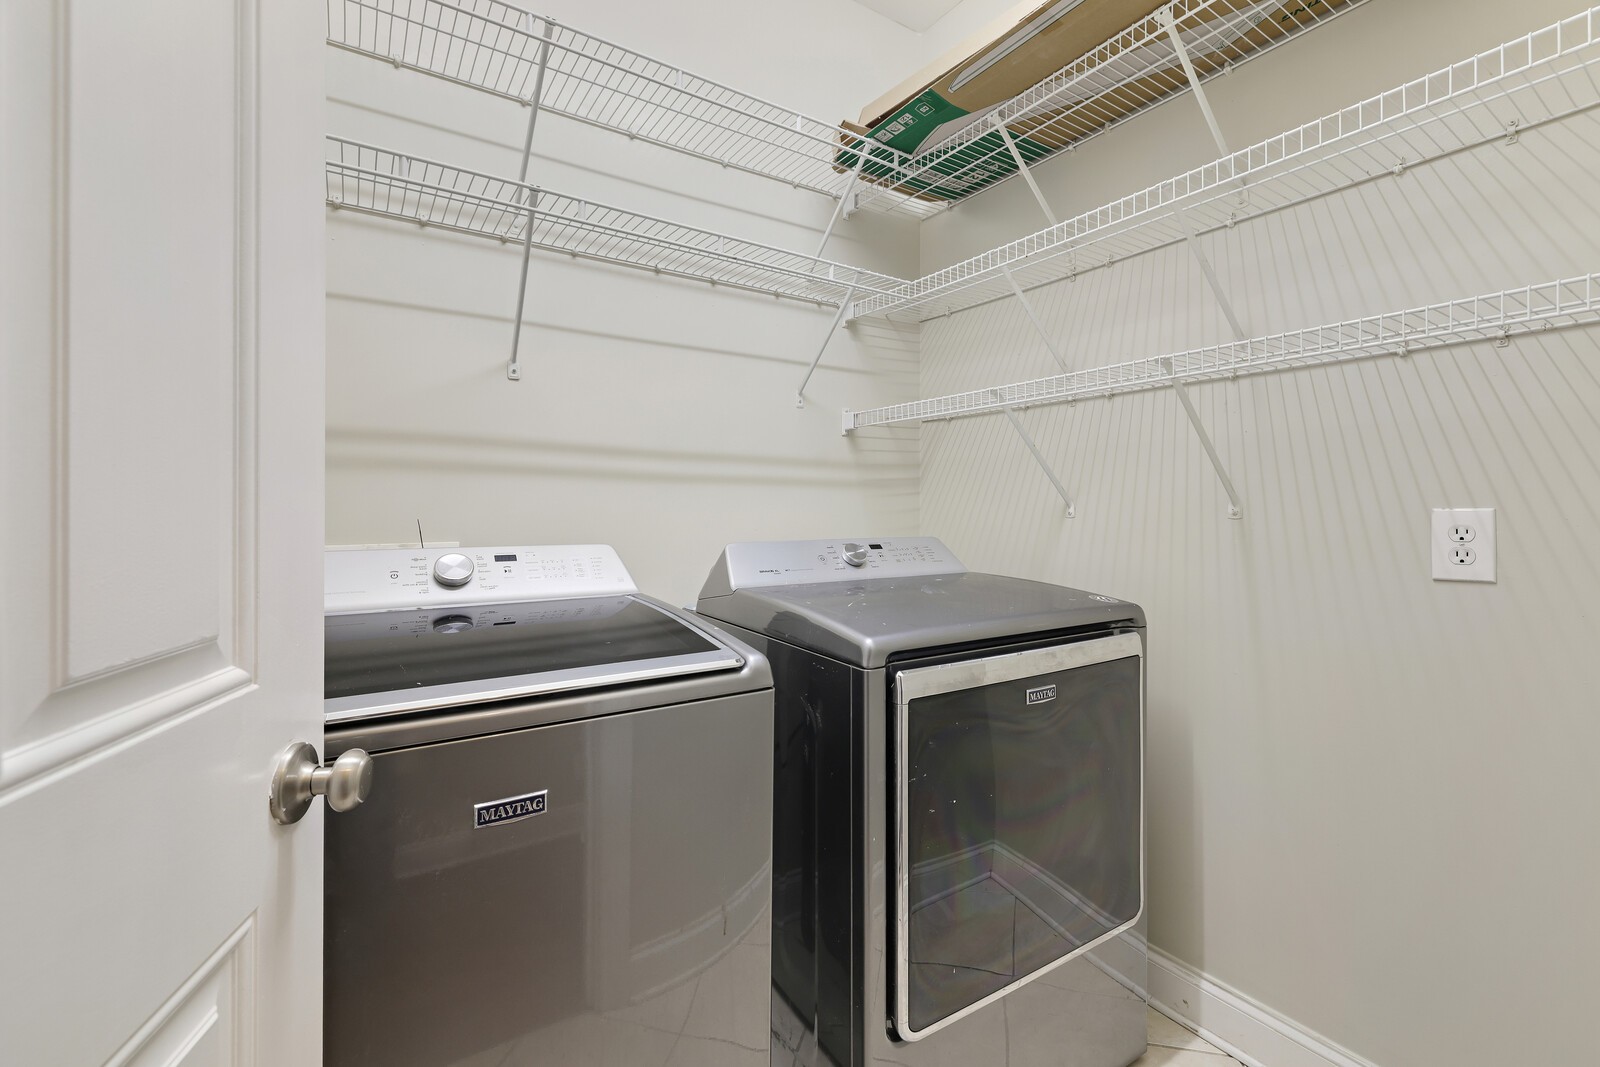
  • Laundry room Electric Dryer Hookup, Washer Hookup
  • Flooring Carpet, Wood, Tile
  • Fireplace Living Room
  • APPLIANCES Gas Oven, Gas Range, Dishwasher, Disposal, Microwave
  • other interior Features Ceiling Fan(s), Entrance Foyer, Extra Closets, Open Floorplan, Pantry, Smart Thermostat, Walk-In Closet(s)

Area & Lot

  • Status Active Under Contract
  • Living Area2,626 Sq.Ft.
  • Total Area2,626 Sq.Ft.
  • Lot Area0.34 Acres
  • MLS® ID3069512
  • TypeResidential
  • YEAR BUILT2005
  • Architecture StylesTraditional
  • Elementary SchoolScales Elementary School
  • Middle SchoolRockvale Middle School
  • High SchoolRockvale High School

Exterior

  • STORIES2
  • Garage Space2.0
  • water SourcePublic
  • utilitiesElectricity Available, Natural Gas Available, Water Available
  • roofShingle
  • lot featuresCorner Lot, Level
  • parkingGarage Door Opener, Garage Faces Side, Concrete, Driveway
  • HEAT TYPECentral, Natural Gas
  • AIR CONDITIONINGCentral Air, Electric
  • sewerPublic Sewer
  • HOA AmenitiesPlayground, Sidewalks, Underground Utilities
  • security FeaturesFire Alarm, Smoke Detector(s)

Financial

  • Sales Price$500,000
  • Real Estate Tax $3,040/yr
  • HOA $90/yr
View Virtual Tour
image

Schedule a

We would love to show you our beautiful property. Please select your preferred date and time below. An agent will be in touch shortly to confirm your appointment.

Schedule a Showing

We would love to show you our beautiful property. Please select your preferred date and time below. An agent will be in touch shortly to confirm your appointment.

Thank you for your interest in 3429 Deerview Dr, Murfreesboro, TN 37128. We are reviewing your request and will be in touch shortly!

Mortgage Calculator

Estimate your monthly mortgage payment, including the principal and interest, property taxes, and HOA. Adjust the values to generate a more accurate rate.

All estimates are provided for informational purposes only. Actual amounts may vary.
$0,000 Your Payment 20 15 65
$0,000 Your Payment

Nashville’s Leading Real Estate Experts

Whether you're just beginning your real estate career in Nashville, or you're an experienced Real Estate Agent looking for extra business, The Nashville Luxury Homes of RE/MAX Advantage is here to jump-start your career and offer you a number of opportunities. Don't sell without the INTEL!

Follow Me on Instagram