Leave a Message

Thank you for your message. We will be in touch with you shortly.

3285 Rainwood Dr
3285 Rainwood Dr
3285 Rainwood Dr
3285 Rainwood Dr
3285 Rainwood Dr
3285 Rainwood Dr
3285 Rainwood Dr
3285 Rainwood Dr
3285 Rainwood Dr
3285 Rainwood Dr
3285 Rainwood Dr
3285 Rainwood Dr
3285 Rainwood Dr
3285 Rainwood Dr
3285 Rainwood Dr
3285 Rainwood Dr
3285 Rainwood Dr
SEE ALL PHOTOS
3285 Rainwood Dr
3285 Rainwood Dr
3285 Rainwood Dr
3285 Rainwood Dr
3285 Rainwood Dr
3285 Rainwood Dr
3285 Rainwood Dr
3285 Rainwood Dr
3285 Rainwood Dr
3285 Rainwood Dr
3285 Rainwood Dr
3285 Rainwood Dr
3285 Rainwood Dr
3285 Rainwood Dr
3285 Rainwood Dr
3285 Rainwood Dr
3285 Rainwood Dr
Courtesy of The Ashton Real Estate Group of RE/MAX Advantage, Gary Ashton Listing Contact: 6153011631 
Sold

3285 Rainwood Dr

3285 Rainwood Dr, Nashville, TN 37207

$299,000
$299,000

3285 Rainwood Dr

3 Beds 2 Baths 1,075 Sq.Ft. 5,227.2 Sq.Ft.

Description

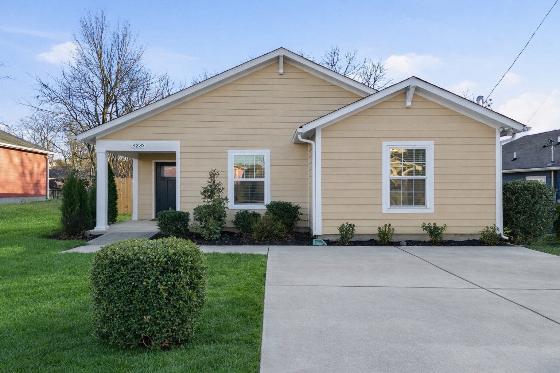
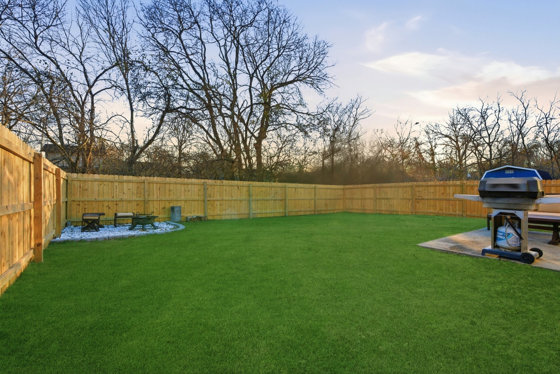
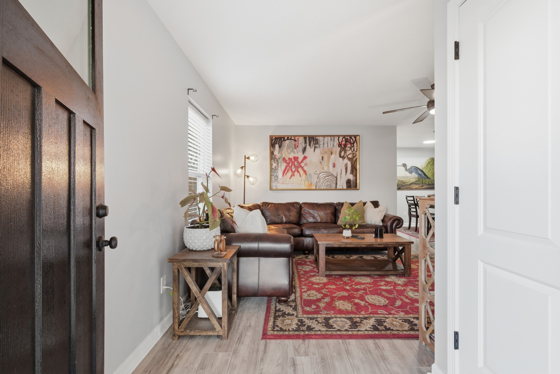
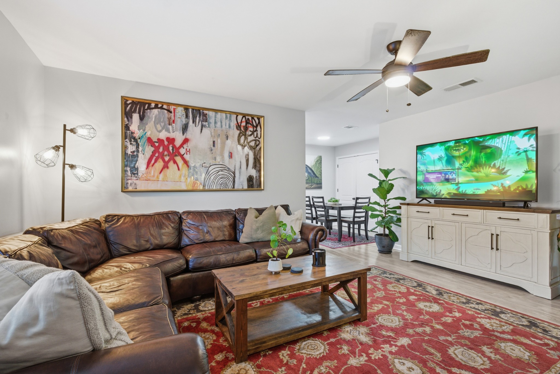
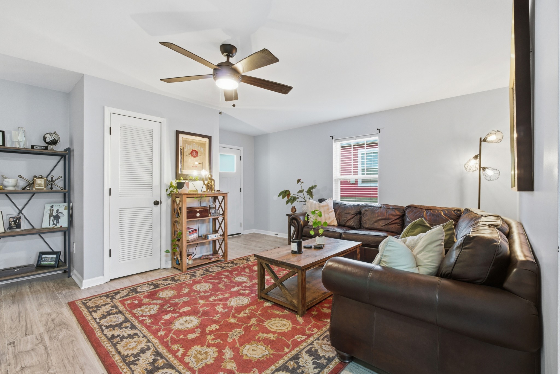
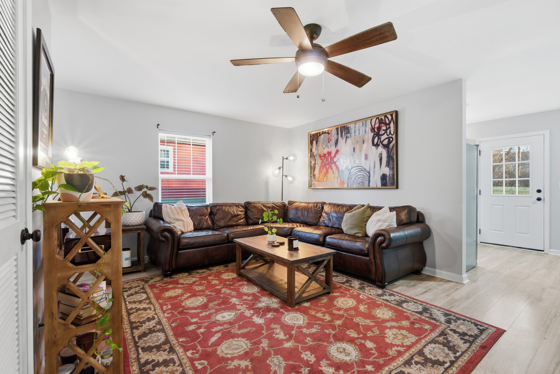
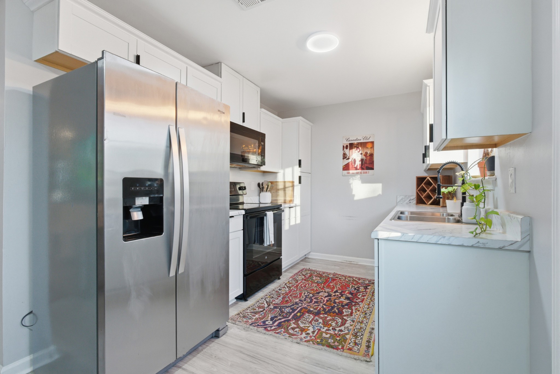
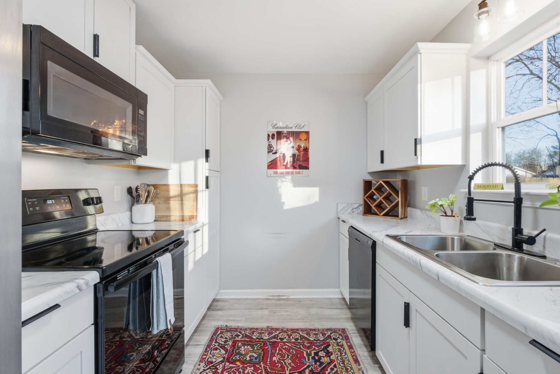
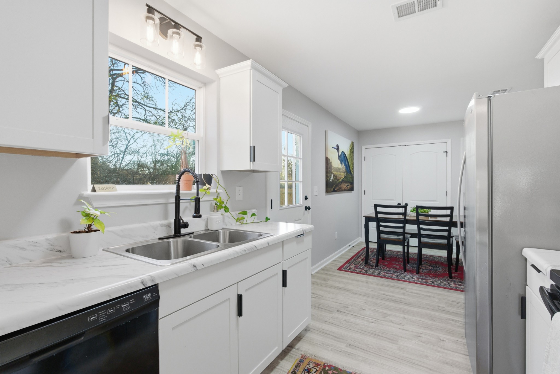
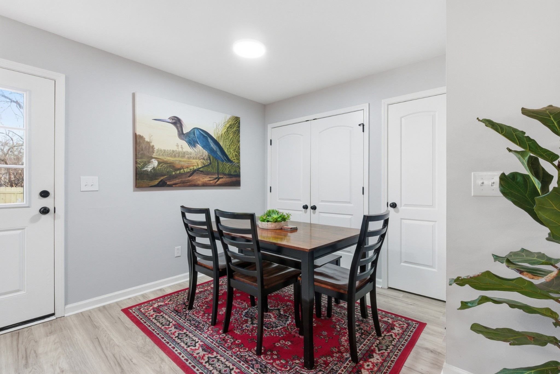
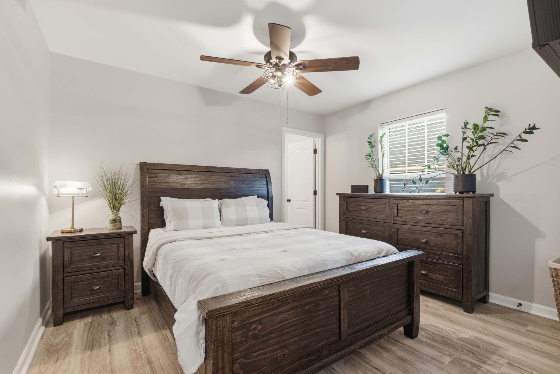
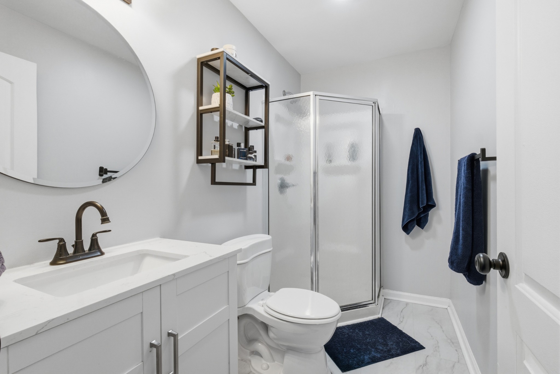
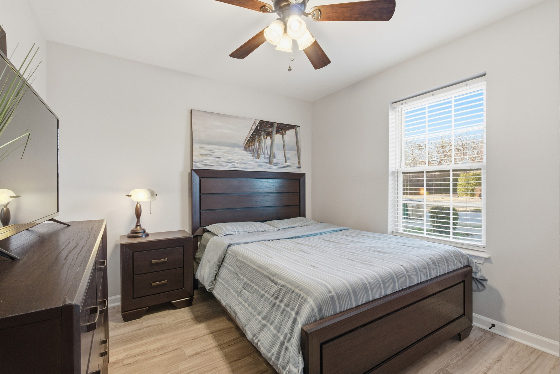
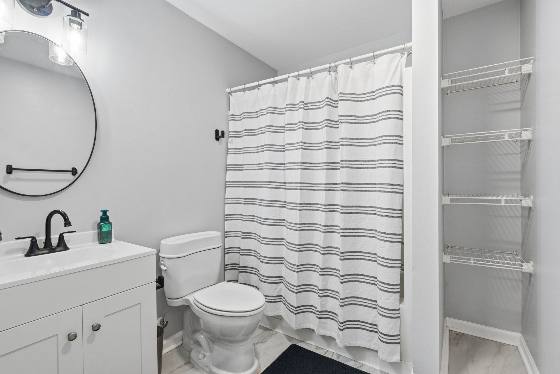
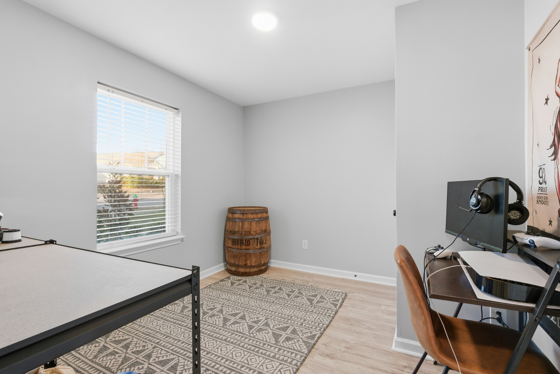
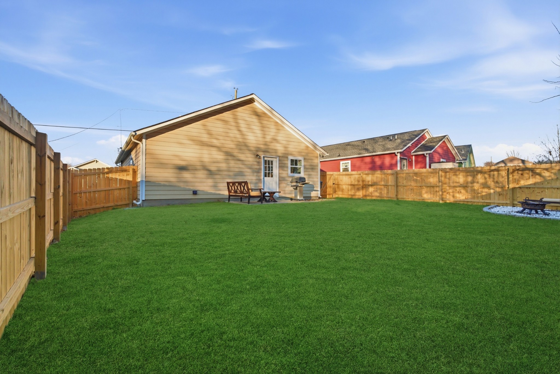
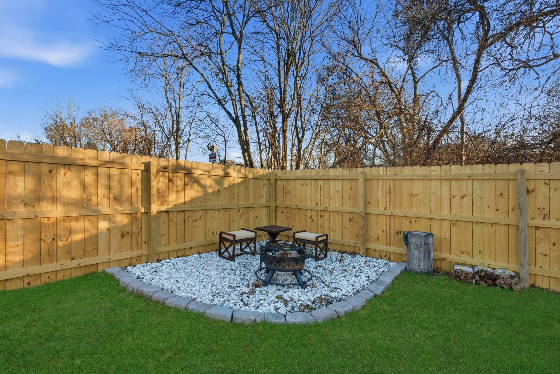
Renovated, one-level, and under $300k in Nashville - opportunities like this are few and far between. Located in the Timberwood community, 3285 Rainwood Drive is a thoughtfully updated 3-bedroom, 2-bath single-family home offering convenient access to downtown Nashville and nearby central corridors. The home has been remodeled and carefully maintained with continued upgrades, including refreshed landscaping, a level backyard, new privacy fence, and a fire pit that makes the outdoor space easy to enjoy. Inside, you'll find LVP flooring throughout, a bright and comfortable living area, and a functional galley kitchen with an eat-in dining space. The primary bedroom includes its own en suite bathroom, providing a practical and comfortable layout. Clean, move-in ready, and priced at an approachable point, this home represents a rare opportunity for renovated single-family living in Nashville! **Up to 1% lender credit on the loan amount when buyer uses Seller's Preferred Lender.

Share Property

Location

3285 Rainwood Dr, Nashville, TN 37207

Status

Sold

Date Sold

February 26, 2026
Gary Ashton

Gary Ashton

Features &

Interior

  • total bedrooms3
  • Total bathrooms2
  • full bathrooms2
  • Laundry room Electric Dryer Hookup, Washer Hookup
  • Flooring Vinyl
  • APPLIANCES Oven, Range, Dishwasher, Disposal, Microwave, Refrigerator

Area & Lot

  • Status Sold
  • Date Sold February 26, 2026
  • Living Area1,075 Sq.Ft.
  • Total Area1,075 Sq.Ft.
  • Lot Area5,227.2 Sq.Ft.
  • MLS® ID3093631
  • TypeResidential
  • YEAR BUILT2010
  • Elementary SchoolBellshire Elementary Design Center
  • Middle SchoolMadison Middle
  • High SchoolHunters Lane Comp High School

Exterior

  • STORIES1
  • water SourcePublic
  • utilitiesWater Available
  • roofAsphalt
  • lot featuresLevel
  • HEAT TYPECentral
  • AIR CONDITIONINGCentral Air
  • sewerPublic Sewer

Financial

  • Sales Price$299,000
  • Real Estate Tax $1,432/yr
  • HOA $34/mo
View Virtual Tour

Nashville’s Leading Real Estate Experts

Whether you're just beginning your real estate career in Nashville, or you're an experienced Real Estate Agent looking for extra business, The Nashville Luxury Homes of RE/MAX Advantage is here to jump-start your career and offer you a number of opportunities. Don't sell without the INTEL!

Follow Me on Instagram