Leave a Message

Thank you for your message. We will be in touch with you shortly.

3021 Nichols Vale
3021 Nichols Vale
3021 Nichols Vale
3021 Nichols Vale
3021 Nichols Vale
3021 Nichols Vale
3021 Nichols Vale
3021 Nichols Vale
3021 Nichols Vale
3021 Nichols Vale
3021 Nichols Vale
3021 Nichols Vale
3021 Nichols Vale
3021 Nichols Vale
3021 Nichols Vale
3021 Nichols Vale
3021 Nichols Vale
3021 Nichols Vale
3021 Nichols Vale
3021 Nichols Vale
3021 Nichols Vale
3021 Nichols Vale
3021 Nichols Vale
3021 Nichols Vale
3021 Nichols Vale
3021 Nichols Vale
3021 Nichols Vale
3021 Nichols Vale
3021 Nichols Vale
3021 Nichols Vale
3021 Nichols Vale
3021 Nichols Vale
3021 Nichols Vale
3021 Nichols Vale
3021 Nichols Vale
3021 Nichols Vale
3021 Nichols Vale
3021 Nichols Vale
3021 Nichols Vale
3021 Nichols Vale
3021 Nichols Vale
3021 Nichols Vale
3021 Nichols Vale
3021 Nichols Vale
3021 Nichols Vale
SEE ALL PHOTOS
3021 Nichols Vale
3021 Nichols Vale
3021 Nichols Vale
3021 Nichols Vale
3021 Nichols Vale
3021 Nichols Vale
3021 Nichols Vale
3021 Nichols Vale
3021 Nichols Vale
3021 Nichols Vale
3021 Nichols Vale
3021 Nichols Vale
3021 Nichols Vale
3021 Nichols Vale
3021 Nichols Vale
3021 Nichols Vale
3021 Nichols Vale
3021 Nichols Vale
3021 Nichols Vale
3021 Nichols Vale
3021 Nichols Vale
3021 Nichols Vale
3021 Nichols Vale
3021 Nichols Vale
3021 Nichols Vale
3021 Nichols Vale
3021 Nichols Vale
3021 Nichols Vale
3021 Nichols Vale
3021 Nichols Vale
3021 Nichols Vale
3021 Nichols Vale
3021 Nichols Vale
3021 Nichols Vale
3021 Nichols Vale
3021 Nichols Vale
3021 Nichols Vale
3021 Nichols Vale
3021 Nichols Vale
3021 Nichols Vale
3021 Nichols Vale
3021 Nichols Vale
3021 Nichols Vale
3021 Nichols Vale
3021 Nichols Vale
Courtesy of The Ashton Real Estate Group of RE/MAX Advantage, Gary Ashton Listing Contact: 6153011650 
Sold

3021 Nichols Vale

3021 Nichols Vale, Mount Juliet, TN 37122

$899,000
$899,000

3021 Nichols Vale

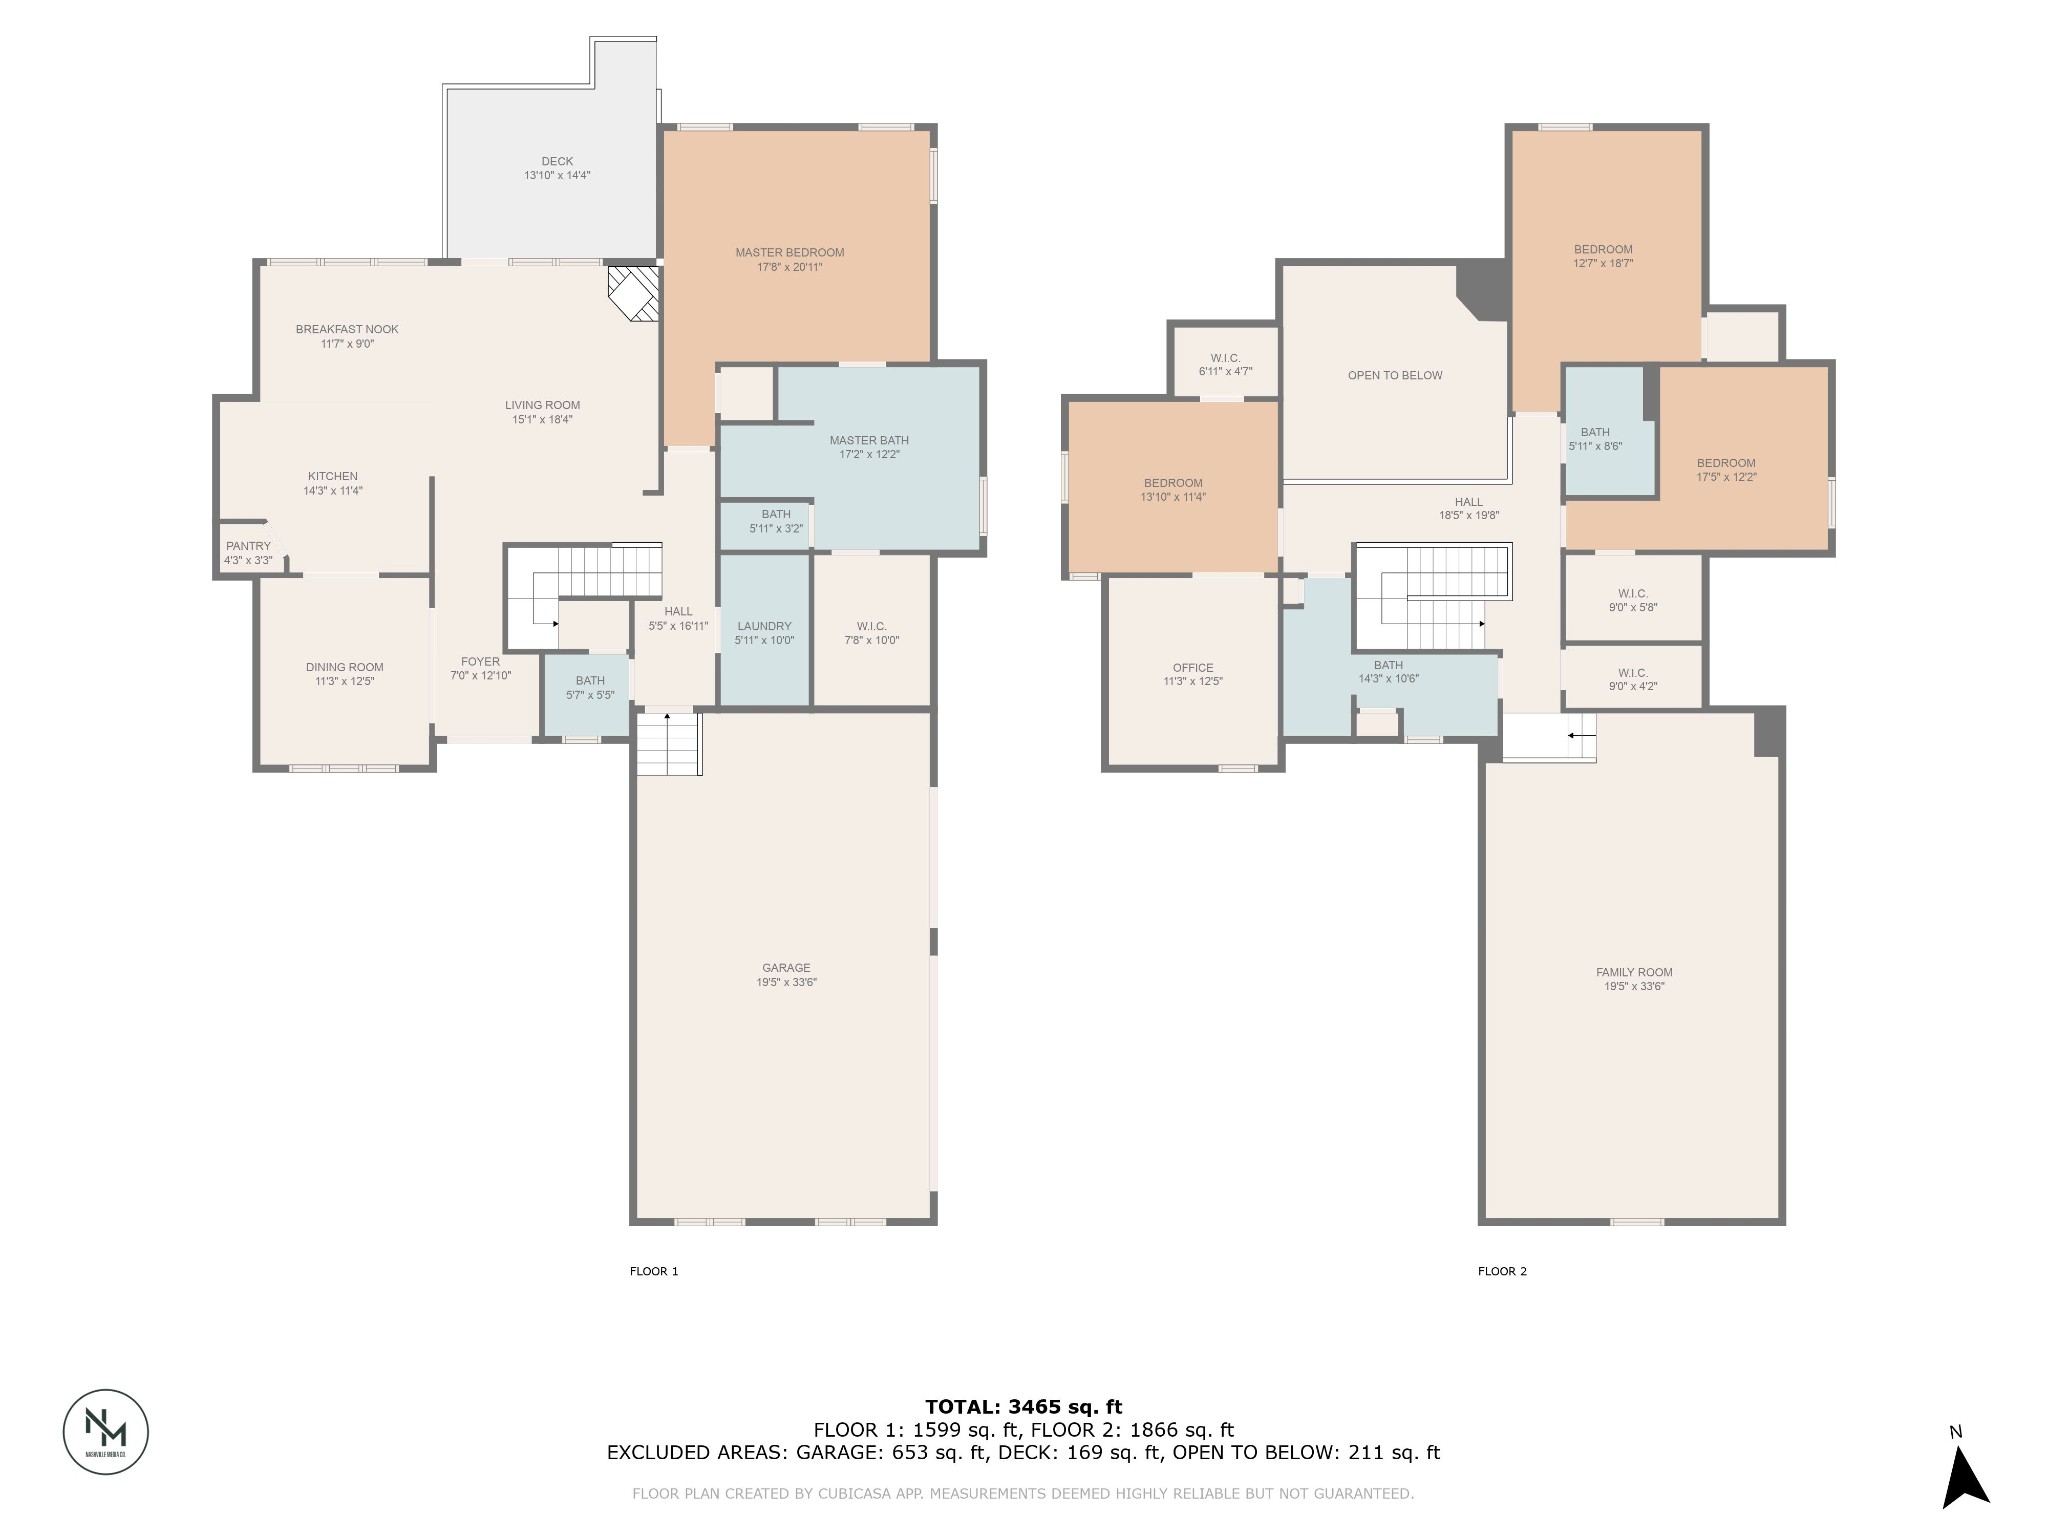
4 Beds 4 Baths 3,721 Sq.Ft. 0.29 Acres

Description

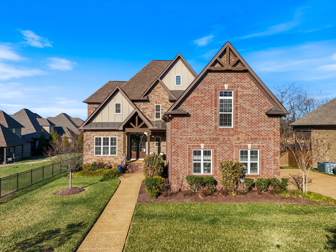
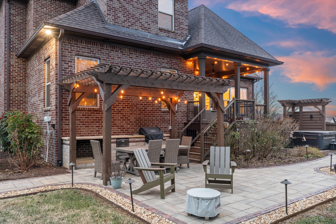
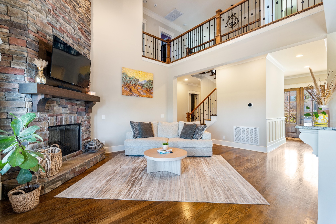
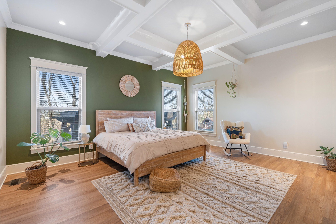
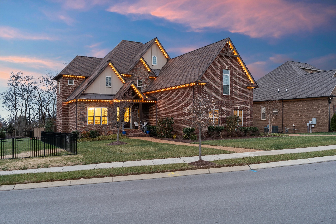
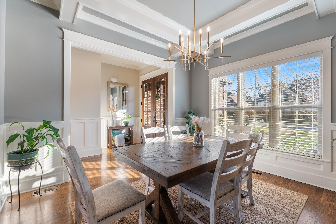
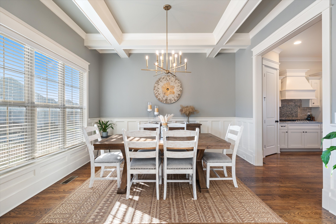
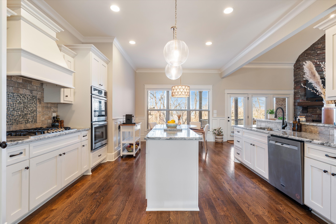
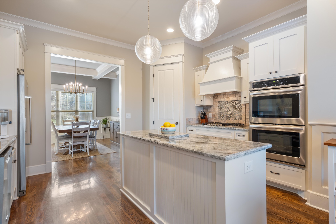
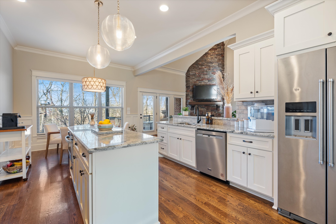
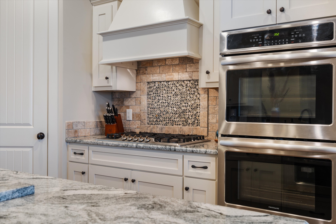
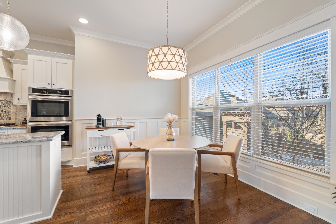
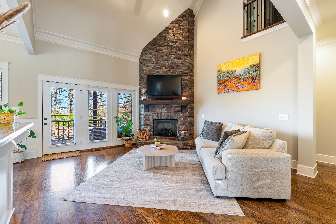
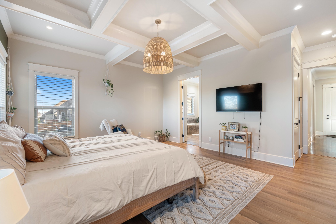
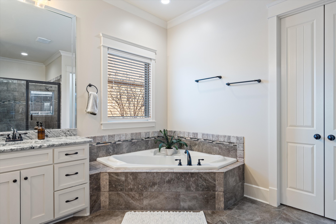
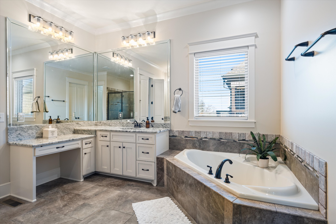
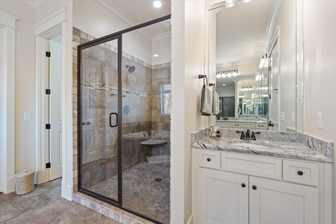
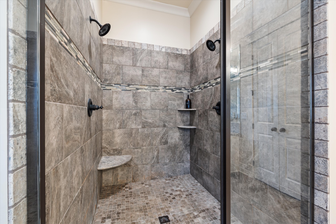
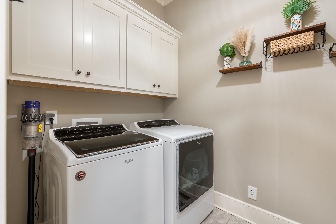
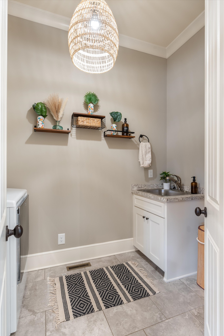
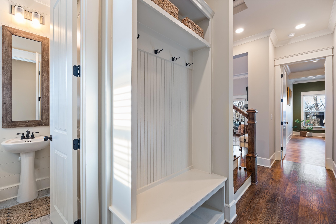
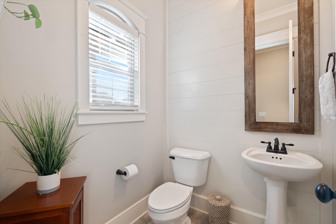
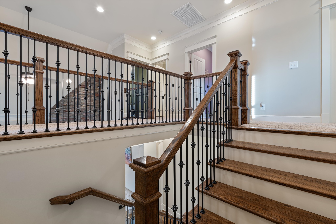
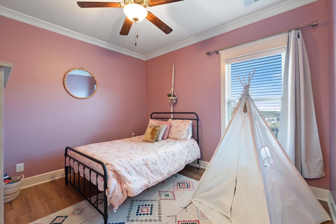
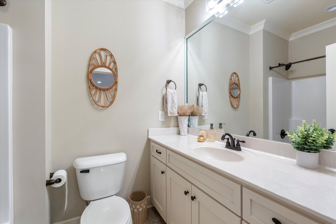
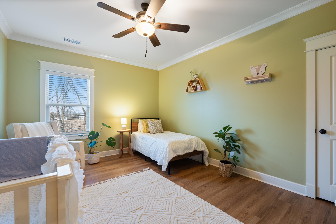
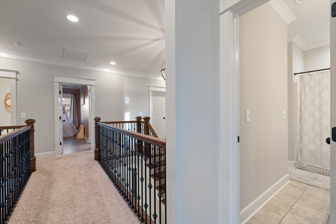
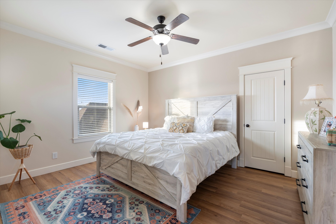
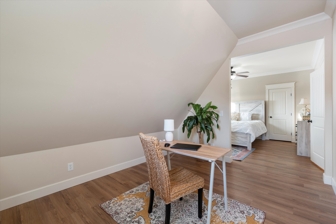
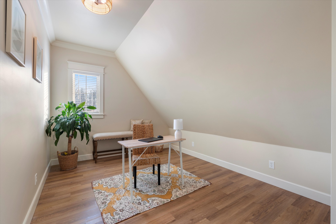
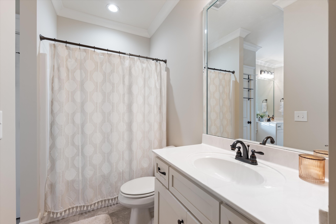
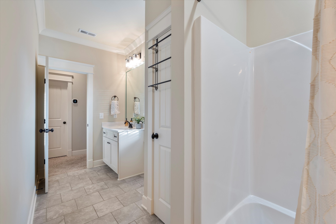
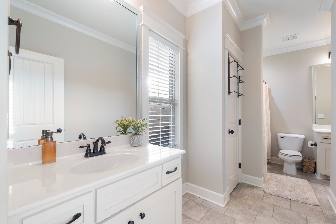
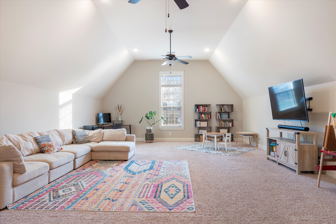
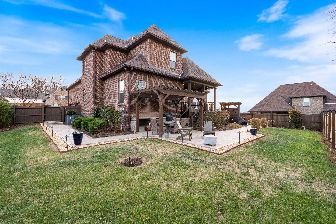
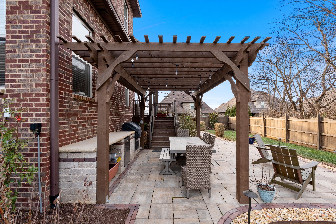
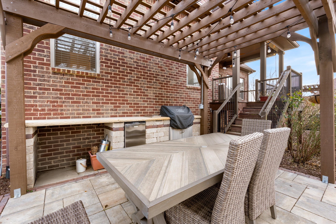
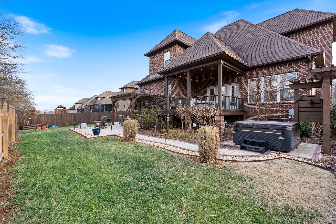
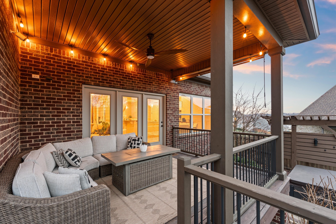
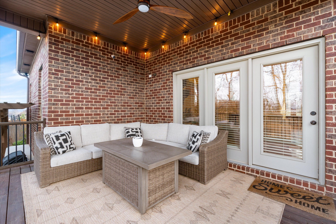
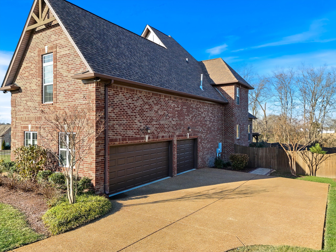
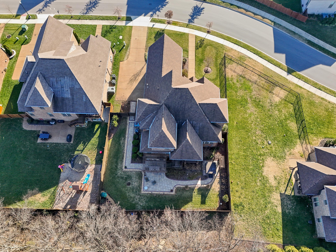
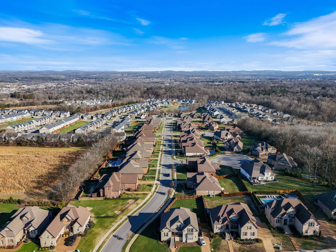
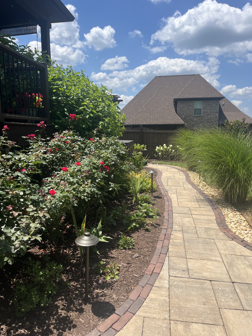
Showings available by appointment! Welcome home to the peak of Nichols Vale. This all-brick Eastland Construction home offers a perfect blend of luxury and functionality. With 4 spacious bedrooms and 3.5 bathrooms, this home provides ample space for relaxation, entertainment, day to day living, and community involvement. Overlooking the living room is the heart of the home, the expansive kitchen. Featuring a gas cooktop, double ovens, a large island, granite countertops, and sleek stainless steel appliances this space is perfect for hosting guests or preparing meals throughout the week. The living room is complemented by a stunning stacked stone gas fireplace, creating a warm and inviting atmosphere. Enjoy the convenience of a dedicated laundry room and a spacious 3-car garage with 220V electric car charger, ensuring plenty of room for vehicles and storage. What steals the show is found out your back door - a custom hardscaped backyard oasis, perfect for outdoor living. The covered porch, outdoor kitchen, and pergola provide the ideal setting for dining and entertaining. A beautifully designed garden area completes this serene retreat, making it a true extension of your living space. In addition to the one of a kind back yard space. The seller has invested in updating the paint throughout, year round exterior lighting, and upgrading the bedrooms including custom paint and flooring. This home offers the perfect combination of style, comfort, and thoughtful design--ready to welcome you!

Share Property

Location

3021 Nichols Vale, Mount Juliet, TN 37122

Status

Sold

Date Sold

April 29, 2025
Gary Ashton

Gary Ashton

Features &

Interior

  • total bedrooms4
  • Total bathrooms4
  • full bathrooms3
  • half bathroom1
  • Flooring Carpet, Wood, Tile
  • Fireplace Gas
  • APPLIANCES Built-In Gas Oven, Gas Oven, Built-In Gas Range, Microwave, Refrigerator, Stainless Steel Appliance(s)
  • other interior Features Ceiling Fan(s), Pantry, Smart Light(s), Walk-In Closet(s), Primary Bedroom Main Floor, High Speed Internet

Area & Lot

  • Status Sold
  • Date Sold April 29, 2025
  • Living Area3,721 Sq.Ft.
  • Total Area3,721 Sq.Ft.
  • Lot Area0.29 Acres
  • MLS® ID2795723
  • TypeResidential
  • YEAR BUILT2018
  • Elementary SchoolMt. Juliet Elementary
  • Middle SchoolMt. Juliet Middle School
  • High SchoolGreen Hill High School

Exterior

  • STORIES2
  • Garage Space3.0
  • water SourcePublic
  • utilitiesNatural Gas Available, Water Available, Cable Connected
  • lot featuresLevel
  • parkingGarage Door Opener, Garage Faces Side
  • AIR CONDITIONINGElectric
  • sewerPublic Sewer
  • HOA AmenitiesClubhouse, Park, Playground, Pool, Sidewalks, Underground Utilities, Trail(s)

Financial

  • Sales Price$899,000
  • Real Estate Tax $2,984/yr
  • HOA $62/mo

Nashville’s Leading Real Estate Experts

Whether you're just beginning your real estate career in Nashville, or you're an experienced Real Estate Agent looking for extra business, The Nashville Luxury Homes of RE/MAX Advantage is here to jump-start your career and offer you a number of opportunities. Don't sell without the INTEL!

Follow Me on Instagram