Leave a Message

Thank you for your message. We will be in touch with you shortly.

302 Lynwood Station Blvd
SEE ALL PHOTOS
302 Lynwood Station Blvd
Courtesy of The Ashton Real Estate Group of RE/MAX Advantage, Gary Ashton Listing Contact: 6153011631 
Sold

302 Lynwood Station Blvd

302 Lynwood Station Blvd, Mount Juliet, TN 37122

$392,450
$392,450

302 Lynwood Station Blvd

3 Beds 3 Baths 1,693 Sq.Ft. 2,178 Sq.Ft.

Description

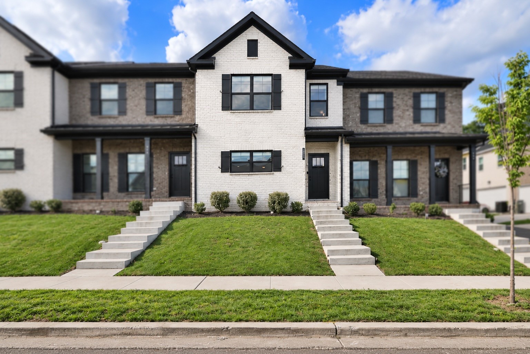
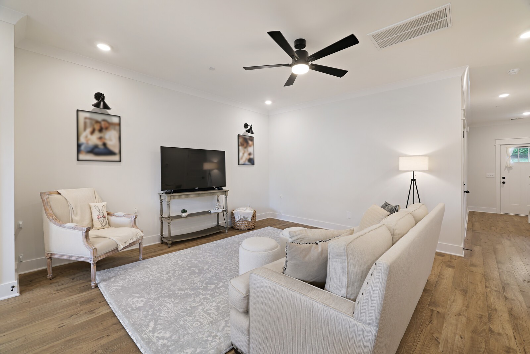
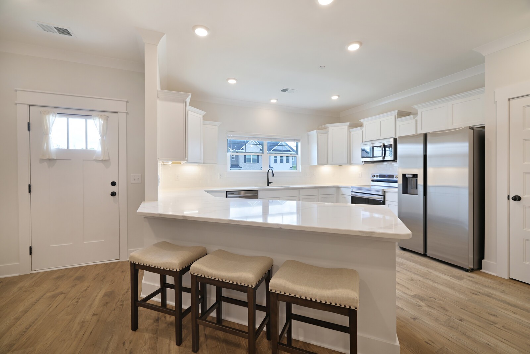
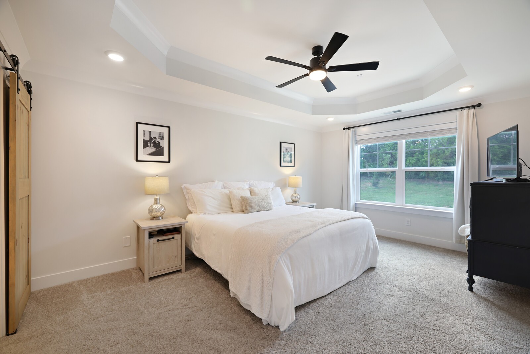
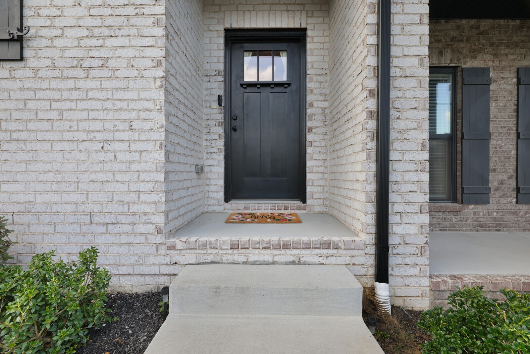
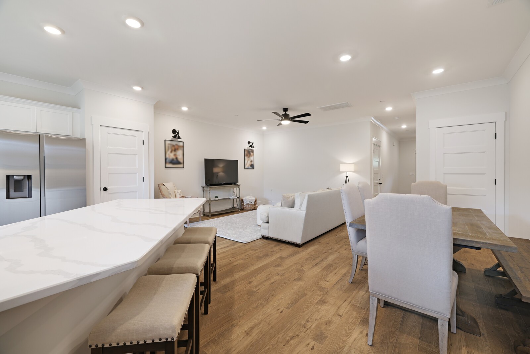
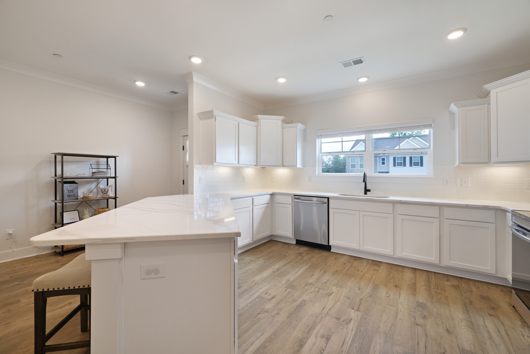
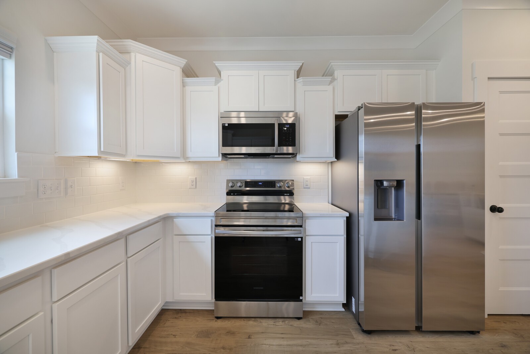
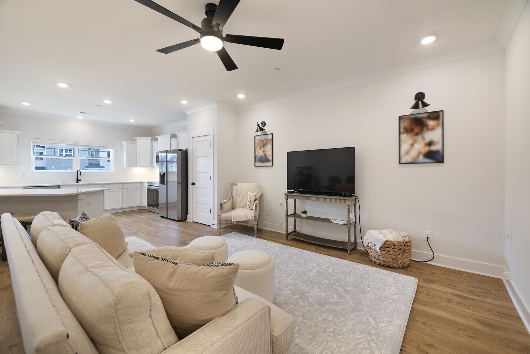
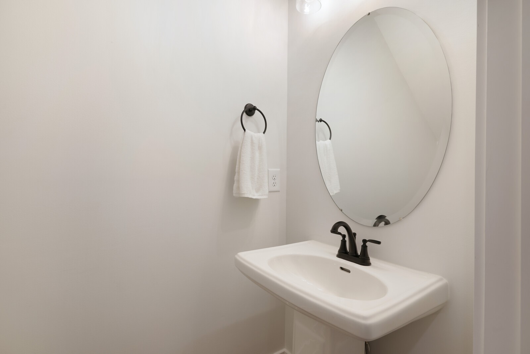
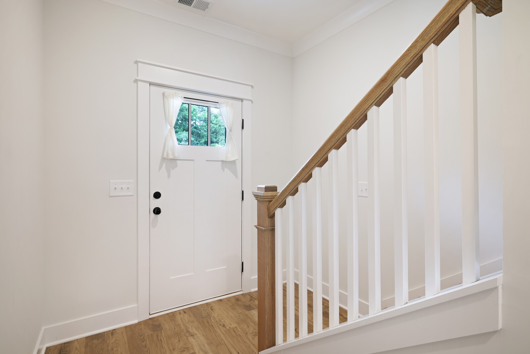
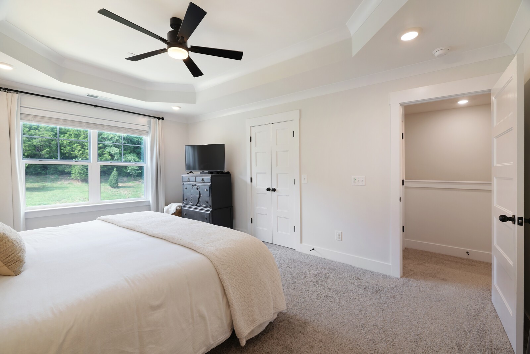
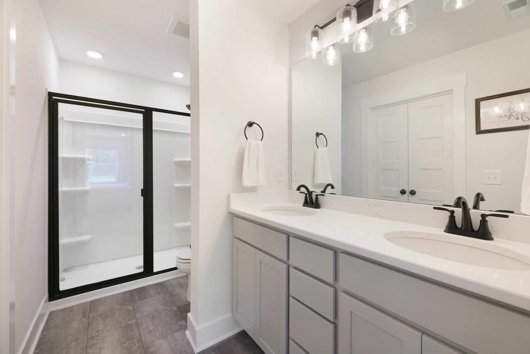
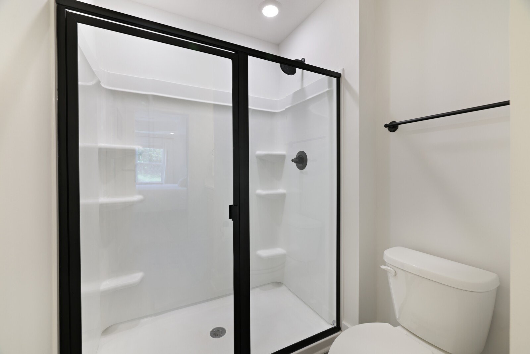
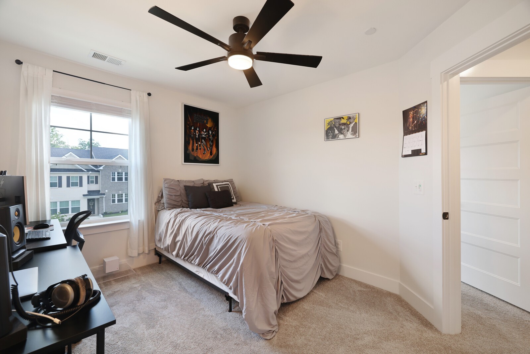
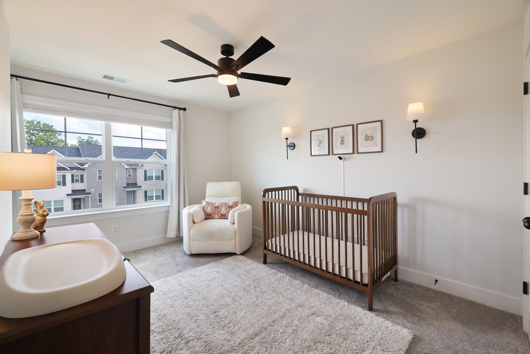
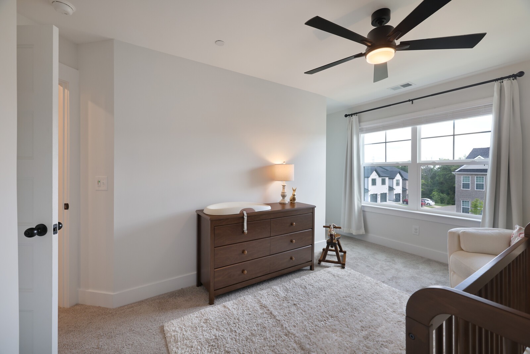
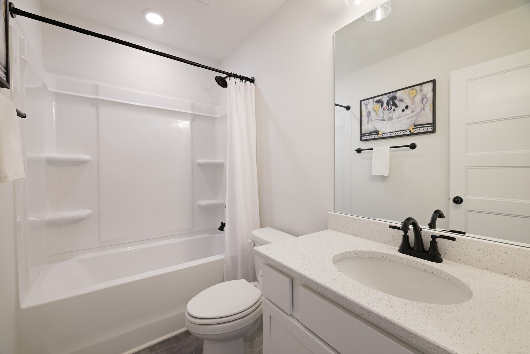
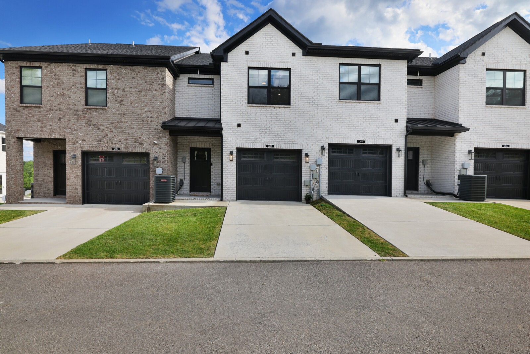
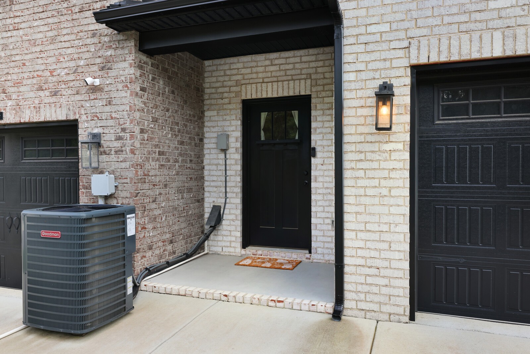
Up to 1% lender credit on the loan amount when buyer uses Seller's Preferred Lender. Built less than a year ago, this like-new home offers the benefits of new construction without the extended timeline. A charming covered front stoop welcomes you inside to a bright, open-concept floor plan designed for comfortable everyday living. The spacious kitchen is the heart of the home, featuring an abundance of countertop space and seamless flow into the dining area and living room, perfect for entertaining or relaxing with family and friends. Toward the rear of the main level, you'll find a convenient half bath, access to the one-car garage, and the staircase leading to the second floor. Upstairs, the private primary suite is positioned to the right and features an elegant tray ceiling, a large linen closet just outside the entry, and generous storage with two spacious closets, one in the bedroom and an additional closet in the ensuite bath. The primary bathroom includes a walk-in shower for added convenience. Across the hall, the laundry area is conveniently located near the secondary bedrooms. A full guest bath serves two additional bedrooms situated at the end of the hallway. Outside, enjoy added privacy with a tree-lined backdrop and the convenience of ample guest parking located behind the units. Residents will also appreciate the future playground, dog park, fitness center and community pool, adding even more value to this growing neighborhood. Additionally, this is the ideal location, out of the hustle bustle, but within minutes of shopping, dining, and the music city star for easy access to downtown Nashville.

Share Property

Location

302 Lynwood Station Blvd, Mount Juliet, TN 37122

Status

Sold

Date Sold

September 17, 2026
Gary Ashton

Gary Ashton

Features &

Interior

  • total bedrooms3
  • Total bathrooms3
  • full bathrooms2
  • half bathroom1
  • Laundry room Electric Dryer Hookup, Washer Hookup
  • Flooring Carpet, Laminate
  • APPLIANCES Electric Oven, Electric Range, Dishwasher, Disposal, Microwave, Refrigerator
  • other interior Features Ceiling Fan(s), Pantry

Area & Lot

  • Status Sold
  • Date Sold September 17, 2026
  • Living Area1,693 Sq.Ft.
  • Total Area1,693 Sq.Ft.
  • Lot Area2,178 Sq.Ft.
  • MLS® ID3244944
  • TypeTownhouse
  • YEAR BUILT2025
  • Architecture StylesTraditional
  • Elementary SchoolElzie D Patton Elementary School
  • Middle SchoolMt. Juliet Middle School
  • High SchoolMt. Juliet High School

Exterior

  • STORIES2
  • Garage Space1.0
  • water SourcePublic
  • utilitiesElectricity Available, Water Available
  • roofShingle
  • parkingGarage Door Opener, Attached
  • HEAT TYPECentral, Electric
  • AIR CONDITIONINGCentral Air, Electric
  • sewerPublic Sewer
  • HOA AmenitiesPlayground, Pool
  • security FeaturesFire Alarm, Smoke Detector(s)

Financial

  • Sales Price$392,450
  • Real Estate Tax $1,764/yr
  • HOA $180/mo
View Virtual Tour

Nashville’s Leading Real Estate Experts

Whether you're just beginning your real estate career in Nashville, or you're an experienced Real Estate Agent looking for extra business, The Nashville Luxury Homes of RE/MAX Advantage is here to jump-start your career and offer you a number of opportunities. Don't sell without the INTEL!

Follow Me on Instagram