Leave a Message

Thank you for your message. We will be in touch with you shortly.

284 Grassy Glen Dr
Courtesy of The Ashton Real Estate Group of RE/MAX Advantage, Gary Ashton Listing Contact: 6153011631 
Sold

284 Grassy Glen Dr

284 Grassy Glen Dr, Gallatin, TN 37066

$599,000
$599,000

284 Grassy Glen Dr

4 Beds 3 Baths 2,423 Sq.Ft. 9,147.6 Sq.Ft.

Description

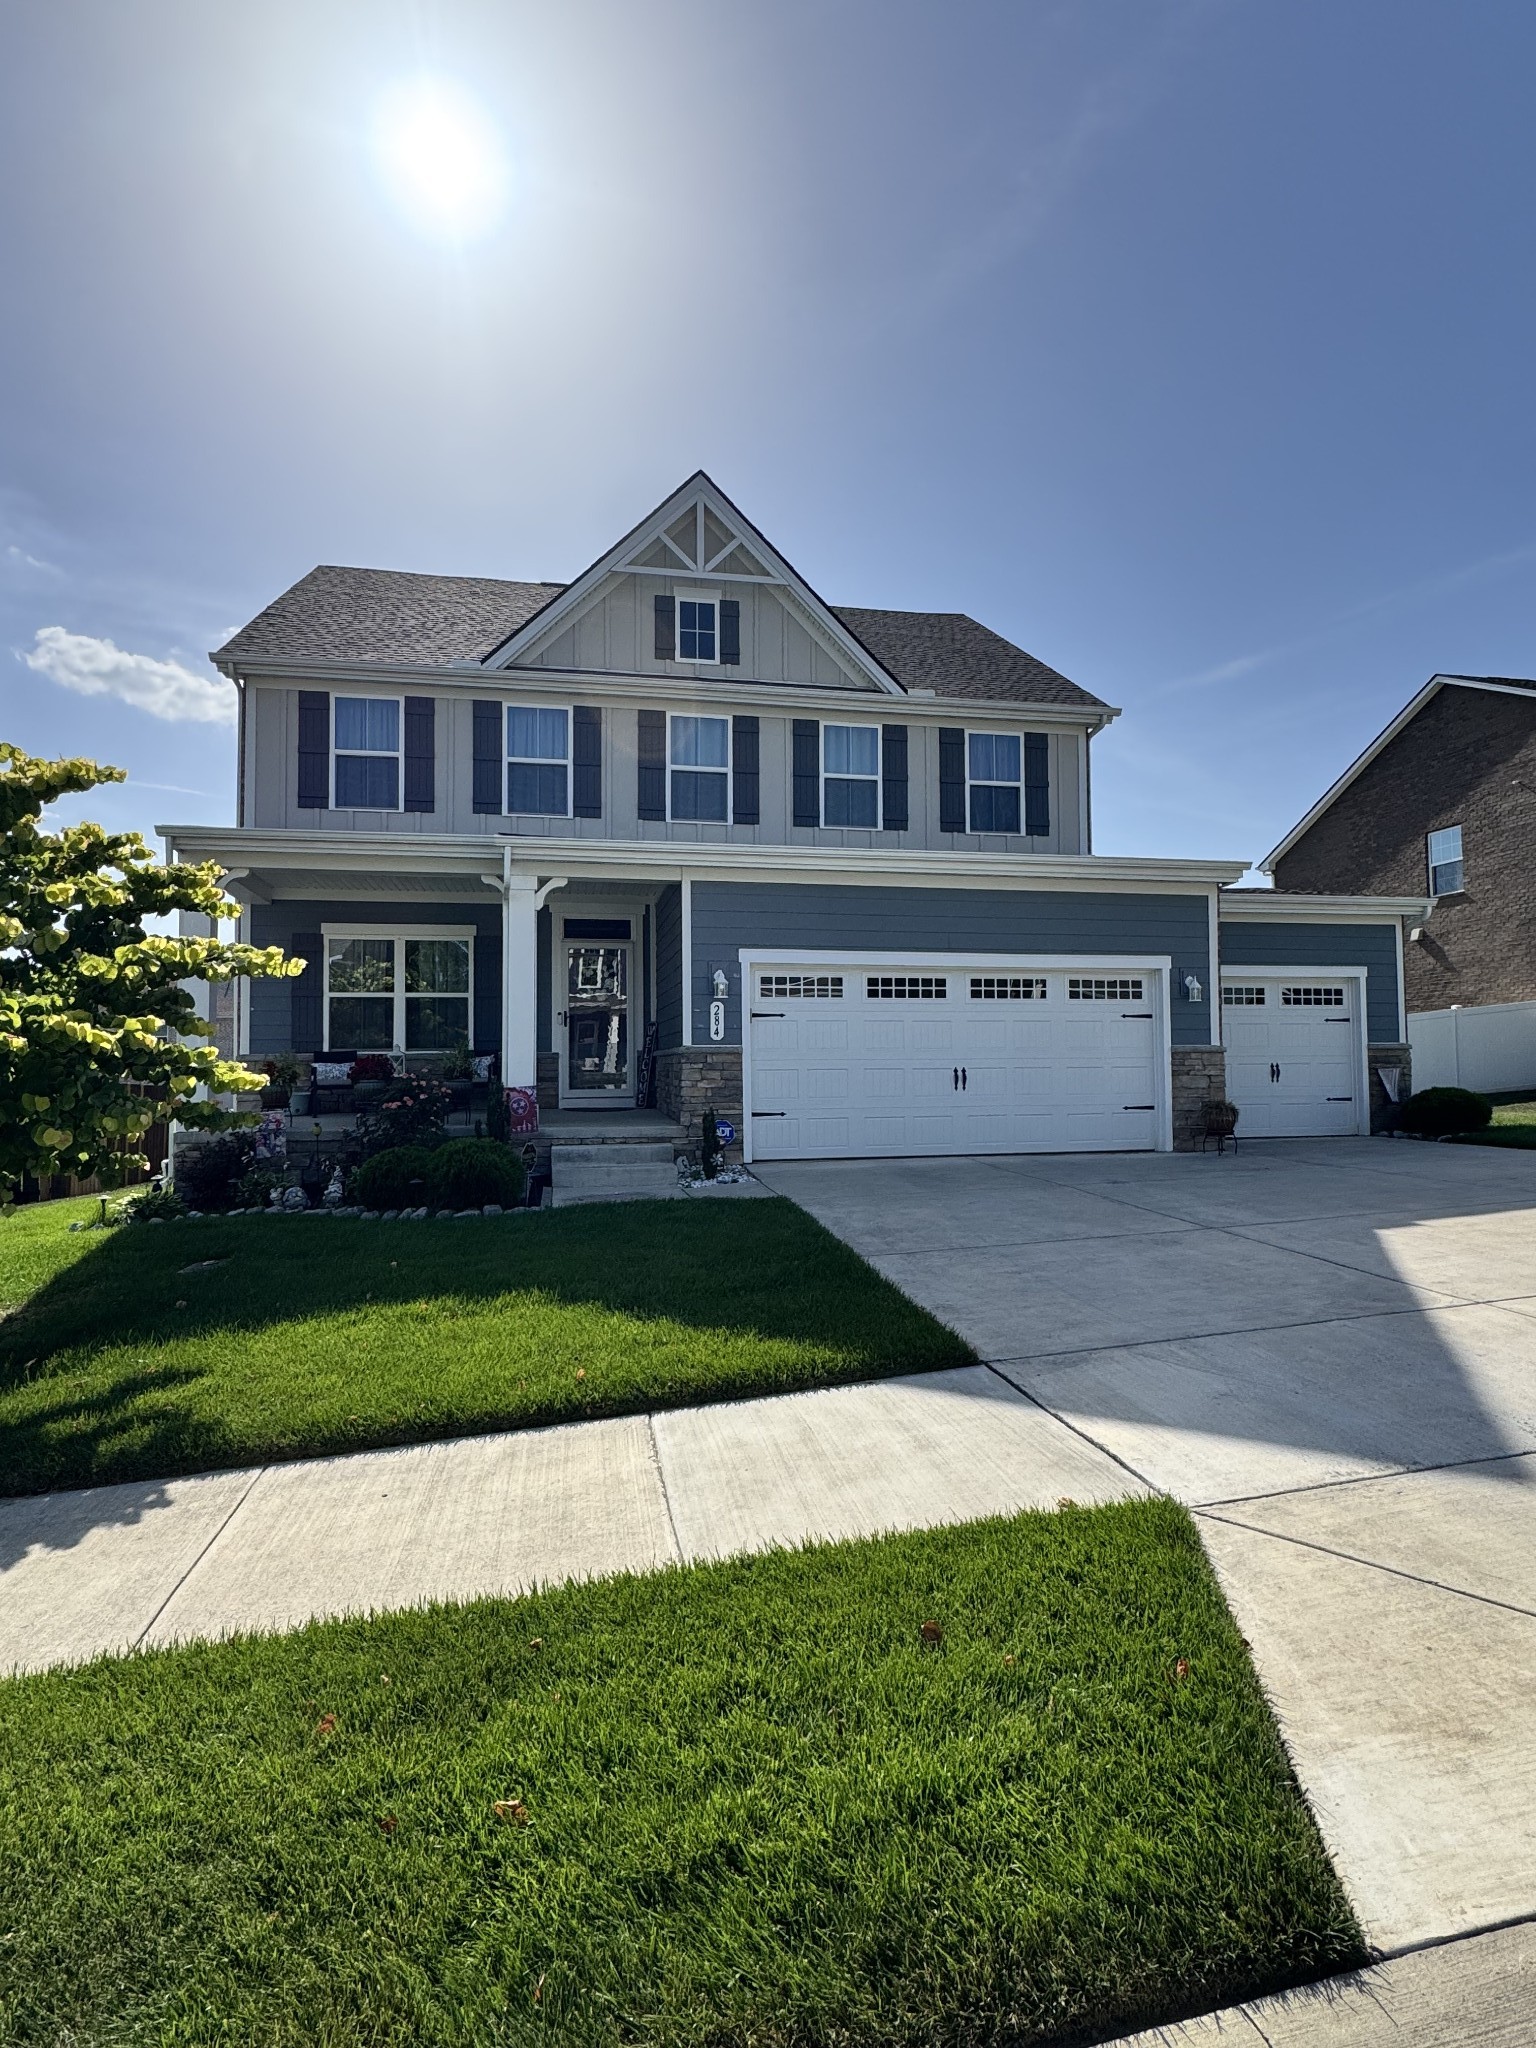
Welcome to 284 Grassy Glen Dr., nestled in the well-established Fairway Farms community! This beautifully appointed 4-bedroom, 2.5-bath home with a 3-car garage is packed with upgrades designed for comfort, style, and entertaining. Highlights include a gas cooktop, double ovens, an oversized primary suite with a spacious walk-in closet, permanent exterior lighting, an irrigation system, Trex decking, and a stunning in-ground saltwater pool surrounded by an expansive finished concrete patio, perfect for hosting family and friends.

Inside, you'll find a versatile flex room just off the foyer, ideal for a home office, playroom, or formal sitting area. Continue into the thoughtfully designed open-concept living space where the living room, kitchen, and dining area flow seamlessly together. Just off the kitchen are a convenient half bath, a mudroom-style landing station for coats, bags, and shoes, a large walk-in pantry, and an additional storage closet.

Upstairs, all four bedrooms provide privacy from the main living areas, including the spacious primary retreat. Every square foot of this home has been carefully planned to maximize functionality, storage, and everyday living. Combining exceptional indoor spaces with an incredible backyard oasis, this home truly has it all.

Share Property

Location

284 Grassy Glen Dr, Gallatin, TN 37066

Status

Sold

Date Sold

August 12, 2026
Gary Ashton

Gary Ashton

Features &

Interior

  • total bedrooms4
  • Total bathrooms3
  • full bathrooms2
  • half bathroom1
  • Flooring Carpet, Laminate, Tile
  • APPLIANCES Double Oven, Gas Range, Dishwasher, Disposal, Microwave, Refrigerator
  • other interior Features Kitchen Island

Area & Lot

  • Status Sold
  • Date Sold August 12, 2026
  • Living Area2,423 Sq.Ft.
  • Total Area2,423 Sq.Ft.
  • Lot Area9,147.6 Sq.Ft.
  • MLS® ID3260730
  • TypeResidential
  • YEAR BUILT2022
  • Elementary SchoolHoward Elementary
  • Middle SchoolLiberty Creek Middle School
  • High SchoolLiberty Creek High School

Exterior

  • STORIES2
  • Garage Space3.0
  • water SourcePublic
  • utilitiesElectricity Available, Natural Gas Available, Water Available
  • PoolIn Ground
  • parkingGarage Door Opener, Garage Faces Front
  • HEAT TYPECentral, Natural Gas
  • AIR CONDITIONINGCeiling Fan(s), Central Air, Electric
  • sewerPublic Sewer

Financial

  • Sales Price$599,000
  • Real Estate Tax $2,514/yr
  • HOA $45/mo

Nashville’s Leading Real Estate Experts

Whether you're just beginning your real estate career in Nashville, or you're an experienced Real Estate Agent looking for extra business, The Nashville Luxury Homes of RE/MAX Advantage is here to jump-start your career and offer you a number of opportunities. Don't sell without the INTEL!

Follow Me on Instagram