Leave a Message

Thank you for your message. We will be in touch with you shortly.

2820 Windemere Dr
2820 Windemere Dr
2820 Windemere Dr
2820 Windemere Dr
2820 Windemere Dr
2820 Windemere Dr
2820 Windemere Dr
2820 Windemere Dr
2820 Windemere Dr
2820 Windemere Dr
2820 Windemere Dr
2820 Windemere Dr
2820 Windemere Dr
2820 Windemere Dr
2820 Windemere Dr
2820 Windemere Dr
2820 Windemere Dr
2820 Windemere Dr
2820 Windemere Dr
2820 Windemere Dr
2820 Windemere Dr
2820 Windemere Dr
2820 Windemere Dr
2820 Windemere Dr
2820 Windemere Dr
2820 Windemere Dr
2820 Windemere Dr
2820 Windemere Dr
2820 Windemere Dr
2820 Windemere Dr
2820 Windemere Dr
2820 Windemere Dr
2820 Windemere Dr
2820 Windemere Dr
2820 Windemere Dr
2820 Windemere Dr
2820 Windemere Dr
2820 Windemere Dr
2820 Windemere Dr
2820 Windemere Dr
2820 Windemere Dr
2820 Windemere Dr
2820 Windemere Dr
2820 Windemere Dr
2820 Windemere Dr
2820 Windemere Dr
2820 Windemere Dr
2820 Windemere Dr
2820 Windemere Dr
2820 Windemere Dr
2820 Windemere Dr
2820 Windemere Dr
2820 Windemere Dr
2820 Windemere Dr
2820 Windemere Dr
2820 Windemere Dr
SEE ALL PHOTOS
2820 Windemere Dr
2820 Windemere Dr
2820 Windemere Dr
2820 Windemere Dr
2820 Windemere Dr
2820 Windemere Dr
2820 Windemere Dr
2820 Windemere Dr
2820 Windemere Dr
2820 Windemere Dr
2820 Windemere Dr
2820 Windemere Dr
2820 Windemere Dr
2820 Windemere Dr
2820 Windemere Dr
2820 Windemere Dr
2820 Windemere Dr
2820 Windemere Dr
2820 Windemere Dr
2820 Windemere Dr
2820 Windemere Dr
2820 Windemere Dr
2820 Windemere Dr
2820 Windemere Dr
2820 Windemere Dr
2820 Windemere Dr
2820 Windemere Dr
2820 Windemere Dr
2820 Windemere Dr
2820 Windemere Dr
2820 Windemere Dr
2820 Windemere Dr
2820 Windemere Dr
2820 Windemere Dr
2820 Windemere Dr
2820 Windemere Dr
2820 Windemere Dr
2820 Windemere Dr
2820 Windemere Dr
2820 Windemere Dr
2820 Windemere Dr
2820 Windemere Dr
2820 Windemere Dr
2820 Windemere Dr
2820 Windemere Dr
2820 Windemere Dr
2820 Windemere Dr
2820 Windemere Dr
2820 Windemere Dr
2820 Windemere Dr
2820 Windemere Dr
2820 Windemere Dr
2820 Windemere Dr
2820 Windemere Dr
2820 Windemere Dr
2820 Windemere Dr
Courtesy of The Ashton Real Estate Group of RE/MAX Advantage, Gary Ashton Listing Contact: 6153011631 
Sold

2820 Windemere Dr

2820 Windemere Dr, Nashville, TN 37214

$490,000
$490,000

2820 Windemere Dr

3 Beds 2 Baths 2,163 Sq.Ft. 0.91 Acres

Description

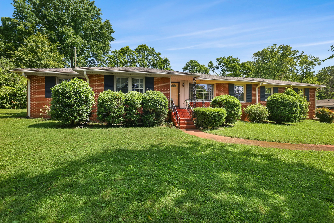
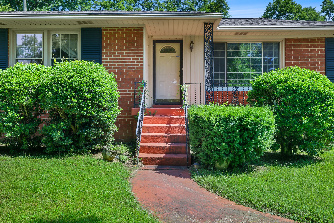
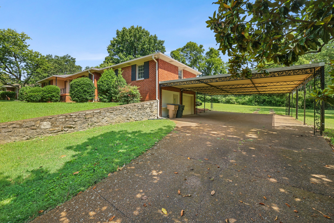
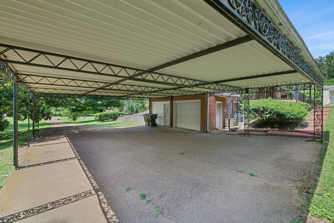
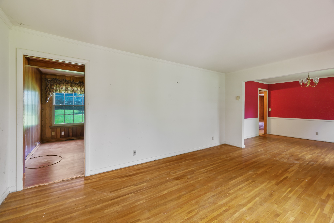
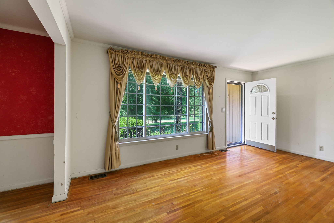
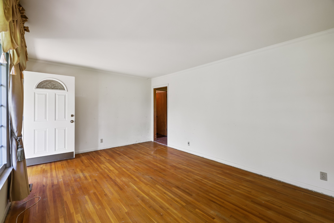
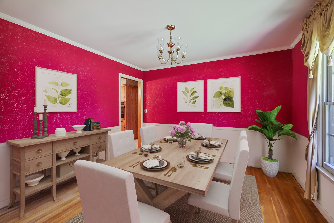
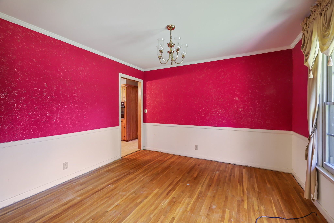
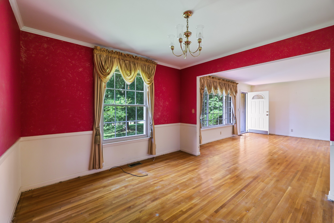
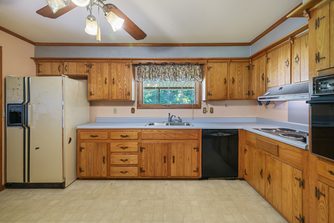
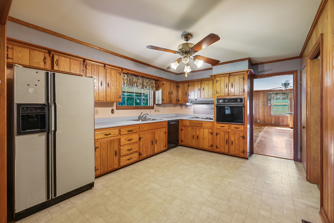
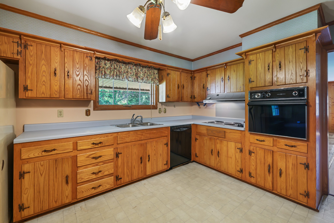
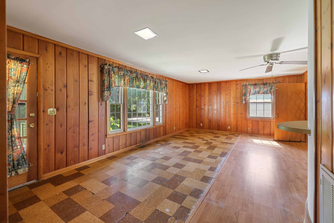
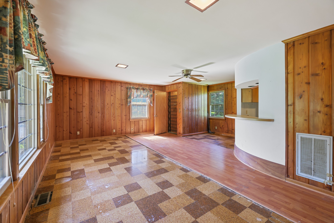
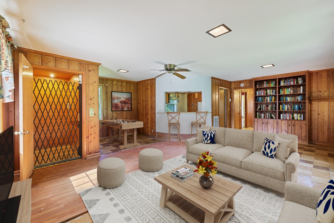
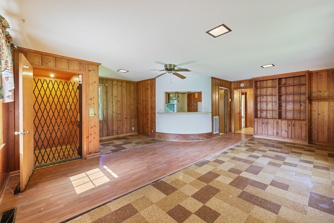
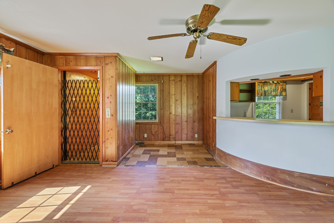
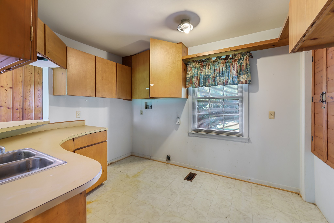
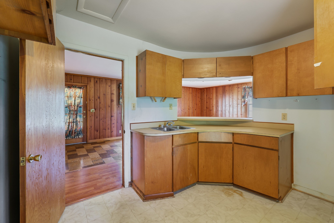
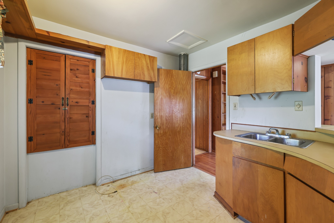
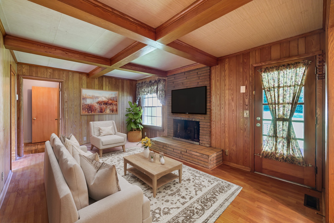
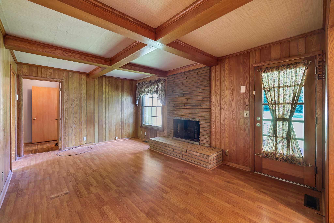
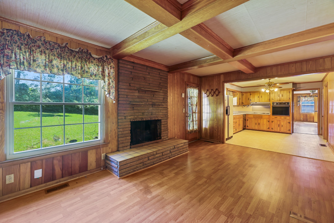
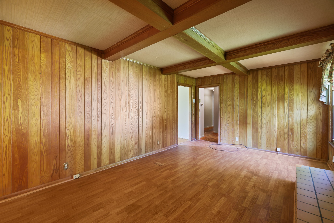
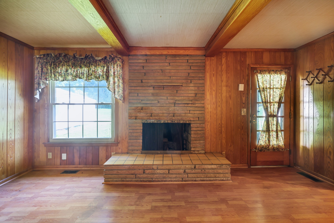
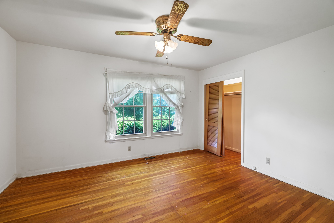
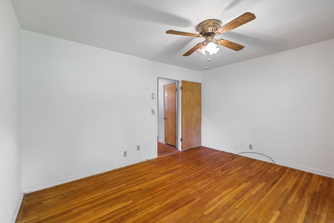
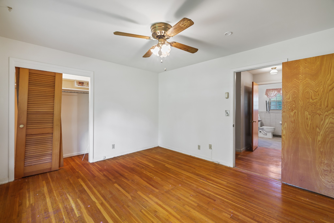
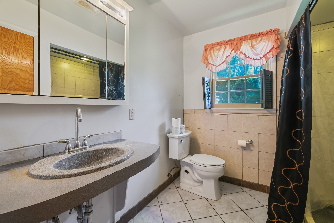
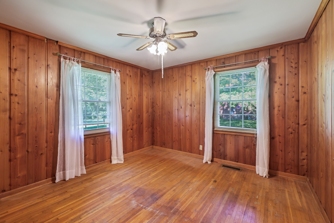
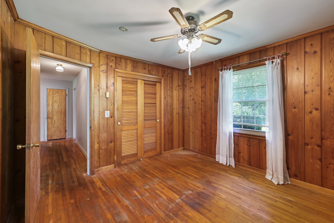
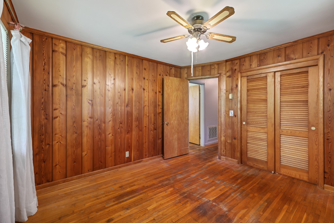
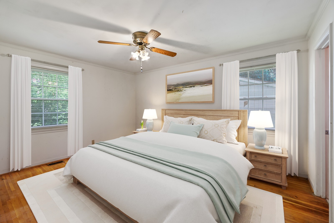
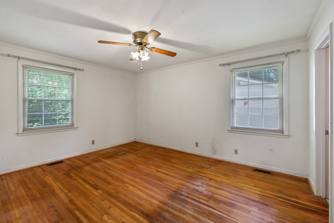
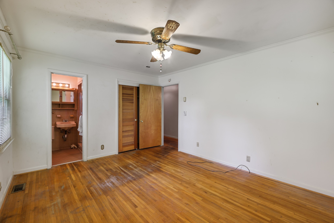
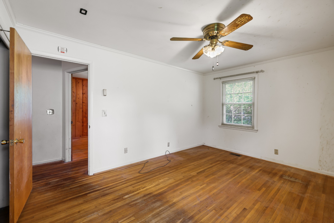
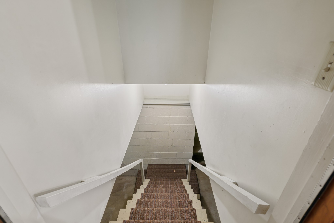
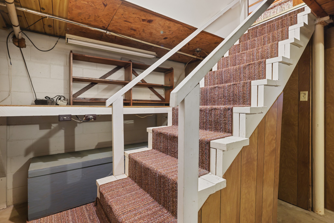
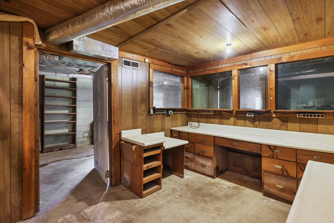
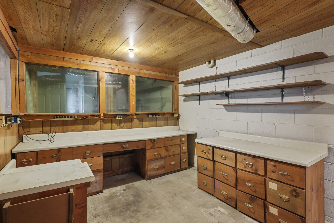
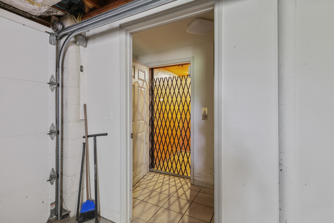
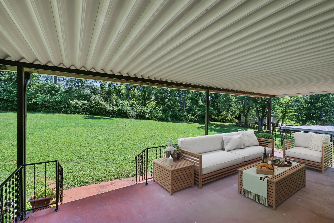
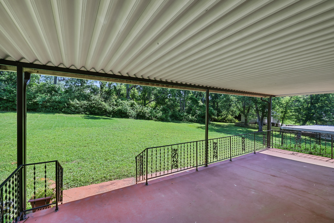
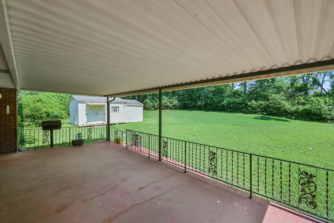
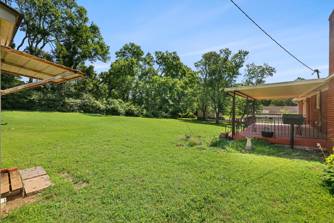
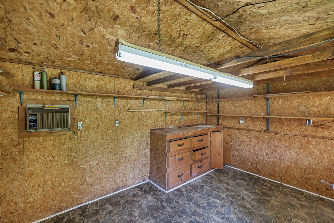
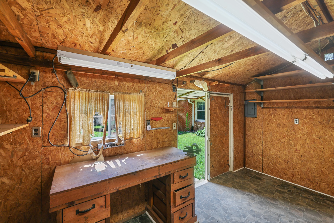
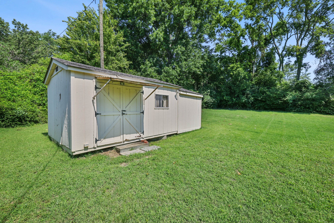
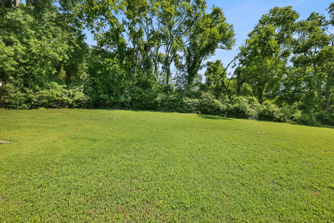
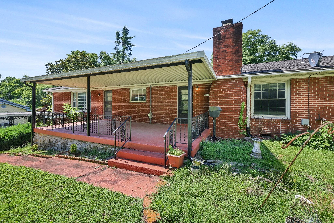
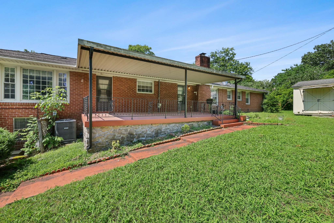
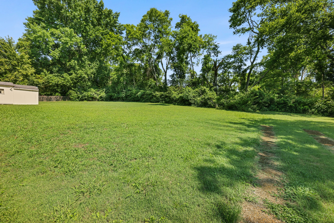
Opportunity awaits with this all-brick home situated on a spacious 0.91-acre lot in a highly desirable location. Offering a functional layout and solid construction, this property is ready for cosmetic updates and provides incredible potential to make it your own. Enter into the formal living and dining rooms, where a combination of hardwood, tile, and laminate flooring adds character throughout the home. Just off the kitchen, the inviting family room features a beautiful brick wood-burning fireplace and coffered ceiling, creating a warm and comfortable gathering space. The bedrooms showcase hardwood floors, while a private living area with elevator access, a kitchenette, and a charming curved serving window offers endless possibilities as an in-law suite, guest quarters, bonus room, or expanded entertaining space. The unfinished basement provides additional storage or future expansion opportunities. Outside, the covered back deck overlooks a large backyard with mature trees, creating a peaceful setting with a sense of privacy. A huge covered carport extends from the garage, providing ample covered parking and workspace, while the detached workshop, complete with electricity and a window air conditioning unit, offers excellent potential as a studio, hobby space, or home office. With its generous lot, versatile floor plan, and exceptional location, this home presents a rare opportunity to create something truly special. Up to 1% lender credit on the loan amount when buyer uses Seller's Preferred Lender.

Share Property

Location

2820 Windemere Dr, Nashville, TN 37214

Status

Sold

Date Sold

August 13, 2026
Gary Ashton

Gary Ashton

Features &

Interior

  • total bedrooms3
  • Total bathrooms2
  • full bathrooms2
  • Laundry room Electric Dryer Hookup, Washer Hookup
  • Flooring Wood, Laminate, Tile
  • Fireplace Living Room, Wood Burning
  • APPLIANCES Built-In Electric Oven, Built-In Electric Range, Dishwasher, Refrigerator
  • other interior Features Built-in Features, Ceiling Fan(s), Elevator, In-Law Floorplan

Area & Lot

  • Status Sold
  • Date Sold August 13, 2026
  • Living Area2,163 Sq.Ft.
  • Total Area2,163 Sq.Ft.
  • Lot Area0.91 Acres
  • MLS® ID3252112
  • TypeResidential
  • YEAR BUILT1960
  • Architecture StylesTraditional
  • Elementary SchoolPennington Elementary
  • Middle SchoolTwo Rivers Middle
  • High SchoolMcGavock Comp High School

Exterior

  • STORIES1
  • Garage Space1.0
  • water SourcePublic
  • utilitiesElectricity Available, Water Available
  • roofAsphalt
  • parkingGarage Faces Side, Attached
  • HEAT TYPECentral, Electric
  • AIR CONDITIONINGCentral Air, Electric
  • sewerPublic Sewer
  • other exterior FeaturesGas Grill

Financial

  • Sales Price$490,000
  • Real Estate Tax $3,559/yr
View Virtual Tour

Nashville’s Leading Real Estate Experts

Whether you're just beginning your real estate career in Nashville, or you're an experienced Real Estate Agent looking for extra business, The Nashville Luxury Homes of RE/MAX Advantage is here to jump-start your career and offer you a number of opportunities. Don't sell without the INTEL!

Follow Me on Instagram