Leave a Message

Thank you for your message. We will be in touch with you shortly.

2801 Meadow Gln
2801 Meadow Gln
2801 Meadow Gln
2801 Meadow Gln
2801 Meadow Gln
2801 Meadow Gln
2801 Meadow Gln
2801 Meadow Gln
2801 Meadow Gln
2801 Meadow Gln
2801 Meadow Gln
2801 Meadow Gln
2801 Meadow Gln
2801 Meadow Gln
2801 Meadow Gln
2801 Meadow Gln
2801 Meadow Gln
2801 Meadow Gln
2801 Meadow Gln
2801 Meadow Gln
2801 Meadow Gln
2801 Meadow Gln
2801 Meadow Gln
2801 Meadow Gln
SEE ALL PHOTOS
2801 Meadow Gln
2801 Meadow Gln
2801 Meadow Gln
2801 Meadow Gln
2801 Meadow Gln
2801 Meadow Gln
2801 Meadow Gln
2801 Meadow Gln
2801 Meadow Gln
2801 Meadow Gln
2801 Meadow Gln
2801 Meadow Gln
2801 Meadow Gln
2801 Meadow Gln
2801 Meadow Gln
2801 Meadow Gln
2801 Meadow Gln
2801 Meadow Gln
2801 Meadow Gln
2801 Meadow Gln
2801 Meadow Gln
2801 Meadow Gln
2801 Meadow Gln
2801 Meadow Gln
Courtesy of The Ashton Real Estate Group of RE/MAX Advantage, Gary Ashton Listing Contact: 6153011650 
Sold

2801 Meadow Gln

2801 Meadow Gln, Mount Juliet, TN 37122

$467,900
$467,900

2801 Meadow Gln

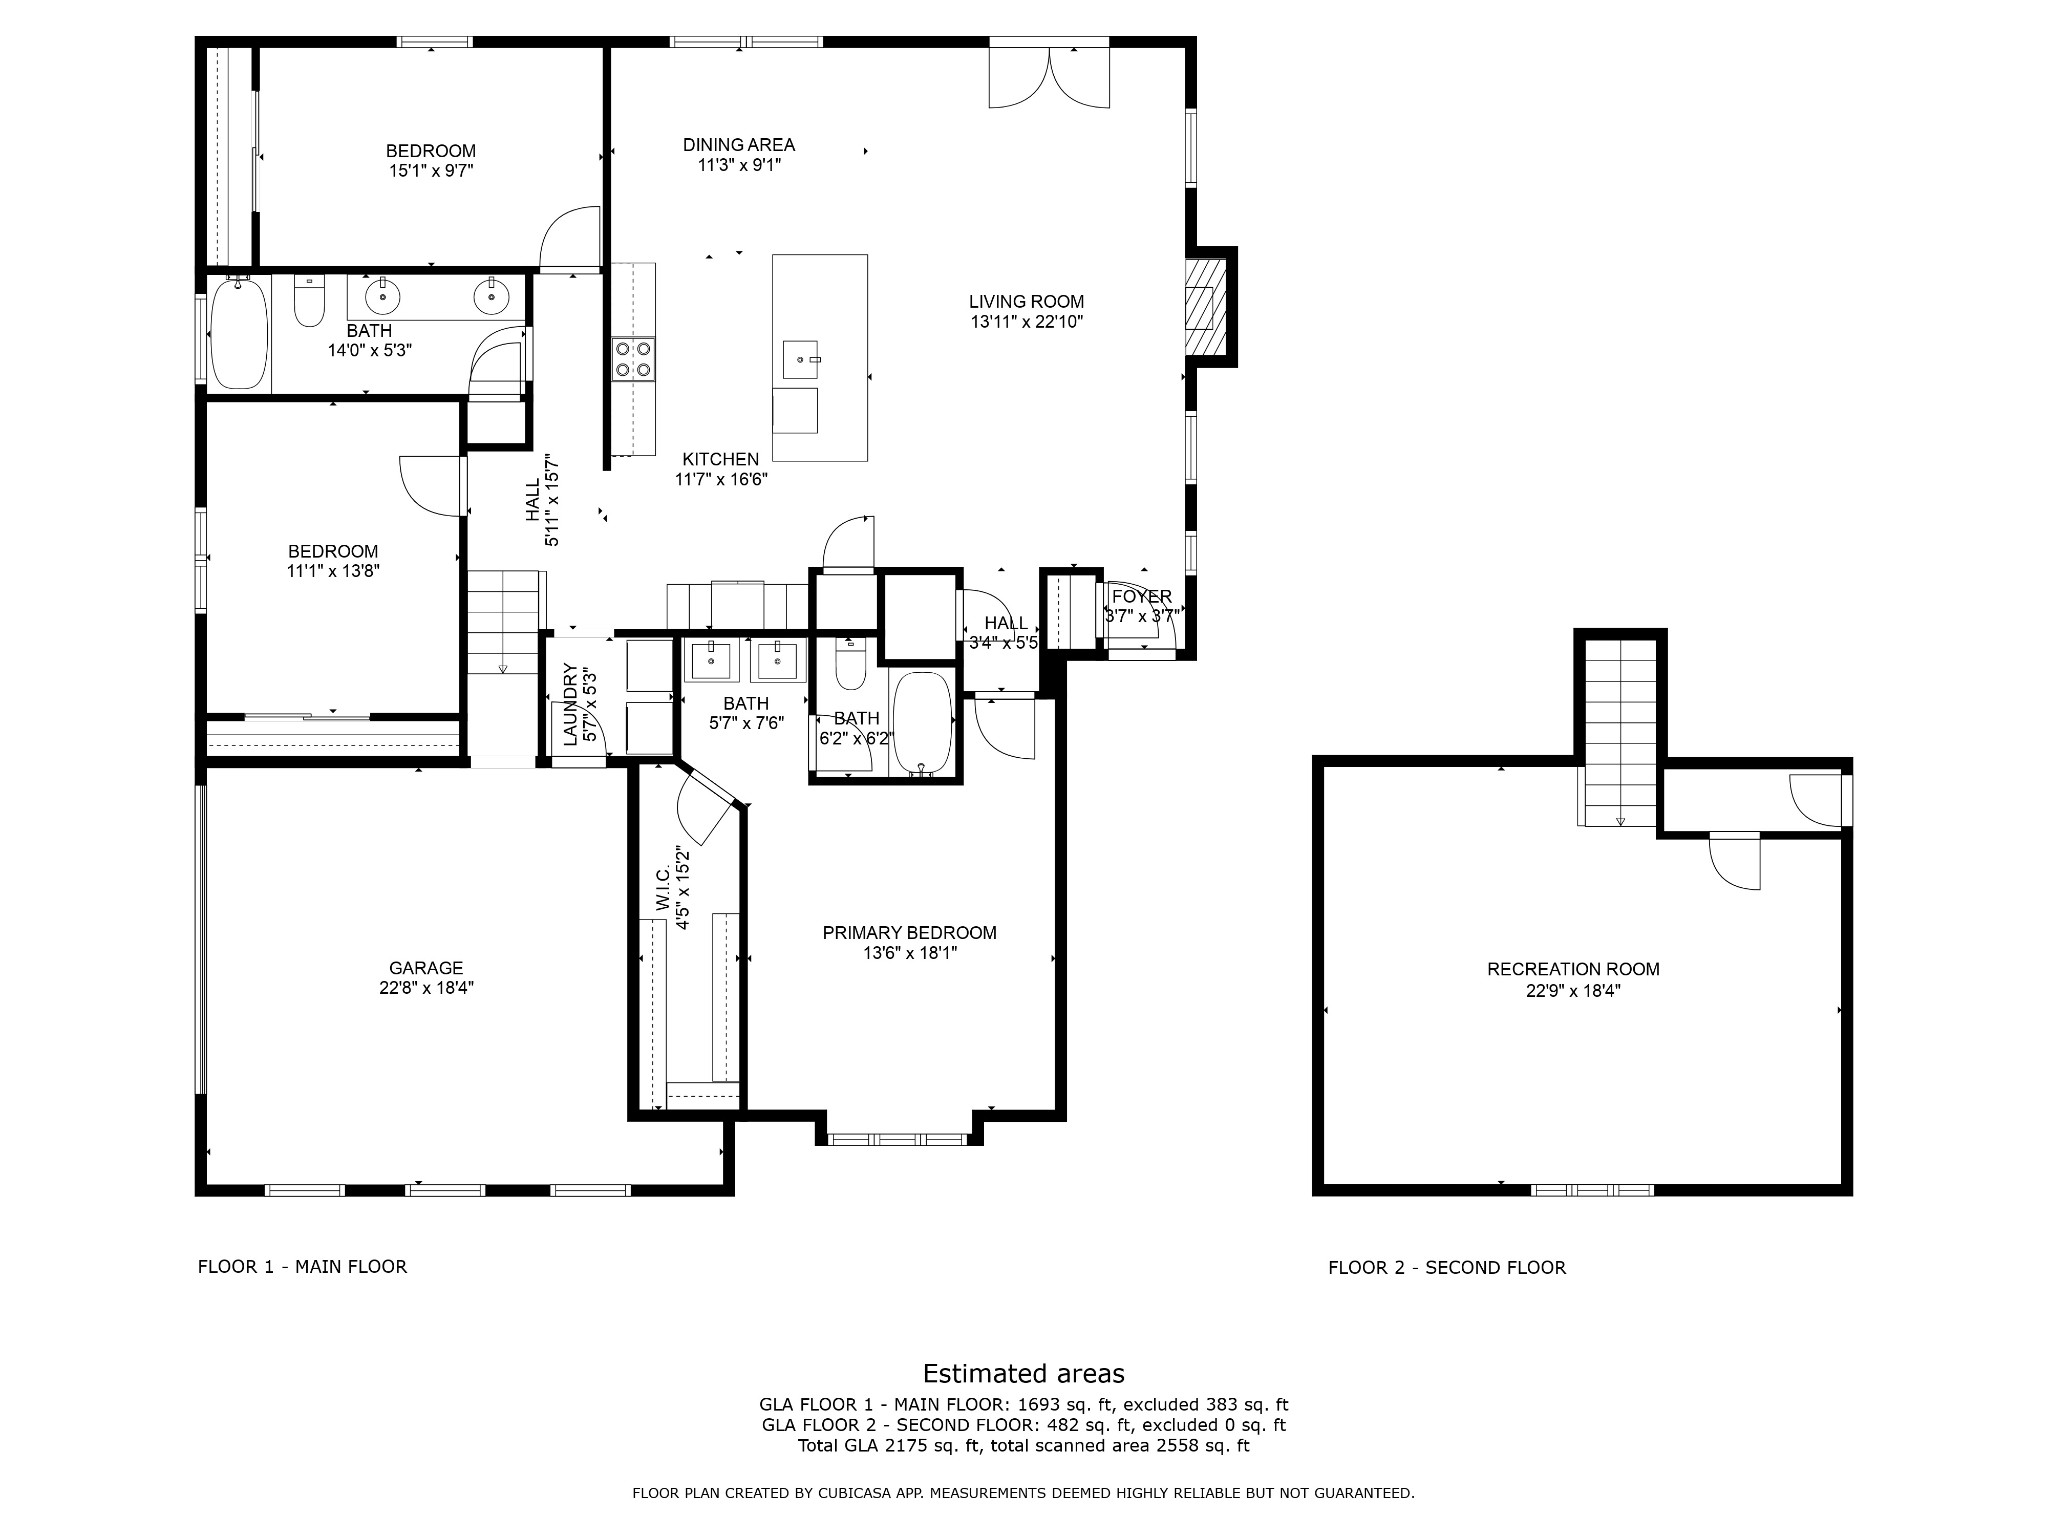
3 Beds 2 Baths 2,175 Sq.Ft. 9,583.2 Sq.Ft.

Description

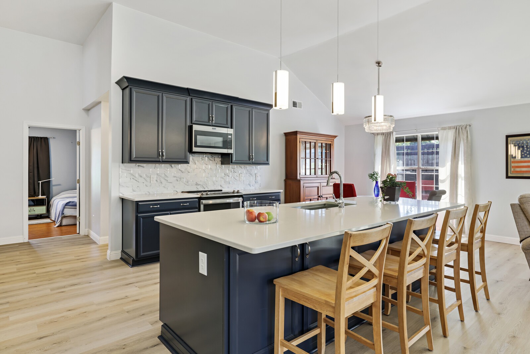
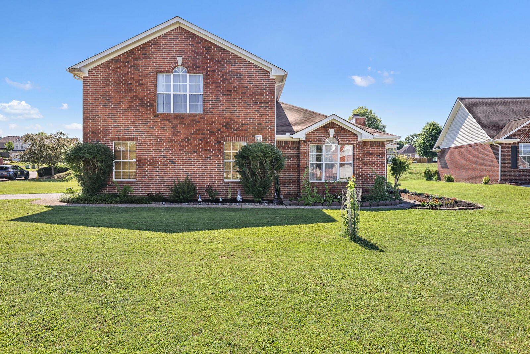
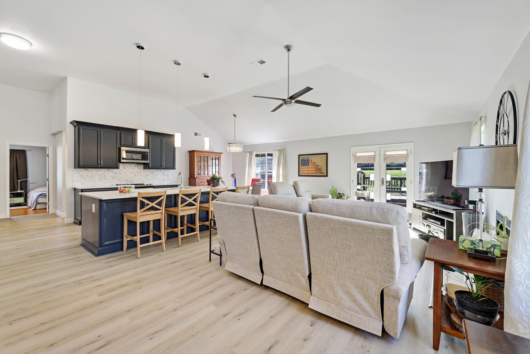
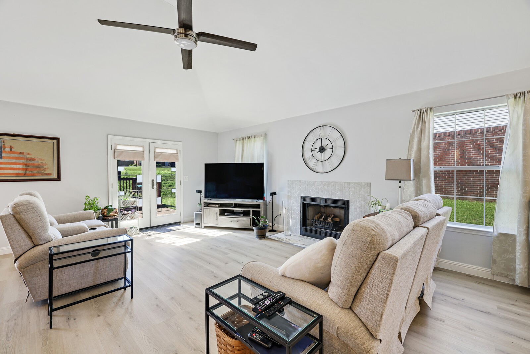
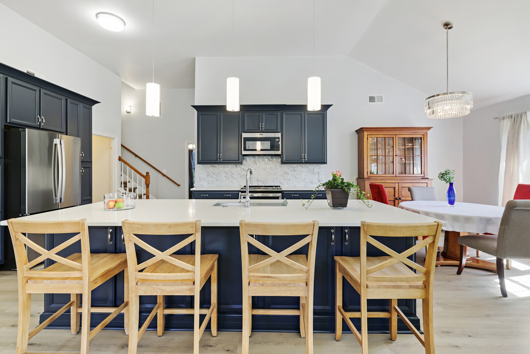
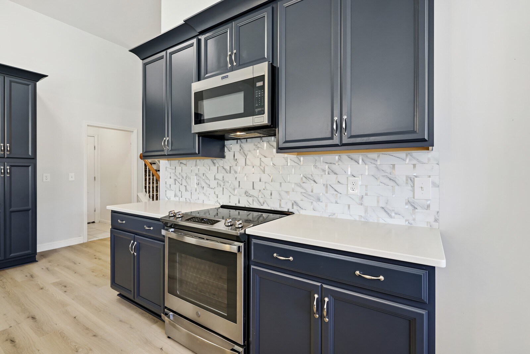
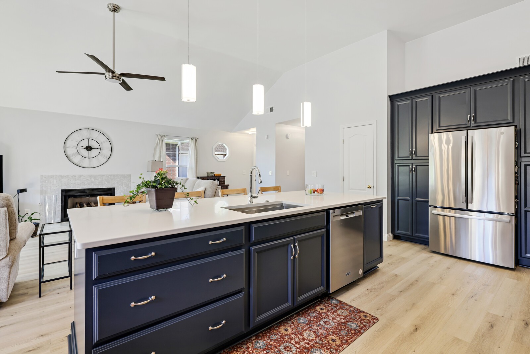
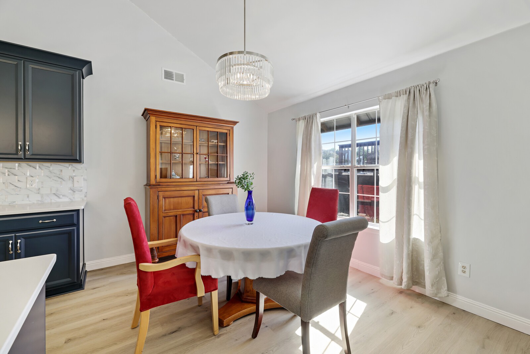
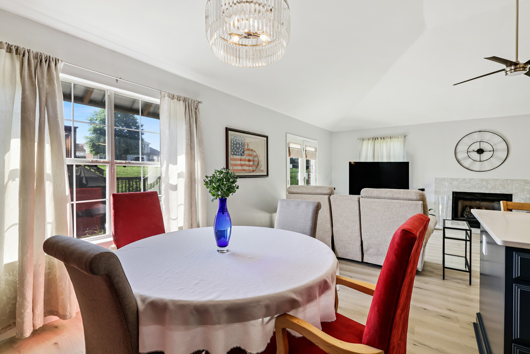
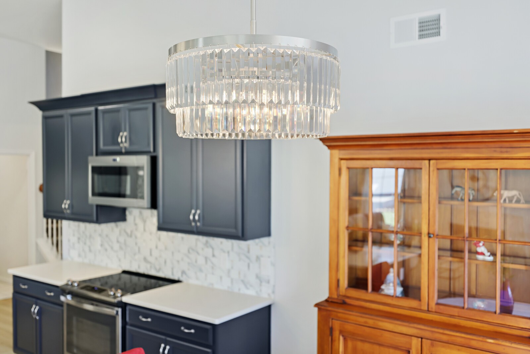
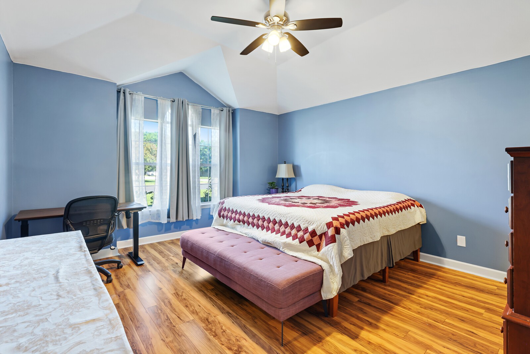
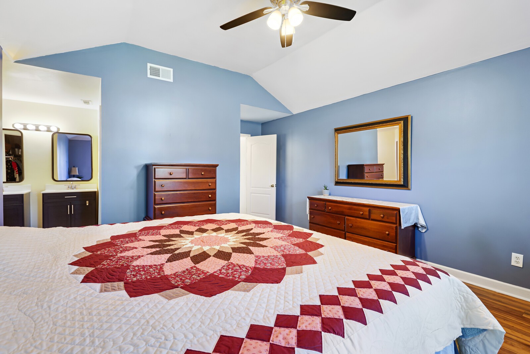
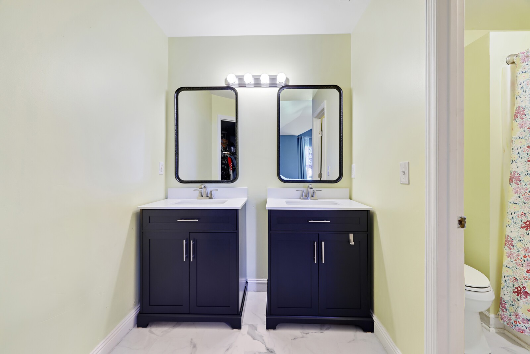
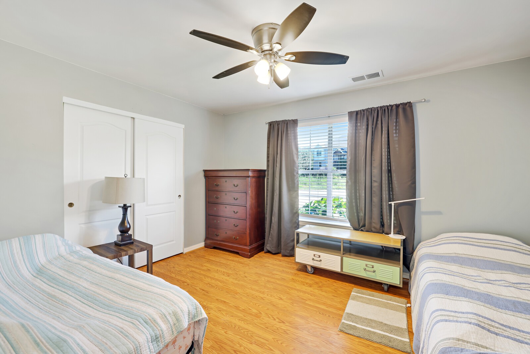
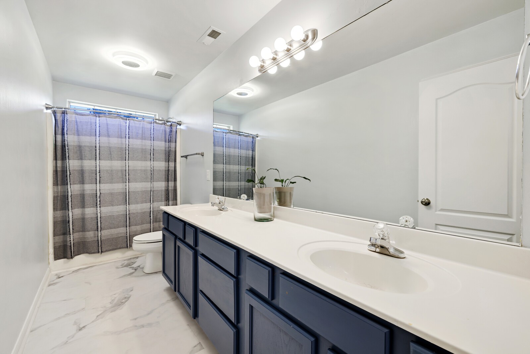
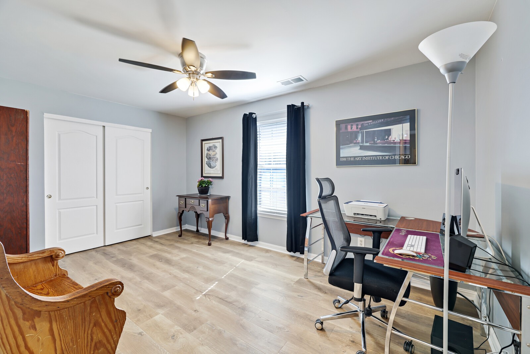
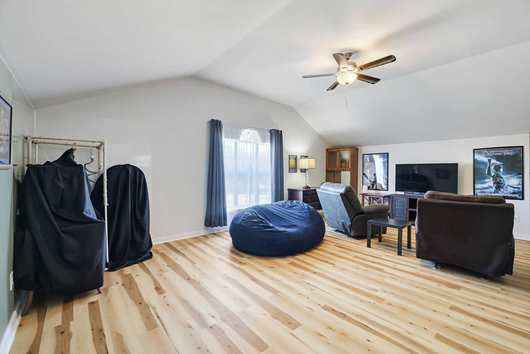
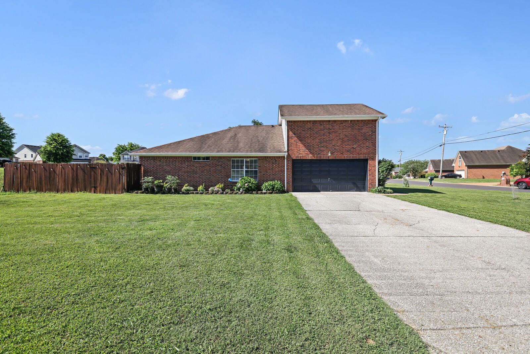
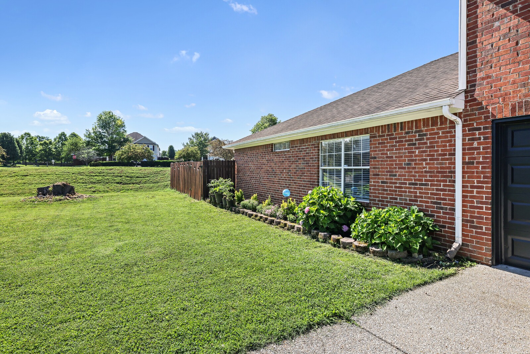
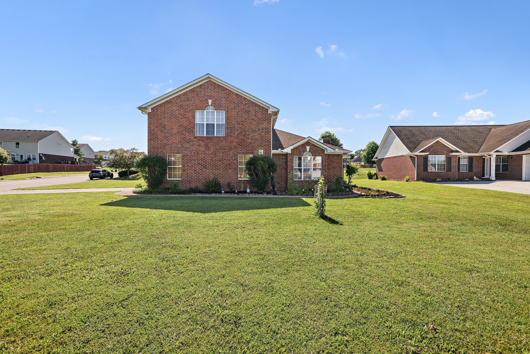
Open House Cancelled Today!! Beautiful 3 bedroom, 2 bathroom brick home with $50k in upgrades. The sellers have completely remodeled the kitchen to an open-concept living space and have added a new 10-foot-long quartz island with storage underneath and new appliances. The entire home has been freshly painted and features luxury vinyl plank floors. The primary bathroom features vaulted ceilings, new vanities, new floors, and a walk-in closet. Spacious bonus room provides ample space for unwinding, or additional flex space to fit your needs. Enjoy peace of mind with updated plumbing, a new hot water heater, serviced vents throughout, and a larger HVAC unit. Your fully refreshed new home awaits. Pool had been removed from back yard.

Share Property

Location

2801 Meadow Gln, Mount Juliet, TN 37122

Status

Sold
Gary Ashton

Gary Ashton

Features &

Interior

  • total bedrooms3
  • Total bathrooms2
  • full bathrooms2
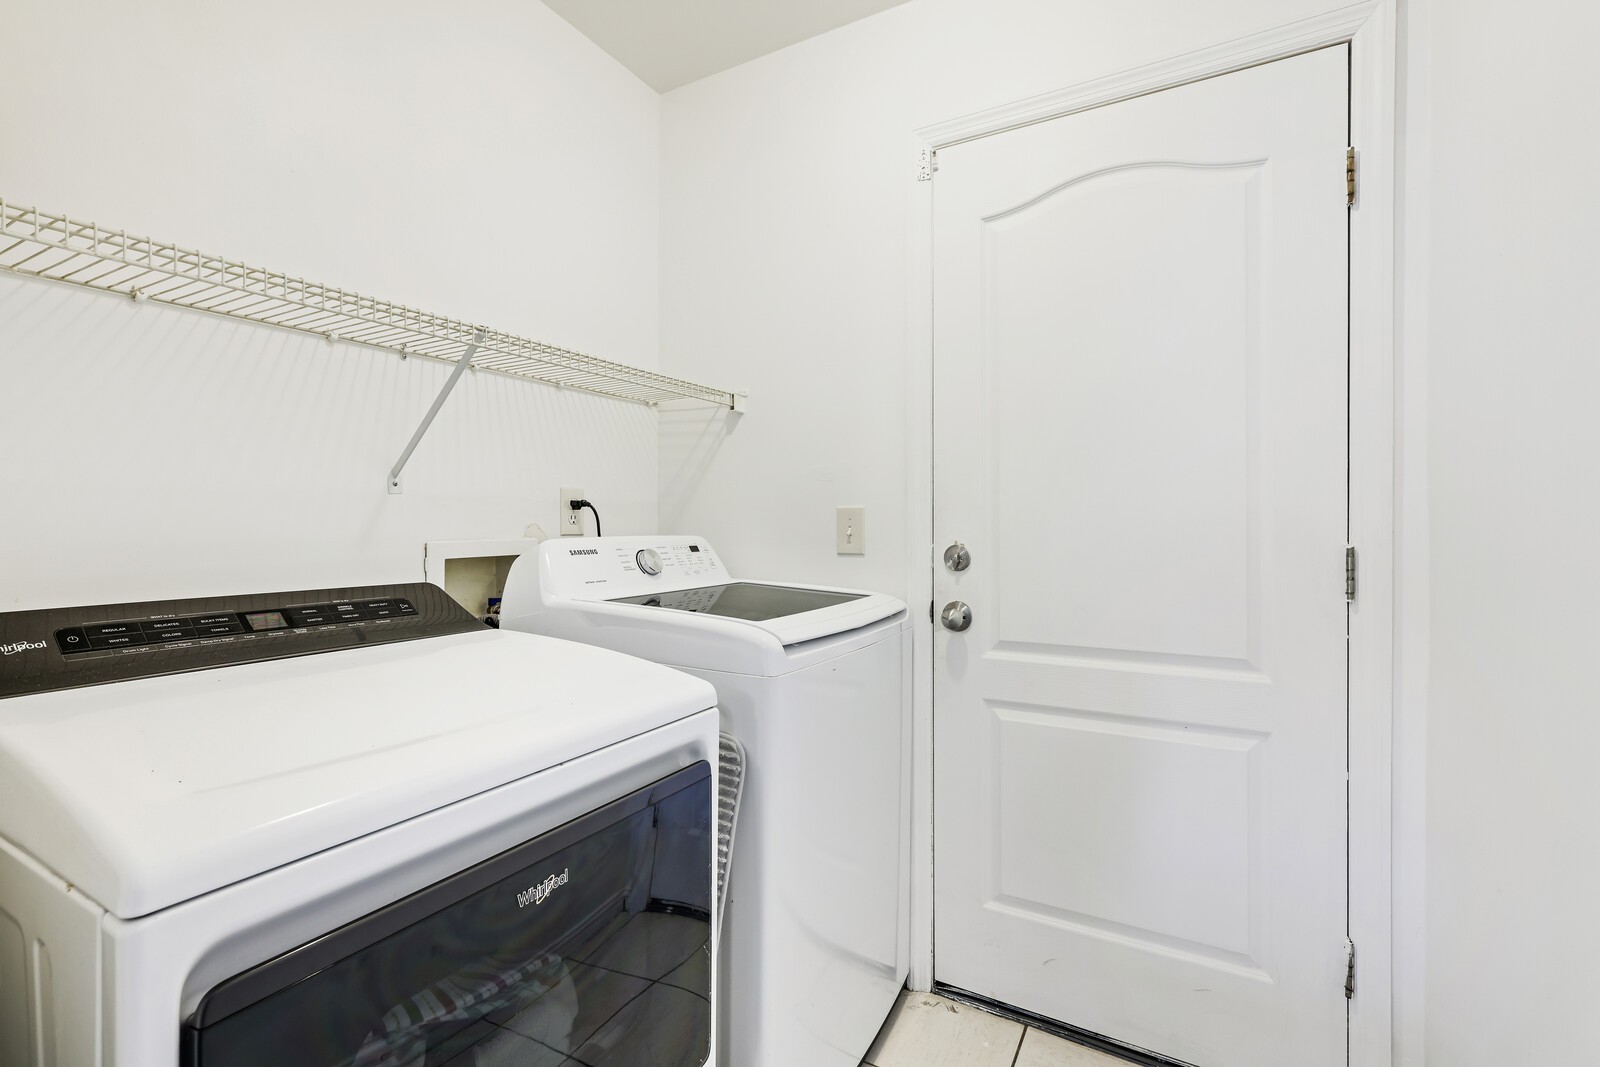
  • Laundry room Electric Dryer Hookup, Washer Hookup
  • Flooring Carpet, Finished Wood, Tile
  • Fireplace Gas, Living Room
  • APPLIANCES Dishwasher, Disposal, Microwave, Refrigerator
  • other interior Features Ceiling Fan(s), Entry Foyer, Walk-In Closet(s)

Area & Lot

  • Status Sold
  • Living Area2,175 Sq.Ft.
  • Total Area2,175 Sq.Ft.
  • Lot Area9,583.2 Sq.Ft.
  • MLS® ID2666634
  • TypeResidential
  • YEAR BUILT1998
  • Architecture StylesTraditional
  • Elementary SchoolStoner Creek Elementary
  • Middle SchoolWest Wilson Middle School
  • High SchoolMt. Juliet High School

Exterior

  • STORIES2
  • Garage Space2.0
  • water SourcePublic
  • utilitiesElectricity Available, Water Available
  • roofAsphalt
  • parkingAttached - Side, Concrete, Driveway
  • HEAT TYPECentral, Electric
  • AIR CONDITIONINGCentral Air, Electric
  • sewerPublic Sewer
  • security FeaturesFire Alarm, Smoke Detector(s)
  • other exterior FeaturesGarage Door Opener

Financial

  • Sales Price$467,900
  • Real Estate Tax $1,566/yr
  • HOA $54/3 mos
View Virtual Tour

Nashville’s Leading Real Estate Experts

Whether you're just beginning your real estate career in Nashville, or you're an experienced Real Estate Agent looking for extra business, The Nashville Luxury Homes of RE/MAX Advantage is here to jump-start your career and offer you a number of opportunities. Don't sell without the INTEL!

Follow Me on Instagram