Leave a Message

Thank you for your message. We will be in touch with you shortly.

275 Sanders Dr
275 Sanders Dr
275 Sanders Dr
275 Sanders Dr
275 Sanders Dr
275 Sanders Dr
275 Sanders Dr
275 Sanders Dr
275 Sanders Dr
275 Sanders Dr
275 Sanders Dr
275 Sanders Dr
275 Sanders Dr
275 Sanders Dr
275 Sanders Dr
275 Sanders Dr
275 Sanders Dr
SEE ALL PHOTOS
275 Sanders Dr
275 Sanders Dr
275 Sanders Dr
275 Sanders Dr
275 Sanders Dr
275 Sanders Dr
275 Sanders Dr
275 Sanders Dr
275 Sanders Dr
275 Sanders Dr
275 Sanders Dr
275 Sanders Dr
275 Sanders Dr
275 Sanders Dr
275 Sanders Dr
275 Sanders Dr
275 Sanders Dr
Courtesy of The Ashton Real Estate Group of RE/MAX Advantage, Gary Ashton Listing Contact: 6153011650 
Sold

275 Sanders Dr

275 Sanders Dr, La Vergne, TN 37086

$375,000
$375,000

275 Sanders Dr

3 Beds 2 Baths 1,303 Sq.Ft. 0.38 Acres

Description

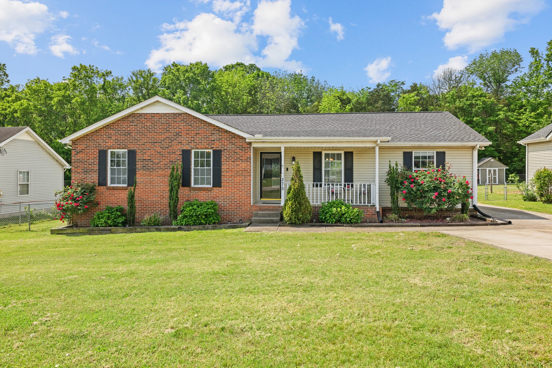
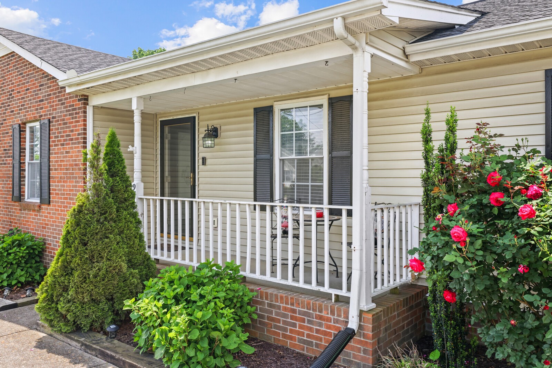
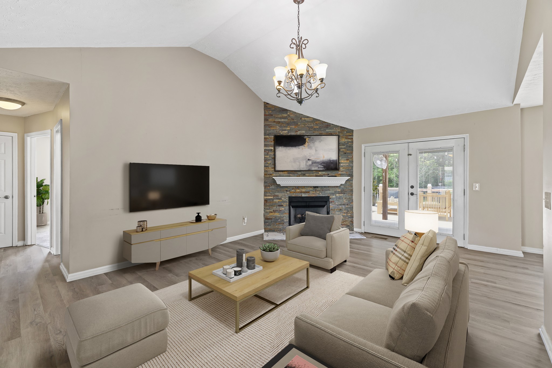
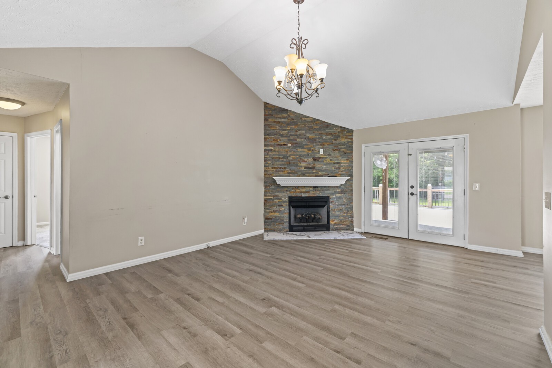
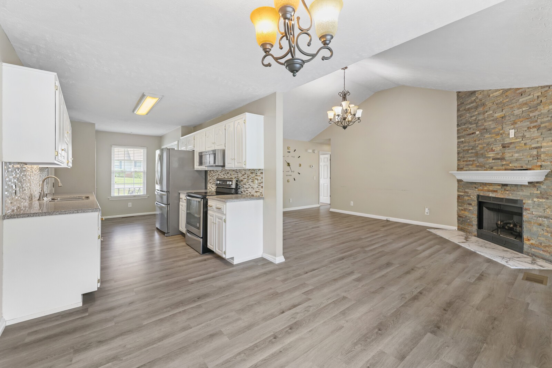
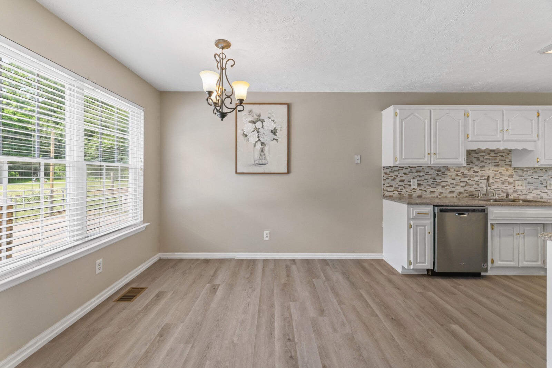
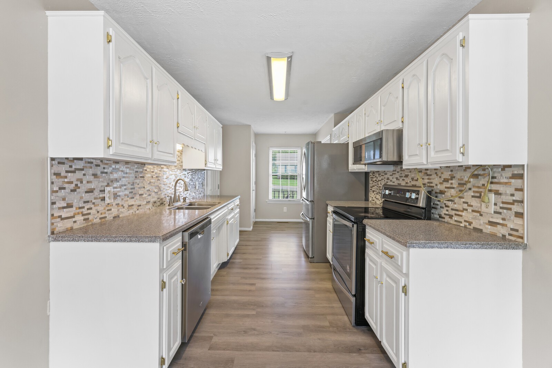
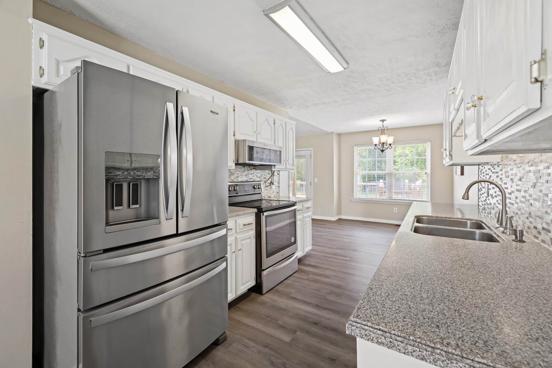
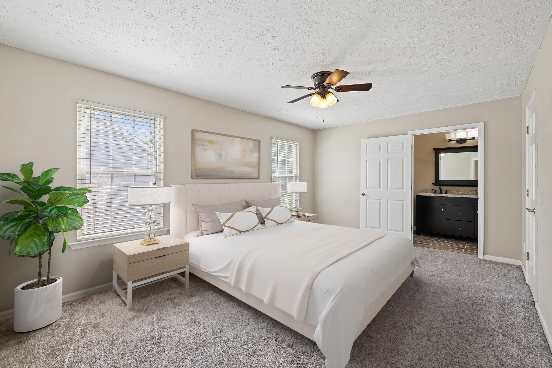
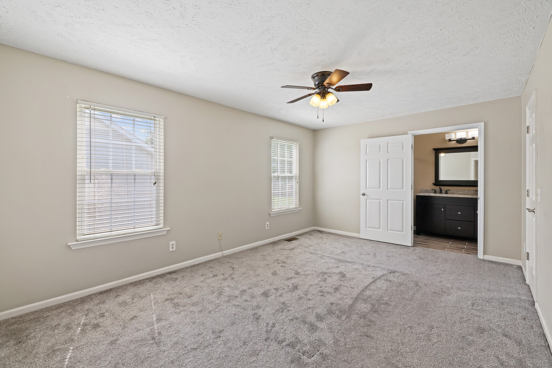
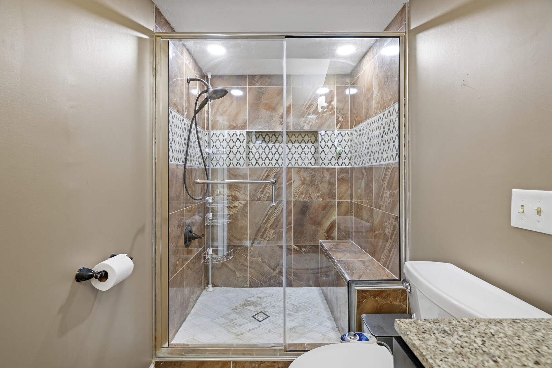
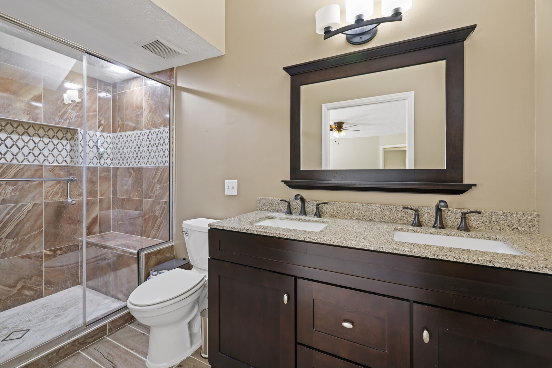
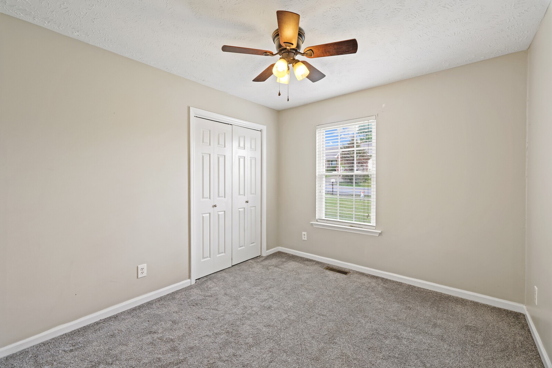
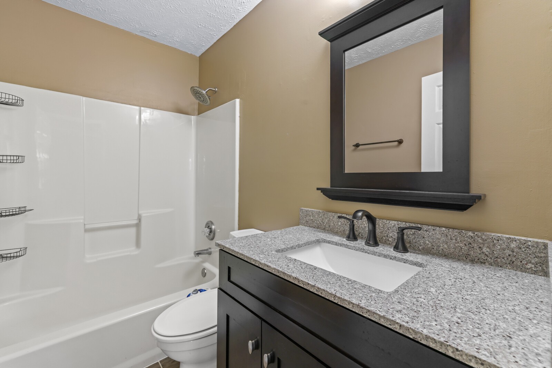
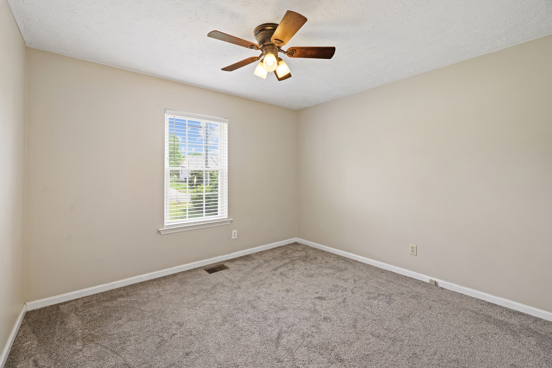
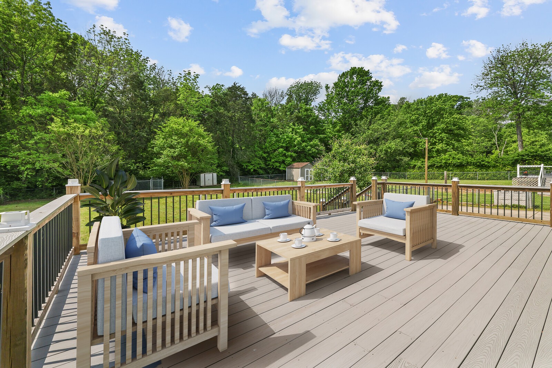
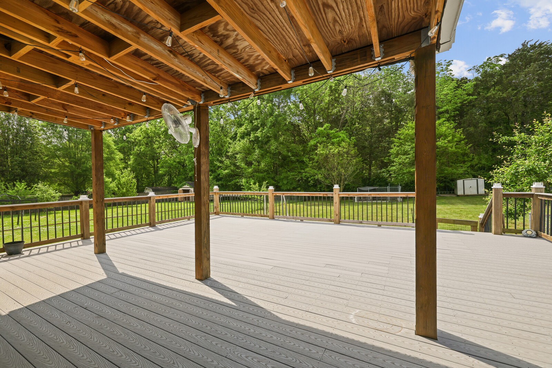
NEWLY RENOVATED - NEW ROOF - PREMIUM OUTDOOR PORCH AND YARD - NO HOA - MUST SEE! Welcome to 275 Sanders Drive! This 3-bedroom, 2-bath home in La Vergne offers both comfort and functionality with numerous upgrades throughout. The covered front porch, surrounded by mature landscaping, adds wonderful curb appeal. Step inside to a living room with high ceilings and a cozy stacked stone corner fireplace, perfect for relaxing evenings. The kitchen, featuring upgraded white cabinetry and stainless steel appliances, flows into the attached dining room, making it ideal for cooking and entertaining. The primary bedroom includes an en-suite bathroom with a dual vanity and glass shower. Two additional guest bedrooms provide extra space for family or guests. Step outside to a large back deck with both covered and uncovered areas, perfect for enjoying the Tennessee sunshine or grilling out. The spacious fenced-in yard offers plenty of additional room to enjoy the outdoors. An attached 1-car garage adds convenience to this beautifully updated home! When buyer uses Sellers preferred lender up to 1% Lender credit given to buyer.

Share Property

Location

275 Sanders Dr, La Vergne, TN 37086

Status

Sold
Gary Ashton

Gary Ashton

Features &

Interior

  • total bedrooms3
  • Total bathrooms2
  • full bathrooms2
  • Laundry room Electric Dryer Hookup, Washer Hookup
  • Flooring Carpet, Wood
  • Fireplace Living Room, Wood Burning
  • APPLIANCES Dishwasher, Disposal, Microwave, Refrigerator, Electric Oven, Electric Range
  • other interior Features Ceiling Fan(s), Entrance Foyer

Area & Lot

  • Status Sold
  • Living Area1,303 Sq.Ft.
  • Total Area1,303 Sq.Ft.
  • Lot Area0.38 Acres
  • MLS® ID2868311
  • TypeResidential
  • YEAR BUILT1994
  • Architecture StylesRanch
  • Elementary SchoolCedar Grove Elementary
  • Middle SchoolRock Springs Middle School
  • High SchoolLavergne High School

Exterior

  • STORIES1
  • Garage Space1.0
  • water SourcePublic
  • utilitiesElectricity Available, Water Available
  • roofAsphalt
  • lot featuresLevel
  • parkingGarage Door Opener, Garage Faces Rear, Concrete, Driveway
  • HEAT TYPECentral, Electric
  • AIR CONDITIONINGCentral Air, Electric
  • sewerPublic Sewer
  • security FeaturesFire Alarm, Smoke Detector(s)
  • other exterior FeaturesStorage Building

Financial

  • Sales Price$375,000
  • Real Estate Tax $1,650/yr
View Virtual Tour

Nashville’s Leading Real Estate Experts

Whether you're just beginning your real estate career in Nashville, or you're an experienced Real Estate Agent looking for extra business, The Nashville Luxury Homes of RE/MAX Advantage is here to jump-start your career and offer you a number of opportunities. Don't sell without the INTEL!

Follow Me on Instagram