Leave a Message

Thank you for your message. We will be in touch with you shortly.

2730 Portside Ct
2730 Portside Ct
2730 Portside Ct
2730 Portside Ct
2730 Portside Ct
2730 Portside Ct
2730 Portside Ct
2730 Portside Ct
2730 Portside Ct
2730 Portside Ct
2730 Portside Ct
2730 Portside Ct
2730 Portside Ct
2730 Portside Ct
2730 Portside Ct
2730 Portside Ct
2730 Portside Ct
2730 Portside Ct
2730 Portside Ct
2730 Portside Ct
2730 Portside Ct
2730 Portside Ct
2730 Portside Ct
2730 Portside Ct
2730 Portside Ct
2730 Portside Ct
2730 Portside Ct
2730 Portside Ct
2730 Portside Ct
2730 Portside Ct
2730 Portside Ct
2730 Portside Ct
2730 Portside Ct
2730 Portside Ct
2730 Portside Ct
2730 Portside Ct
2730 Portside Ct
2730 Portside Ct
2730 Portside Ct
2730 Portside Ct
2730 Portside Ct
2730 Portside Ct
2730 Portside Ct
2730 Portside Ct
2730 Portside Ct
2730 Portside Ct
2730 Portside Ct
2730 Portside Ct
2730 Portside Ct
2730 Portside Ct
2730 Portside Ct
2730 Portside Ct
2730 Portside Ct
2730 Portside Ct
2730 Portside Ct
SEE ALL PHOTOS
2730 Portside Ct
2730 Portside Ct
2730 Portside Ct
2730 Portside Ct
2730 Portside Ct
2730 Portside Ct
2730 Portside Ct
2730 Portside Ct
2730 Portside Ct
2730 Portside Ct
2730 Portside Ct
2730 Portside Ct
2730 Portside Ct
2730 Portside Ct
2730 Portside Ct
2730 Portside Ct
2730 Portside Ct
2730 Portside Ct
2730 Portside Ct
2730 Portside Ct
2730 Portside Ct
2730 Portside Ct
2730 Portside Ct
2730 Portside Ct
2730 Portside Ct
2730 Portside Ct
2730 Portside Ct
2730 Portside Ct
2730 Portside Ct
2730 Portside Ct
2730 Portside Ct
2730 Portside Ct
2730 Portside Ct
2730 Portside Ct
2730 Portside Ct
2730 Portside Ct
2730 Portside Ct
2730 Portside Ct
2730 Portside Ct
2730 Portside Ct
2730 Portside Ct
2730 Portside Ct
2730 Portside Ct
2730 Portside Ct
2730 Portside Ct
2730 Portside Ct
2730 Portside Ct
2730 Portside Ct
2730 Portside Ct
2730 Portside Ct
2730 Portside Ct
2730 Portside Ct
2730 Portside Ct
2730 Portside Ct
2730 Portside Ct
Courtesy of The Ashton Real Estate Group of RE/MAX Advantage, Gary Ashton Listing Contact: 6153011650 
Sold

2730 Portside Ct

2730 Portside Ct, Murfreesboro, TN 37128

$500,000
$500,000

2730 Portside Ct

3 Beds 3 Baths 2,466 Sq.Ft. 0.36 Acres

Description

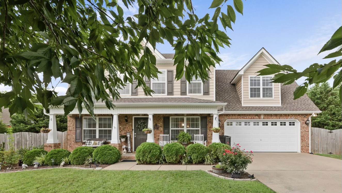
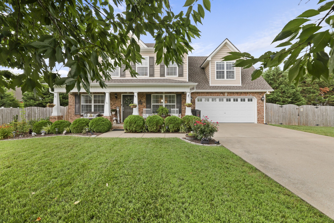
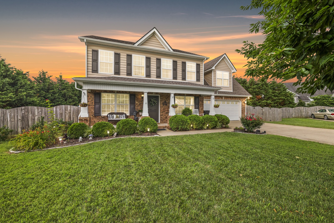
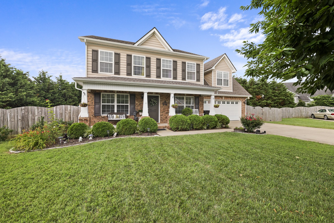
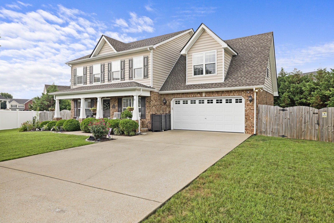
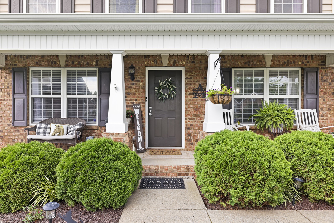
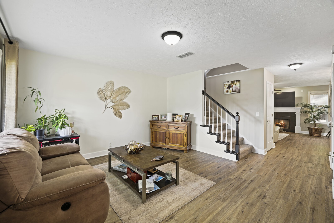
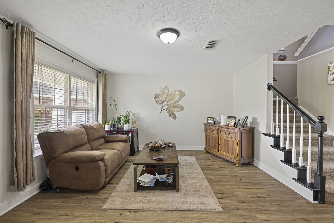
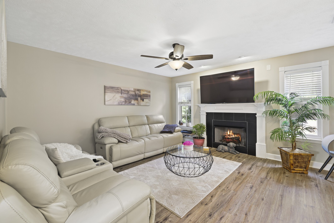
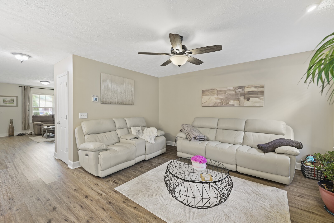
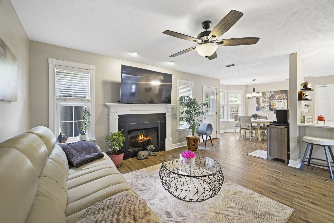
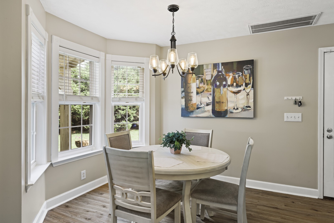
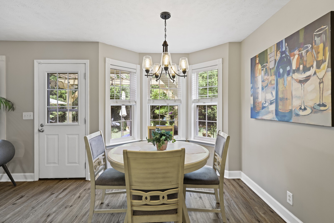
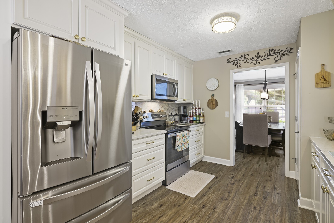
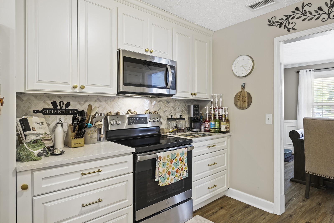
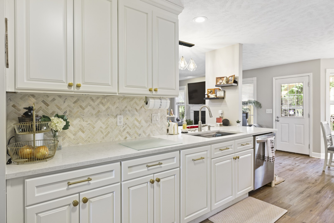
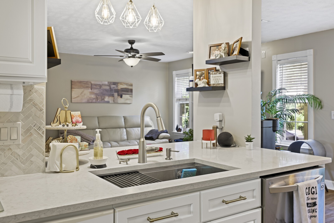
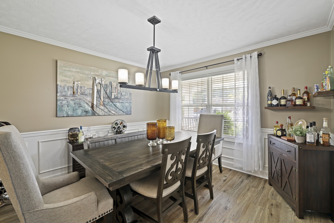
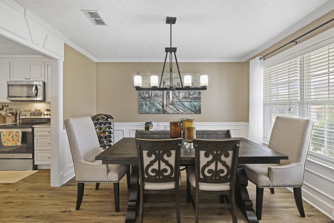
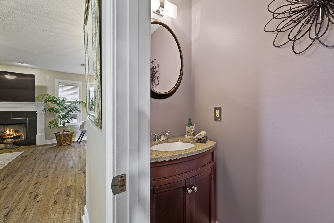
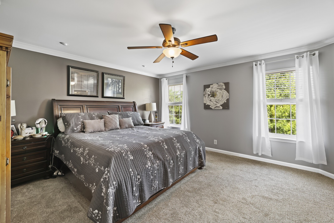
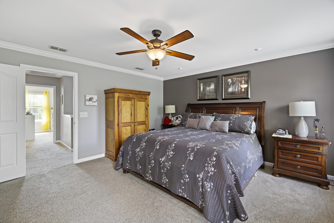
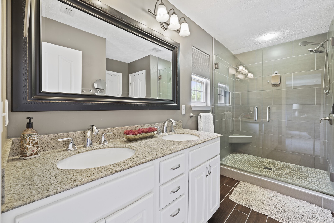
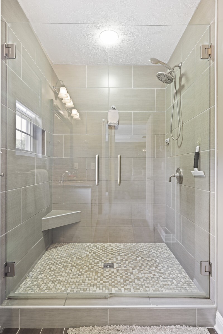
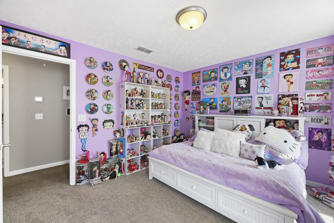
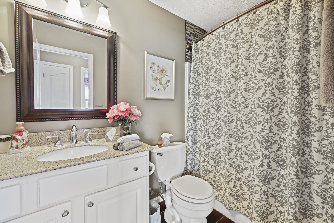
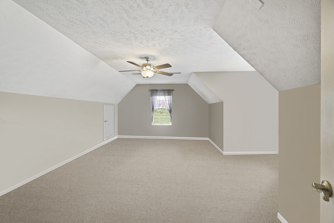
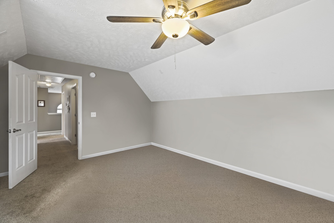
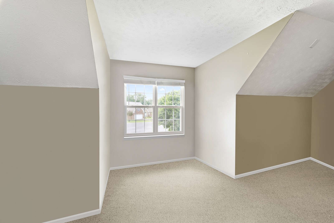
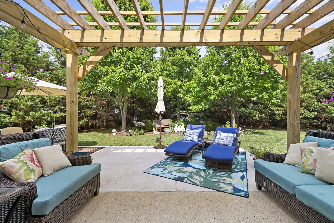
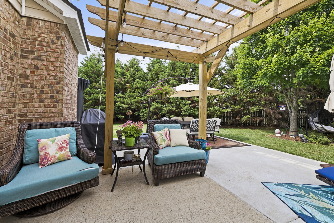
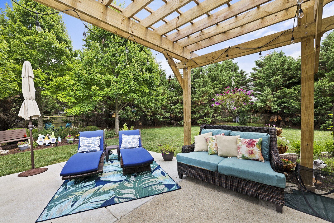
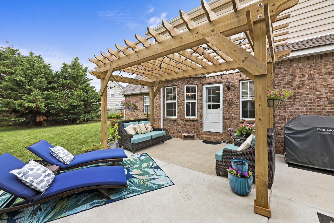
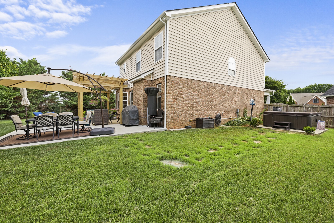
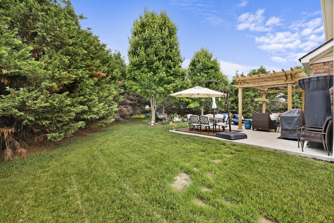
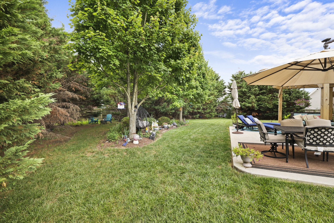
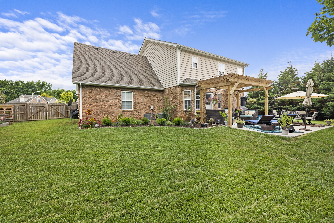
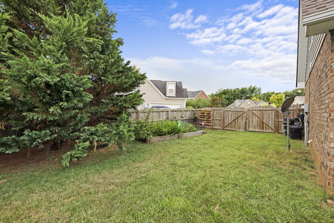
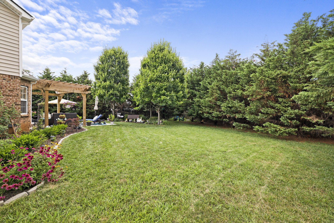
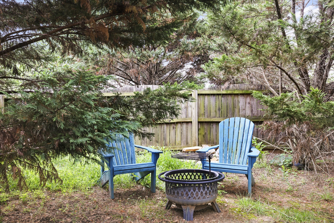
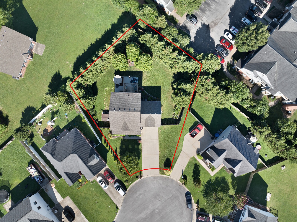
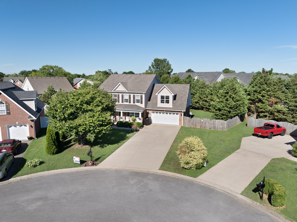
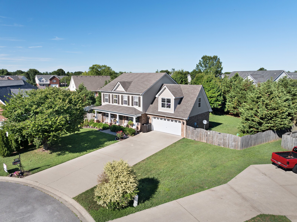
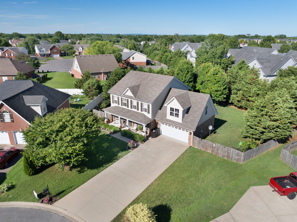
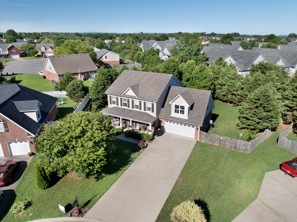
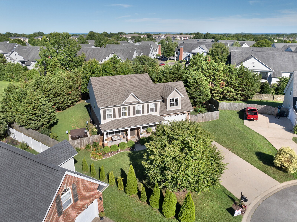
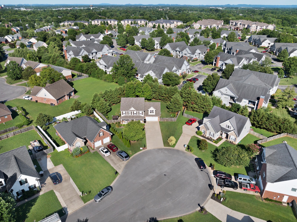
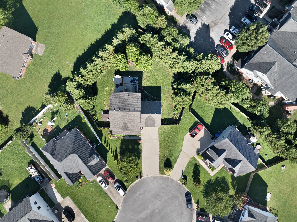
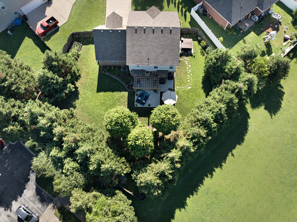
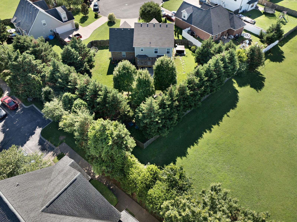
This is the one, everything has been touched in this beautiful home in The Vilages at Westhaven! NEW HVAC units for both up and downstairs, new roof and gutters, new LVP flooring throughout, new storm doors. This meticulous 3-bedroom + bonus home offers an excellent location on a quiet cul de sac, no thru traffic. The adorable front sitting porch invites you inside where you will find 2 comfortable living spaces, one with fireplace. Newly renovated kitchen offering quartz countertops, tile backsplash, new cabinets, and new hardware. Eat in kitchen overlooking landscaped private and fenced yard. Formal dining. Relax and unwind in the primary suite with an en-suite bathroom including a tile shower with updates showerhead and fixtures. New light fixtures in the living room, kitchen, bonus room, and more! Other updates include fresh paint, new fireplace stone and mantel. Enjoy your backyard oasis with a new pergola on the back patio, fresh landscaping, and new garden beds. Hot tub stays!

Share Property

Location

2730 Portside Ct, Murfreesboro, TN 37128

Status

Sold

Date Sold

October 17, 2024
Gary Ashton

Gary Ashton

Features &

Interior

  • total bedrooms3
  • Total bathrooms3
  • full bathrooms2
  • half bathroom1
  • Flooring Carpet, Finished Wood, Tile
  • Fireplace Gas, Living Room
  • APPLIANCES Dishwasher, Disposal, Microwave, Refrigerator
  • other interior Features Ceiling Fan(s), Extra Closets, Hot Tub, Walk-In Closet(s)

Area & Lot

  • Status Sold
  • Date Sold October 17, 2024
  • Living Area2,466 Sq.Ft.
  • Total Area2,466 Sq.Ft.
  • Lot Area0.36 Acres
  • MLS® ID2672651
  • TypeResidential
  • YEAR BUILT2005
  • Architecture StylesTraditional
  • Elementary SchoolCason Lane Academy
  • Middle SchoolRockvale Middle School
  • High SchoolRockvale High School

Exterior

  • STORIES2
  • Garage Space2.0
  • water SourcePublic
  • utilitiesElectricity Available, Water Available
  • roofShingle
  • lot featuresLevel
  • parkingAttached - Front, Asphalt, Driveway
  • HEAT TYPECentral, Electric
  • AIR CONDITIONINGCentral Air, Electric
  • sewerPublic Sewer
  • security FeaturesFire Alarm, Security System, Smoke Detector(s)
  • other exterior FeaturesGarage Door Opener

Financial

  • Sales Price$500,000
  • Real Estate Tax $2,829/yr
  • HOA $39/mo
View Virtual Tour

Nashville’s Leading Real Estate Experts

Whether you're just beginning your real estate career in Nashville, or you're an experienced Real Estate Agent looking for extra business, The Nashville Luxury Homes of RE/MAX Advantage is here to jump-start your career and offer you a number of opportunities. Don't sell without the INTEL!

Follow Me on Instagram