Leave a Message

Thank you for your message. We will be in touch with you shortly.

257 Valley Bend Dr
257 Valley Bend Dr
257 Valley Bend Dr
257 Valley Bend Dr
257 Valley Bend Dr
257 Valley Bend Dr
257 Valley Bend Dr
257 Valley Bend Dr
257 Valley Bend Dr
257 Valley Bend Dr
257 Valley Bend Dr
257 Valley Bend Dr
257 Valley Bend Dr
257 Valley Bend Dr
257 Valley Bend Dr
257 Valley Bend Dr
257 Valley Bend Dr
257 Valley Bend Dr
257 Valley Bend Dr
257 Valley Bend Dr
257 Valley Bend Dr
257 Valley Bend Dr
257 Valley Bend Dr
257 Valley Bend Dr
257 Valley Bend Dr
257 Valley Bend Dr
257 Valley Bend Dr
257 Valley Bend Dr
257 Valley Bend Dr
257 Valley Bend Dr
257 Valley Bend Dr
257 Valley Bend Dr
257 Valley Bend Dr
257 Valley Bend Dr
257 Valley Bend Dr
257 Valley Bend Dr
257 Valley Bend Dr
257 Valley Bend Dr
257 Valley Bend Dr
257 Valley Bend Dr
257 Valley Bend Dr
257 Valley Bend Dr
257 Valley Bend Dr
257 Valley Bend Dr
257 Valley Bend Dr
257 Valley Bend Dr
257 Valley Bend Dr
257 Valley Bend Dr
257 Valley Bend Dr
257 Valley Bend Dr
257 Valley Bend Dr
257 Valley Bend Dr
257 Valley Bend Dr
257 Valley Bend Dr
257 Valley Bend Dr
257 Valley Bend Dr
257 Valley Bend Dr
257 Valley Bend Dr
257 Valley Bend Dr
SEE ALL PHOTOS
257 Valley Bend Dr
257 Valley Bend Dr
257 Valley Bend Dr
257 Valley Bend Dr
257 Valley Bend Dr
257 Valley Bend Dr
257 Valley Bend Dr
257 Valley Bend Dr
257 Valley Bend Dr
257 Valley Bend Dr
257 Valley Bend Dr
257 Valley Bend Dr
257 Valley Bend Dr
257 Valley Bend Dr
257 Valley Bend Dr
257 Valley Bend Dr
257 Valley Bend Dr
257 Valley Bend Dr
257 Valley Bend Dr
257 Valley Bend Dr
257 Valley Bend Dr
257 Valley Bend Dr
257 Valley Bend Dr
257 Valley Bend Dr
257 Valley Bend Dr
257 Valley Bend Dr
257 Valley Bend Dr
257 Valley Bend Dr
257 Valley Bend Dr
257 Valley Bend Dr
257 Valley Bend Dr
257 Valley Bend Dr
257 Valley Bend Dr
257 Valley Bend Dr
257 Valley Bend Dr
257 Valley Bend Dr
257 Valley Bend Dr
257 Valley Bend Dr
257 Valley Bend Dr
257 Valley Bend Dr
257 Valley Bend Dr
257 Valley Bend Dr
257 Valley Bend Dr
257 Valley Bend Dr
257 Valley Bend Dr
257 Valley Bend Dr
257 Valley Bend Dr
257 Valley Bend Dr
257 Valley Bend Dr
257 Valley Bend Dr
257 Valley Bend Dr
257 Valley Bend Dr
257 Valley Bend Dr
257 Valley Bend Dr
257 Valley Bend Dr
257 Valley Bend Dr
257 Valley Bend Dr
257 Valley Bend Dr
257 Valley Bend Dr
Sold

257 Valley Bend Dr

257 Valley Bend Dr, Nashville, TN 37214

$850,000
$850,000

257 Valley Bend Dr

5 Beds 4 Baths 3,301 Sq.Ft. 7,840.8 Sq.Ft.

Description

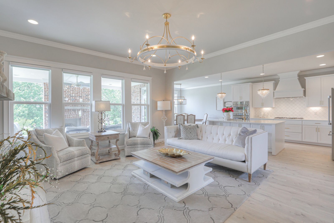
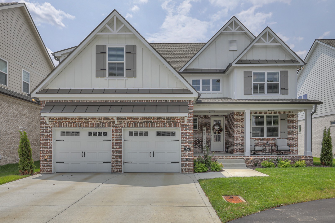
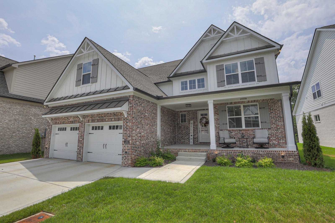
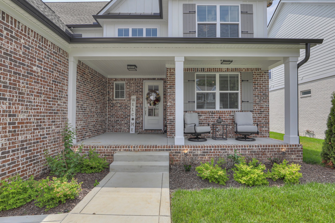
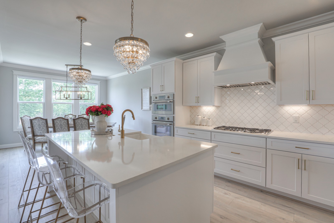
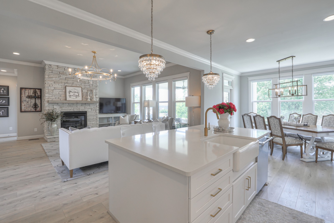
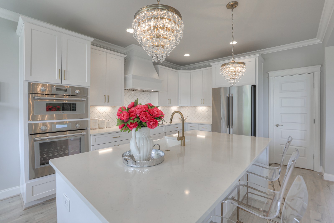
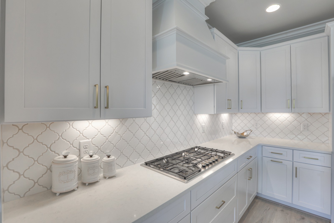
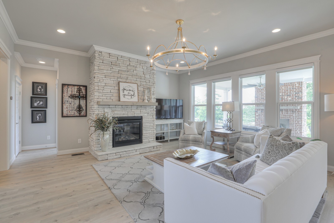
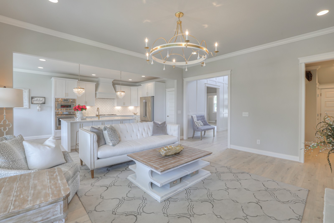
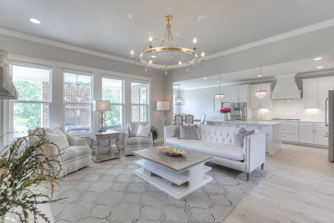
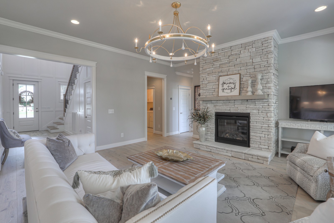
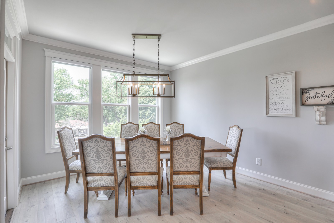
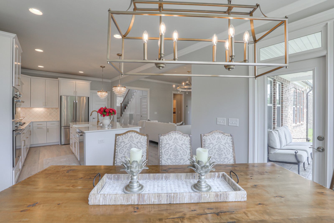
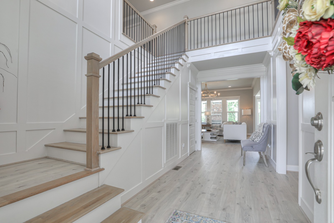
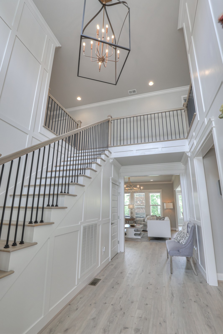
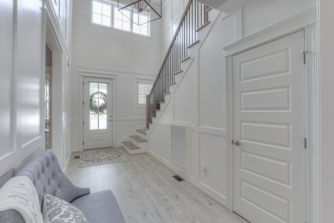
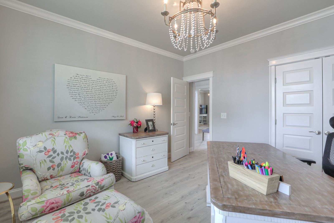
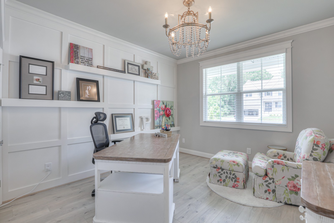
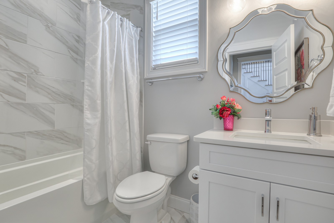
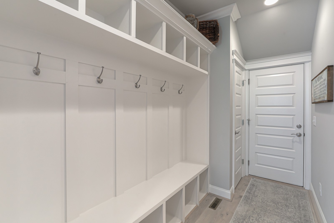
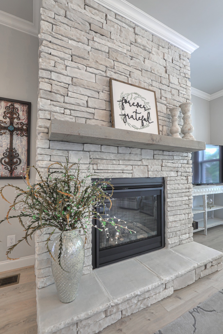
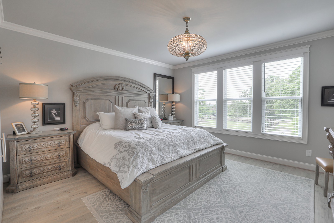
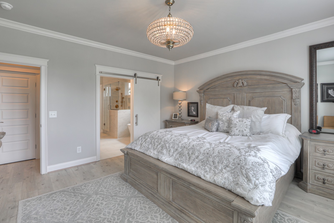
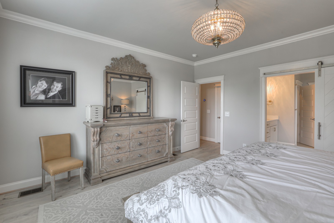
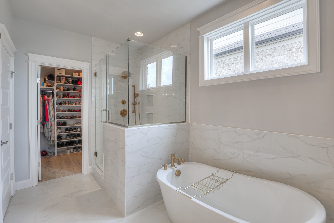
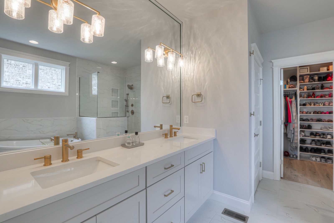
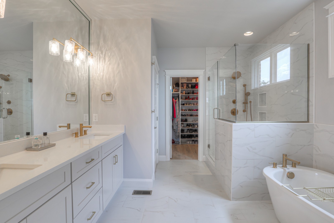
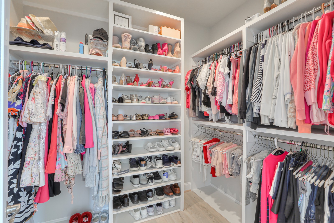
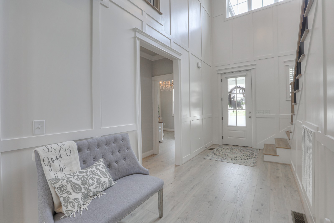
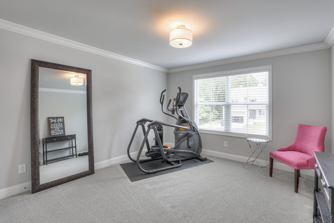
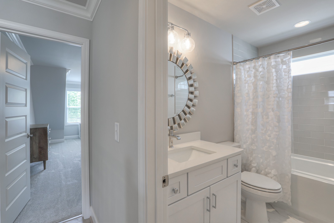
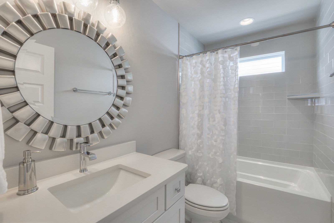
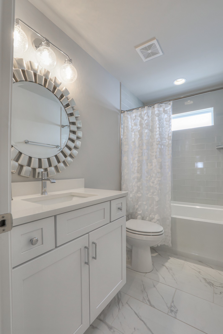
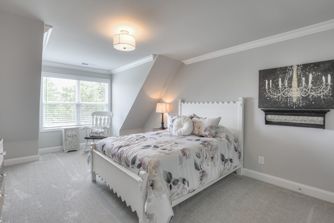
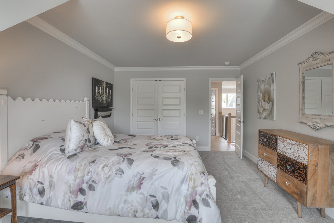
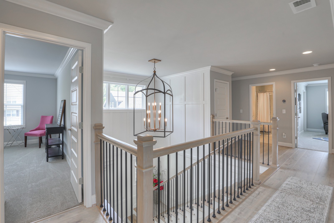
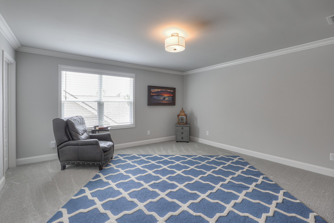
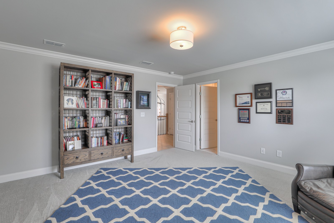
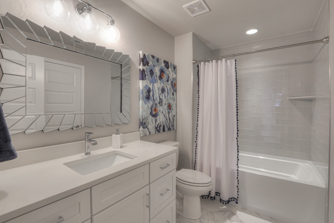
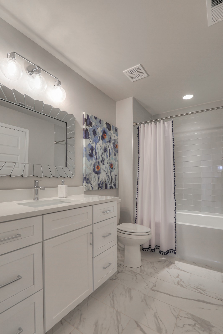
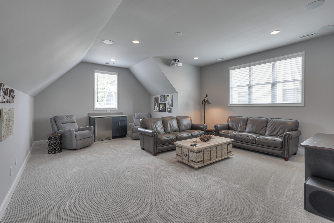
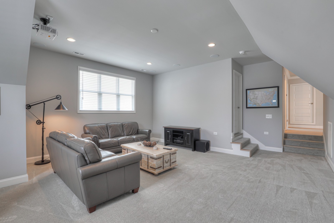
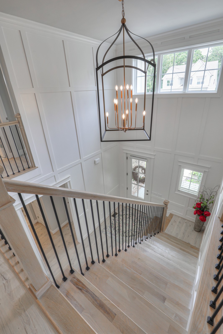
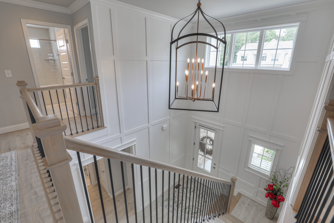
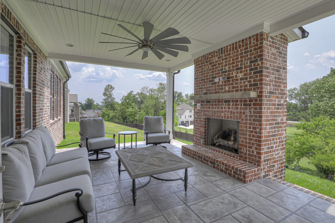
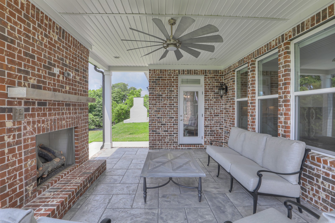
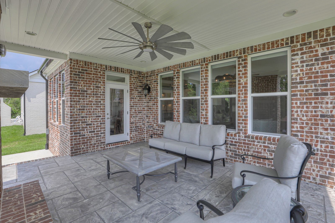
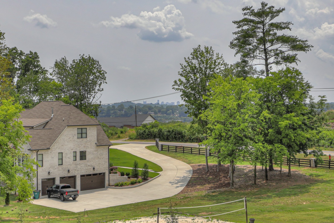
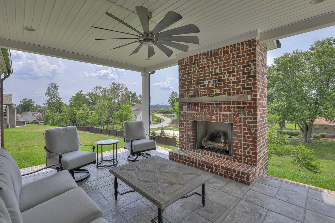
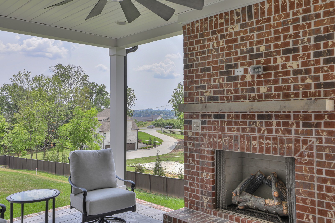
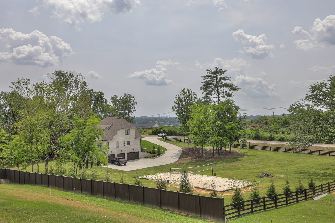
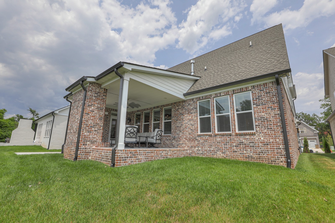
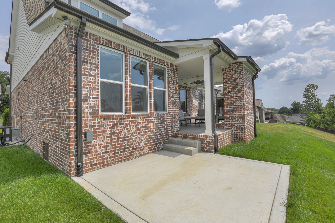
Frank Batson home. Gorgeous 5 bedroom home in Nashville with DOWNTOWN VIEWS and over 75k in upgrades! From the foyer to the patio, the home features the best quality and design. Motorized blinds in the living and dining room, stamped concrete patio, and epoxy garage floors! This home has it all. Stunning open floor plan with chef's kitchen including Thermador appliances, tile backsplash, sizable island, eat-in dining room, and living room with stacked stone fireplace. Master suite on the main level boasts gorgeous en-suite and walk-in closet. Office on the main, and the additional bedrooms and 2 full bathrooms upstairs. Tons of storage space in the home. Large bonus with projector equipment, and covered back patio with fireplace and hot tub hookup make this home perfect for entertaining!

Share Property

Location

257 Valley Bend Dr, Nashville, TN 37214

Status

Sold
Gary Ashton

Gary Ashton

Features &

Interior

  • total bedrooms5
  • Total bathrooms4
  • full bathrooms4
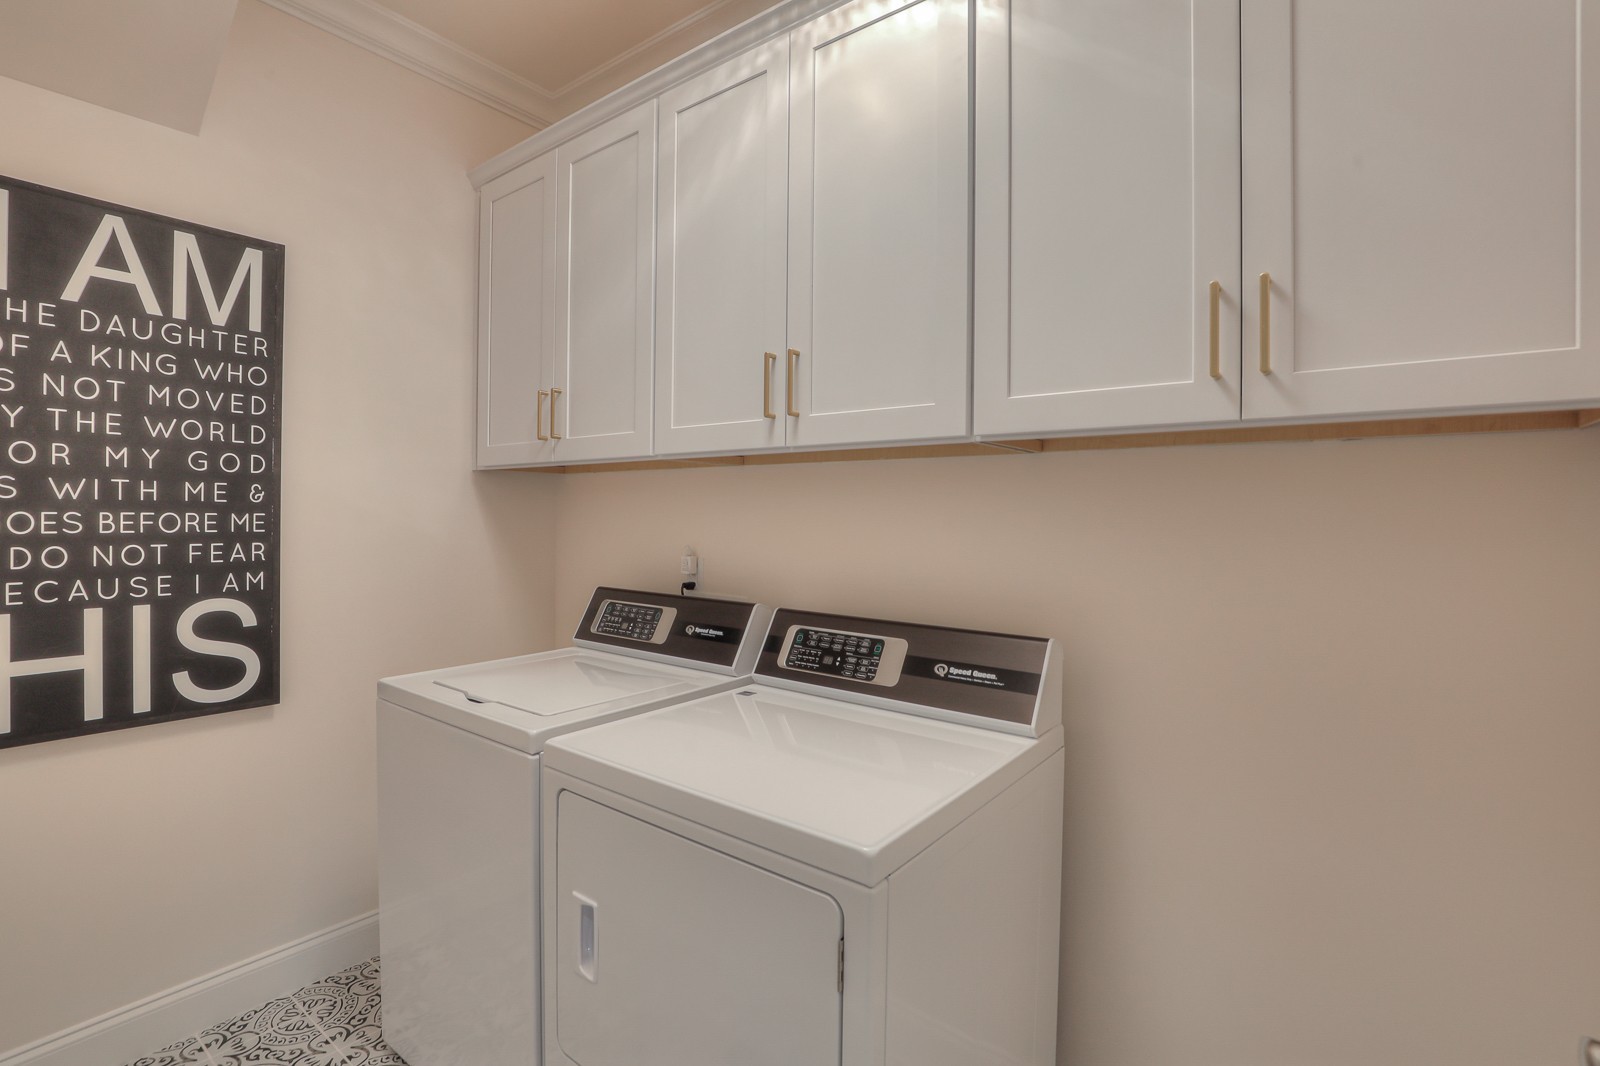
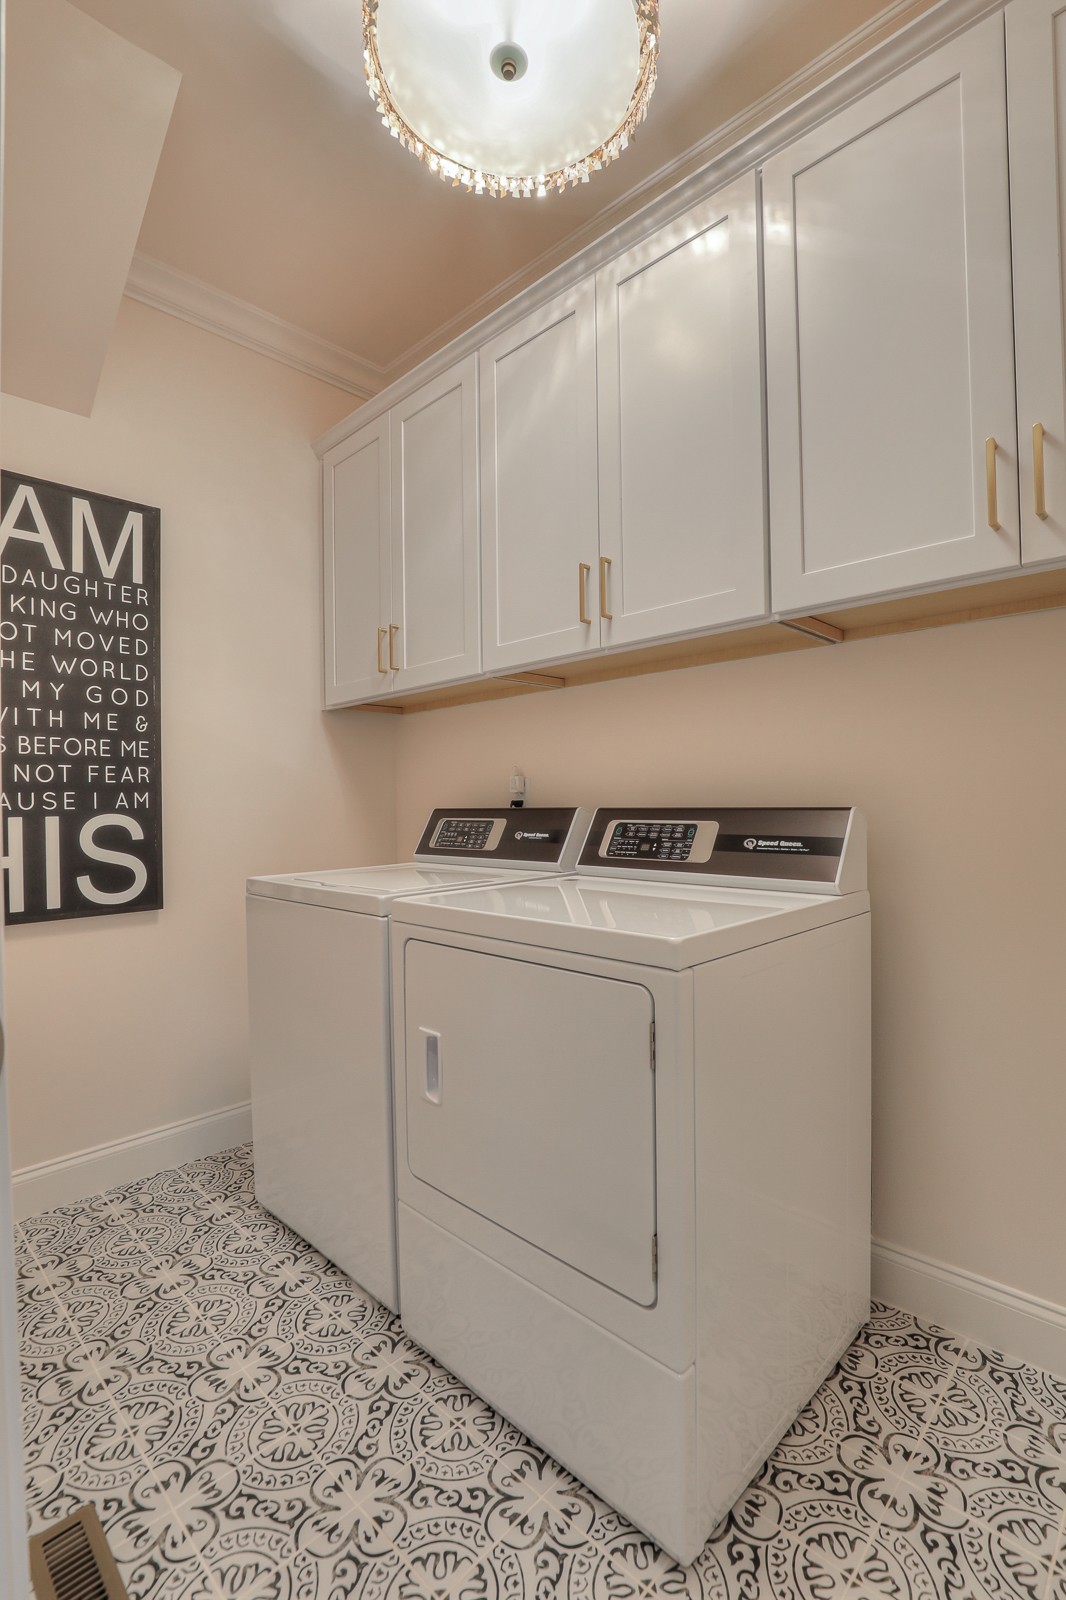
  • Laundry room Utility Connection
  • Flooring Carpet, Finished Wood, Tile
  • Fireplace Gas
  • APPLIANCES Dishwasher, Disposal, Microwave, Refrigerator
  • other interior Features Ceiling Fan(s), Extra Closets, Storage, Walk-In Closet(s), Entry Foyer

Area & Lot

  • Status Sold
  • Living Area3,301 Sq.Ft.
  • Lot Area7,840.8 Sq.Ft.
  • MLS® ID2543810
  • TypeResidential
  • YEAR BUILT2023
  • Architecture StylesTraditional
  • Elementary SchoolPennington Elementary
  • Middle SchoolTwo Rivers Middle
  • High SchoolMcGavock Comp High School

Exterior

  • STORIES2
  • Garage Space2.0
  • water SourcePublic
  • utilitiesElectricity Available, Water Available, Cable Connected
  • roofShingle
  • lot featuresLevel
  • parkingAttached, Concrete, Driveway
  • HEAT TYPECentral, Natural Gas
  • AIR CONDITIONINGCentral Air, Electric
  • sewerPublic Sewer
  • security FeaturesFire Alarm, Smoke Detector(s)
  • other exterior FeaturesGarage Door Opener, Irrigation System

Financial

  • Sales Price$850,000
  • Real Estate Tax $716/yr
  • HOA $30/mo

Nashville’s Leading Real Estate Experts

Whether you're just beginning your real estate career in Nashville, or you're an experienced Real Estate Agent looking for extra business, The Nashville Luxury Homes of RE/MAX Advantage is here to jump-start your career and offer you a number of opportunities. Don't sell without the INTEL!

Follow Me on Instagram