Leave a Message

Thank you for your message. We will be in touch with you shortly.

2505 Stinson Rd
2505 Stinson Rd
2505 Stinson Rd
2505 Stinson Rd
2505 Stinson Rd
2505 Stinson Rd
2505 Stinson Rd
2505 Stinson Rd
2505 Stinson Rd
2505 Stinson Rd
2505 Stinson Rd
2505 Stinson Rd
2505 Stinson Rd
2505 Stinson Rd
2505 Stinson Rd
2505 Stinson Rd
2505 Stinson Rd
2505 Stinson Rd
2505 Stinson Rd
2505 Stinson Rd
2505 Stinson Rd
2505 Stinson Rd
2505 Stinson Rd
2505 Stinson Rd
2505 Stinson Rd
2505 Stinson Rd
2505 Stinson Rd
2505 Stinson Rd
2505 Stinson Rd
2505 Stinson Rd
2505 Stinson Rd
2505 Stinson Rd
2505 Stinson Rd
2505 Stinson Rd
2505 Stinson Rd
2505 Stinson Rd
2505 Stinson Rd
2505 Stinson Rd
2505 Stinson Rd
2505 Stinson Rd
2505 Stinson Rd
2505 Stinson Rd
2505 Stinson Rd
2505 Stinson Rd
2505 Stinson Rd
2505 Stinson Rd
2505 Stinson Rd
2505 Stinson Rd
2505 Stinson Rd
2505 Stinson Rd
2505 Stinson Rd
2505 Stinson Rd
2505 Stinson Rd
2505 Stinson Rd
2505 Stinson Rd
2505 Stinson Rd
2505 Stinson Rd
2505 Stinson Rd
2505 Stinson Rd
2505 Stinson Rd
SEE ALL PHOTOS
2505 Stinson Rd
2505 Stinson Rd
2505 Stinson Rd
2505 Stinson Rd
2505 Stinson Rd
2505 Stinson Rd
2505 Stinson Rd
2505 Stinson Rd
2505 Stinson Rd
2505 Stinson Rd
2505 Stinson Rd
2505 Stinson Rd
2505 Stinson Rd
2505 Stinson Rd
2505 Stinson Rd
2505 Stinson Rd
2505 Stinson Rd
2505 Stinson Rd
2505 Stinson Rd
2505 Stinson Rd
2505 Stinson Rd
2505 Stinson Rd
2505 Stinson Rd
2505 Stinson Rd
2505 Stinson Rd
2505 Stinson Rd
2505 Stinson Rd
2505 Stinson Rd
2505 Stinson Rd
2505 Stinson Rd
2505 Stinson Rd
2505 Stinson Rd
2505 Stinson Rd
2505 Stinson Rd
2505 Stinson Rd
2505 Stinson Rd
2505 Stinson Rd
2505 Stinson Rd
2505 Stinson Rd
2505 Stinson Rd
2505 Stinson Rd
2505 Stinson Rd
2505 Stinson Rd
2505 Stinson Rd
2505 Stinson Rd
2505 Stinson Rd
2505 Stinson Rd
2505 Stinson Rd
2505 Stinson Rd
2505 Stinson Rd
2505 Stinson Rd
2505 Stinson Rd
2505 Stinson Rd
2505 Stinson Rd
2505 Stinson Rd
2505 Stinson Rd
2505 Stinson Rd
2505 Stinson Rd
2505 Stinson Rd
2505 Stinson Rd
Courtesy of The Ashton Real Estate Group of RE/MAX Advantage, Gary Ashton Listing Contact: 6153011631 
Sold

2505 Stinson Rd

2505 Stinson Rd, Nashville, TN 37214

$410,000
$410,000

2505 Stinson Rd

3 Beds 1 Bath 1,428 Sq.Ft. 0.34 Acres

Description

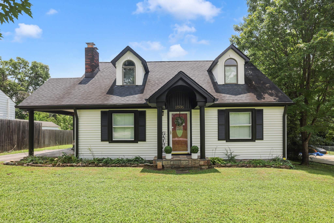
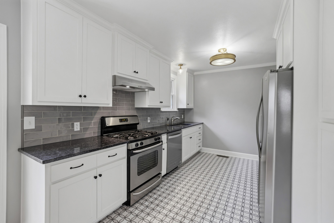
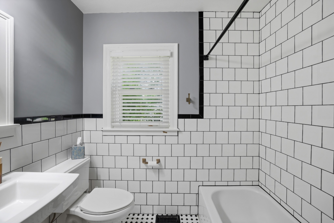
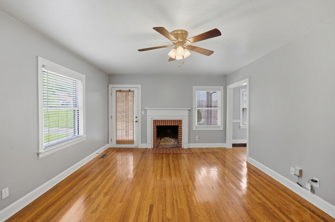
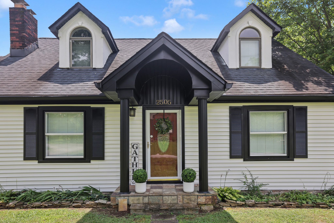
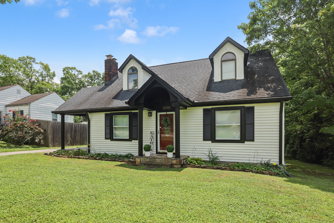
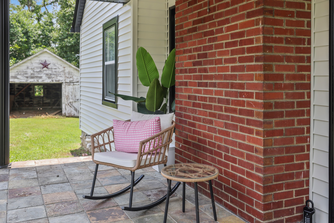
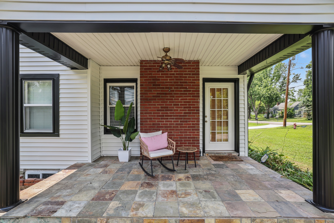
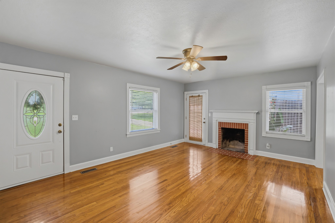
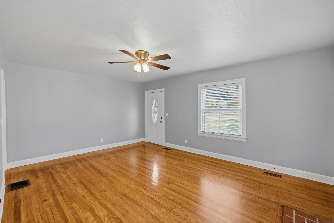
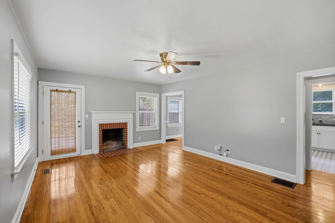
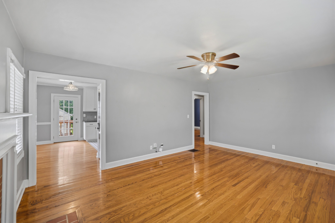
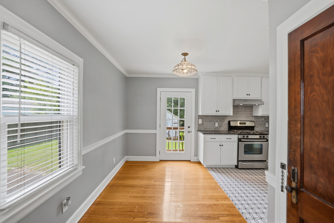
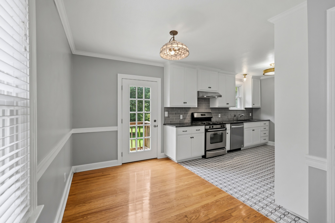
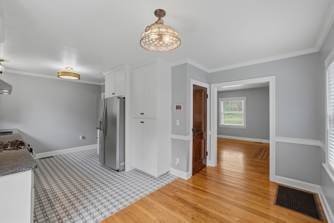
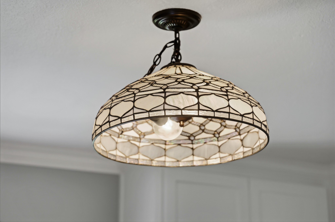
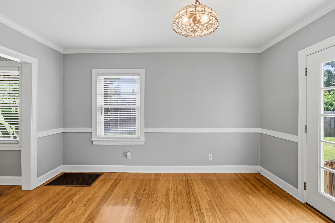
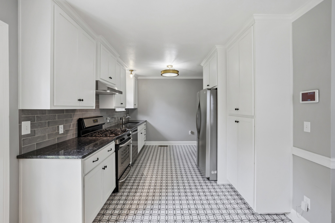
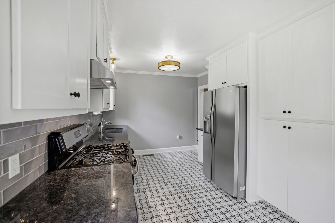
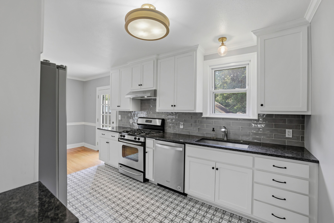
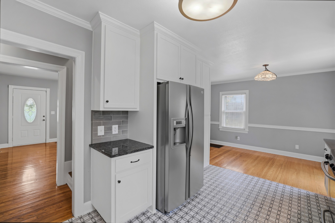
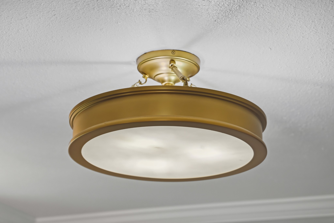
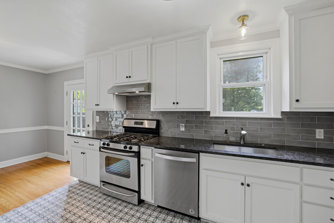
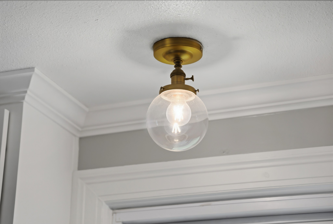
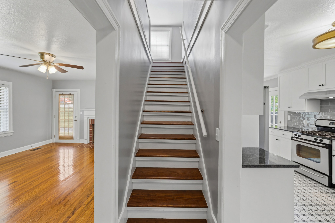
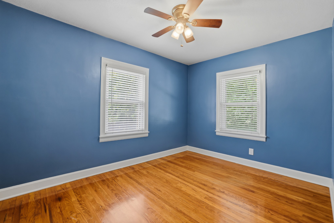
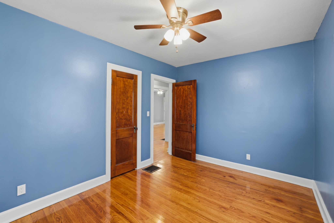
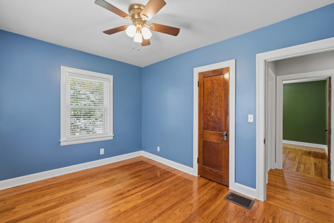
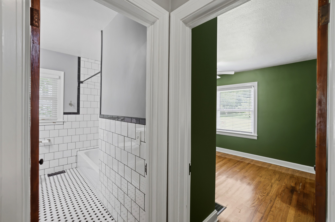
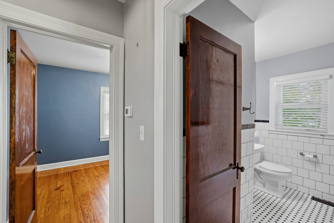
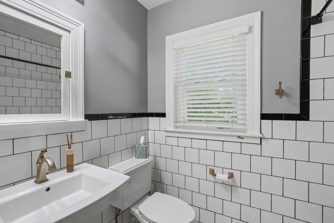
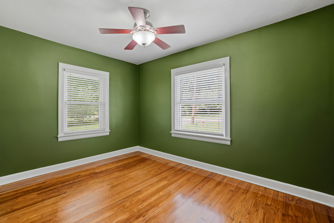
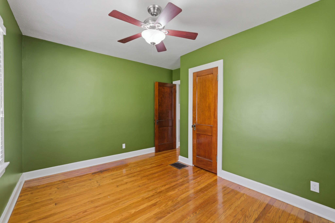
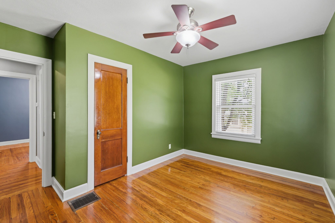
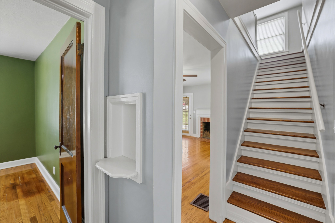
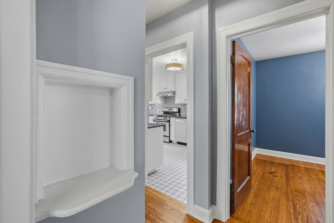
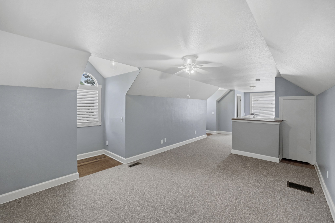
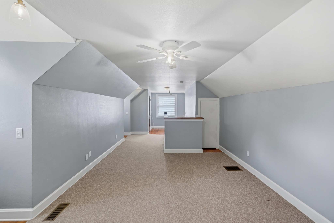
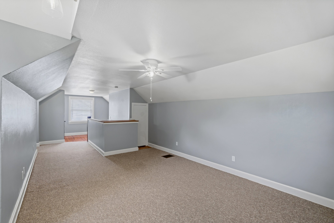
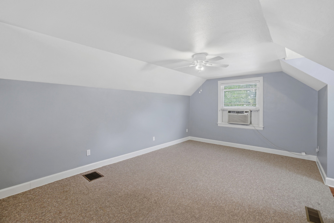
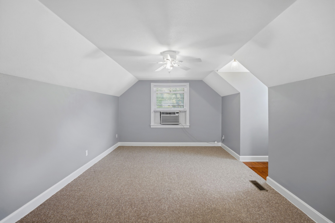
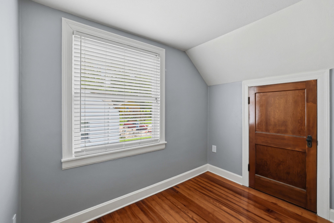
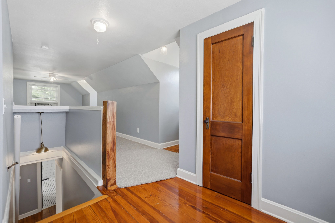
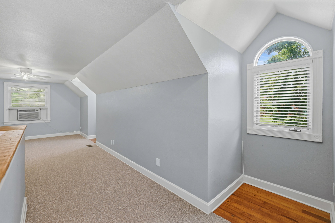
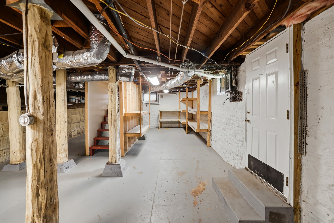
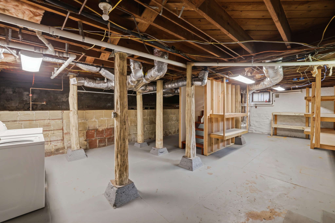
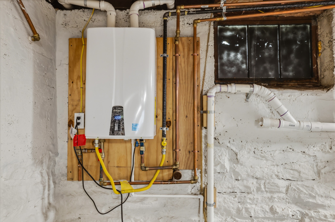
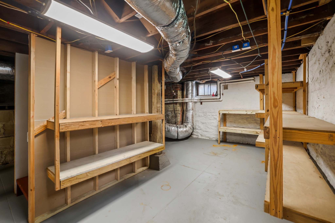
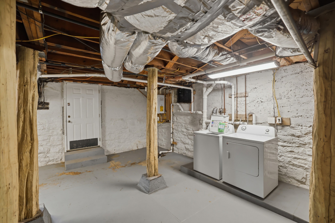
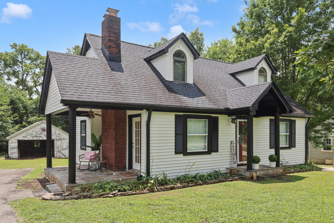
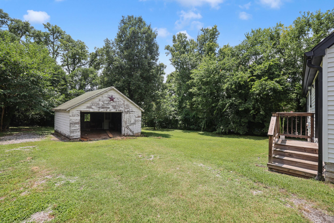
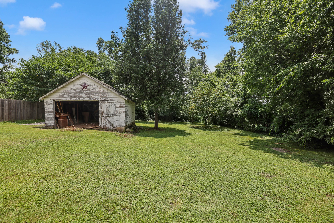
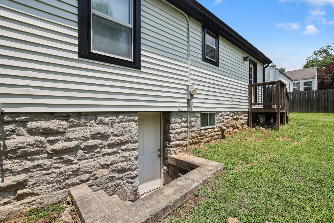
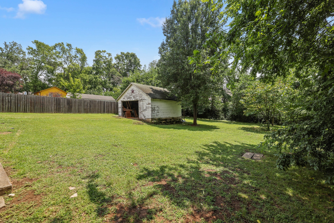
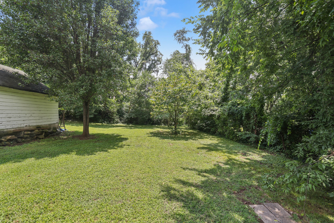
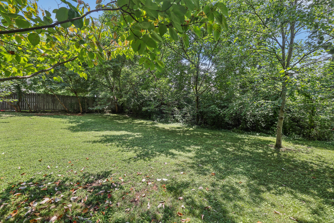
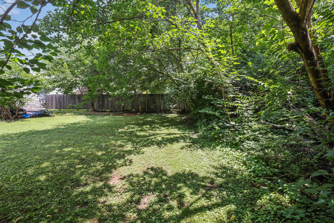
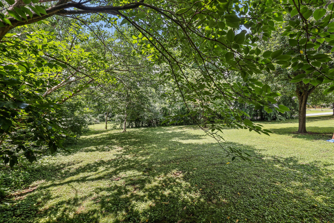
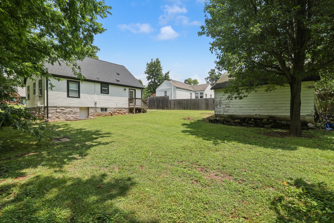
Welcome home to this beautifully updated 3-bedroom, 1-bath residence on a spacious 0.340-acre lot. Thoughtfully renovated while preserving the home's original charm and character, this property blends classic appeal with modern updates. The inviting interior features hardwood floors on the main level, fresh paint, new light fixtures throughout, and ceiling fans in every bedroom. Gather around the cozy wood-burning fireplace or enjoy preparing meals in the stunning renovated kitchen, complete with granite countertops, a tile backsplash, and updated finishes. The remodeled bathroom showcases stylish tile work and contemporary fixtures. Major improvements provide added peace of mind, including a newer roof, new furnace, and tankless water heater. Additional features include a sump pump in the basement, unfinished attic space offering excellent storage or future potential, and a storage shed/garage in the backyard for tools, hobbies, or extra storage. Relax on the covered porch and enjoy the outdoor space with room for gardening, entertaining, or recreation. This move-in-ready home combines thoughtful updates, practical amenities, and enduring character, making it an exceptional place to call home. Up to 1% lender credit on the loan amount when buyer uses Seller's Preferred Lender.

Share Property

Location

2505 Stinson Rd, Nashville, TN 37214

Status

Sold

Date Sold

August 13, 2026
Gary Ashton

Gary Ashton

Features &

Interior

  • total bedrooms3
  • Total bathroom1
  • full bathroom1
  • Laundry room Electric Dryer Hookup, Washer Hookup
  • Flooring Wood, Tile
  • Fireplace Living Room, Wood Burning
  • APPLIANCES Electric Oven, Gas Range, Dishwasher, Dryer, Refrigerator, Stainless Steel Appliance(s), Washer
  • other interior Features Ceiling Fan(s), Redecorated

Area & Lot

  • Status Sold
  • Date Sold August 13, 2026
  • Living Area1,428 Sq.Ft.
  • Total Area1,428 Sq.Ft.
  • Lot Area0.34 Acres
  • MLS® ID3270243
  • TypeResidential
  • YEAR BUILT1941
  • Architecture StylesCottage
  • Elementary SchoolPennington Elementary
  • Middle SchoolTwo Rivers Middle
  • High SchoolMcGavock Comp High School

Exterior

  • STORIES2
  • Garage Space1.0
  • water SourcePublic
  • utilitiesElectricity Available, Water Available
  • roofShingle
  • parkingDetached
  • HEAT TYPECentral, Electric
  • AIR CONDITIONINGCentral Air, Electric, Wall/Window Unit(s)
  • sewerPublic Sewer

Financial

  • Sales Price$410,000
  • Real Estate Tax $2,647/yr
View Virtual Tour

Nashville’s Leading Real Estate Experts

Whether you're just beginning your real estate career in Nashville, or you're an experienced Real Estate Agent looking for extra business, The Nashville Luxury Homes of RE/MAX Advantage is here to jump-start your career and offer you a number of opportunities. Don't sell without the INTEL!

Follow Me on Instagram
