Leave a Message

Thank you for your message. We will be in touch with you shortly.

244 Westchase Dr
244 Westchase Dr
244 Westchase Dr
244 Westchase Dr
244 Westchase Dr
244 Westchase Dr
244 Westchase Dr
244 Westchase Dr
244 Westchase Dr
244 Westchase Dr
244 Westchase Dr
244 Westchase Dr
244 Westchase Dr
244 Westchase Dr
244 Westchase Dr
244 Westchase Dr
244 Westchase Dr
244 Westchase Dr
244 Westchase Dr
244 Westchase Dr
244 Westchase Dr
244 Westchase Dr
SEE ALL PHOTOS
244 Westchase Dr
244 Westchase Dr
244 Westchase Dr
244 Westchase Dr
244 Westchase Dr
244 Westchase Dr
244 Westchase Dr
244 Westchase Dr
244 Westchase Dr
244 Westchase Dr
244 Westchase Dr
244 Westchase Dr
244 Westchase Dr
244 Westchase Dr
244 Westchase Dr
244 Westchase Dr
244 Westchase Dr
244 Westchase Dr
244 Westchase Dr
244 Westchase Dr
244 Westchase Dr
244 Westchase Dr
Courtesy of The Ashton Real Estate Group of RE/MAX Advantage, Gary Ashton Listing Contact: 6153011650 
Sold

244 Westchase Dr

244 Westchase Dr, Nashville, TN 37205

$475,000
$475,000

244 Westchase Dr

2 Beds 2 Baths 1,404 Sq.Ft. 1,306.8 Sq.Ft.

Description

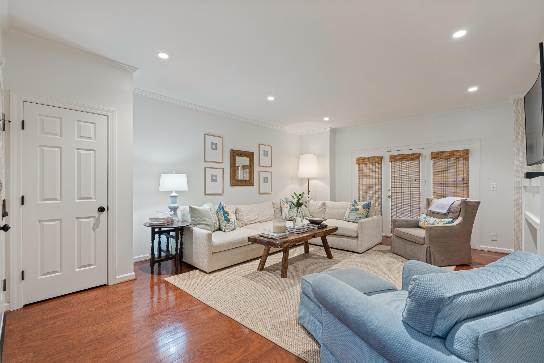
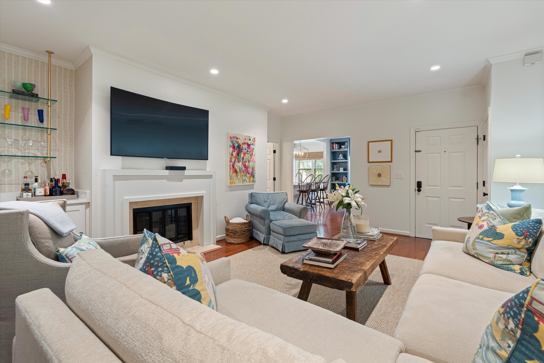
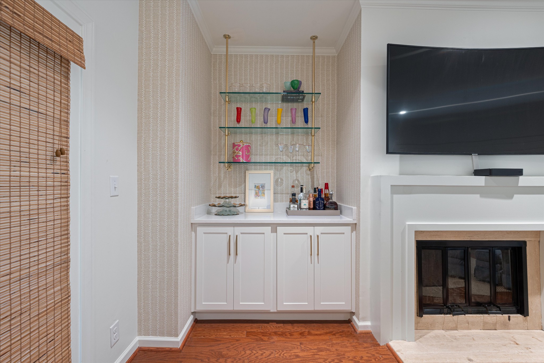
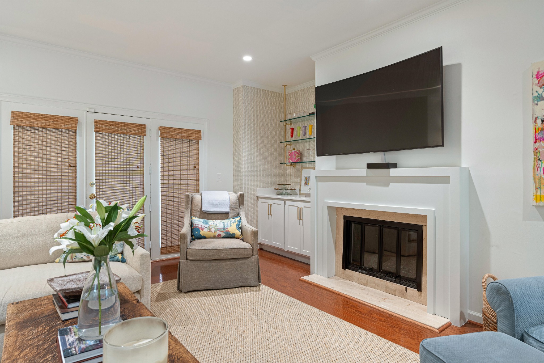
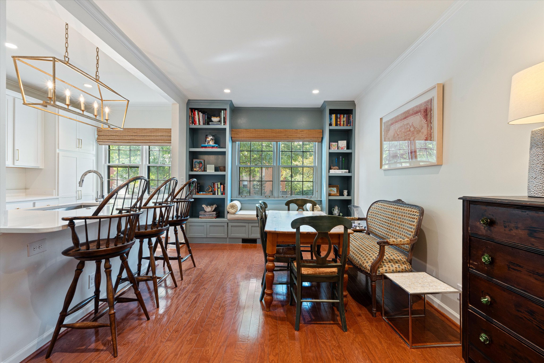
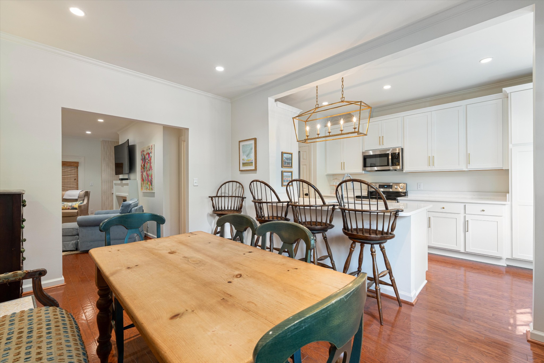
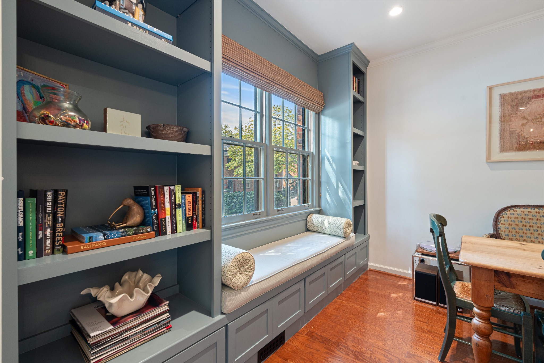
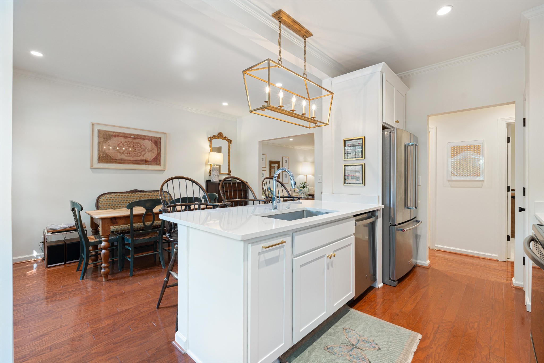
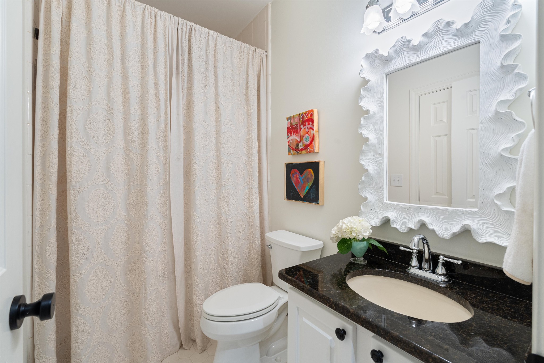
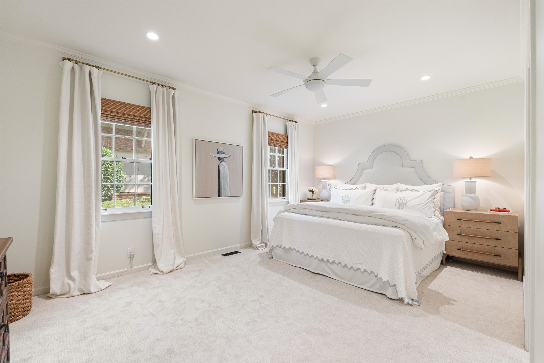
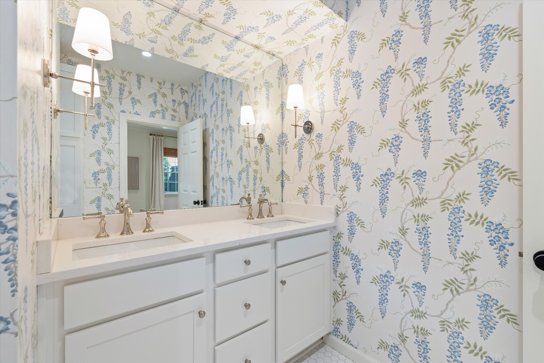
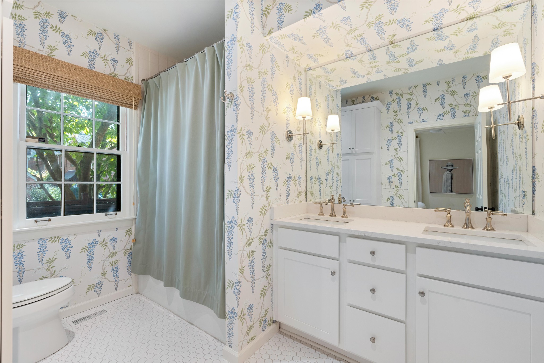
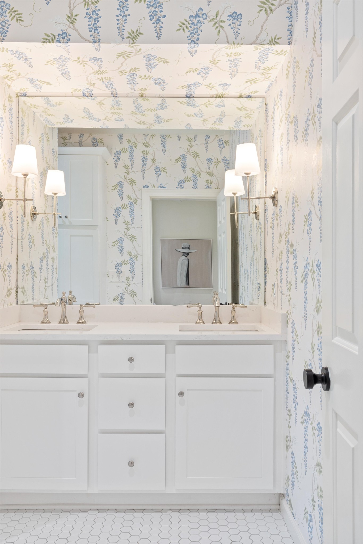
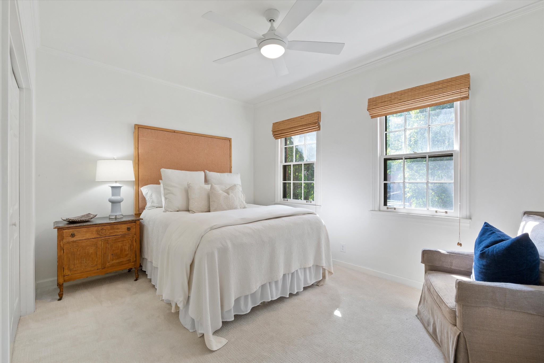
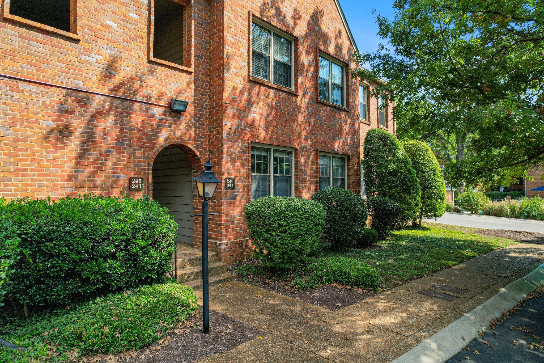
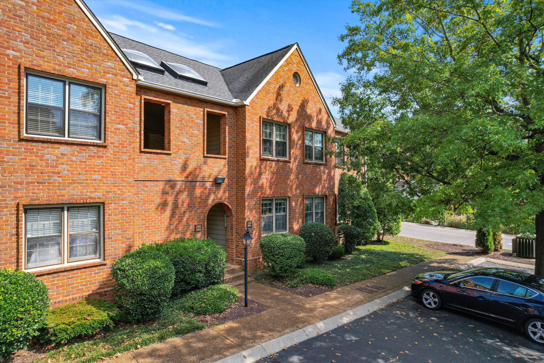
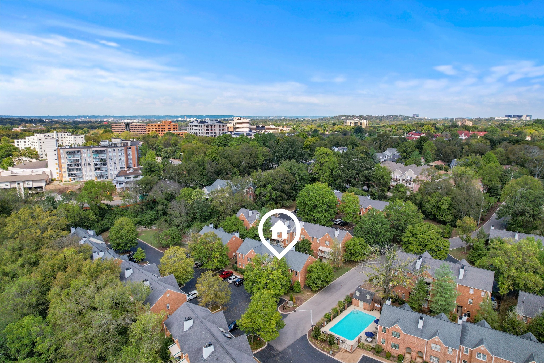
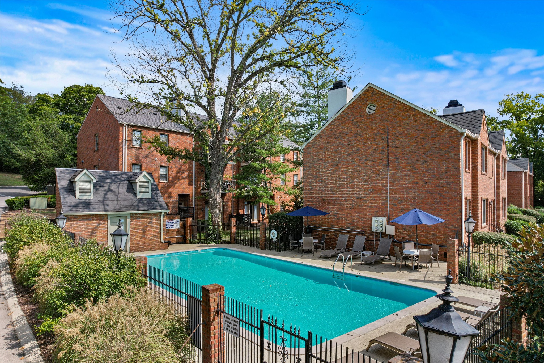
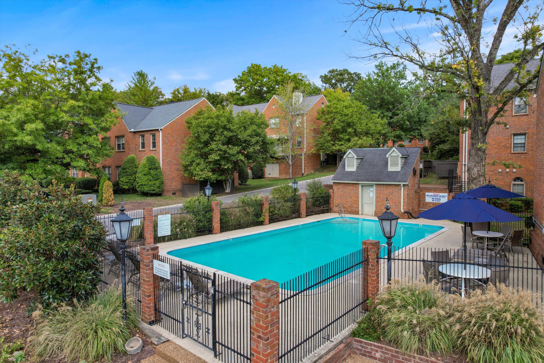
Welcome to this newly fully renovated corner townhome in the highly sought-after Westchase community, located off Woodmont Blvd in the heart of 37205. This elegant ground-floor townhome features two spacious bedrooms and two beautifully renovated bathrooms, blending comfort with modern design. The interior is enhanced with designer touches, including Visual Comfort lighting and designer wallpaper creating a thoughtful luxurious ambiance throughout. The outdoor patio offers the charm of home living with the convenience of townhome ownership. Located just minutes from Trader Joe's, Publix, McCabe Greenway, Green Hills Mall, and Ascension Saint Thomas Hospital West--this townhome is a must-see!

Share Property

Location

244 Westchase Dr, Nashville, TN 37205

Status

Sold

Date Sold

November 25, 2024
Gary Ashton

Gary Ashton

Features &

Interior

  • total bedrooms2
  • Total bathrooms2
  • full bathrooms2
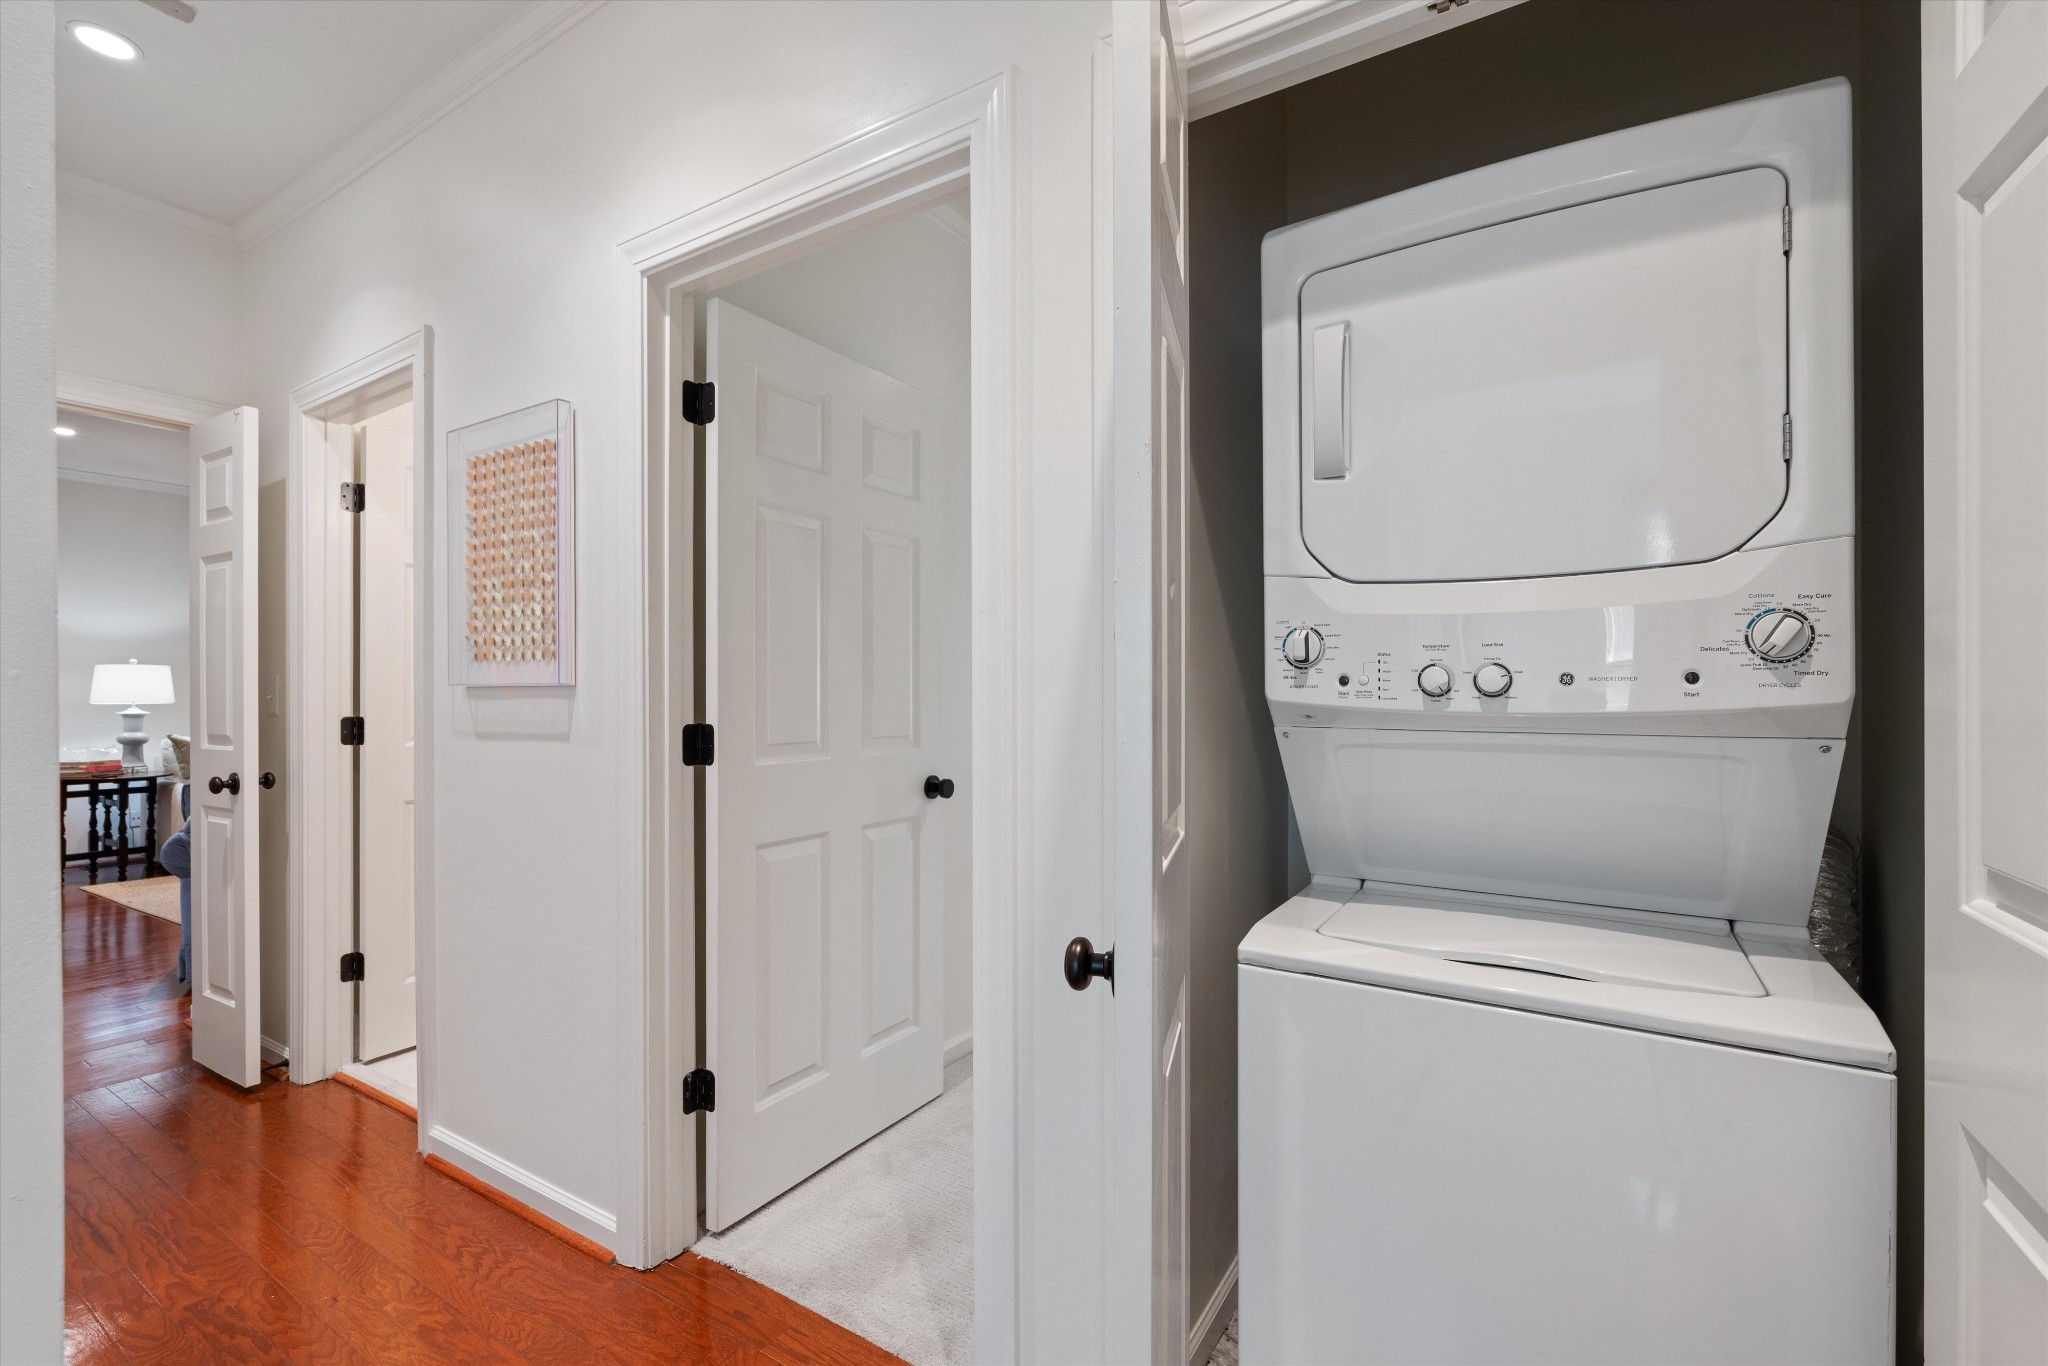
  • Laundry room Electric Dryer Hookup, Washer Hookup
  • Flooring Carpet, Finished Wood, Tile
  • Fireplace Living Room, Wood Burning
  • APPLIANCES Dishwasher, Dryer, Microwave, Refrigerator, Washer
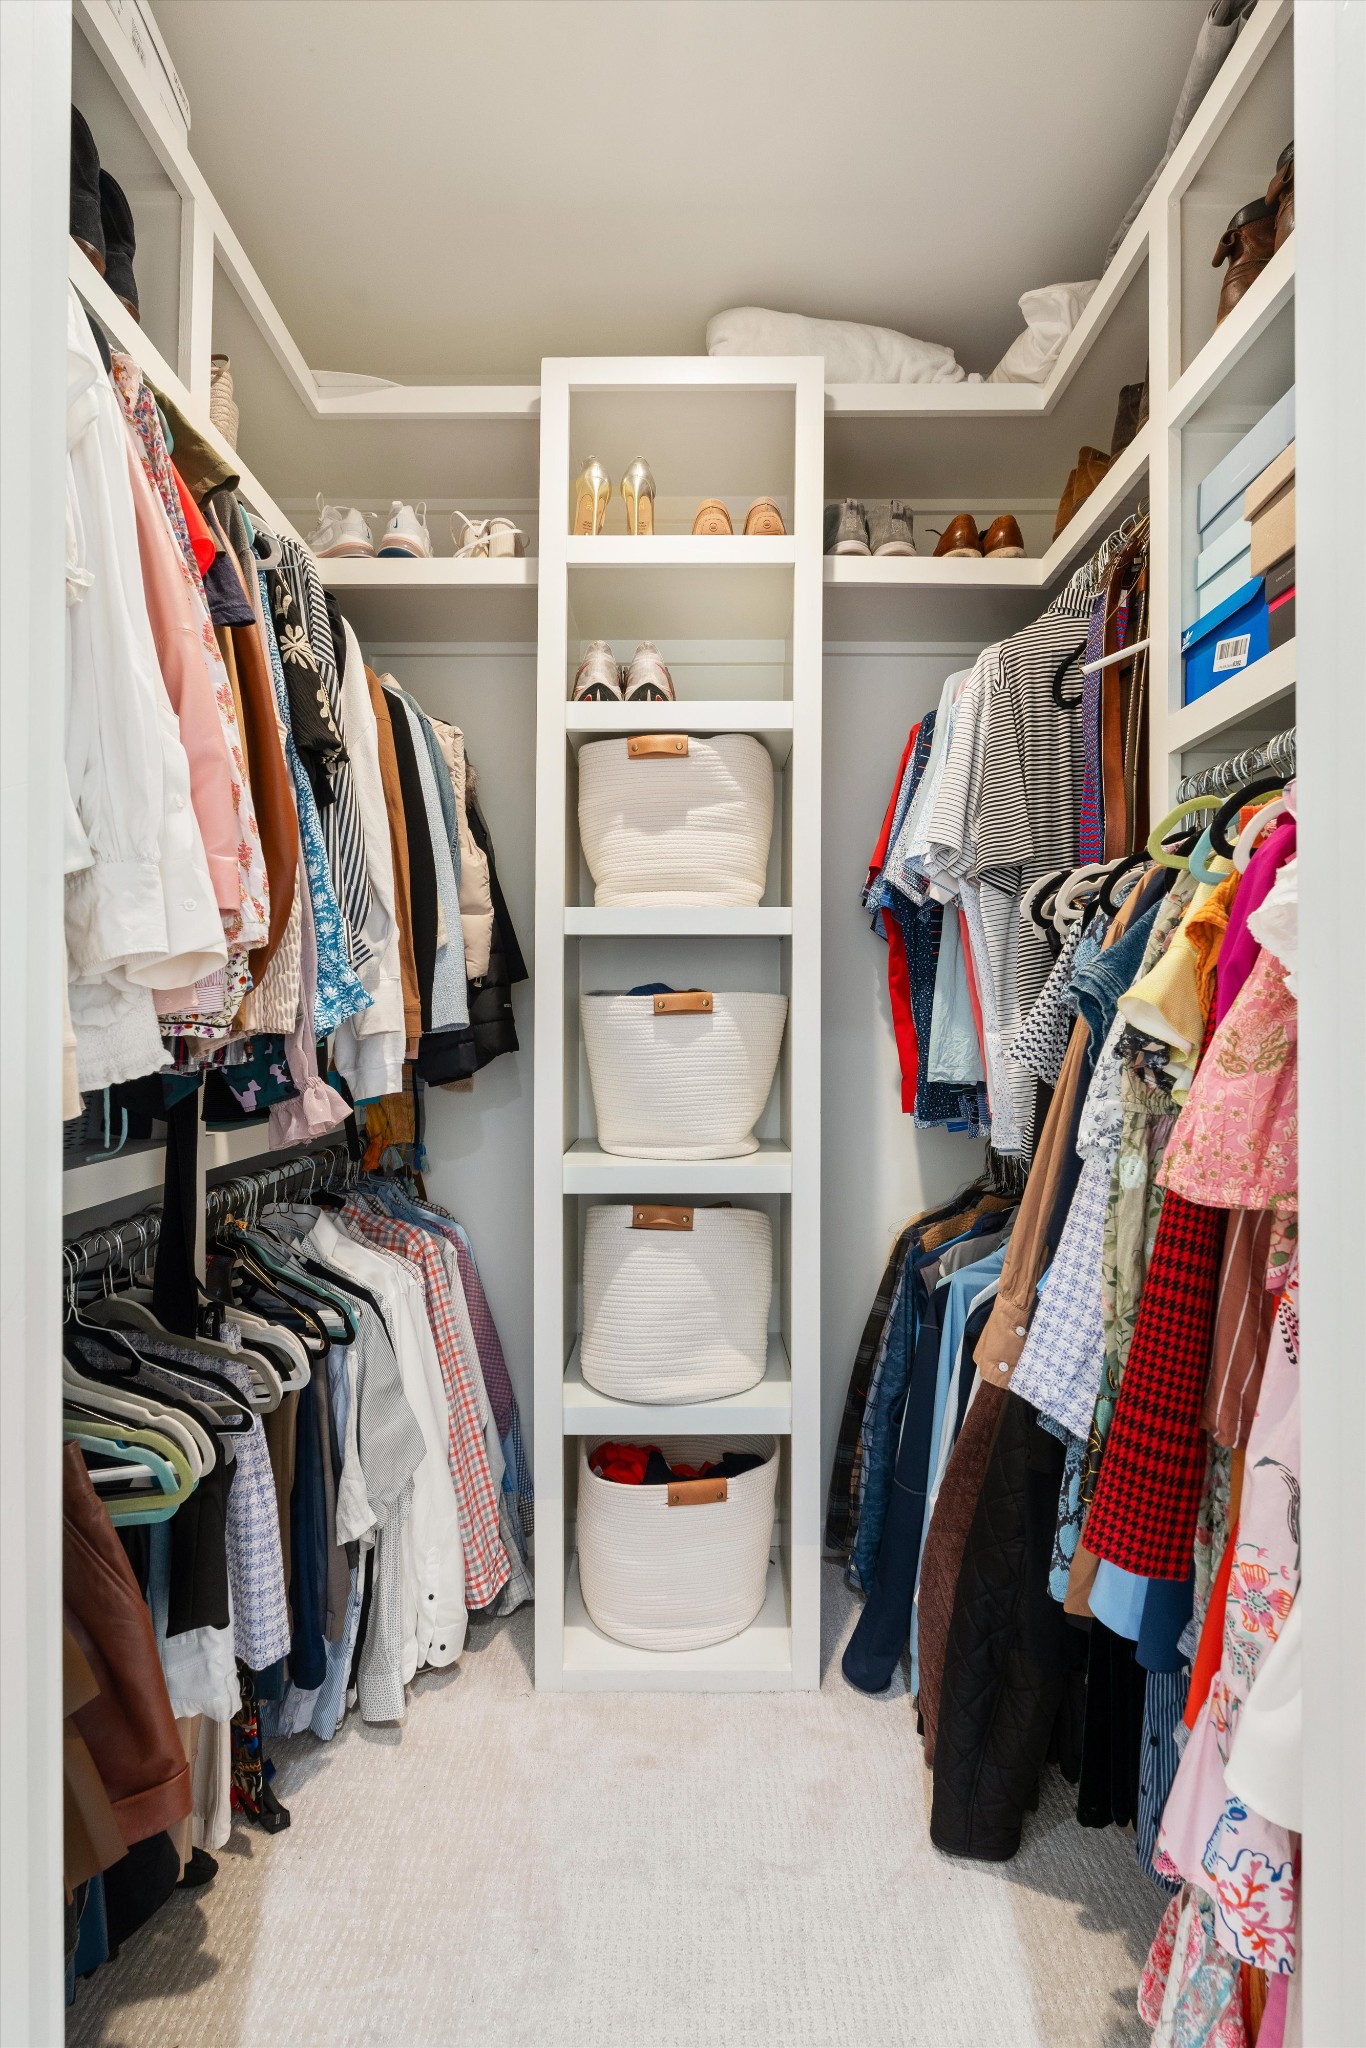
  • other interior Features Built-in Features, Ceiling Fan(s), Walk-In Closet(s), Wet Bar, Primary Bedroom Main Floor, High Speed Internet

Area & Lot

  • Status Sold
  • Date Sold November 25, 2024
  • Living Area1,404 Sq.Ft.
  • Total Area1,404 Sq.Ft.
  • Lot Area1,306.8 Sq.Ft.
  • MLS® ID2746297
  • TypeResidential
  • YEAR BUILT1982
  • NeighborhoodGreen Hills
  • Architecture StylesTraditional
  • Elementary SchoolJulia Green Elementary
  • Middle SchoolJohn Trotwood Moore Middle
  • High SchoolHillsboro Comp High School

Exterior

  • STORIES1
  • water SourcePublic
  • utilitiesElectricity Available, Water Available, Cable Connected
  • roofShingle
  • HEAT TYPECentral, Electric
  • AIR CONDITIONINGCentral Air, Electric
  • sewerPublic Sewer
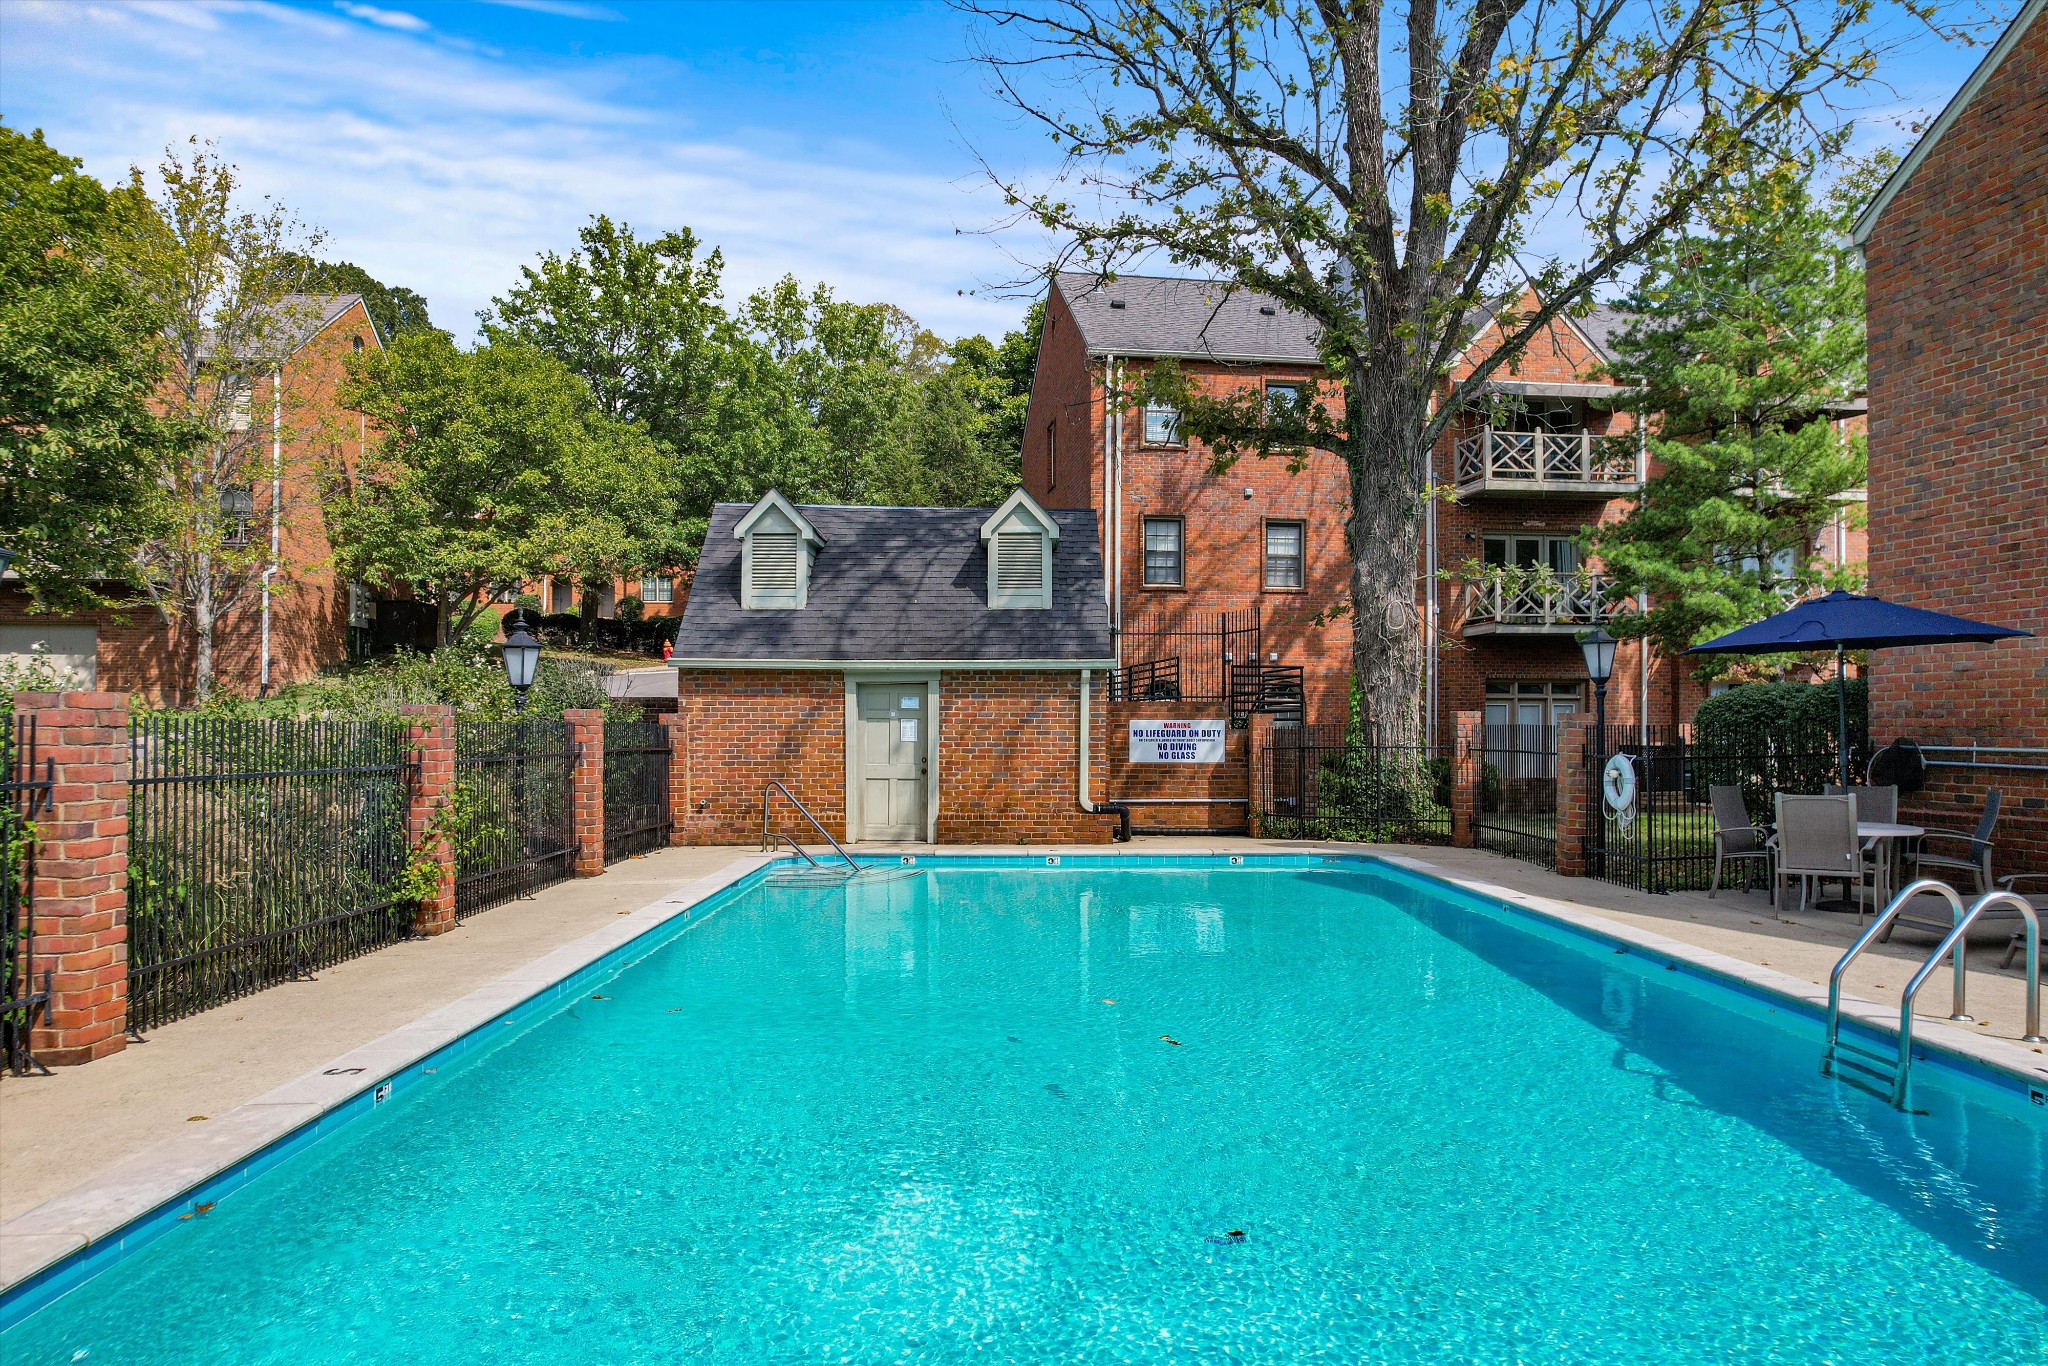
  • HOA AmenitiesPool, Underground Utilities
  • security FeaturesFire Alarm, Smoke Detector(s)

Financial

  • Sales Price$475,000
  • Real Estate Tax $2,769/yr
  • HOA $275/mo

Green Hills

Refined Elegance in One of Nashville's Most Coveted Neighborhoods

Explore

Nashville’s Leading Real Estate Experts

Whether you're just beginning your real estate career in Nashville, or you're an experienced Real Estate Agent looking for extra business, The Nashville Luxury Homes of RE/MAX Advantage is here to jump-start your career and offer you a number of opportunities. Don't sell without the INTEL!

Follow Me on Instagram