Leave a Message

Thank you for your message. We will be in touch with you shortly.

2230 Thistlewood Dr
2230 Thistlewood Dr
2230 Thistlewood Dr
2230 Thistlewood Dr
2230 Thistlewood Dr
2230 Thistlewood Dr
2230 Thistlewood Dr
2230 Thistlewood Dr
2230 Thistlewood Dr
2230 Thistlewood Dr
2230 Thistlewood Dr
2230 Thistlewood Dr
2230 Thistlewood Dr
2230 Thistlewood Dr
2230 Thistlewood Dr
2230 Thistlewood Dr
2230 Thistlewood Dr
2230 Thistlewood Dr
2230 Thistlewood Dr
2230 Thistlewood Dr
2230 Thistlewood Dr
2230 Thistlewood Dr
2230 Thistlewood Dr
2230 Thistlewood Dr
2230 Thistlewood Dr
2230 Thistlewood Dr
2230 Thistlewood Dr
2230 Thistlewood Dr
2230 Thistlewood Dr
2230 Thistlewood Dr
2230 Thistlewood Dr
2230 Thistlewood Dr
2230 Thistlewood Dr
2230 Thistlewood Dr
2230 Thistlewood Dr
2230 Thistlewood Dr
2230 Thistlewood Dr
2230 Thistlewood Dr
2230 Thistlewood Dr
2230 Thistlewood Dr
2230 Thistlewood Dr
2230 Thistlewood Dr
2230 Thistlewood Dr
2230 Thistlewood Dr
2230 Thistlewood Dr
2230 Thistlewood Dr
2230 Thistlewood Dr
2230 Thistlewood Dr
2230 Thistlewood Dr
2230 Thistlewood Dr
2230 Thistlewood Dr
2230 Thistlewood Dr
2230 Thistlewood Dr
2230 Thistlewood Dr
2230 Thistlewood Dr
2230 Thistlewood Dr
SEE ALL PHOTOS
2230 Thistlewood Dr
2230 Thistlewood Dr
2230 Thistlewood Dr
2230 Thistlewood Dr
2230 Thistlewood Dr
2230 Thistlewood Dr
2230 Thistlewood Dr
2230 Thistlewood Dr
2230 Thistlewood Dr
2230 Thistlewood Dr
2230 Thistlewood Dr
2230 Thistlewood Dr
2230 Thistlewood Dr
2230 Thistlewood Dr
2230 Thistlewood Dr
2230 Thistlewood Dr
2230 Thistlewood Dr
2230 Thistlewood Dr
2230 Thistlewood Dr
2230 Thistlewood Dr
2230 Thistlewood Dr
2230 Thistlewood Dr
2230 Thistlewood Dr
2230 Thistlewood Dr
2230 Thistlewood Dr
2230 Thistlewood Dr
2230 Thistlewood Dr
2230 Thistlewood Dr
2230 Thistlewood Dr
2230 Thistlewood Dr
2230 Thistlewood Dr
2230 Thistlewood Dr
2230 Thistlewood Dr
2230 Thistlewood Dr
2230 Thistlewood Dr
2230 Thistlewood Dr
2230 Thistlewood Dr
2230 Thistlewood Dr
2230 Thistlewood Dr
2230 Thistlewood Dr
2230 Thistlewood Dr
2230 Thistlewood Dr
2230 Thistlewood Dr
2230 Thistlewood Dr
2230 Thistlewood Dr
2230 Thistlewood Dr
2230 Thistlewood Dr
2230 Thistlewood Dr
2230 Thistlewood Dr
2230 Thistlewood Dr
2230 Thistlewood Dr
2230 Thistlewood Dr
2230 Thistlewood Dr
2230 Thistlewood Dr
2230 Thistlewood Dr
2230 Thistlewood Dr
Courtesy of The Ashton Real Estate Group of RE/MAX Advantage, Gary Ashton Listing Contact: 6153011631 
Sold

2230 Thistlewood Dr

2230 Thistlewood Dr, Nashville, TN 37216

$615,000
$615,000

2230 Thistlewood Dr

3 Beds 2 Baths 1,218 Sq.Ft. 0.5 Acres

Description

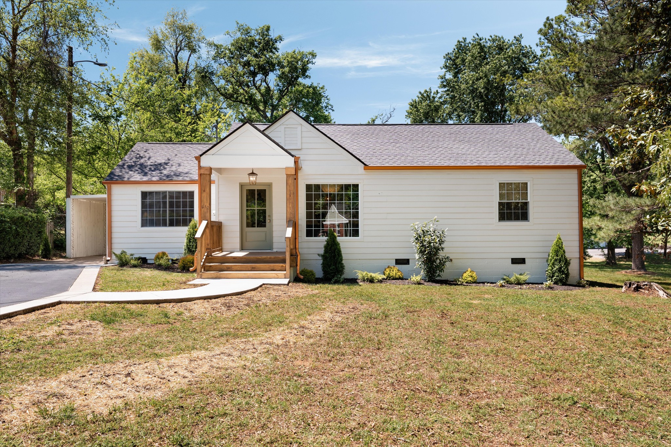
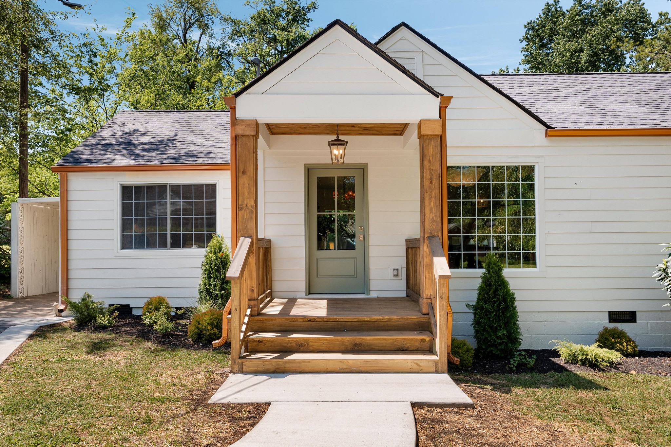
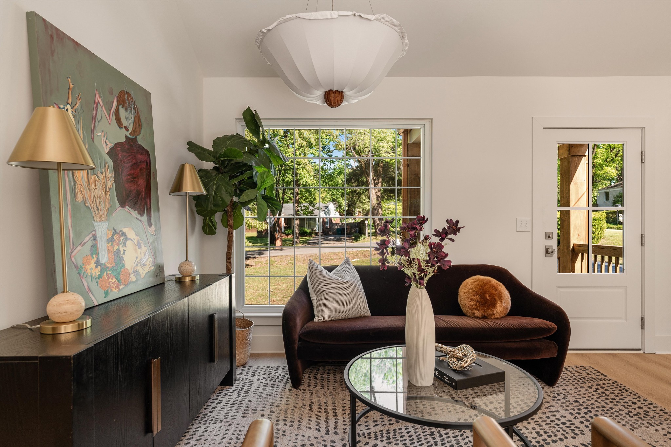
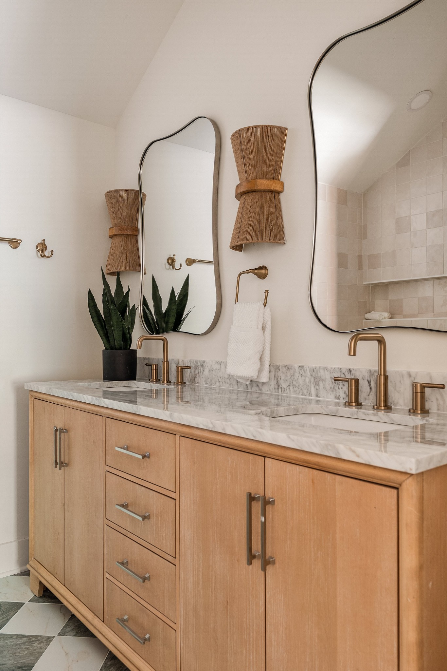
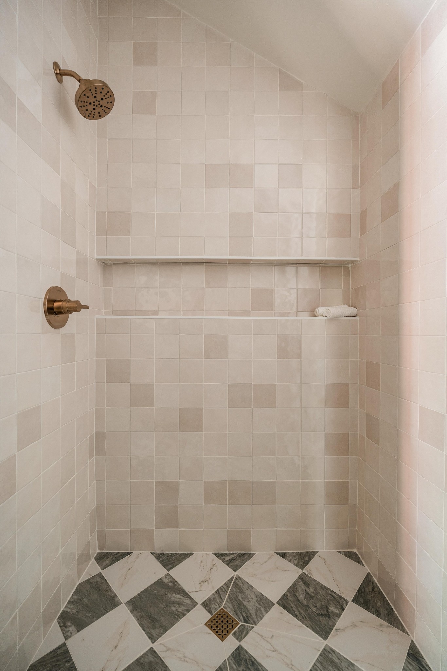
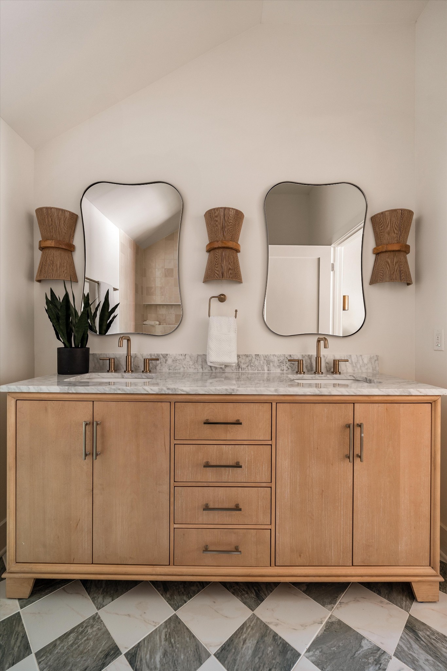
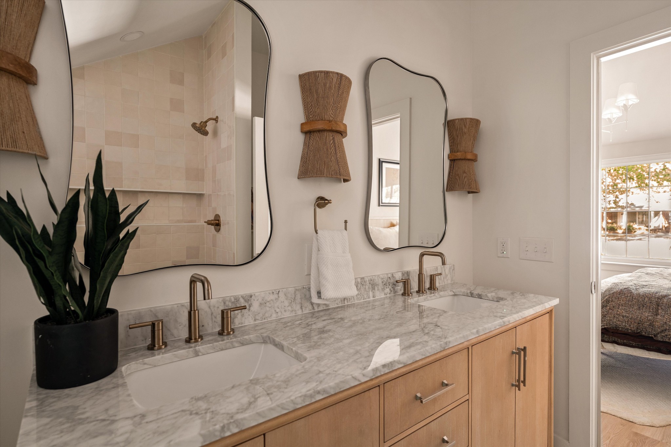
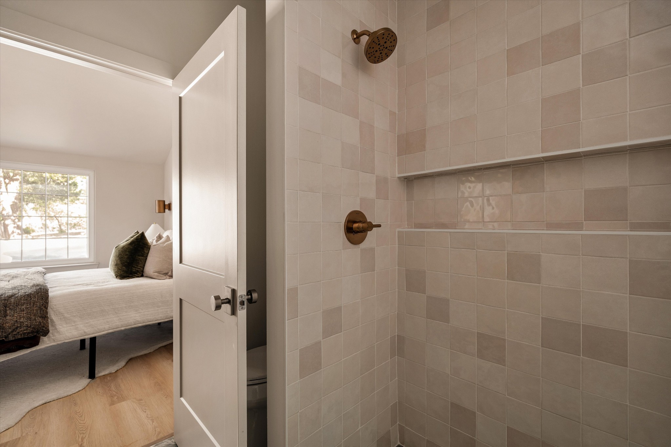
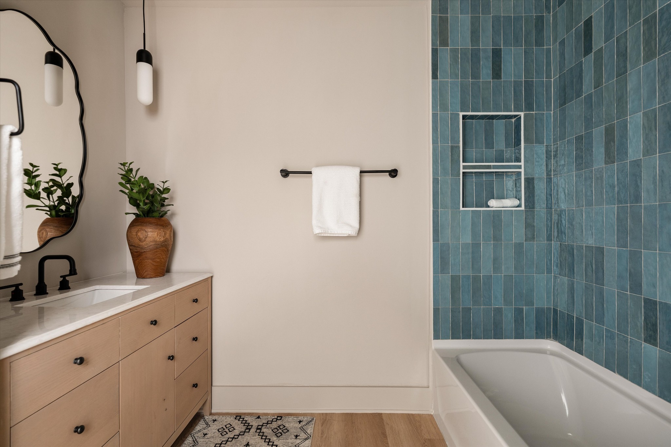
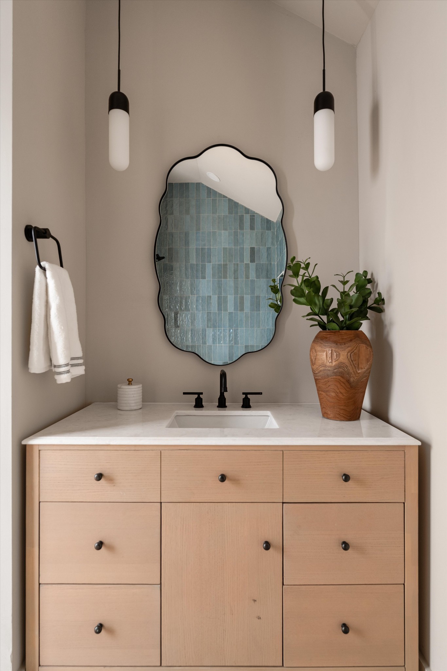
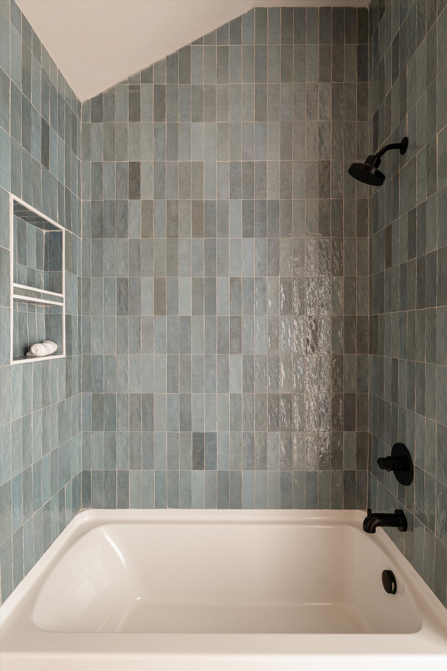
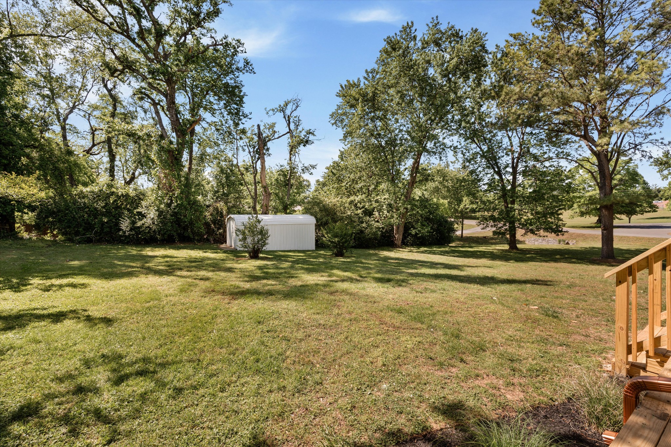
Fully renovated and reimagined, this stunning 3-bedroom, 2-bathroom home perfectly blends high-end modern design with the ease of an urban lifestyle. Situated on a sprawling double corner lot, this property offers a rare combination of expansive outdoor space and incredible proximity to the heart of the neighborhood.

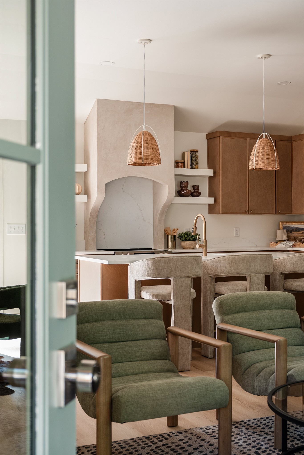
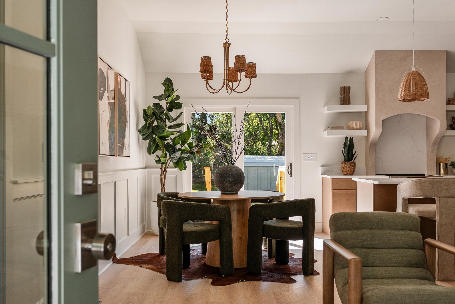
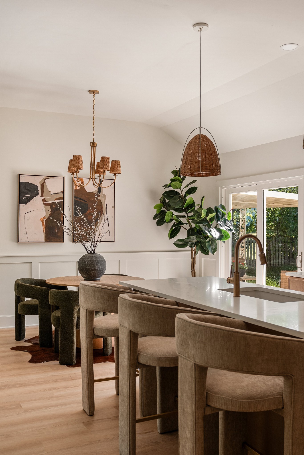
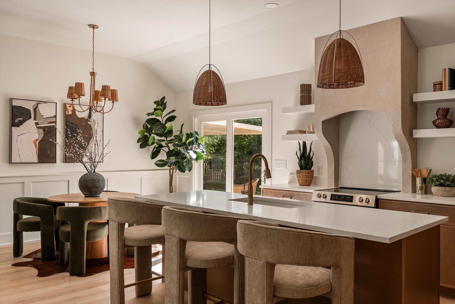
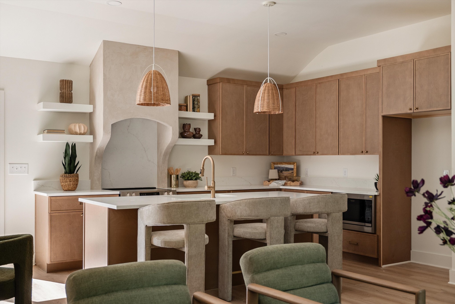
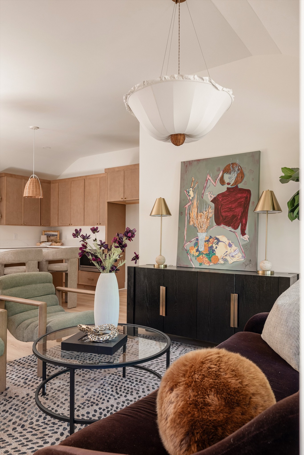
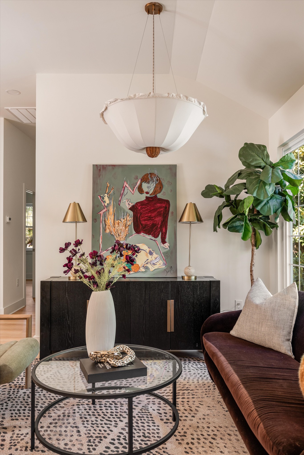
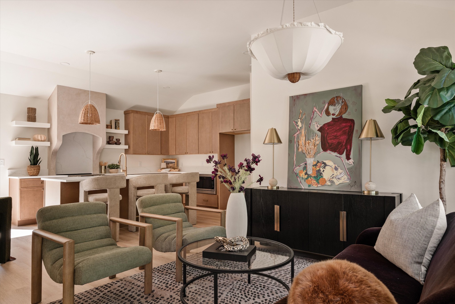
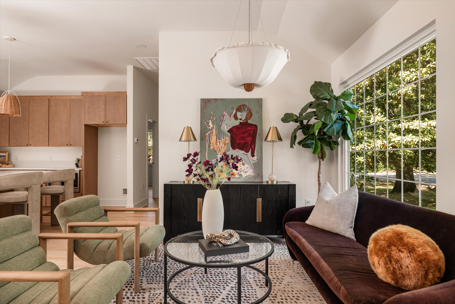
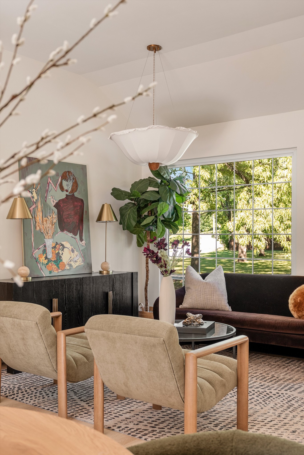
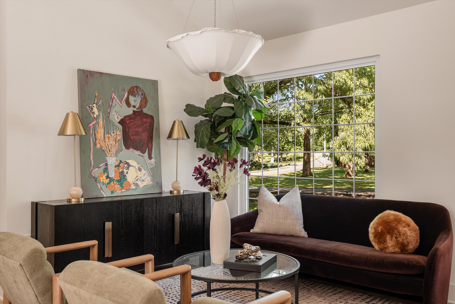
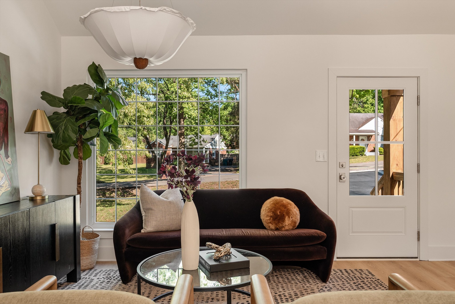
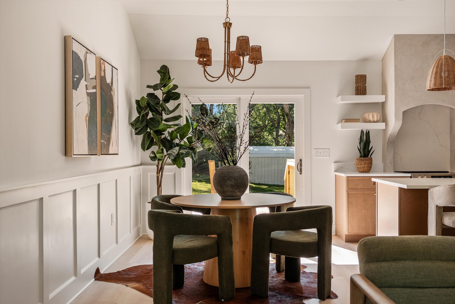
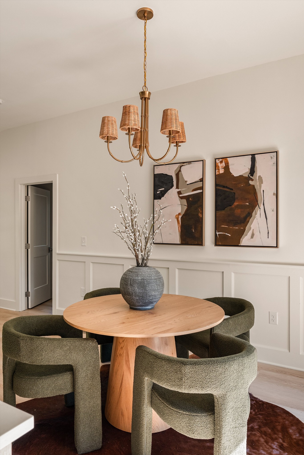
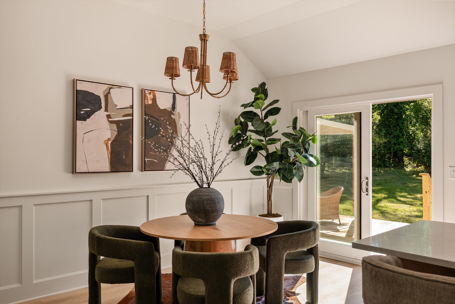
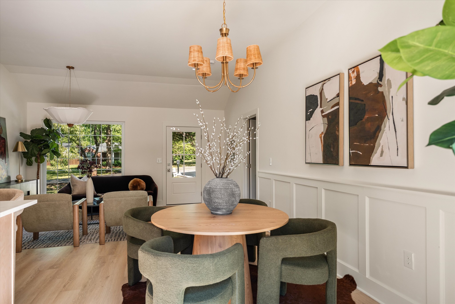
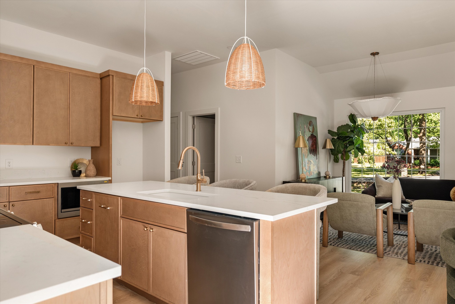
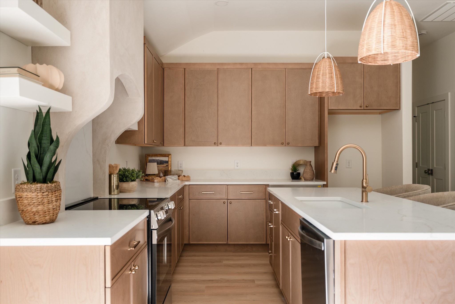
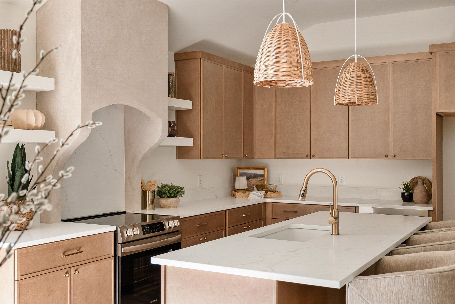
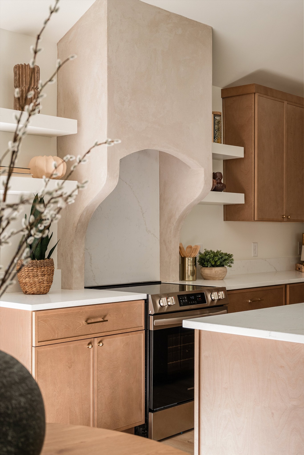
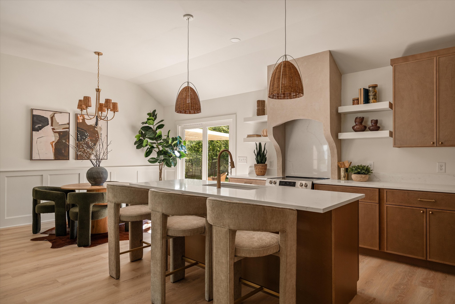
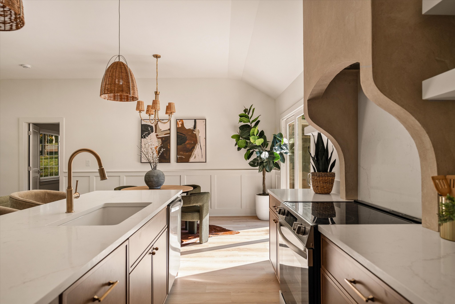
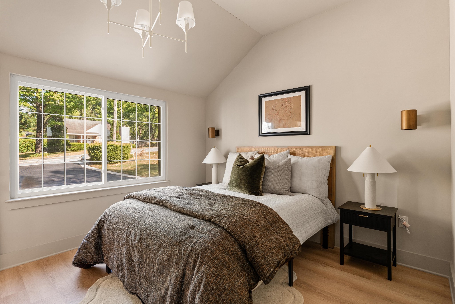
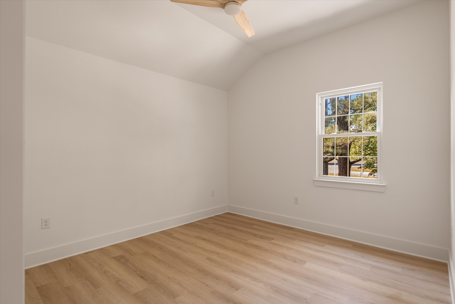
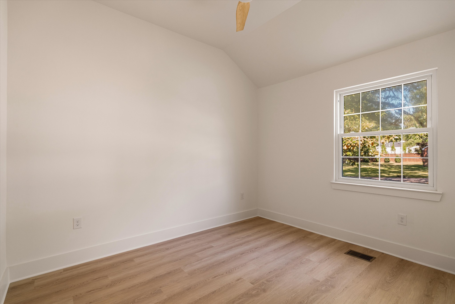
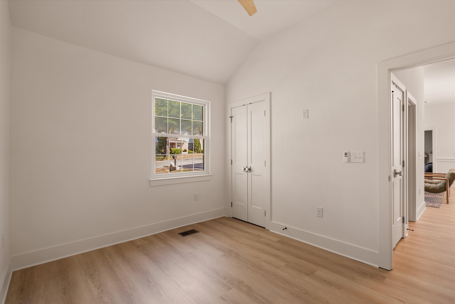
Step inside to discover a bright, airy floor plan where vaulted ceilings create an expansive feel, making the square footage live even larger than its footprint. The interior is flooded with abundant natural light through large windows, highlighting the thoughtful craftsmanship found in every room. Designed for both daily comfort and effortless entertaining, the open-concept living area flows seamlessly into a kitchen featuring modern finishes and updated fixtures.

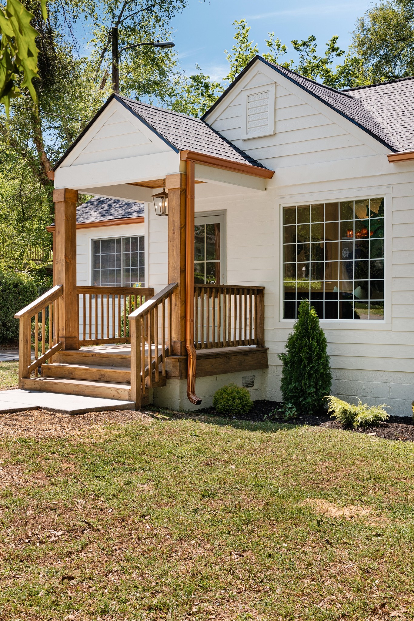
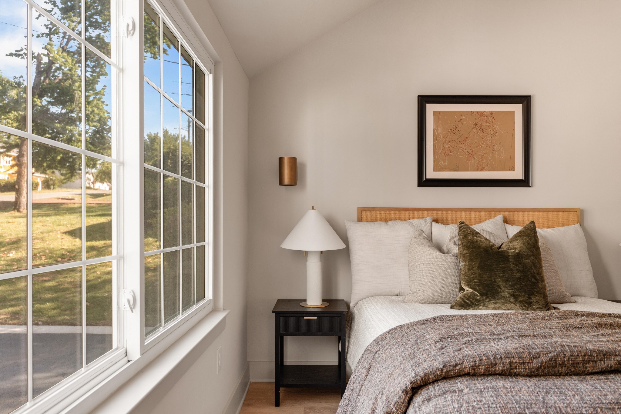
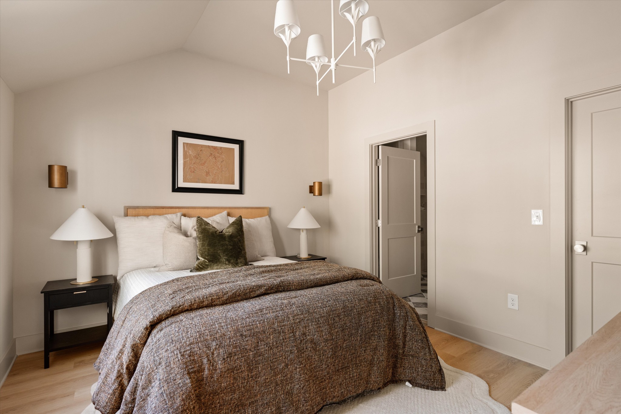
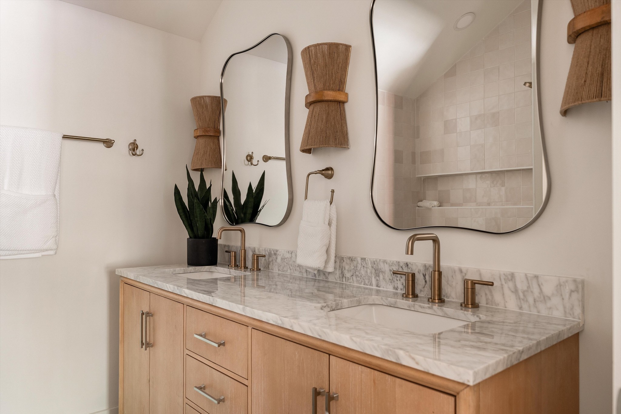
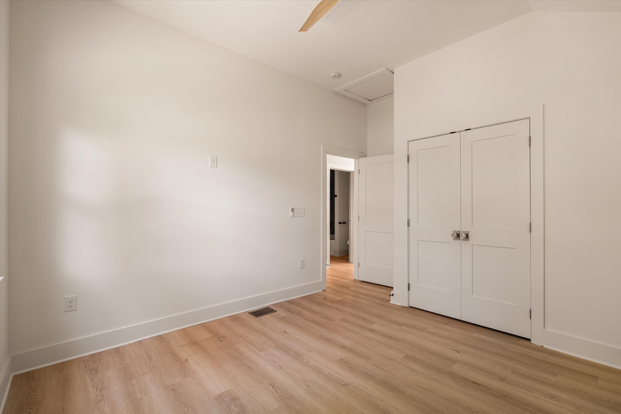
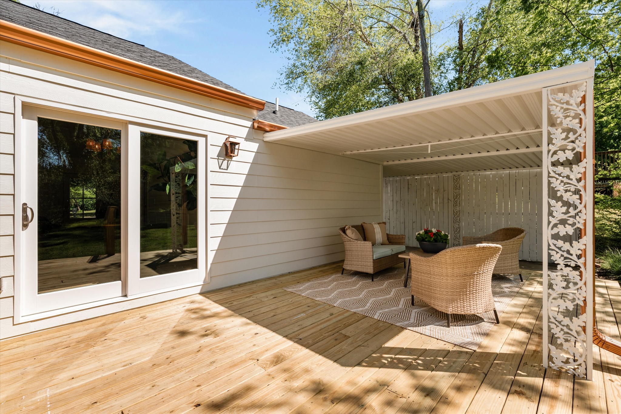
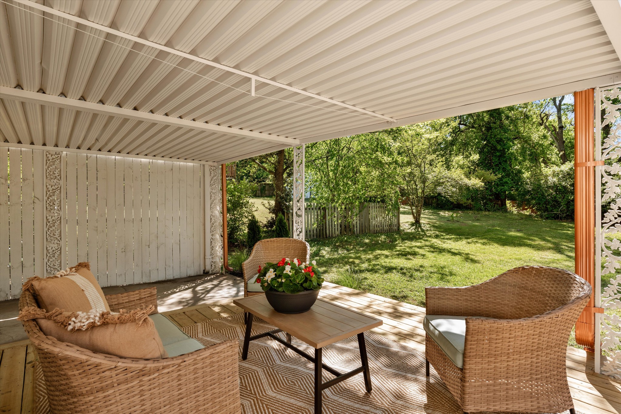
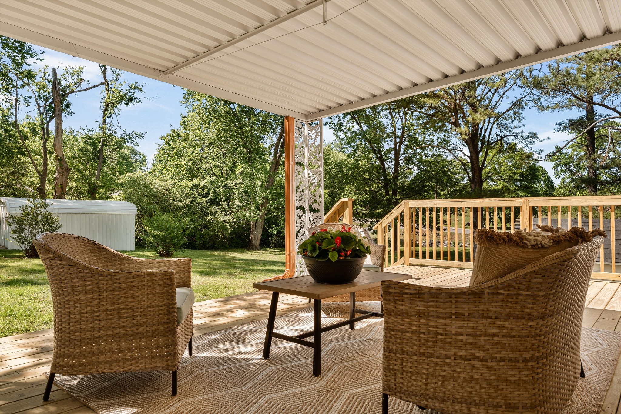
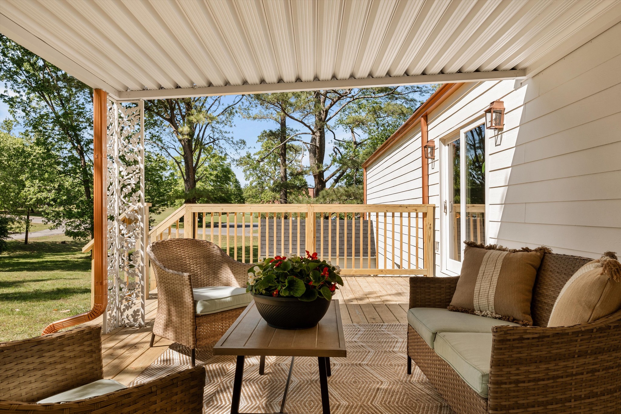
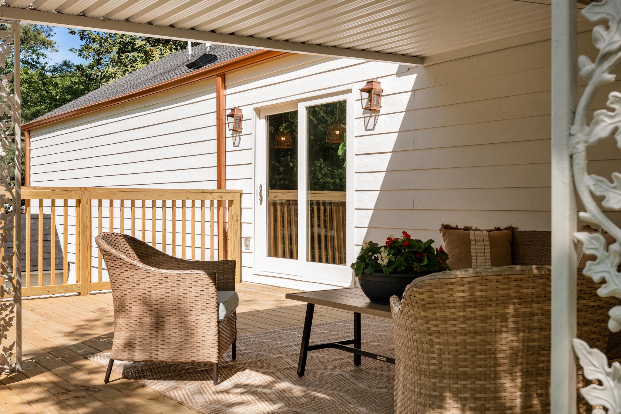
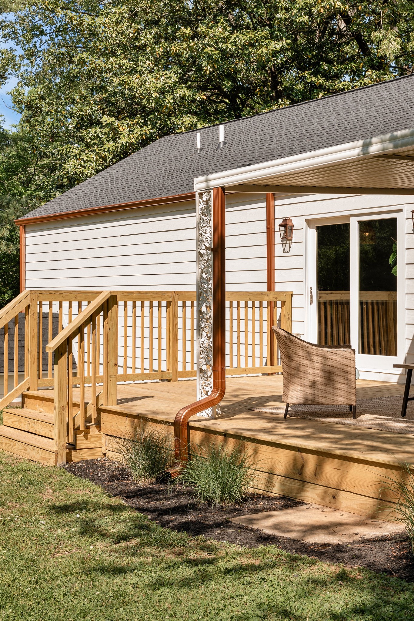
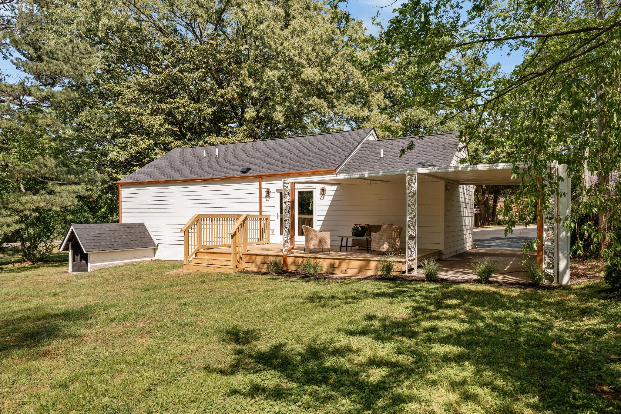
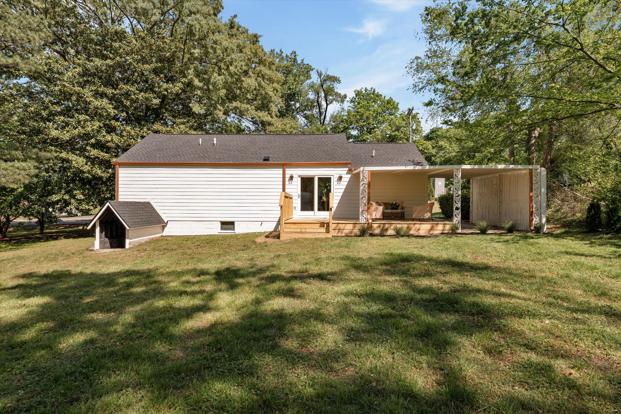
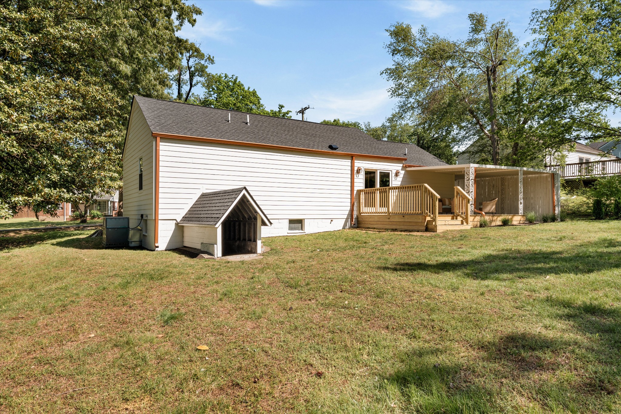
The primary suite and guest bedrooms have been meticulously updated to deliver a "better than new" experience. Beyond the aesthetics, this home offers true peace of mind with significant upgrades, including a brand-new roof and modernized systems throughout. Outdoors, the rare double lot provides a great neighborhood feel, and the brand-new deck is a showstopper, creating the ultimate setting for outdoor dining, weekend gatherings, or relaxing in the sun.

The location is truly unbeatable for those seeking a walkable neighborhood, situated a short walk away from local favorites like Mitchell Deli, Dose, Village Pub, Sho Pizza Bar, and Ladybird Taco.

Share Property

Location

2230 Thistlewood Dr, Nashville, TN 37216

Status

Sold
Gary Ashton

Gary Ashton

Features &

Interior

  • total bedrooms3
  • Total bathrooms2
  • full bathrooms2
  • Laundry room Electric Dryer Hookup, Washer Hookup
  • Flooring Wood, Tile
  • APPLIANCES Electric Oven, Electric Range, Microwave
  • other interior Features Built-in Features, Ceiling Fan(s), High Ceilings, Open Floorplan, Walk-In Closet(s)

Area & Lot

  • Status Sold
  • Living Area1,218 Sq.Ft.
  • Total Area1,218 Sq.Ft.
  • Lot Area0.5 Acres
  • MLS® ID3180291
  • TypeResidential
  • YEAR BUILT1950
  • Architecture StylesCottage
  • Elementary SchoolInglewood Elementary
  • Middle SchoolIsaac Litton Middle
  • High SchoolStratford STEM Magnet School Upper Campus

Exterior

  • STORIES1
  • water SourcePublic
  • utilitiesElectricity Available, Natural Gas Available, Water Available
  • roofAsphalt
  • lot featuresCorner Lot, Level
  • parkingAttached, Asphalt, Driveway
  • HEAT TYPECentral, Natural Gas
  • AIR CONDITIONINGCentral Air, Electric
  • sewerPublic Sewer

Financial

  • Sales Price$615,000
  • Real Estate Tax $3,225/yr

Nashville’s Leading Real Estate Experts

Whether you're just beginning your real estate career in Nashville, or you're an experienced Real Estate Agent looking for extra business, The Nashville Luxury Homes of RE/MAX Advantage is here to jump-start your career and offer you a number of opportunities. Don't sell without the INTEL!

Follow Me on Instagram
