Leave a Message

Thank you for your message. We will be in touch with you shortly.

2132 Strickland Dr
2132 Strickland Dr
2132 Strickland Dr
2132 Strickland Dr
2132 Strickland Dr
2132 Strickland Dr
2132 Strickland Dr
2132 Strickland Dr
2132 Strickland Dr
2132 Strickland Dr
2132 Strickland Dr
2132 Strickland Dr
2132 Strickland Dr
2132 Strickland Dr
2132 Strickland Dr
2132 Strickland Dr
2132 Strickland Dr
2132 Strickland Dr
2132 Strickland Dr
2132 Strickland Dr
2132 Strickland Dr
2132 Strickland Dr
2132 Strickland Dr
2132 Strickland Dr
2132 Strickland Dr
2132 Strickland Dr
2132 Strickland Dr
2132 Strickland Dr
2132 Strickland Dr
2132 Strickland Dr
2132 Strickland Dr
2132 Strickland Dr
2132 Strickland Dr
2132 Strickland Dr
2132 Strickland Dr
2132 Strickland Dr
2132 Strickland Dr
2132 Strickland Dr
2132 Strickland Dr
2132 Strickland Dr
2132 Strickland Dr
2132 Strickland Dr
2132 Strickland Dr
2132 Strickland Dr
2132 Strickland Dr
2132 Strickland Dr
2132 Strickland Dr
2132 Strickland Dr
2132 Strickland Dr
2132 Strickland Dr
2132 Strickland Dr
2132 Strickland Dr
2132 Strickland Dr
2132 Strickland Dr
2132 Strickland Dr
2132 Strickland Dr
2132 Strickland Dr
2132 Strickland Dr
2132 Strickland Dr
2132 Strickland Dr
2132 Strickland Dr
2132 Strickland Dr
2132 Strickland Dr
2132 Strickland Dr
2132 Strickland Dr
2132 Strickland Dr
2132 Strickland Dr
2132 Strickland Dr
2132 Strickland Dr
SEE ALL PHOTOS
2132 Strickland Dr
2132 Strickland Dr
2132 Strickland Dr
2132 Strickland Dr
2132 Strickland Dr
2132 Strickland Dr
2132 Strickland Dr
2132 Strickland Dr
2132 Strickland Dr
2132 Strickland Dr
2132 Strickland Dr
2132 Strickland Dr
2132 Strickland Dr
2132 Strickland Dr
2132 Strickland Dr
2132 Strickland Dr
2132 Strickland Dr
2132 Strickland Dr
2132 Strickland Dr
2132 Strickland Dr
2132 Strickland Dr
2132 Strickland Dr
2132 Strickland Dr
2132 Strickland Dr
2132 Strickland Dr
2132 Strickland Dr
2132 Strickland Dr
2132 Strickland Dr
2132 Strickland Dr
2132 Strickland Dr
2132 Strickland Dr
2132 Strickland Dr
2132 Strickland Dr
2132 Strickland Dr
2132 Strickland Dr
2132 Strickland Dr
2132 Strickland Dr
2132 Strickland Dr
2132 Strickland Dr
2132 Strickland Dr
2132 Strickland Dr
2132 Strickland Dr
2132 Strickland Dr
2132 Strickland Dr
2132 Strickland Dr
2132 Strickland Dr
2132 Strickland Dr
2132 Strickland Dr
2132 Strickland Dr
2132 Strickland Dr
2132 Strickland Dr
2132 Strickland Dr
2132 Strickland Dr
2132 Strickland Dr
2132 Strickland Dr
2132 Strickland Dr
2132 Strickland Dr
2132 Strickland Dr
2132 Strickland Dr
2132 Strickland Dr
2132 Strickland Dr
2132 Strickland Dr
2132 Strickland Dr
2132 Strickland Dr
2132 Strickland Dr
2132 Strickland Dr
2132 Strickland Dr
2132 Strickland Dr
2132 Strickland Dr
Sold

2132 Strickland Dr

2132 Strickland Dr, Murfreesboro, TN 37127

$464,900
$464,900

2132 Strickland Dr

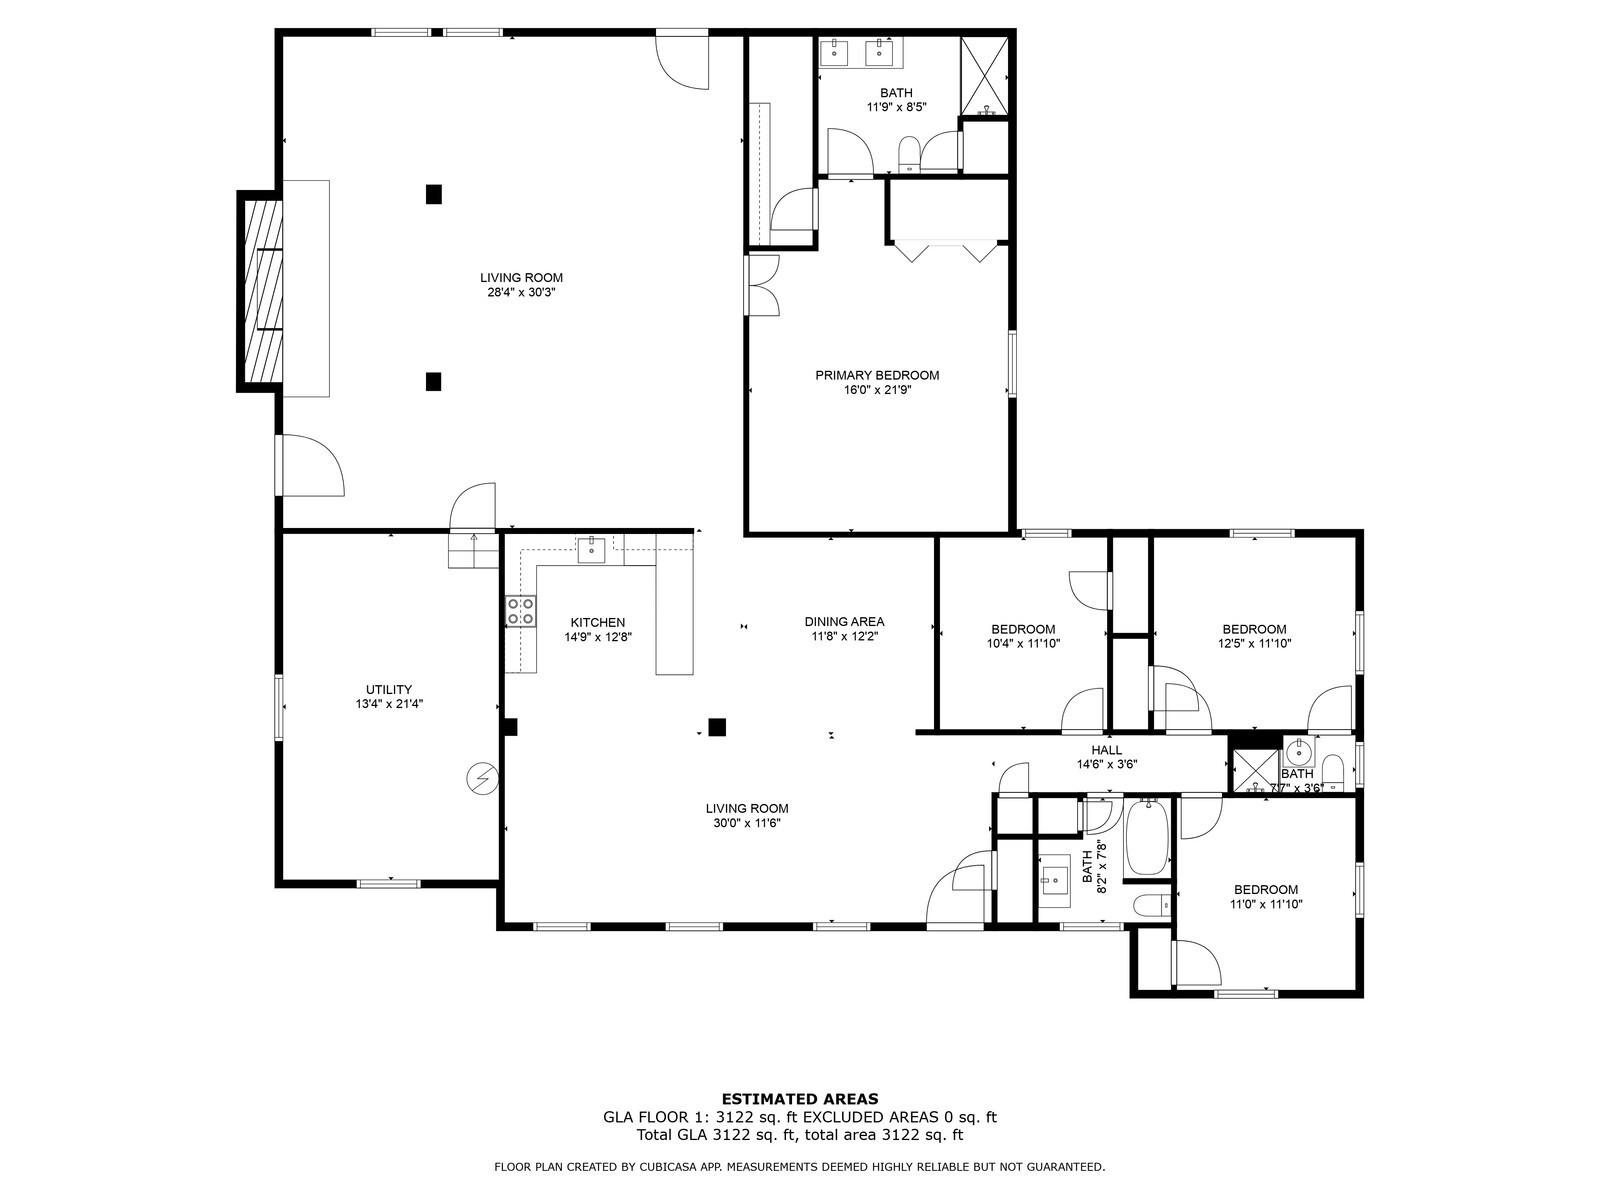
4 Beds 3 Baths 3,112 Sq.Ft. 0.85 Acres

Description

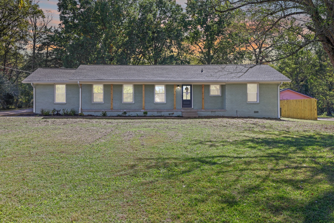
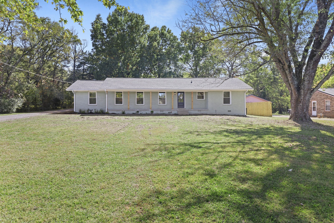
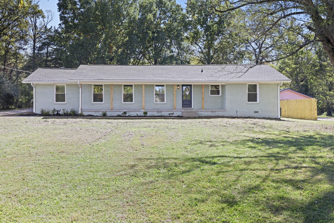

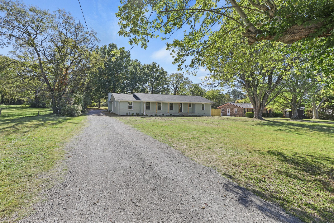
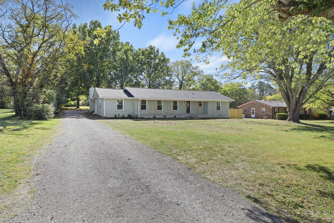
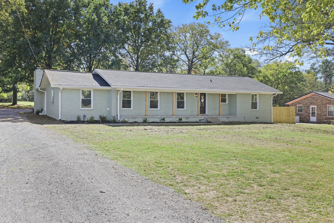
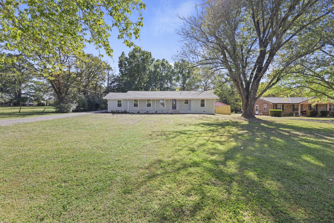
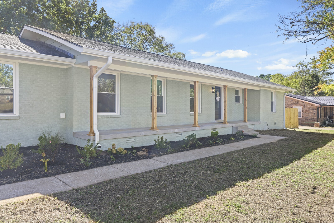
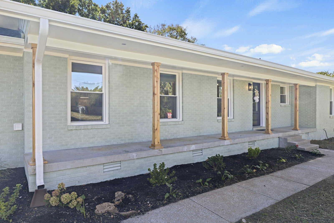
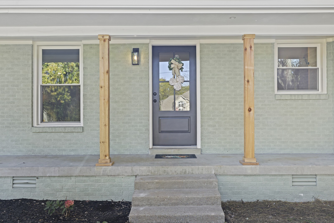
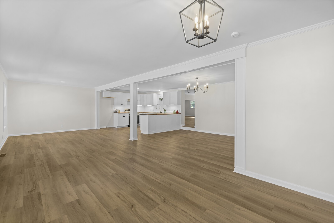
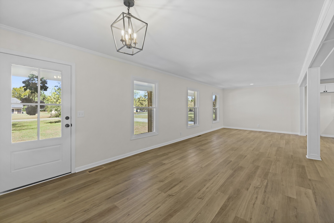
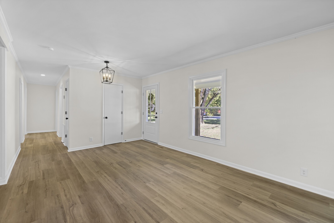
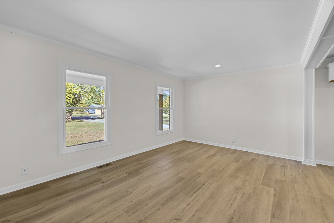
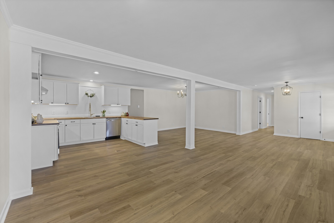
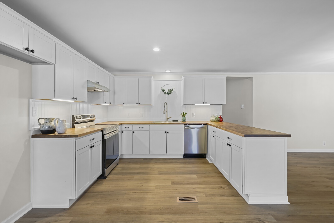
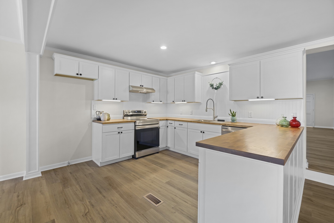
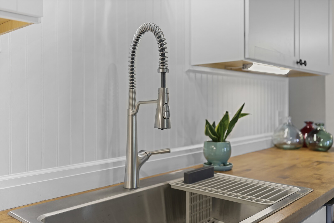
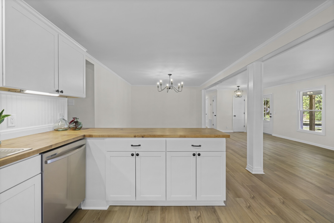
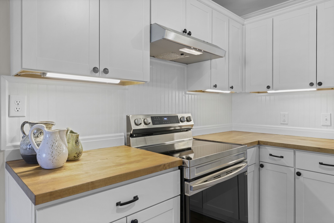
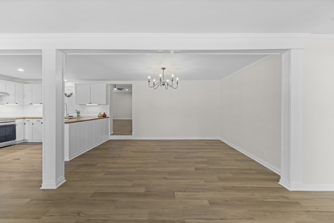
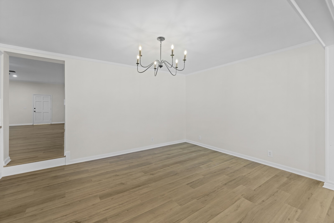
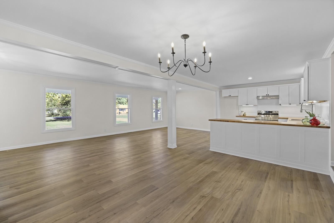
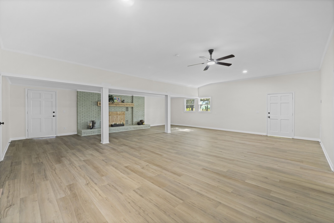
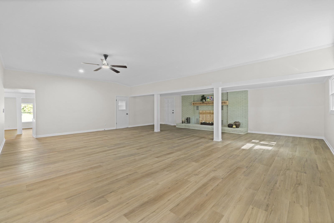
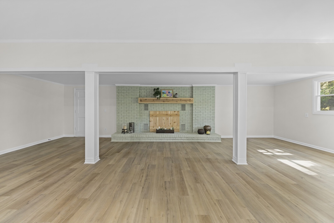
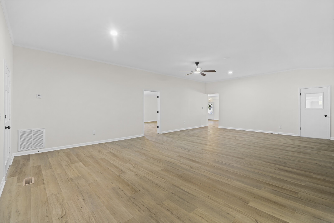
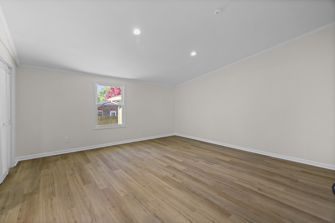
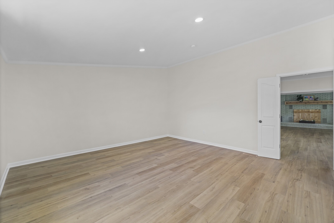
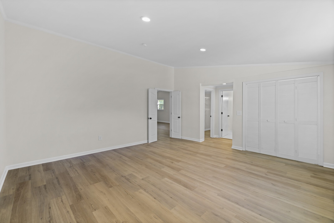
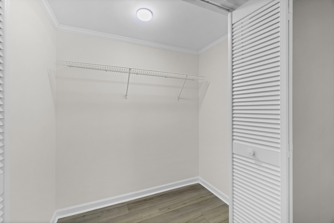
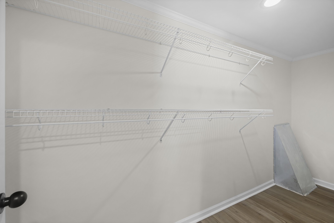
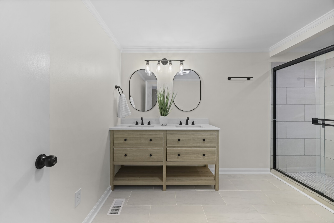
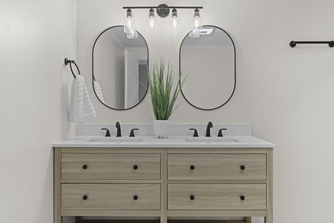
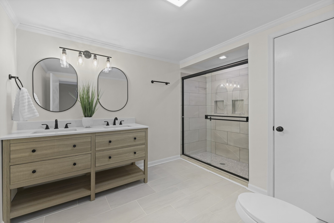
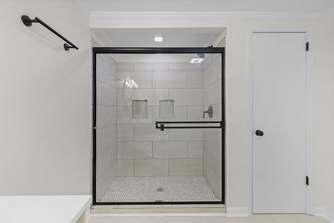
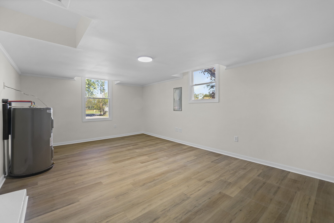
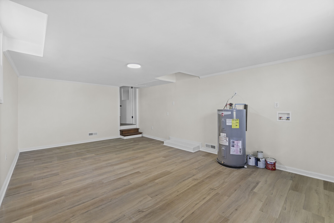
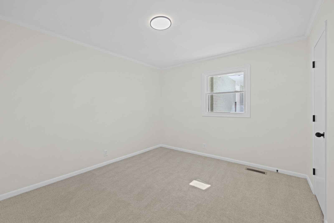
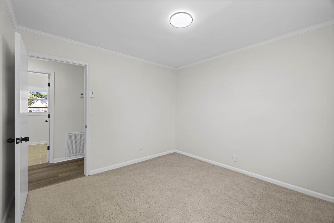
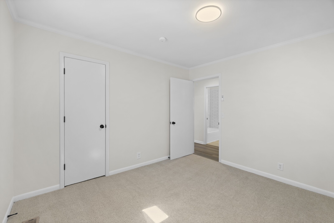
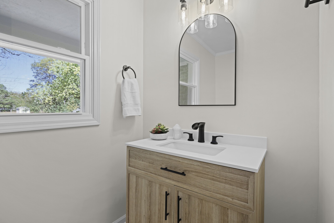
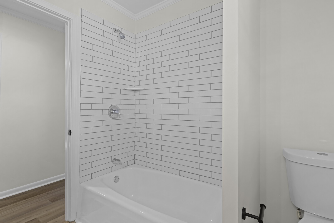
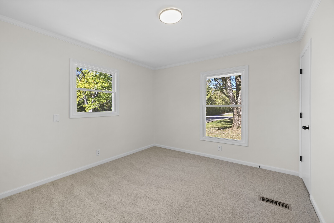
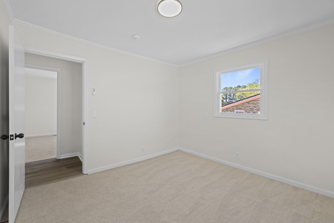
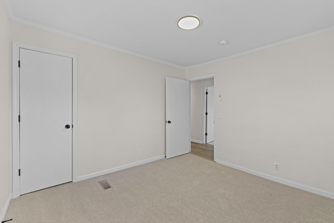
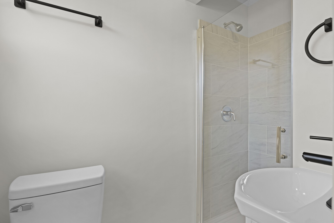
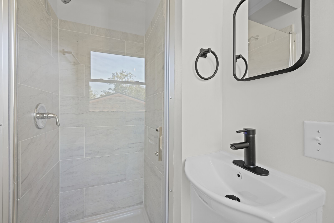
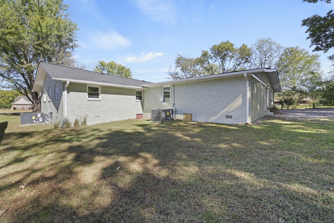
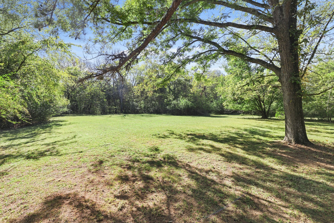
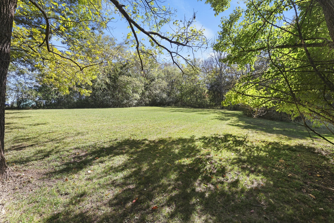
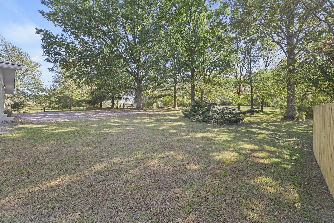
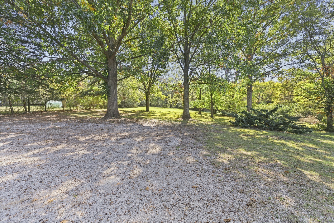
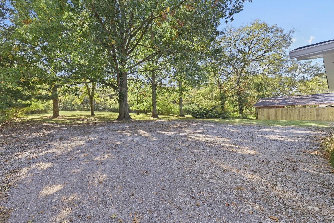
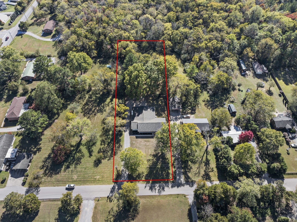
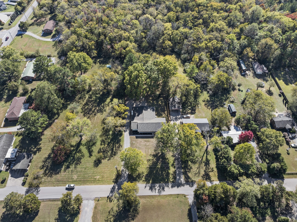
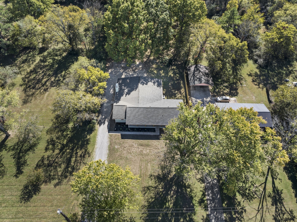
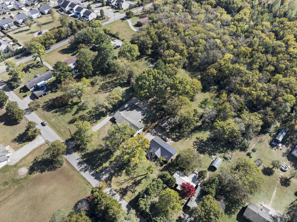
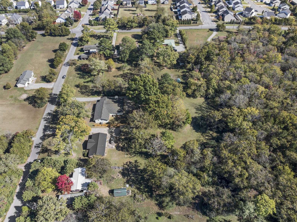
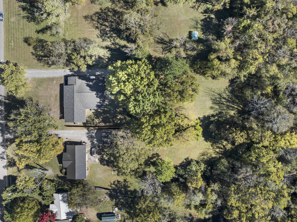
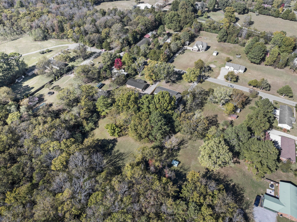
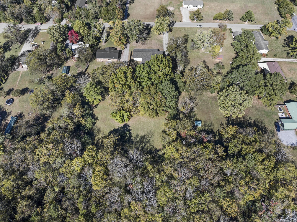
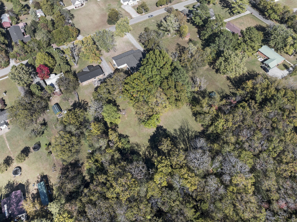
Incredibly renovated home, .85 acre lot with tree-lined backyard oasis including limitless possibilities (plenty of room for a detached garage, pool and more)! This conveniently located Murfreesboro sprawling Ranch is just minutes from town & features 3,112 sq ft of tasteful renovations you'll fall in love with! All new windows with an abundance of natural light beaming into the home, new roof, new HVAC units, new water heater and so much more! Open floor plan perfection in a one-level home featuring magnificent new laminate flooring. Spacious flex room possibilities (two family/living rooms), large dining area, spectacular kitchen with butcher block countertops and new appliances. The huge master suite with a soaring ceiling, walk-in closet and glamorous, master bath with oversized tile shower is the perfect retreat! Two additional full tiled baths (hallway bath and guest room ensuite bath). Large Utility Room with tons of storage capabilities. Oh, don't forget the backyard! -P

Share Property

Location

2132 Strickland Dr, Murfreesboro, TN 37127

Status

Sold
Gary Ashton

Gary Ashton

Features &

Interior

  • total bedrooms4
  • Total bathrooms3
  • full bathrooms3
  • Laundry room Electric Dryer Hookup, Washer Hookup
  • Flooring Carpet, Laminate, Tile
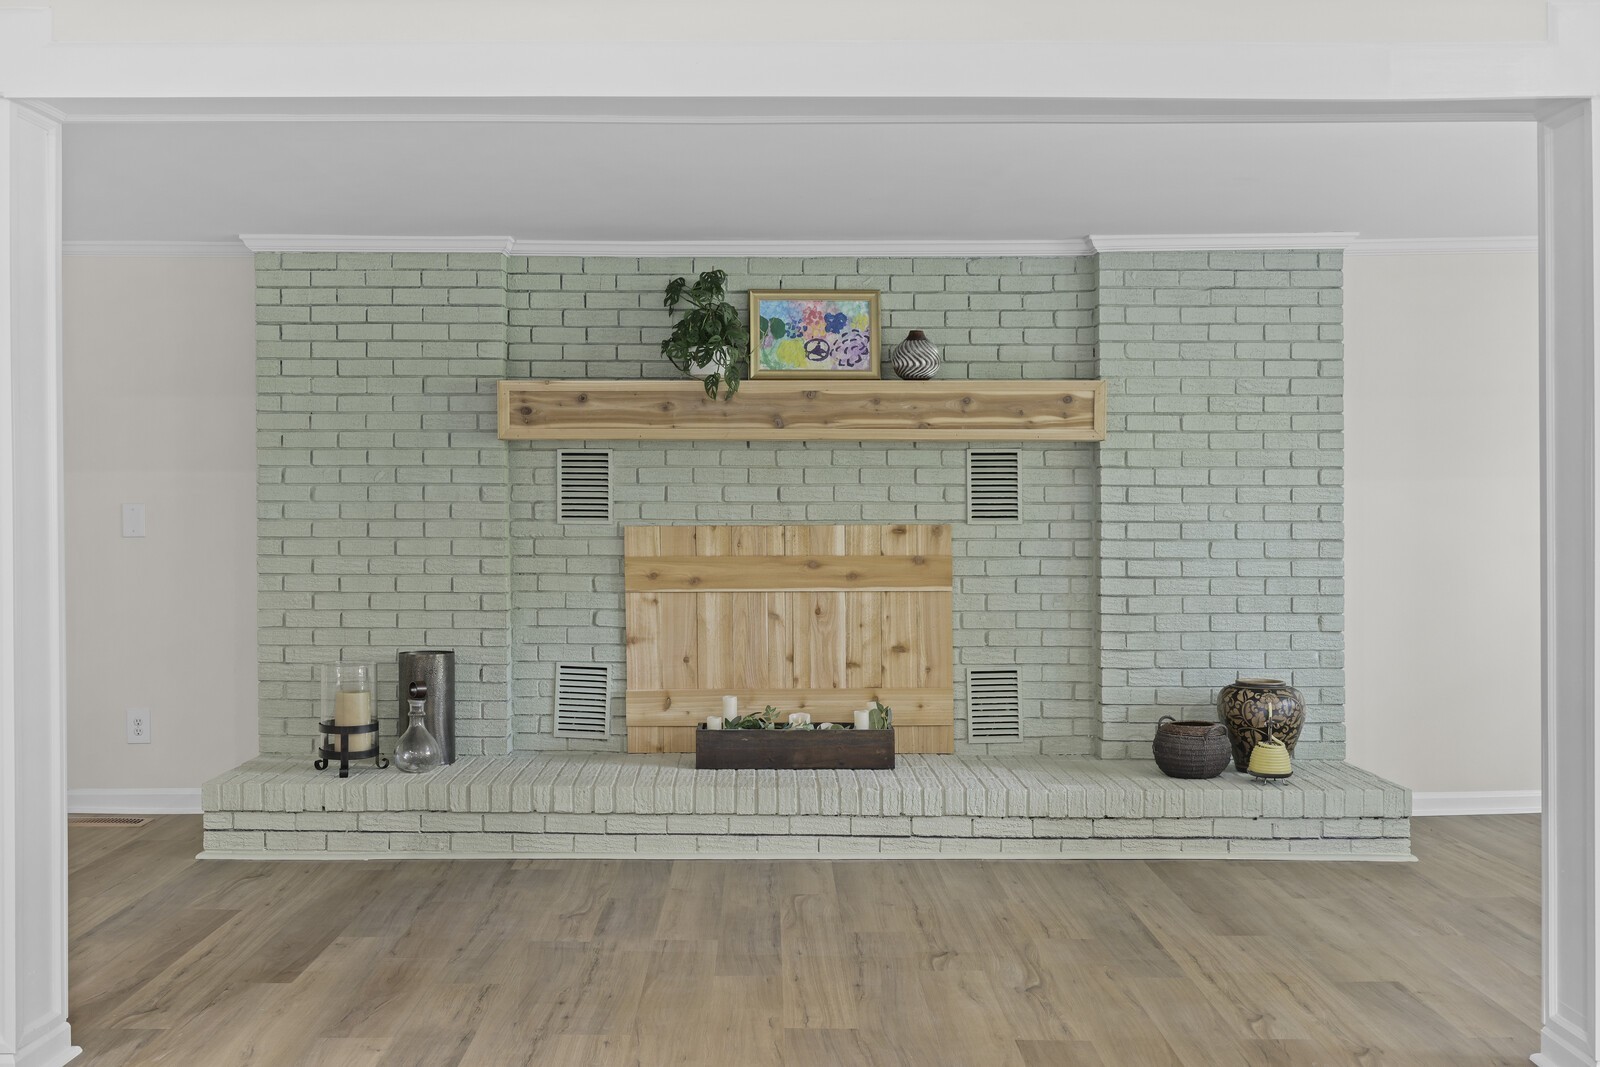
  • Fireplace Family Room
  • APPLIANCES Dishwasher, Electric Oven, Electric Range
  • other interior Features Ceiling Fan(s), Extra Closets, High Ceilings, Open Floorplan, Redecorated, Storage, Walk-In Closet(s)

Area & Lot

  • Status Sold
  • Living Area3,112 Sq.Ft.
  • Total Area3,112 Sq.Ft.
  • Lot Area0.85 Acres
  • MLS® ID2787300
  • TypeResidential
  • YEAR BUILT1969
  • Architecture StylesRanch
  • Elementary SchoolBuchanan Elementary
  • Middle SchoolChristiana Middle School
  • High SchoolRiverdale High School

Exterior

  • STORIES1
  • water SourcePublic
  • utilitiesWater Available
  • roofShingle
  • lot featuresCleared, Level, Private
  • HEAT TYPECentral
  • AIR CONDITIONINGCentral Air
  • sewerSeptic Tank

Financial

  • Sales Price$464,900
  • Real Estate Tax $1,114/yr

Nashville’s Leading Real Estate Experts

Whether you're just beginning your real estate career in Nashville, or you're an experienced Real Estate Agent looking for extra business, The Nashville Luxury Homes of RE/MAX Advantage is here to jump-start your career and offer you a number of opportunities. Don't sell without the INTEL!

Follow Me on Instagram