Leave a Message

Thank you for your message. We will be in touch with you shortly.

2115 Ponty Pool Dr
2115 Ponty Pool Dr
2115 Ponty Pool Dr
2115 Ponty Pool Dr
2115 Ponty Pool Dr
2115 Ponty Pool Dr
2115 Ponty Pool Dr
2115 Ponty Pool Dr
2115 Ponty Pool Dr
2115 Ponty Pool Dr
2115 Ponty Pool Dr
2115 Ponty Pool Dr
2115 Ponty Pool Dr
2115 Ponty Pool Dr
2115 Ponty Pool Dr
2115 Ponty Pool Dr
2115 Ponty Pool Dr
2115 Ponty Pool Dr
2115 Ponty Pool Dr
2115 Ponty Pool Dr
2115 Ponty Pool Dr
2115 Ponty Pool Dr
2115 Ponty Pool Dr
2115 Ponty Pool Dr
2115 Ponty Pool Dr
2115 Ponty Pool Dr
2115 Ponty Pool Dr
2115 Ponty Pool Dr
2115 Ponty Pool Dr
2115 Ponty Pool Dr
2115 Ponty Pool Dr
2115 Ponty Pool Dr
2115 Ponty Pool Dr
2115 Ponty Pool Dr
2115 Ponty Pool Dr
2115 Ponty Pool Dr
2115 Ponty Pool Dr
SEE ALL PHOTOS
2115 Ponty Pool Dr
2115 Ponty Pool Dr
2115 Ponty Pool Dr
2115 Ponty Pool Dr
2115 Ponty Pool Dr
2115 Ponty Pool Dr
2115 Ponty Pool Dr
2115 Ponty Pool Dr
2115 Ponty Pool Dr
2115 Ponty Pool Dr
2115 Ponty Pool Dr
2115 Ponty Pool Dr
2115 Ponty Pool Dr
2115 Ponty Pool Dr
2115 Ponty Pool Dr
2115 Ponty Pool Dr
2115 Ponty Pool Dr
2115 Ponty Pool Dr
2115 Ponty Pool Dr
2115 Ponty Pool Dr
2115 Ponty Pool Dr
2115 Ponty Pool Dr
2115 Ponty Pool Dr
2115 Ponty Pool Dr
2115 Ponty Pool Dr
2115 Ponty Pool Dr
2115 Ponty Pool Dr
2115 Ponty Pool Dr
2115 Ponty Pool Dr
2115 Ponty Pool Dr
2115 Ponty Pool Dr
2115 Ponty Pool Dr
2115 Ponty Pool Dr
2115 Ponty Pool Dr
2115 Ponty Pool Dr
2115 Ponty Pool Dr
2115 Ponty Pool Dr
Courtesy of The Ashton Real Estate Group of RE/MAX Advantage, Gary Ashton Listing Contact: 6153011631 
Sold

2115 Ponty Pool Dr

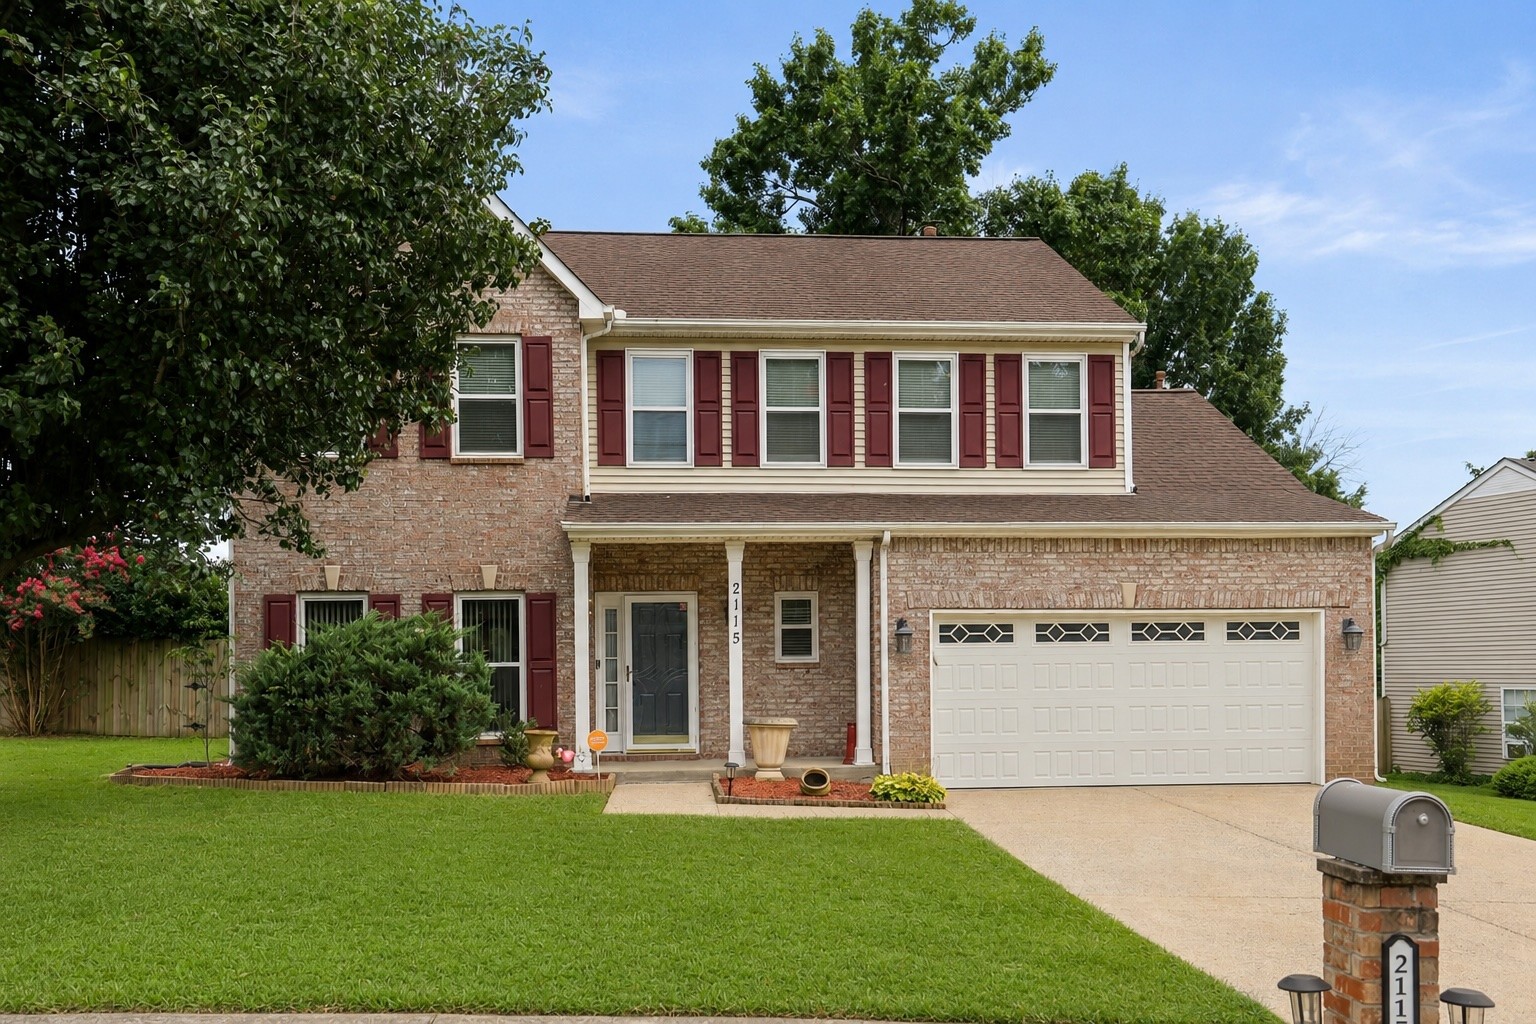
2115 Ponty Pool Dr, Mount Juliet, TN 37122

$455,000
$455,000

2115 Ponty Pool Dr

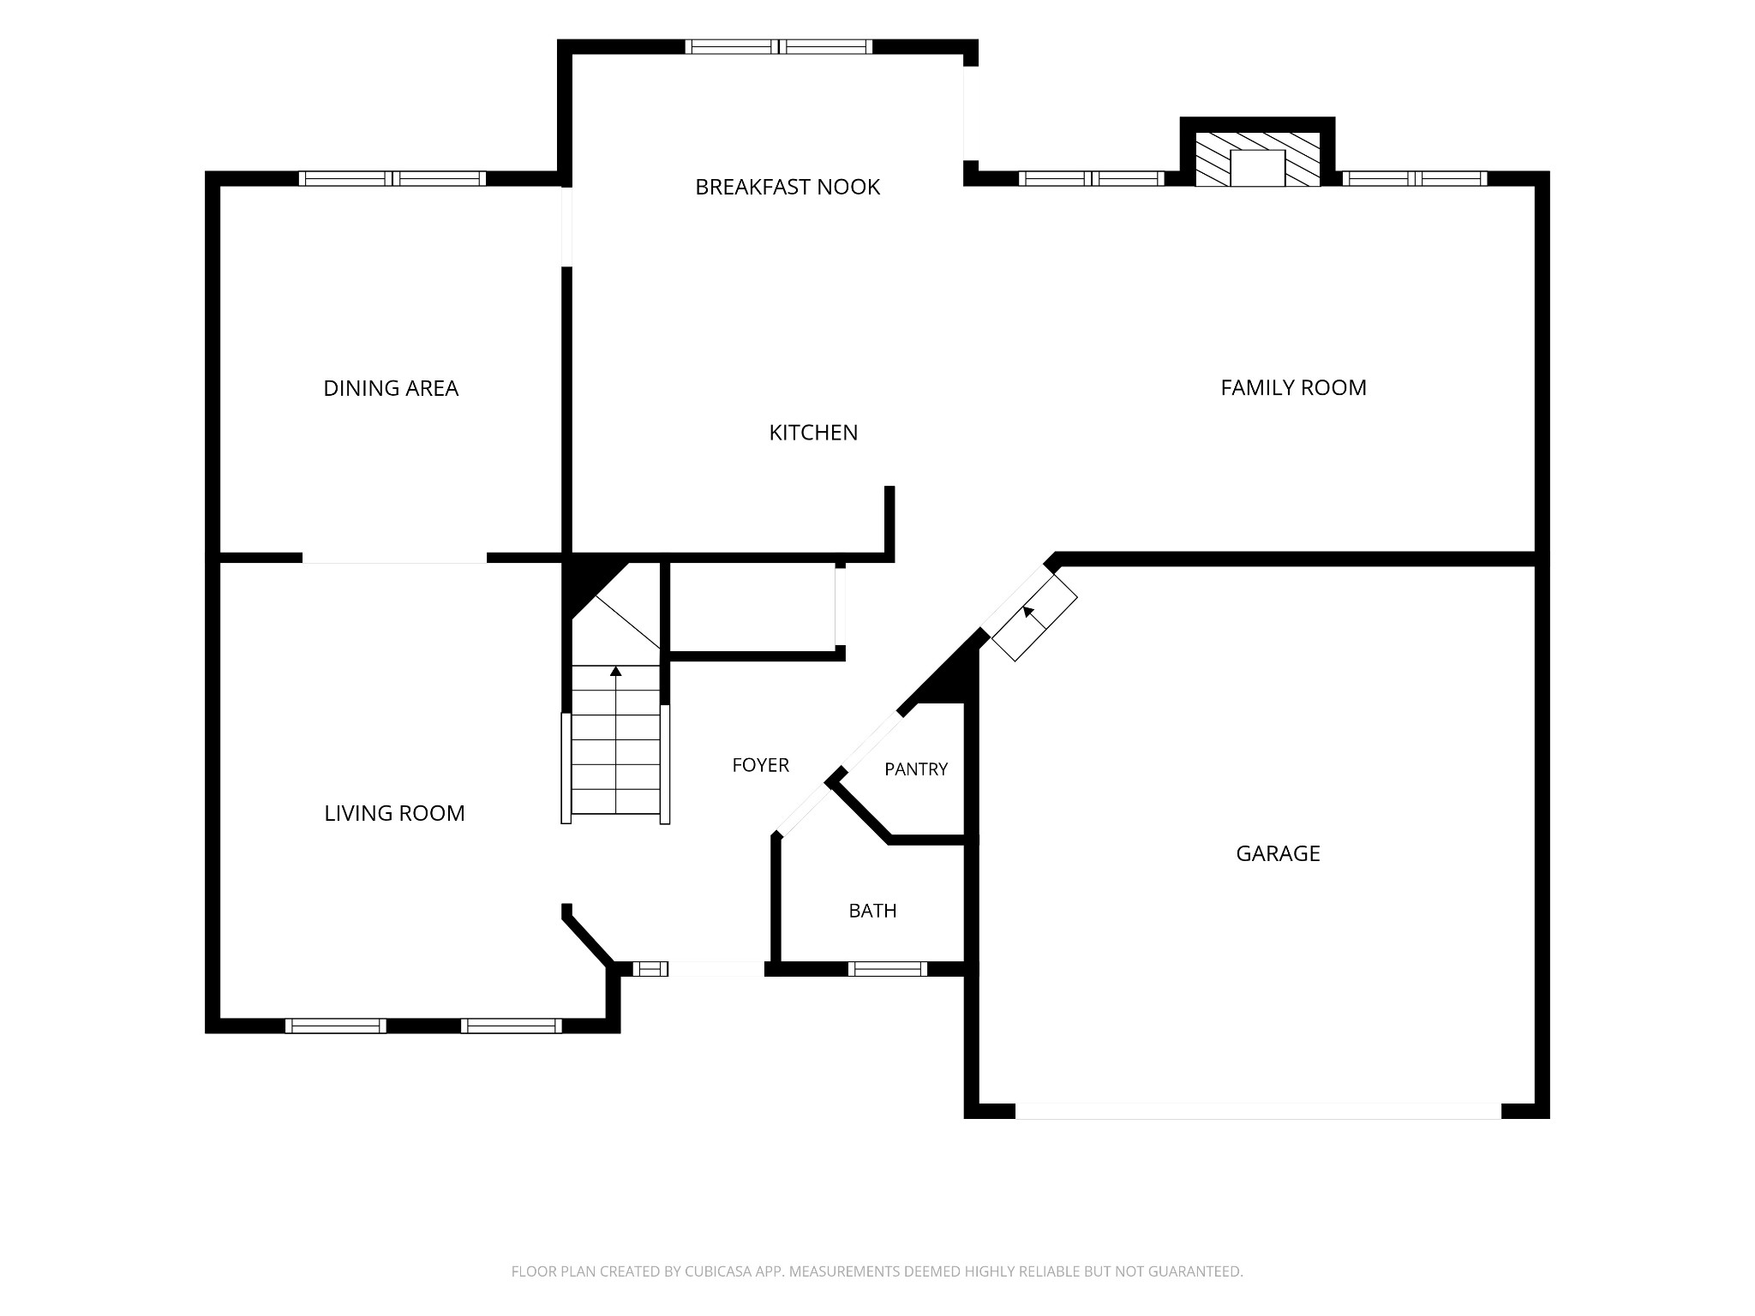
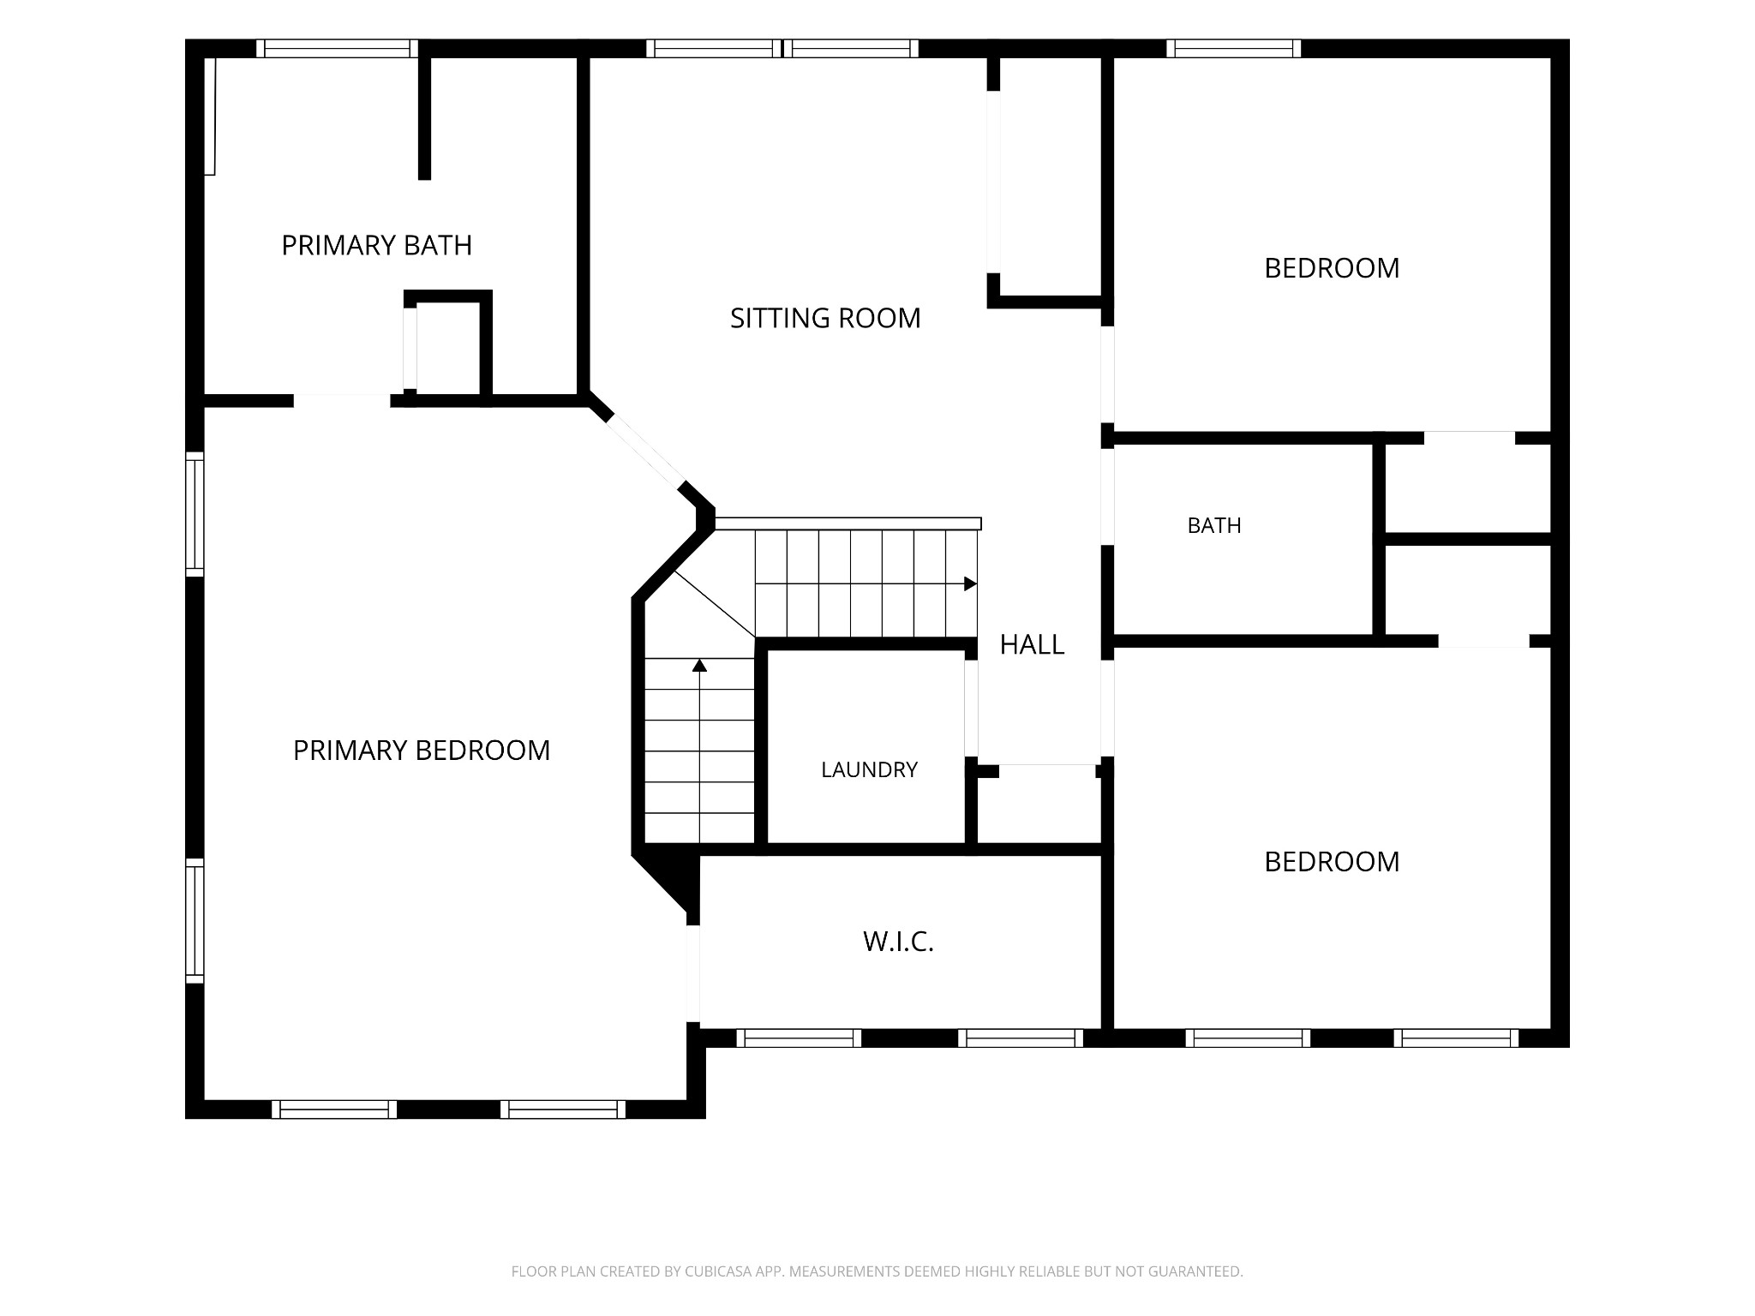
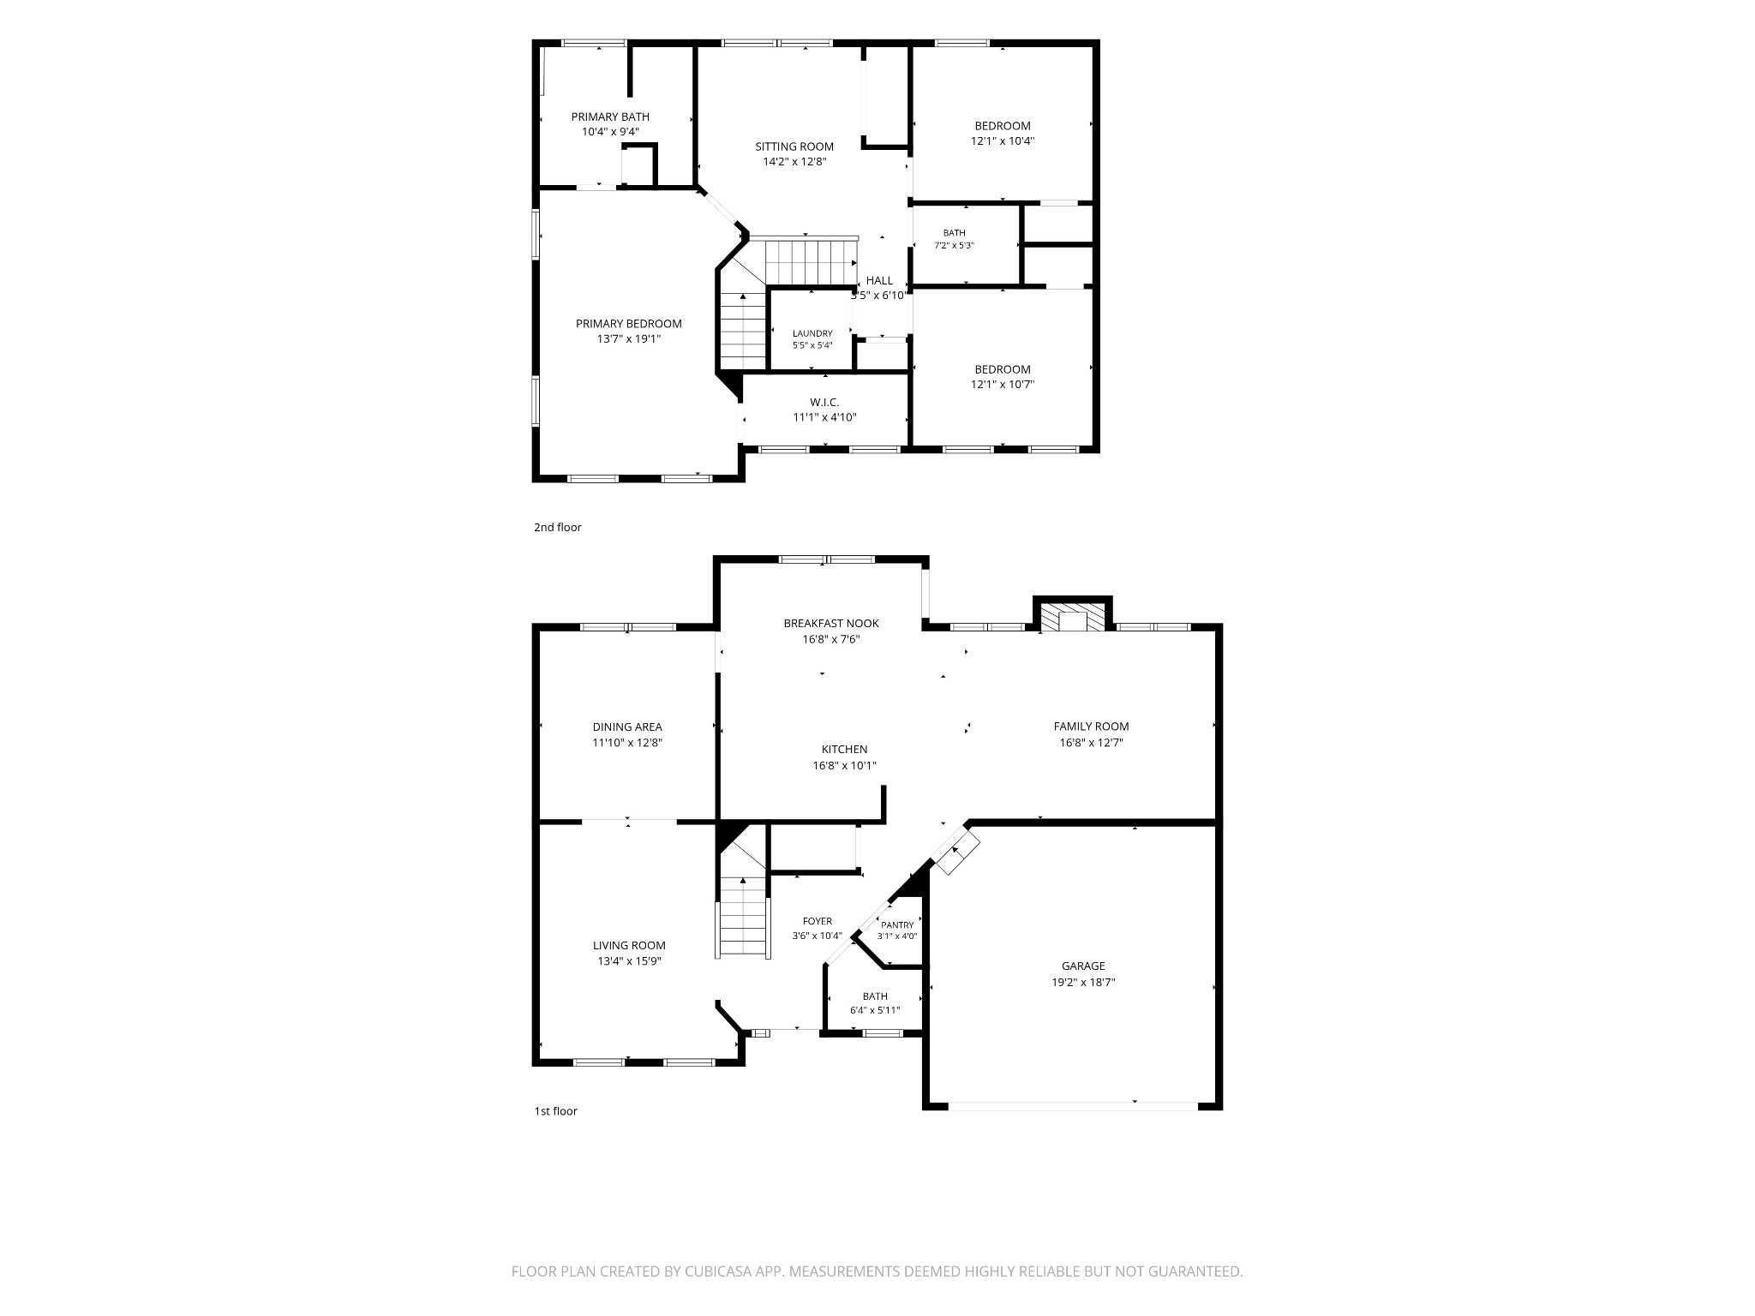
3 Beds 3 Baths 2,181 Sq.Ft. 0.27 Acres

Description

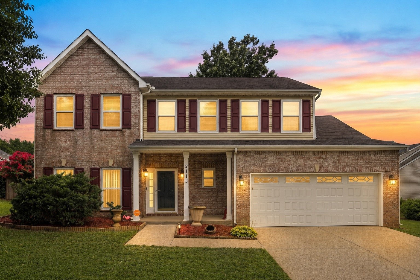
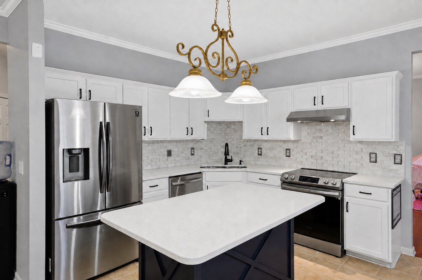
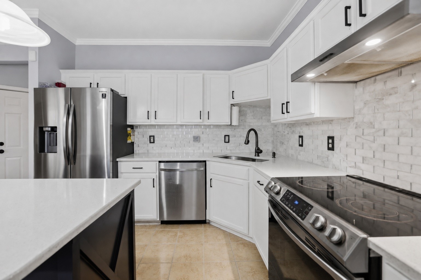
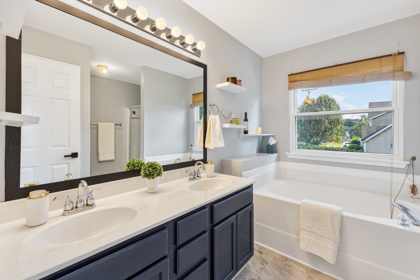
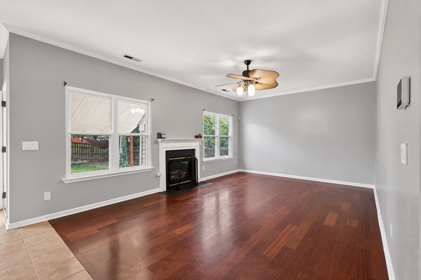
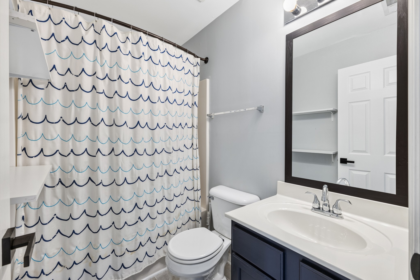
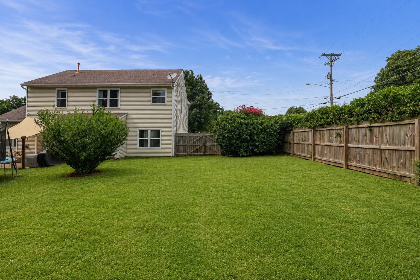
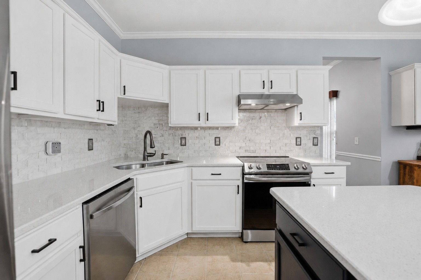
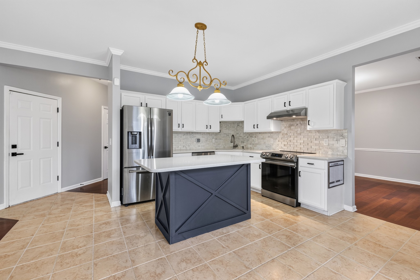
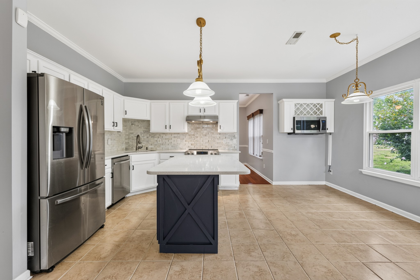
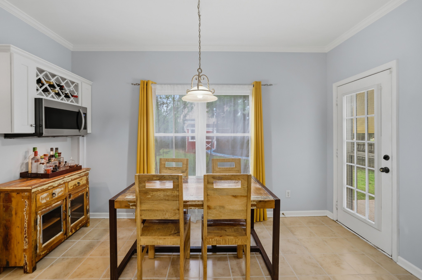
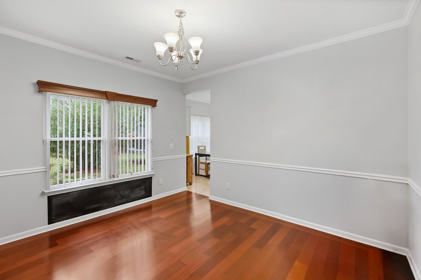
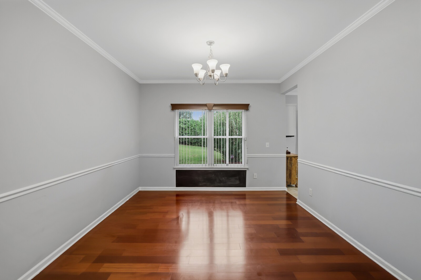
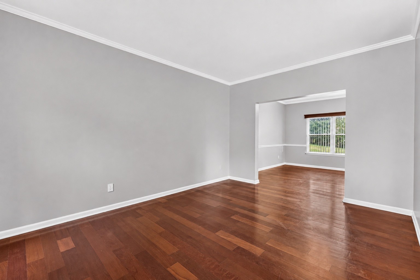
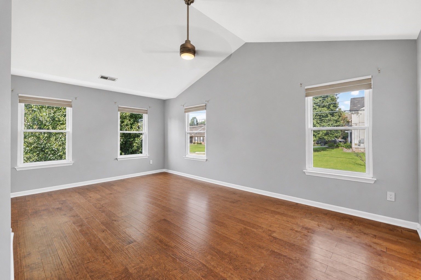
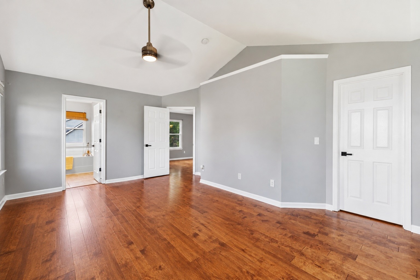
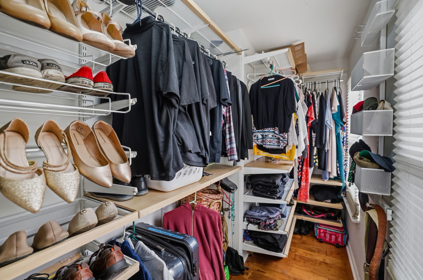
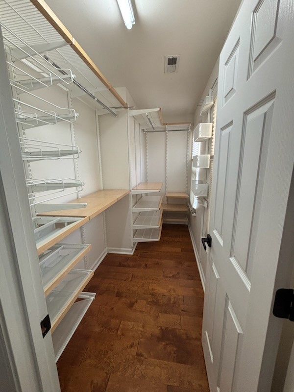
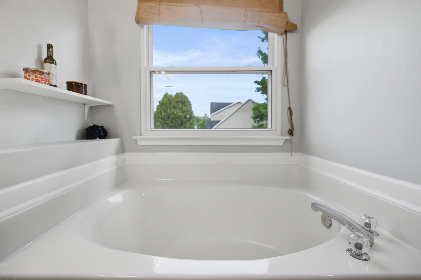
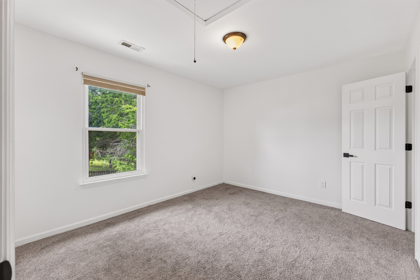
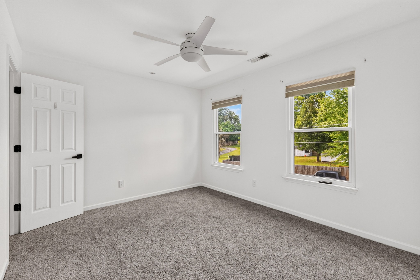
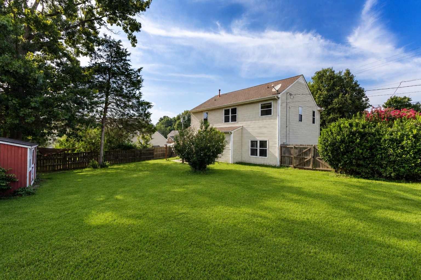
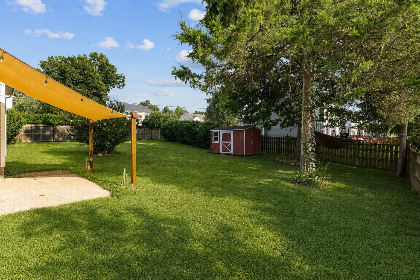
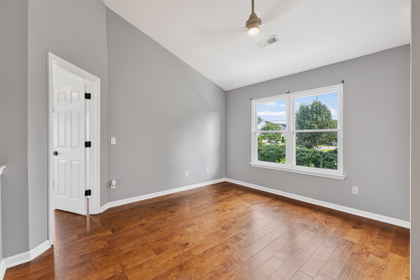
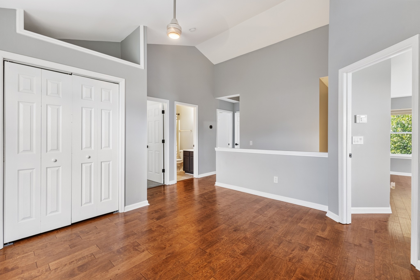
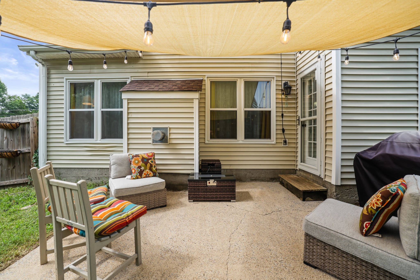
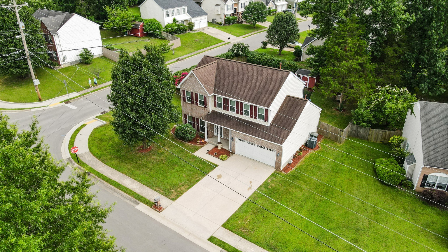
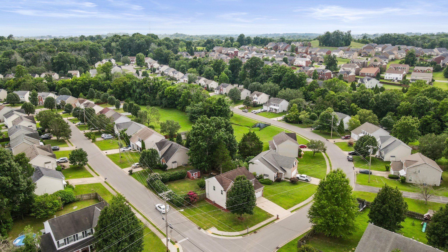
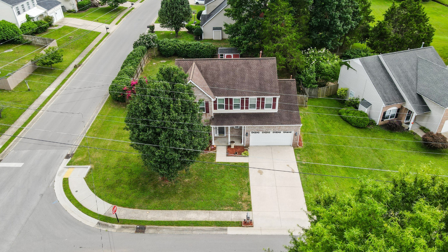
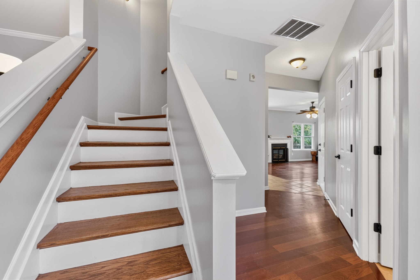
Welcome to this beautifully refreshed Mount Juliet home offering 2,181 square feet of comfortable living space, a desirable corner lot, and a fully fenced private backyard with a patio and sun shade. Zoned for Wilson County schools, this home combines a spacious layout with thoughtful updates throughout--making it easy to move in and enjoy! The recently renovated kitchen is a standout, featuring quartz countertops, stainless steel appliances, mirrored tile backsplash, soft-close cabinetry, and updated black hardware. Fresh interior paint and brand-new bedroom carpet create a clean, welcoming feel, while the updated bathrooms feature modern tile flooring, picture-frame mirrors, and new chrome faucets. Combine the spa-like en suite with a dream of a walk-in closet and the primary bedroom becomes your our personal retreat! The home has also been updated with new matching door hardware, screwless tamper-resistant outlets, Decora light switches, and a smart thermostat compatible with Alexa and other smart-home devices. Outside, the fully fenced backyard offers privacy and usable outdoor space for relaxing, entertaining, or enjoying a quiet evening on the patio. An attached two-car garage adds convenient storage and everyday functionality. Move-in ready, thoughtfully updated, and located in one of the area's most sought-after school zones, this is a home you'll want to see in person! **Up to 1% lender credit on the loan amount when buyer uses Seller's Preferred Lender.**

Share Property

Location

2115 Ponty Pool Dr, Mount Juliet, TN 37122

Status

Sold

Date Sold

September 30, 2026
Gary Ashton

Gary Ashton

Features &

Interior

  • total bedrooms3
  • Total bathrooms3
  • full bathrooms2
  • half bathroom1
  • Laundry room Electric Dryer Hookup, Washer Hookup
  • Flooring Carpet, Wood, Tile, Vinyl
  • Fireplace Den, Gas
  • APPLIANCES Electric Oven, Electric Range, Dishwasher, Disposal, Dryer, Microwave, Refrigerator, Washer
  • other interior Features Ceiling Fan(s), Entrance Foyer, Walk-In Closet(s), Kitchen Island

Area & Lot

  • Status Sold
  • Date Sold September 30, 2026
  • Living Area2,181 Sq.Ft.
  • Total Area2,181 Sq.Ft.
  • Lot Area0.27 Acres
  • MLS® ID3513415
  • TypeResidential
  • YEAR BUILT2002
  • Architecture StylesTraditional
  • Elementary SchoolSpringdale Elementary School
  • Middle SchoolWest Wilson Middle School
  • High SchoolMt. Juliet High School

Exterior

  • STORIES2
  • Garage Space2.0
  • water SourcePublic
  • utilitiesElectricity Available, Natural Gas Available, Water Available, Cable Connected
  • roofShingle
  • lot featuresCorner Lot
  • parkingGarage Door Opener, Garage Faces Front, Concrete, Driveway
  • HEAT TYPECentral, Natural Gas
  • AIR CONDITIONINGCentral Air, Electric
  • sewerPublic Sewer
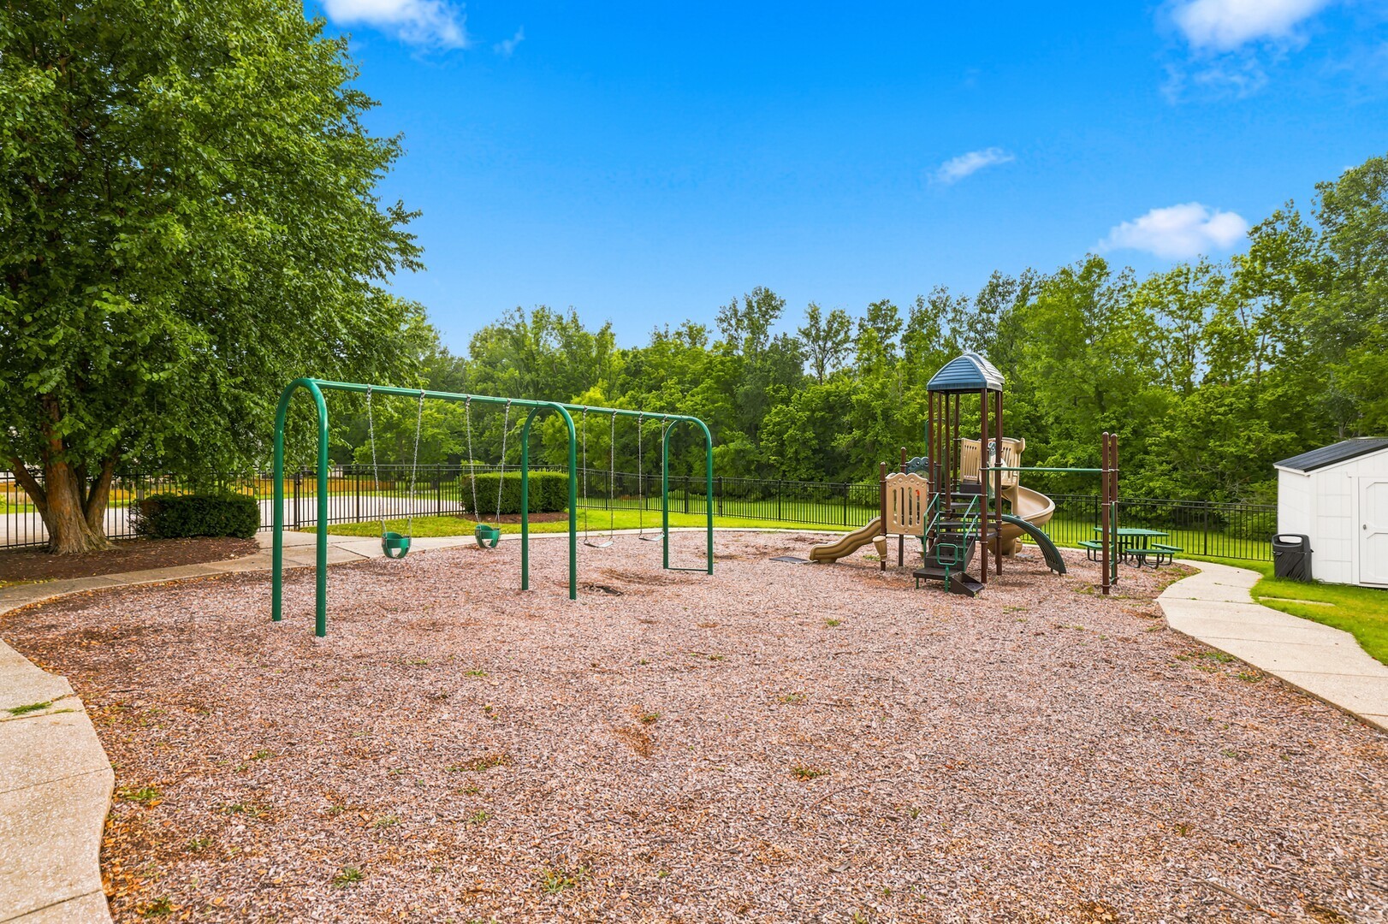
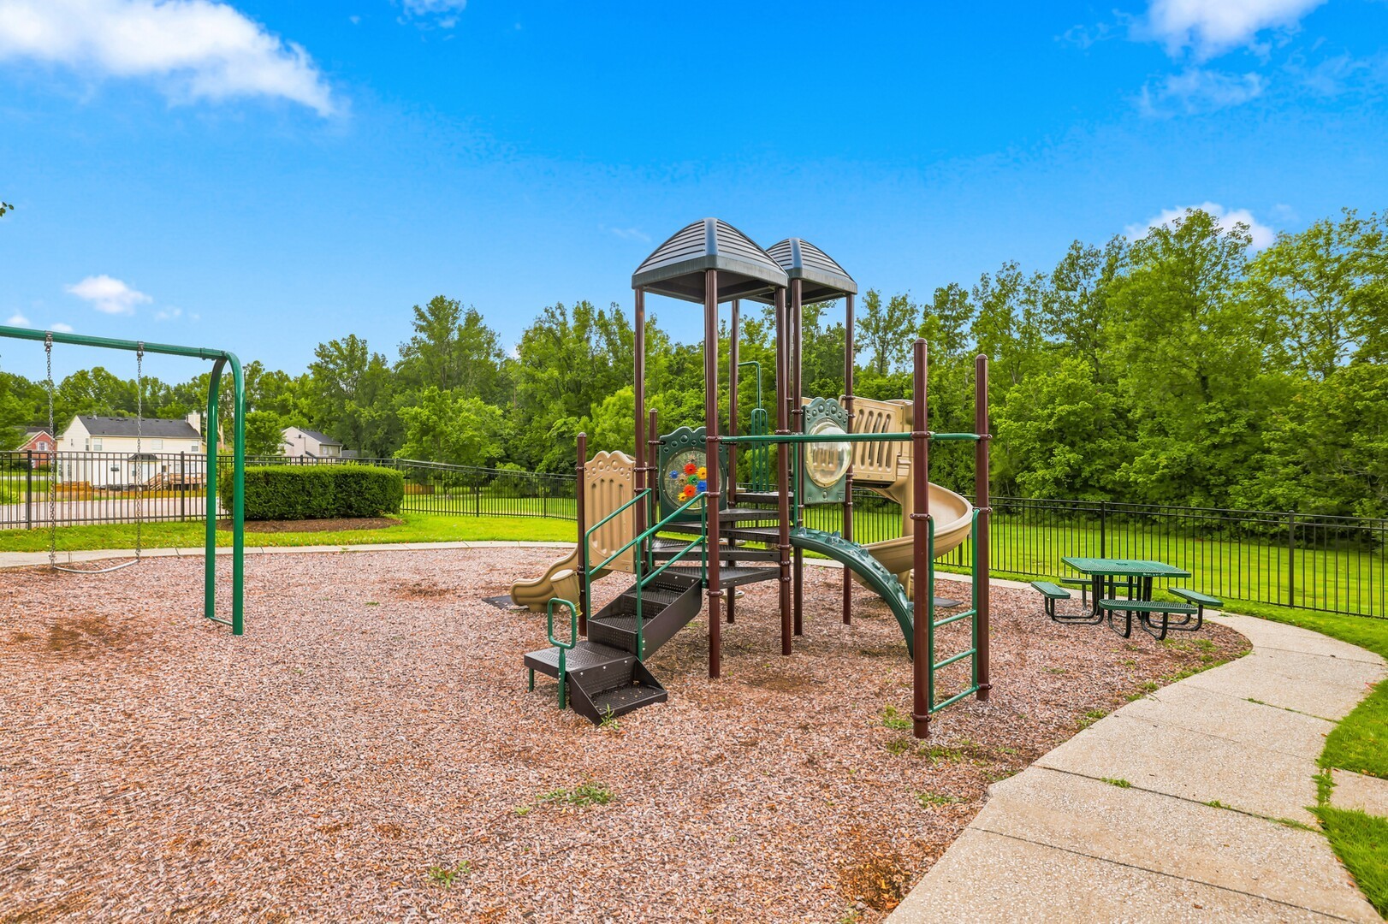
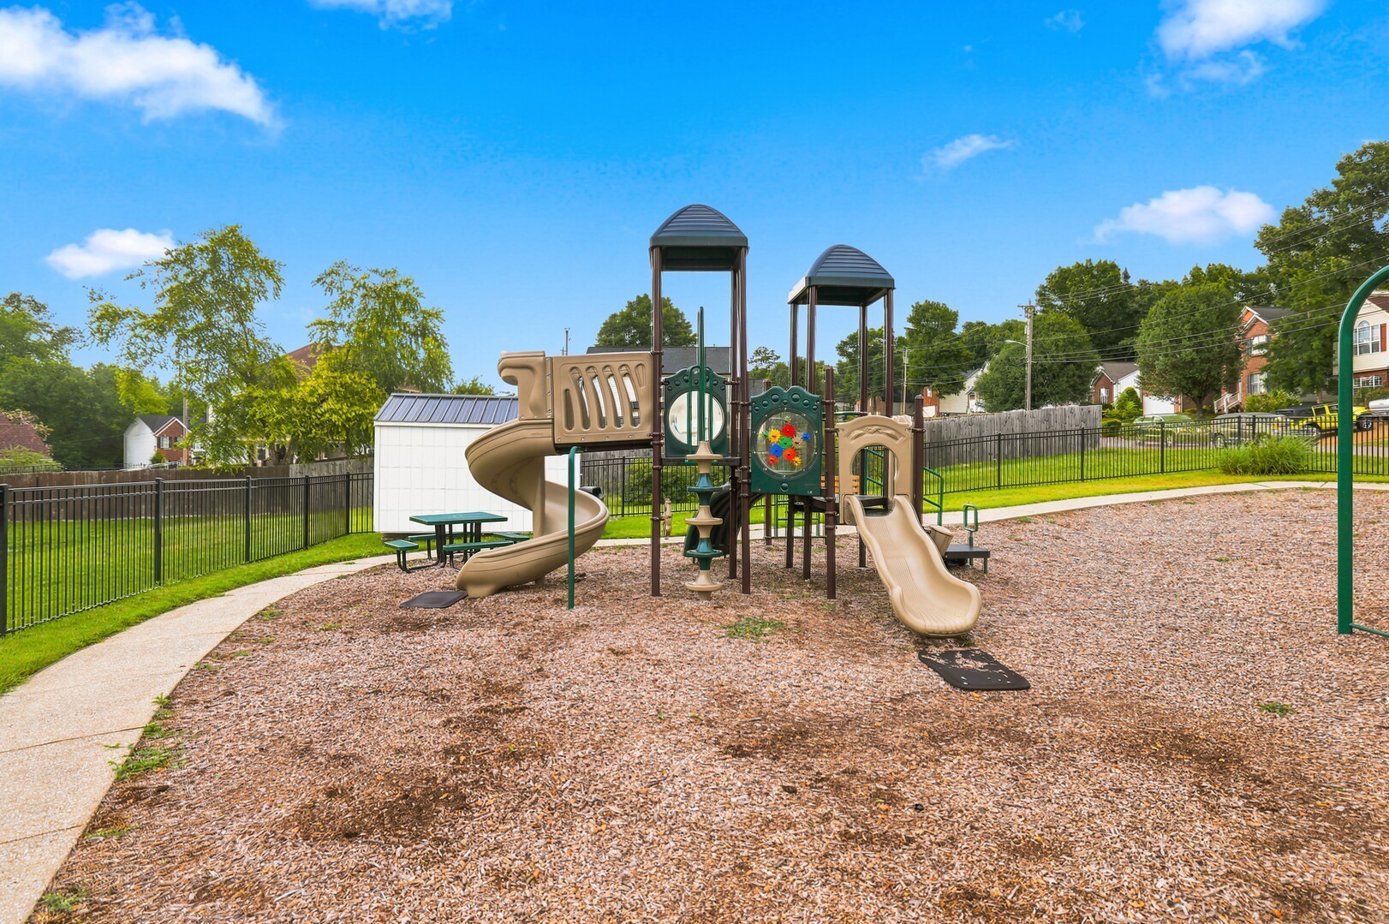
  • HOA AmenitiesPark, Playground, Sidewalks
  • security FeaturesFire Alarm, Security System, Smoke Detector(s)

Financial

  • Sales Price$455,000
  • Real Estate Tax $1,888/yr
  • HOA $30/mo
View Virtual Tour

Nashville’s Leading Real Estate Experts

Whether you're just beginning your real estate career in Nashville, or you're an experienced Real Estate Agent looking for extra business, The Nashville Luxury Homes of RE/MAX Advantage is here to jump-start your career and offer you a number of opportunities. Don't sell without the INTEL!

Follow Me on Instagram