Leave a Message

Thank you for your message. We will be in touch with you shortly.

2095 Linwood Rd
Courtesy of The Ashton Real Estate Group of RE/MAX Advantage, Gary Ashton Listing Contact: 6153011631 
Sold

2095 Linwood Rd

2095 Linwood Rd, Watertown, TN 37184

$678,000
$678,000

2095 Linwood Rd

3 Beds 3 Baths 3,042 Sq.Ft. 6.28 Acres

Description

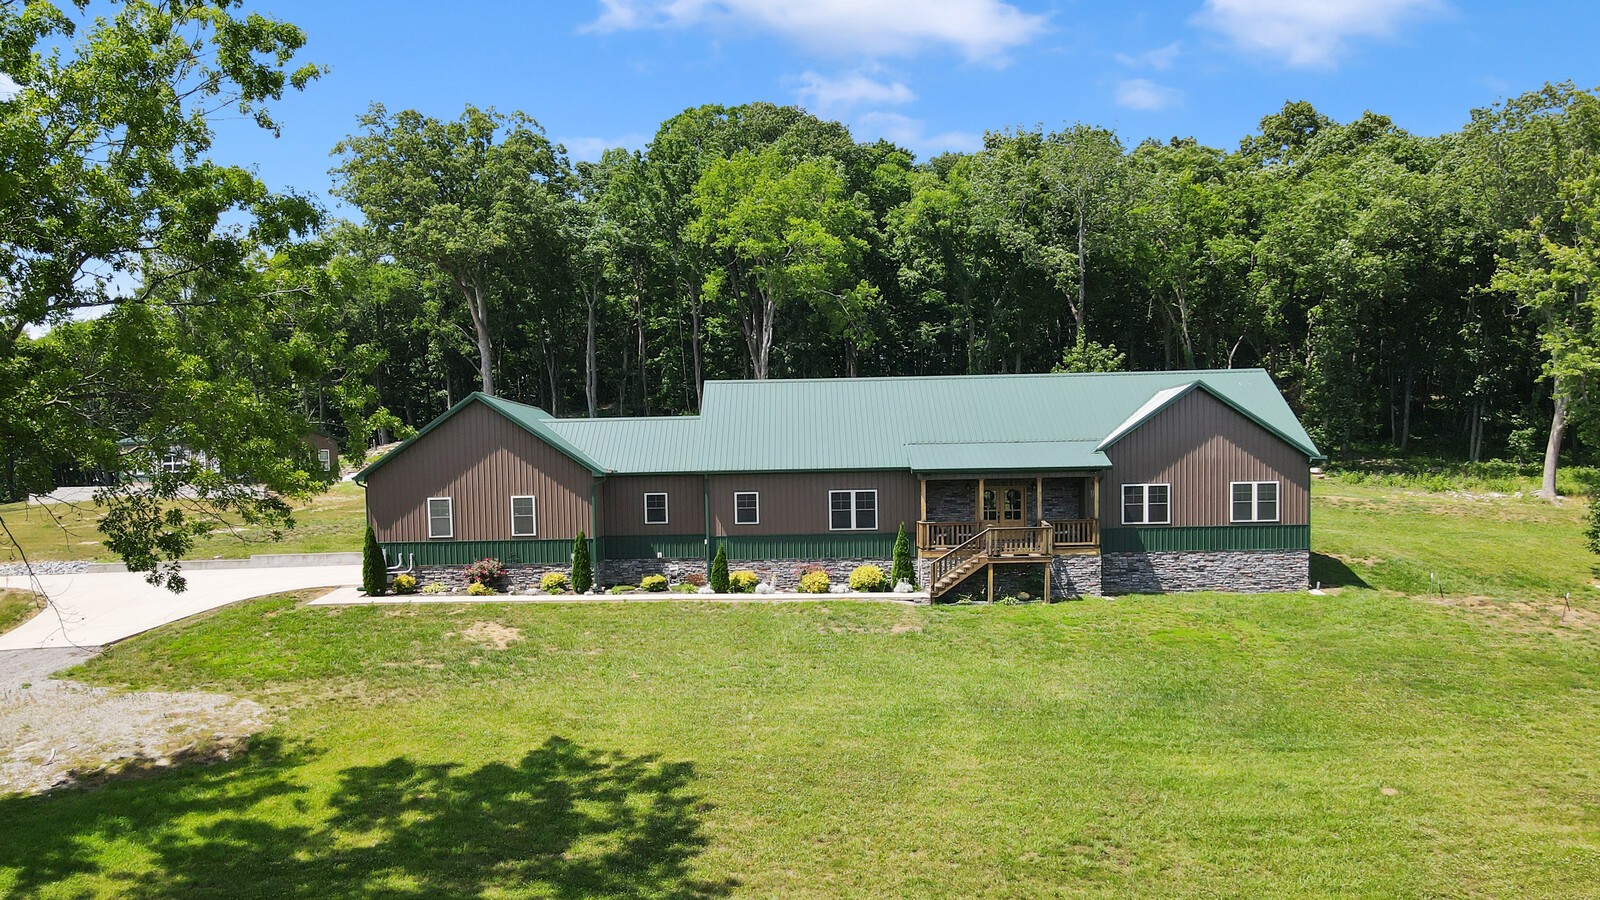
Beautiful, like-new one-level home set on over 6 acres, offers privacy, functionality, and low-maintenance living. Bright and open layout, the large living room flows into the kitchen appointed with custom cabinetry, an oversized pantry complete with built-ins, and tongue & groove ceiling. This well-designed home features 2 primary suites--ideal for multi-generational living or an in-law arrangement, plus an additional bedroom & a flex room too, currently being used as an office. Step outside to enjoy peaceful hilltop views from the front yard, and the 3-season room in the back with 2 open decks provides the perfect setting for relaxing while taking in the natural beauty of the property. This home was built for low-maintenance living for years to come-all living spaces feature high-end luxury vinyl plank flooring, the exterior features premium metal siding and a metal roof, and even the lot is easy to care for with approximately half of the acreage being wooded, providing a scenic backdrop and added seclusion. A 3-car garage provides ample space for vehicles, equipment, and additional storage. The driveway that leads to the log home can be gated off at Buyers' request. Up to 1% lender credit on the loan amount when buyer uses Seller's Preferred Lender. Home is under contract with a 48hr kickout clause.

Share Property

Location

2095 Linwood Rd, Watertown, TN 37184

Status

Sold

Date Sold

July 30, 2026
Gary Ashton

Gary Ashton

Features &

Interior

  • total bedrooms3
  • Total bathrooms3
  • full bathrooms3
  • Laundry room Electric Dryer Hookup, Washer Hookup
  • Flooring Laminate
  • Fireplace Living Room
  • APPLIANCES Built-In Electric Oven, Electric Range, Dishwasher, Microwave, Refrigerator
  • other interior Features Built-in Features, Ceiling Fan(s), Open Floorplan, Pantry, Walk-In Closet(s), Kitchen Island

Area & Lot

  • Status Sold
  • Date Sold July 30, 2026
  • Living Area3,042 Sq.Ft.
  • Total Area3,042 Sq.Ft.
  • Lot Area6.28 Acres
  • MLS® ID3165132
  • TypeResidential
  • YEAR BUILT2022
  • Architecture StylesRanch
  • Elementary SchoolWatertown Elementary
  • Middle SchoolWatertown Middle School
  • High SchoolWatertown High School

Exterior

  • STORIES1
  • Garage Space3.0
  • water SourcePublic
  • utilitiesElectricity Available, Water Available
  • roofMetal
  • parkingGarage Faces Side, Concrete, Driveway
  • HEAT TYPECentral, Electric
  • AIR CONDITIONINGCentral Air, Electric
  • sewerSeptic Tank

Financial

  • Sales Price$678,000
  • Real Estate Tax $2,295/yr

Nashville’s Leading Real Estate Experts

Whether you're just beginning your real estate career in Nashville, or you're an experienced Real Estate Agent looking for extra business, The Nashville Luxury Homes of RE/MAX Advantage is here to jump-start your career and offer you a number of opportunities. Don't sell without the INTEL!

Follow Me on Instagram