Leave a Message

Thank you for your message. We will be in touch with you shortly.

2081 Carter Branch Rd
SEE ALL PHOTOS
2081 Carter Branch Rd
Courtesy of The Ashton Real Estate Group of RE/MAX Advantage, Gary Ashton Listing Contact: 6153011650 
Sold

2081 Carter Branch Rd

2081 Carter Branch Rd, Hartsville, TN 37074

$288,000
$288,000

2081 Carter Branch Rd

4 Beds 3 Baths 2,283 Sq.Ft. 27.2 Acres

Description

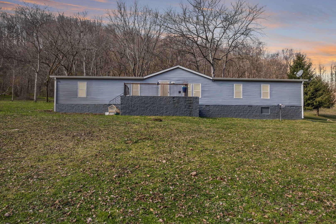
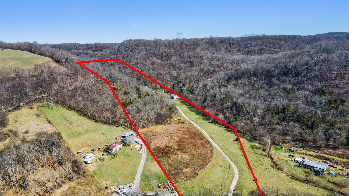
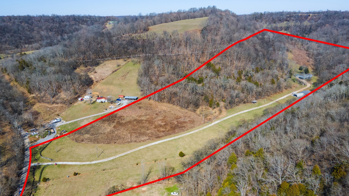
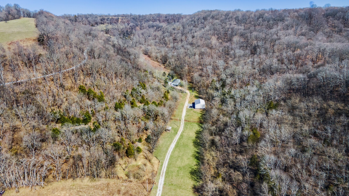
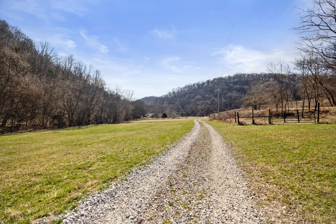
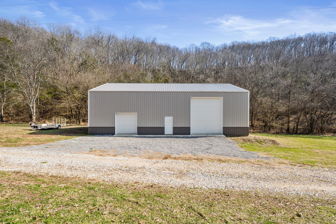
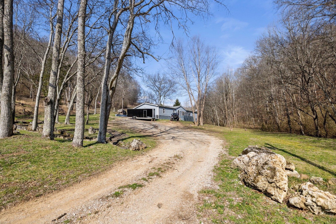
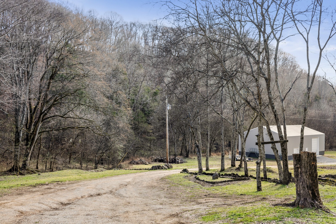
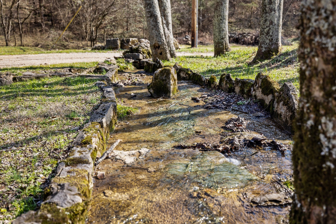
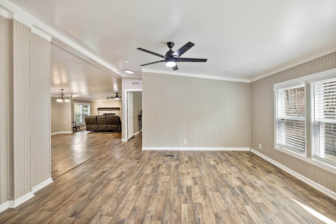
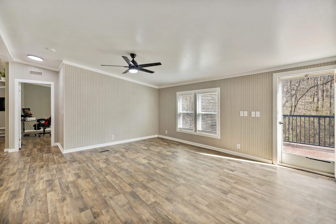
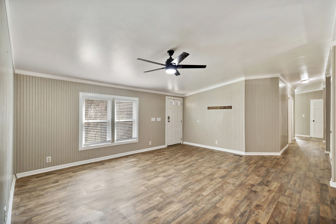
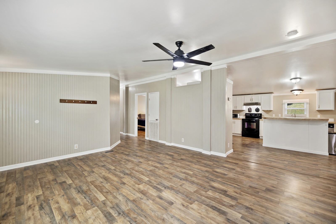
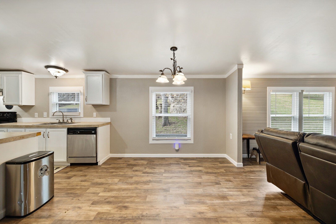
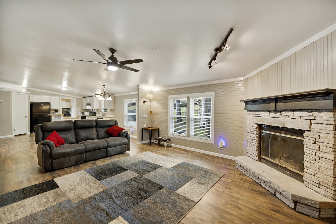
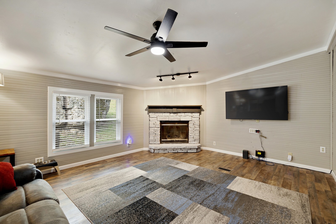
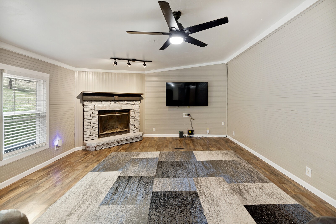
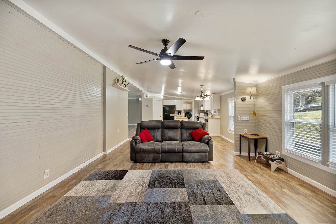
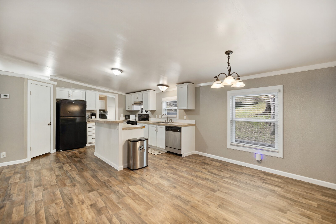
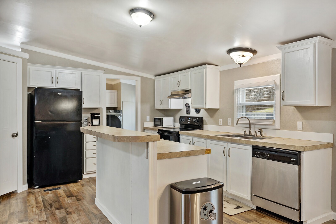
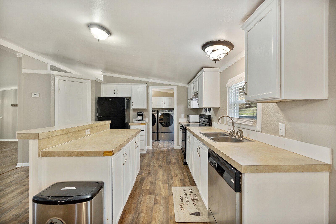
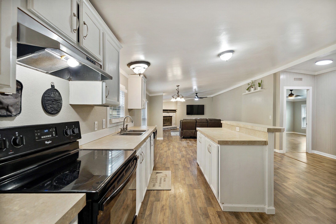
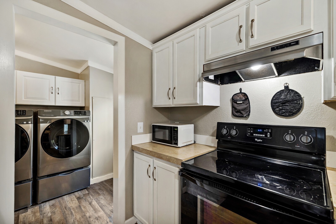
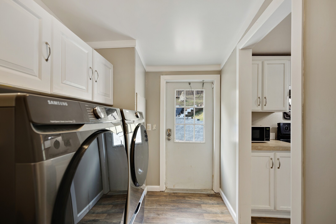
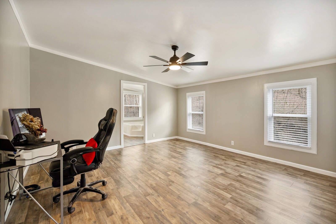
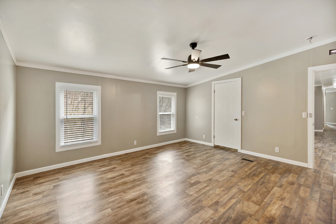
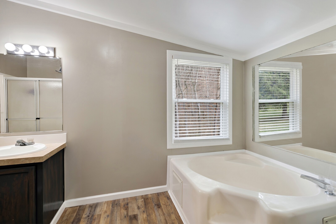
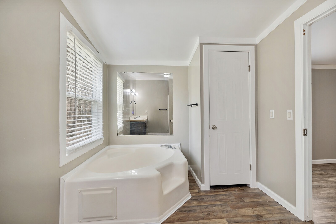
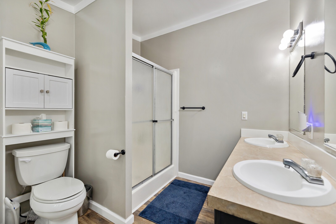
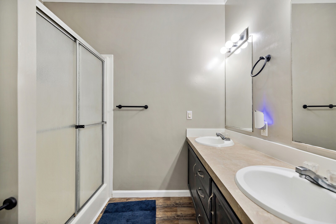
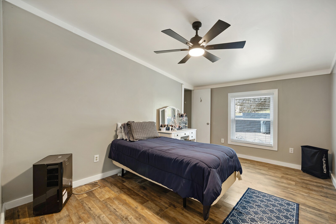
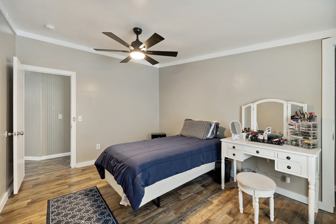
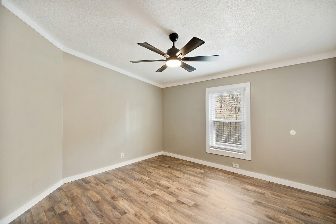
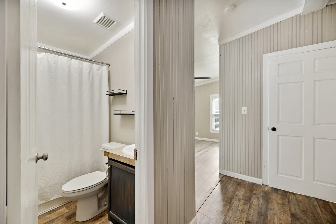
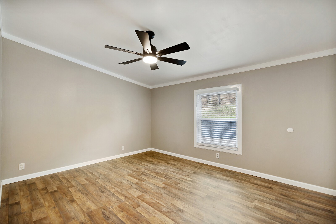
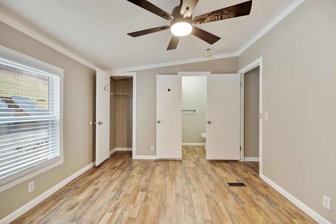
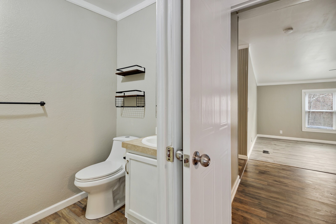
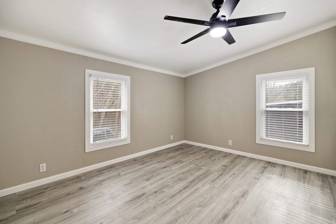
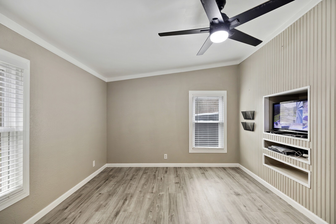
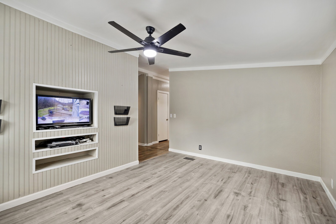
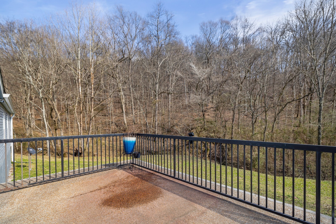
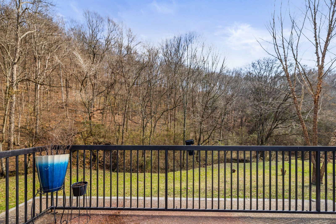
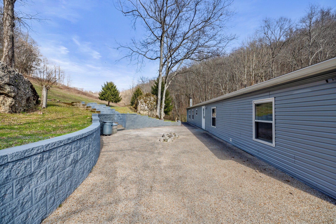
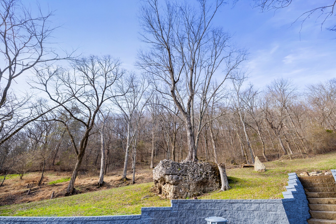
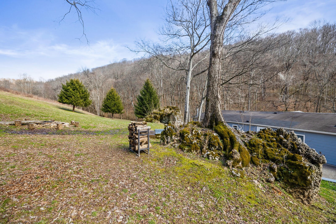
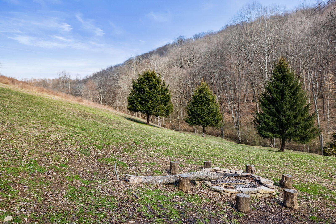
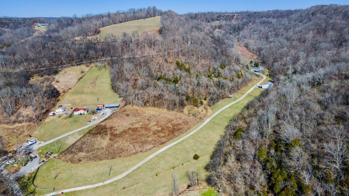
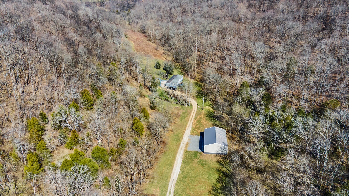
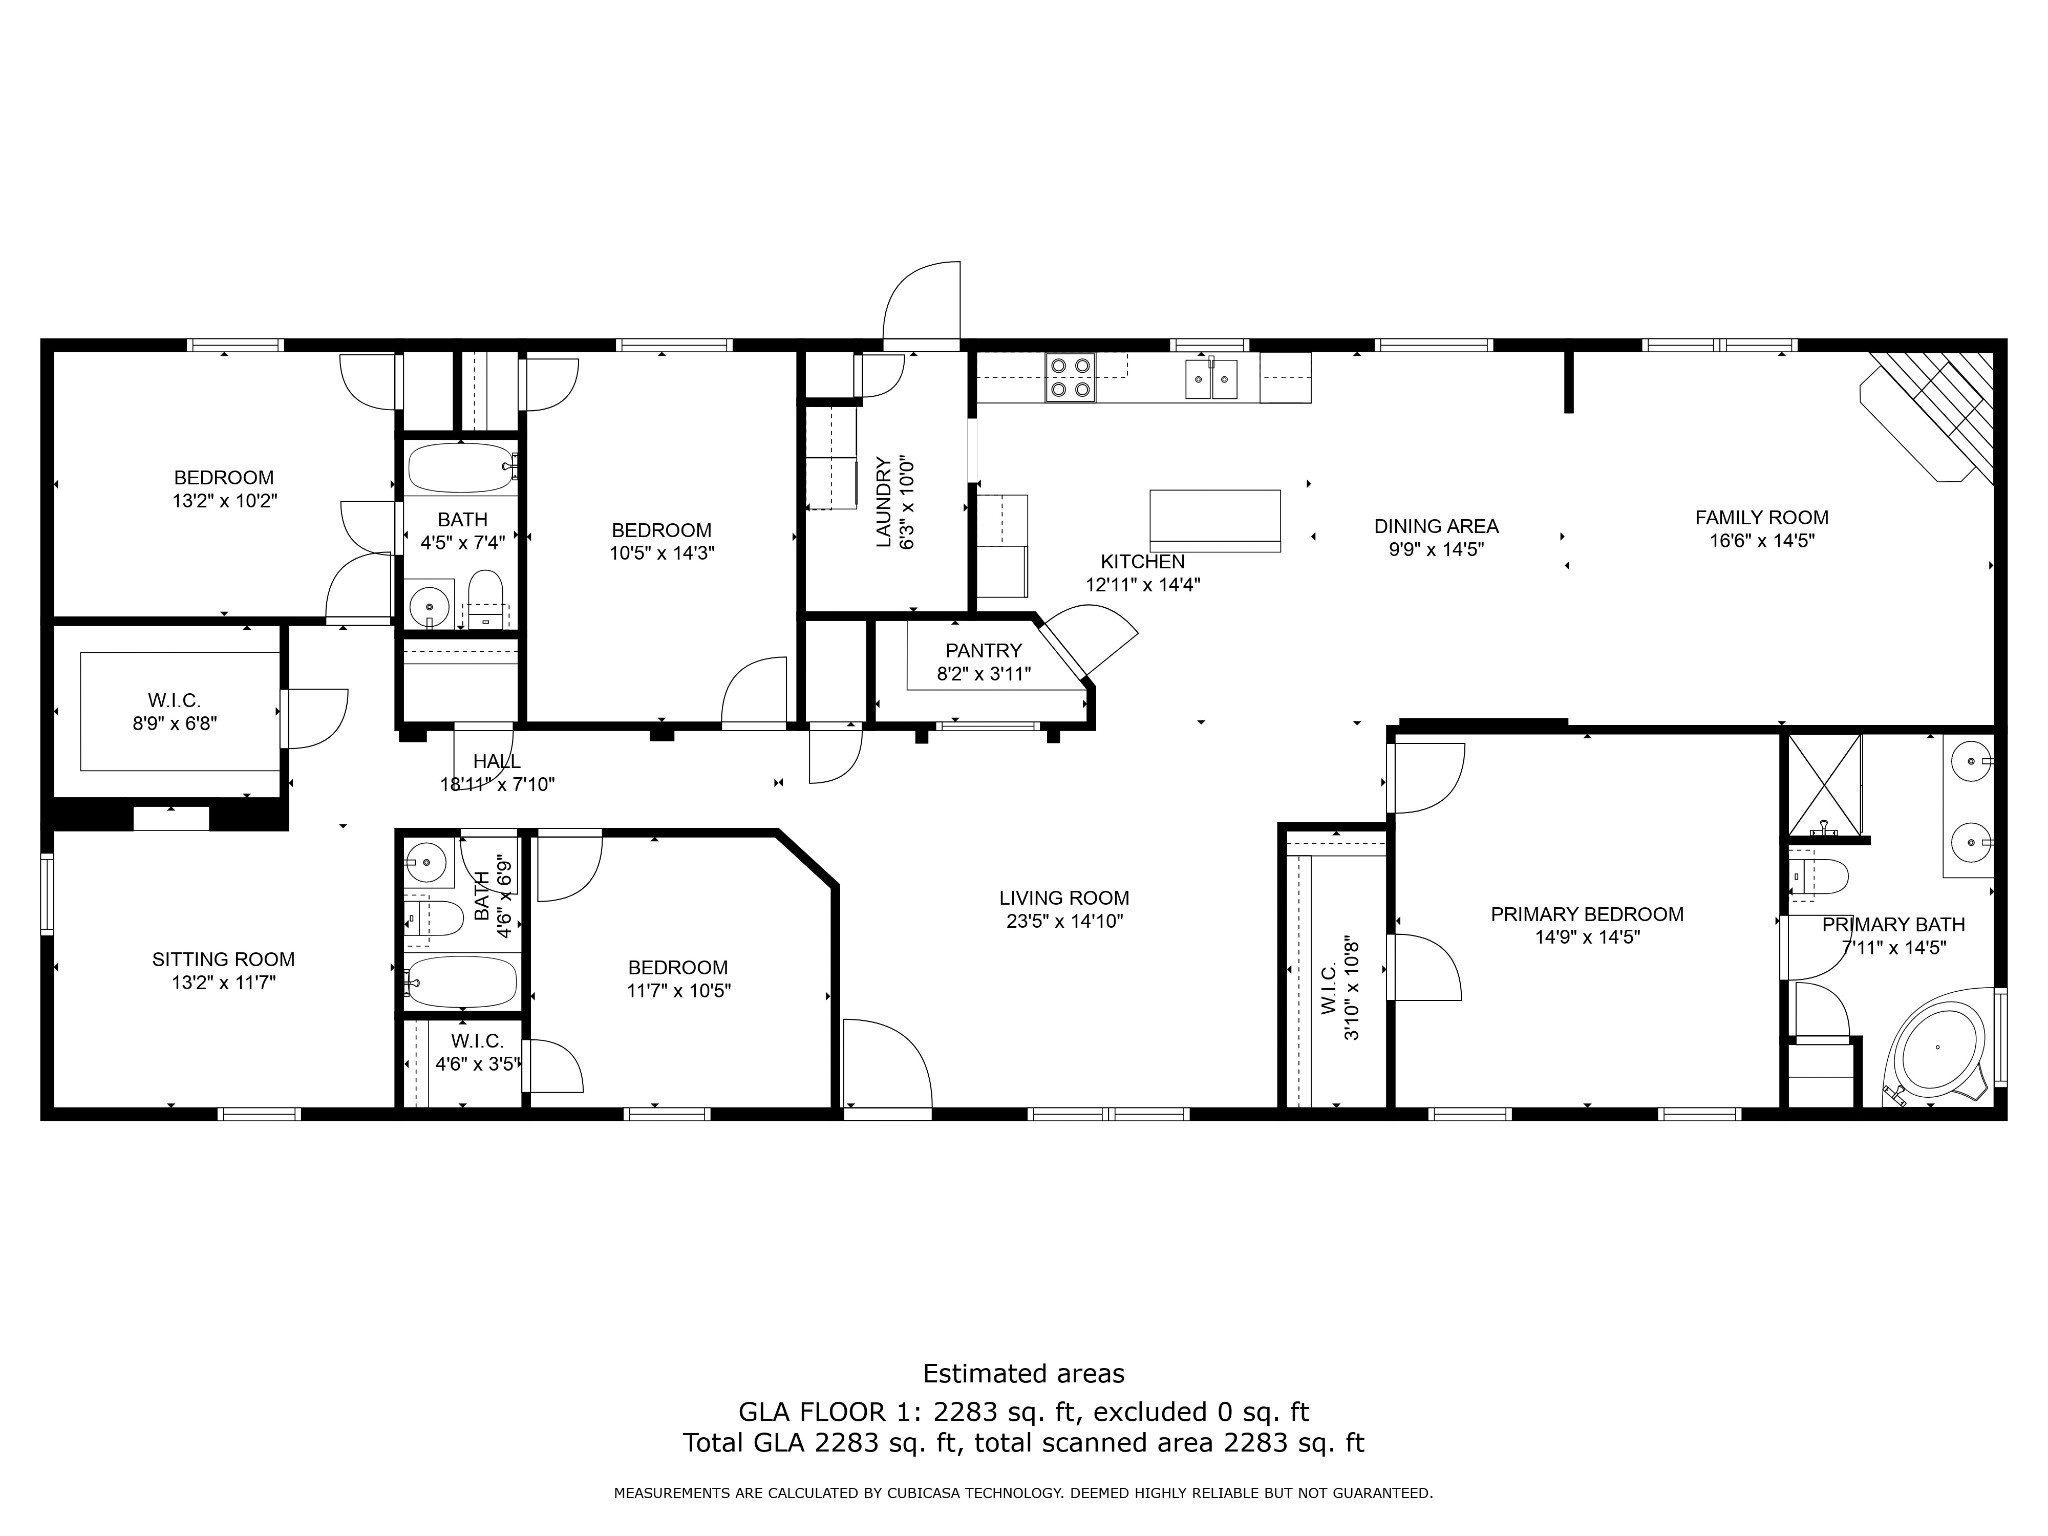
Your private oasis on 27.2 gorgeous acres in Hartsville! Unseen from the main road, travel down the long driveway winding into the valley and cross over a beautiful natural spring to find this turn key 4 bedroom 3 bathroom (plus an office!) home. Upon entering you will find open living spaces with new floors and new paint throughout. The kitchen provides great space for cooking and entertaining with the laundry conveniently located nearby. The open-concept layout flows from the kitchen to the living room with a cozy fireplace to gather around. The primary bedroom boasts an en-suite bathroom with a bathtub, shower, and dual vanity. You will love the back patio with a retaining wall that continues into the sprawling yard with a firepit, running creek, and more! A 60x40 outbuilding with electricity was built by the seller in 2023, and makes the perfect functional space for storage or home workshops. Home sweet home at 2081 Carter Branch Rd.

Share Property

Location

2081 Carter Branch Rd, Hartsville, TN 37074

Status

Sold

Date Sold

June 27, 2024
Gary Ashton

Gary Ashton

Features &

Interior

  • total bedrooms4
  • Total bathrooms3
  • full bathrooms3
  • Flooring Laminate
  • Fireplace Living Room
  • APPLIANCES Dishwasher, Dryer, Refrigerator, Washer
  • other interior Features Ceiling Fan(s)

Area & Lot

  • Status Sold
  • Date Sold June 27, 2024
  • Living Area2,283 Sq.Ft.
  • Total Area2,283 Sq.Ft.
  • Lot Area27.2 Acres
  • MLS® ID2677253
  • TypeManufactured-Mobile
  • YEAR BUILT2006
  • Architecture StylesRanch
  • Elementary SchoolLafayette Elementary School
  • Middle SchoolMacon County Junior High School
  • High SchoolMacon County High School

Exterior

  • STORIES1
  • water SourcePublic
  • utilitiesElectricity Available, Water Available
  • roofAsphalt
  • parkingDriveway, Gravel
  • HEAT TYPECentral, Electric
  • AIR CONDITIONINGCentral Air, Electric
  • sewerSeptic Tank
  • other exterior FeaturesStable, Storage

Financial

  • Sales Price$288,000
  • Real Estate Tax $1,041/yr
View Virtual Tour

Nashville’s Leading Real Estate Experts

Whether you're just beginning your real estate career in Nashville, or you're an experienced Real Estate Agent looking for extra business, The Nashville Luxury Homes of RE/MAX Advantage is here to jump-start your career and offer you a number of opportunities. Don't sell without the INTEL!

Follow Me on Instagram