Leave a Message

Thank you for your message. We will be in touch with you shortly.

2041 Sanford Dr
2041 Sanford Dr
2041 Sanford Dr
2041 Sanford Dr
2041 Sanford Dr
2041 Sanford Dr
2041 Sanford Dr
2041 Sanford Dr
2041 Sanford Dr
2041 Sanford Dr
2041 Sanford Dr
2041 Sanford Dr
2041 Sanford Dr
2041 Sanford Dr
2041 Sanford Dr
2041 Sanford Dr
2041 Sanford Dr
2041 Sanford Dr
2041 Sanford Dr
2041 Sanford Dr
2041 Sanford Dr
2041 Sanford Dr
2041 Sanford Dr
2041 Sanford Dr
2041 Sanford Dr
2041 Sanford Dr
2041 Sanford Dr
2041 Sanford Dr
2041 Sanford Dr
2041 Sanford Dr
2041 Sanford Dr
2041 Sanford Dr
2041 Sanford Dr
2041 Sanford Dr
2041 Sanford Dr
2041 Sanford Dr
2041 Sanford Dr
2041 Sanford Dr
2041 Sanford Dr
2041 Sanford Dr
2041 Sanford Dr
2041 Sanford Dr
2041 Sanford Dr
2041 Sanford Dr
2041 Sanford Dr
2041 Sanford Dr
2041 Sanford Dr
2041 Sanford Dr
2041 Sanford Dr
2041 Sanford Dr
2041 Sanford Dr
2041 Sanford Dr
2041 Sanford Dr
2041 Sanford Dr
2041 Sanford Dr
2041 Sanford Dr
2041 Sanford Dr
2041 Sanford Dr
2041 Sanford Dr
2041 Sanford Dr
2041 Sanford Dr
2041 Sanford Dr
2041 Sanford Dr
2041 Sanford Dr
2041 Sanford Dr
2041 Sanford Dr
2041 Sanford Dr
2041 Sanford Dr
2041 Sanford Dr
2041 Sanford Dr
SEE ALL PHOTOS
2041 Sanford Dr
2041 Sanford Dr
2041 Sanford Dr
2041 Sanford Dr
2041 Sanford Dr
2041 Sanford Dr
2041 Sanford Dr
2041 Sanford Dr
2041 Sanford Dr
2041 Sanford Dr
2041 Sanford Dr
2041 Sanford Dr
2041 Sanford Dr
2041 Sanford Dr
2041 Sanford Dr
2041 Sanford Dr
2041 Sanford Dr
2041 Sanford Dr
2041 Sanford Dr
2041 Sanford Dr
2041 Sanford Dr
2041 Sanford Dr
2041 Sanford Dr
2041 Sanford Dr
2041 Sanford Dr
2041 Sanford Dr
2041 Sanford Dr
2041 Sanford Dr
2041 Sanford Dr
2041 Sanford Dr
2041 Sanford Dr
2041 Sanford Dr
2041 Sanford Dr
2041 Sanford Dr
2041 Sanford Dr
2041 Sanford Dr
2041 Sanford Dr
2041 Sanford Dr
2041 Sanford Dr
2041 Sanford Dr
2041 Sanford Dr
2041 Sanford Dr
2041 Sanford Dr
2041 Sanford Dr
2041 Sanford Dr
2041 Sanford Dr
2041 Sanford Dr
2041 Sanford Dr
2041 Sanford Dr
2041 Sanford Dr
2041 Sanford Dr
2041 Sanford Dr
2041 Sanford Dr
2041 Sanford Dr
2041 Sanford Dr
2041 Sanford Dr
2041 Sanford Dr
2041 Sanford Dr
2041 Sanford Dr
2041 Sanford Dr
2041 Sanford Dr
2041 Sanford Dr
2041 Sanford Dr
2041 Sanford Dr
2041 Sanford Dr
2041 Sanford Dr
2041 Sanford Dr
2041 Sanford Dr
2041 Sanford Dr
2041 Sanford Dr
Courtesy of The Ashton Real Estate Group of RE/MAX Advantage, Gary Ashton Listing Contact: 6153011631 
Sold

2041 Sanford Dr

2041 Sanford Dr, Mount Juliet, TN 37122

$1,510,000
$1,510,000

2041 Sanford Dr

4 Beds 3 Baths 2,669 Sq.Ft. 0.94 Acres

Description

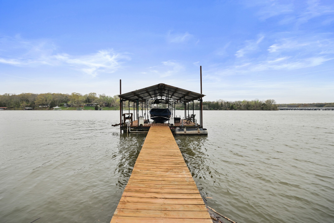
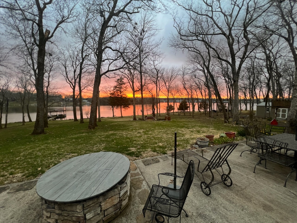
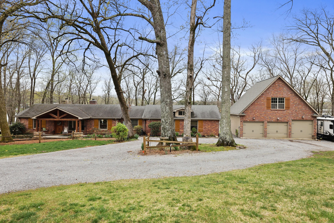
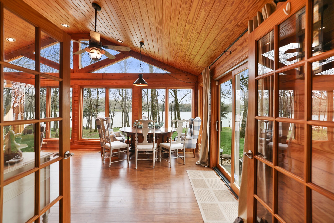
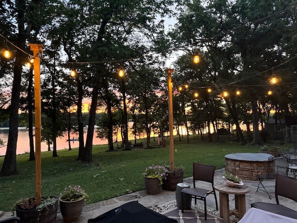
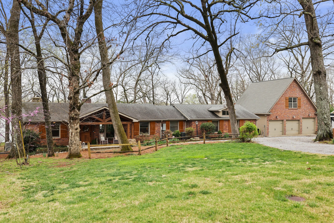
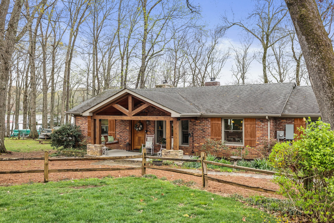
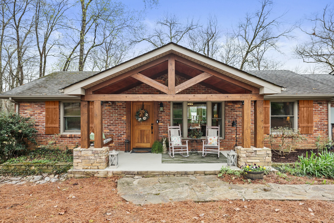
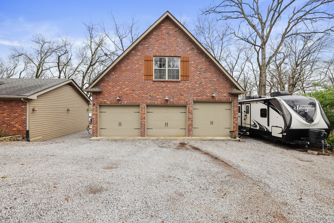
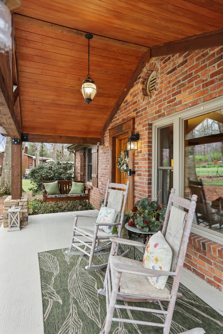
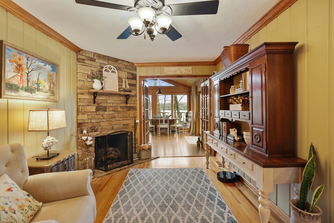
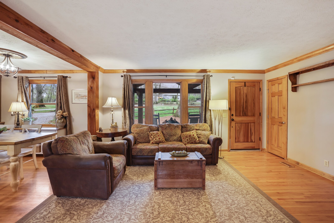
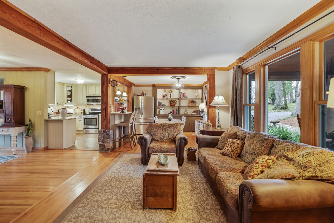
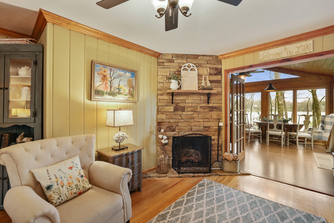
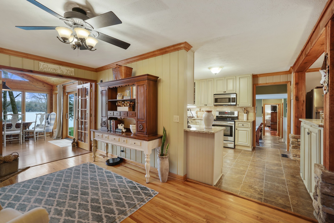
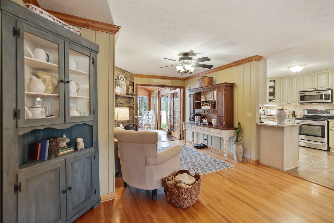
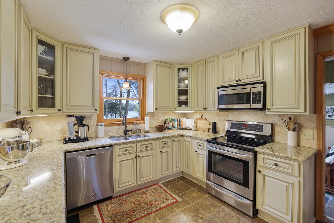
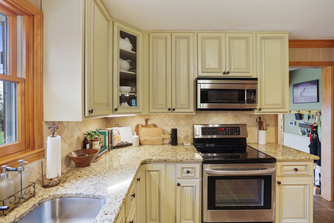
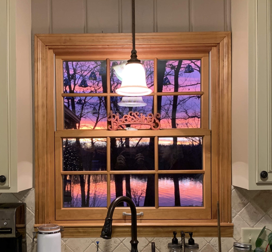
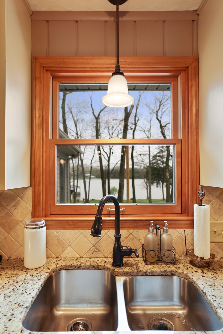
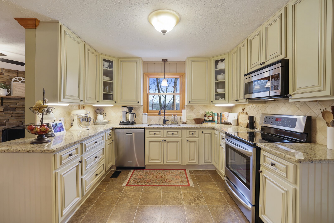
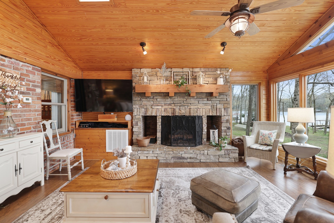
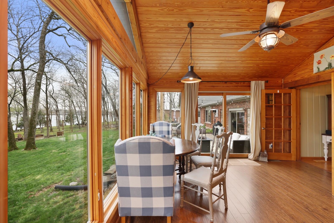
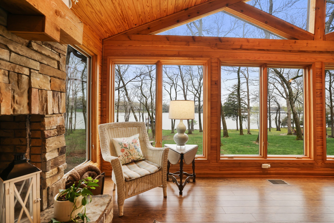
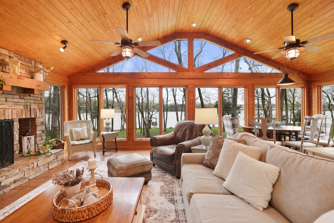
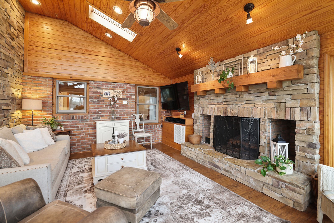
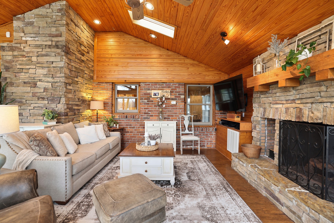
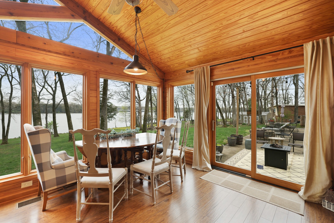
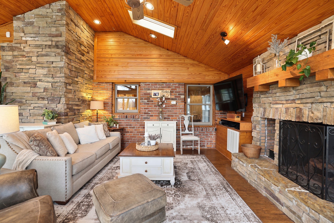
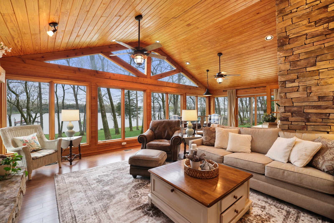
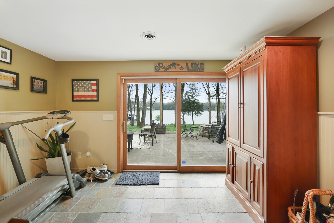
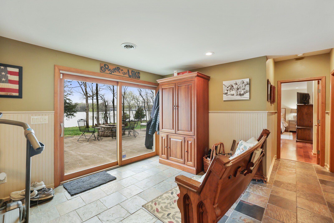
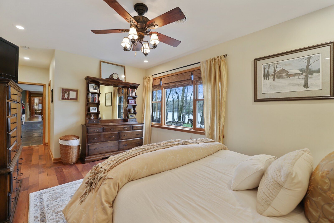
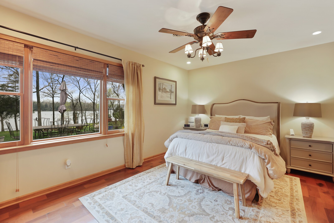
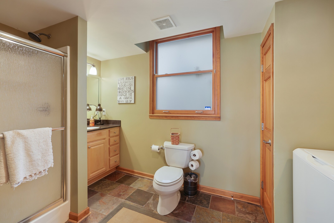
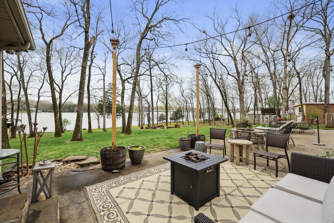
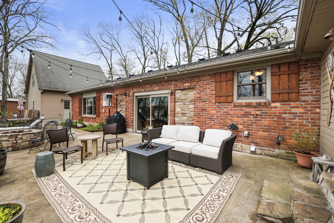
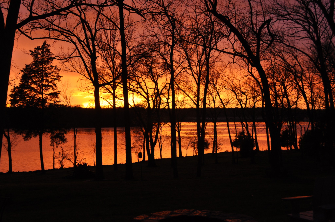
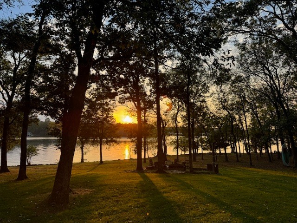
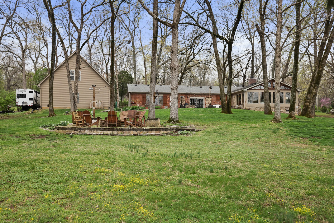
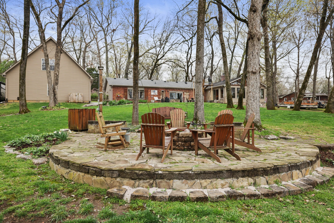
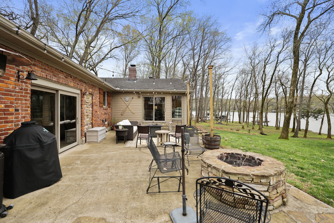
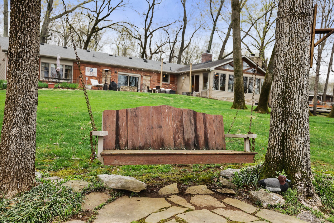
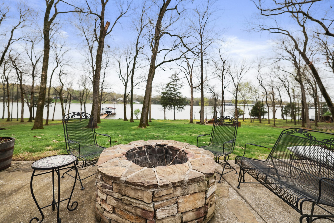
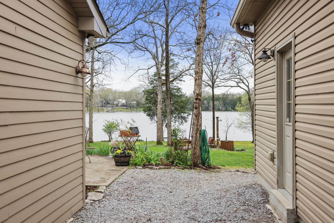
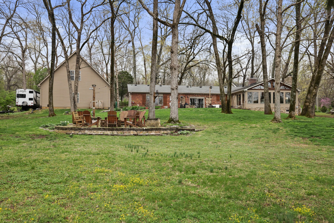
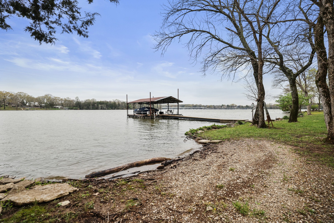
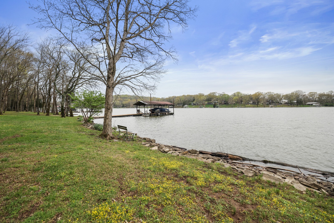
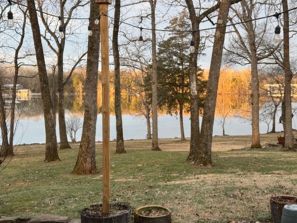
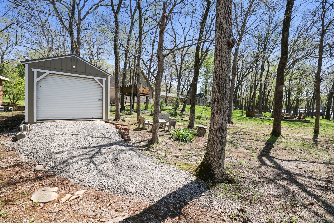
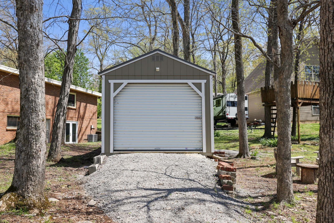
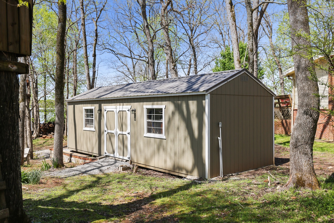
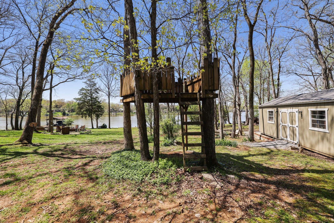
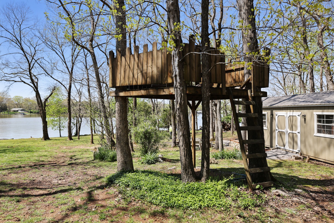
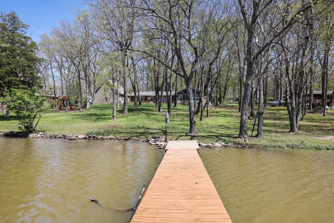
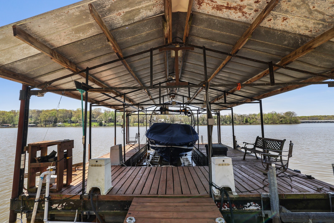
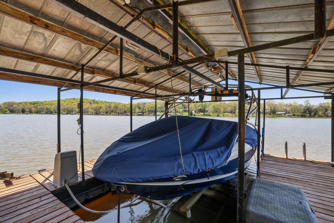
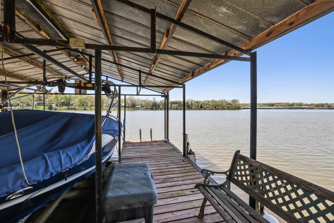
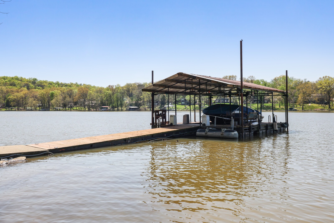
Open House Canceled. Under Contract . Huge Price Reduction! One of a kind double lot renovated lakefront property with over 90K in upgrades. Over 270 feet of flat lakefront property located on a deep water cove w/ a swimming area, private dock & jet ski lift. Home has unobstructed panoramic views with stunning sunsets. The boat dock is 40 amp shore power and a 4000 lb boat lift. There is also plenty of space to relax by the lake including two fire pits with one that has electricity, kid's treehouse & large outside porch. Home also has a 32x12 ft storage barn w/electricity & 3 car detached 844 sq. ft garage w/30 AMP RV plug with an extra unfinished 590 feet upstairs. Power & light run to the landing area. Home has TRANE HVAC's w/ three zones w/2 of them new & Pella windows & doors. Home has 7 zones of irrigation & pumped from the lake w/permit. Home is across the lake from one of the public marina fuel stations. Fishtales Grill at Cedar Creek Marina & Scoreboard Grill at Cedar Creek is right across the lake, & The Gallatin Marina with Awedaddys restaurant is only 15 minutes away. Located minutes from Cedar Creek Yacht Club & 25 miles to Nashville.

Share Property

Location

2041 Sanford Dr, Mount Juliet, TN 37122

Status

Sold
Gary Ashton

Gary Ashton

Features &

Interior

  • total bedrooms4
  • Total bathrooms3
  • full bathrooms3
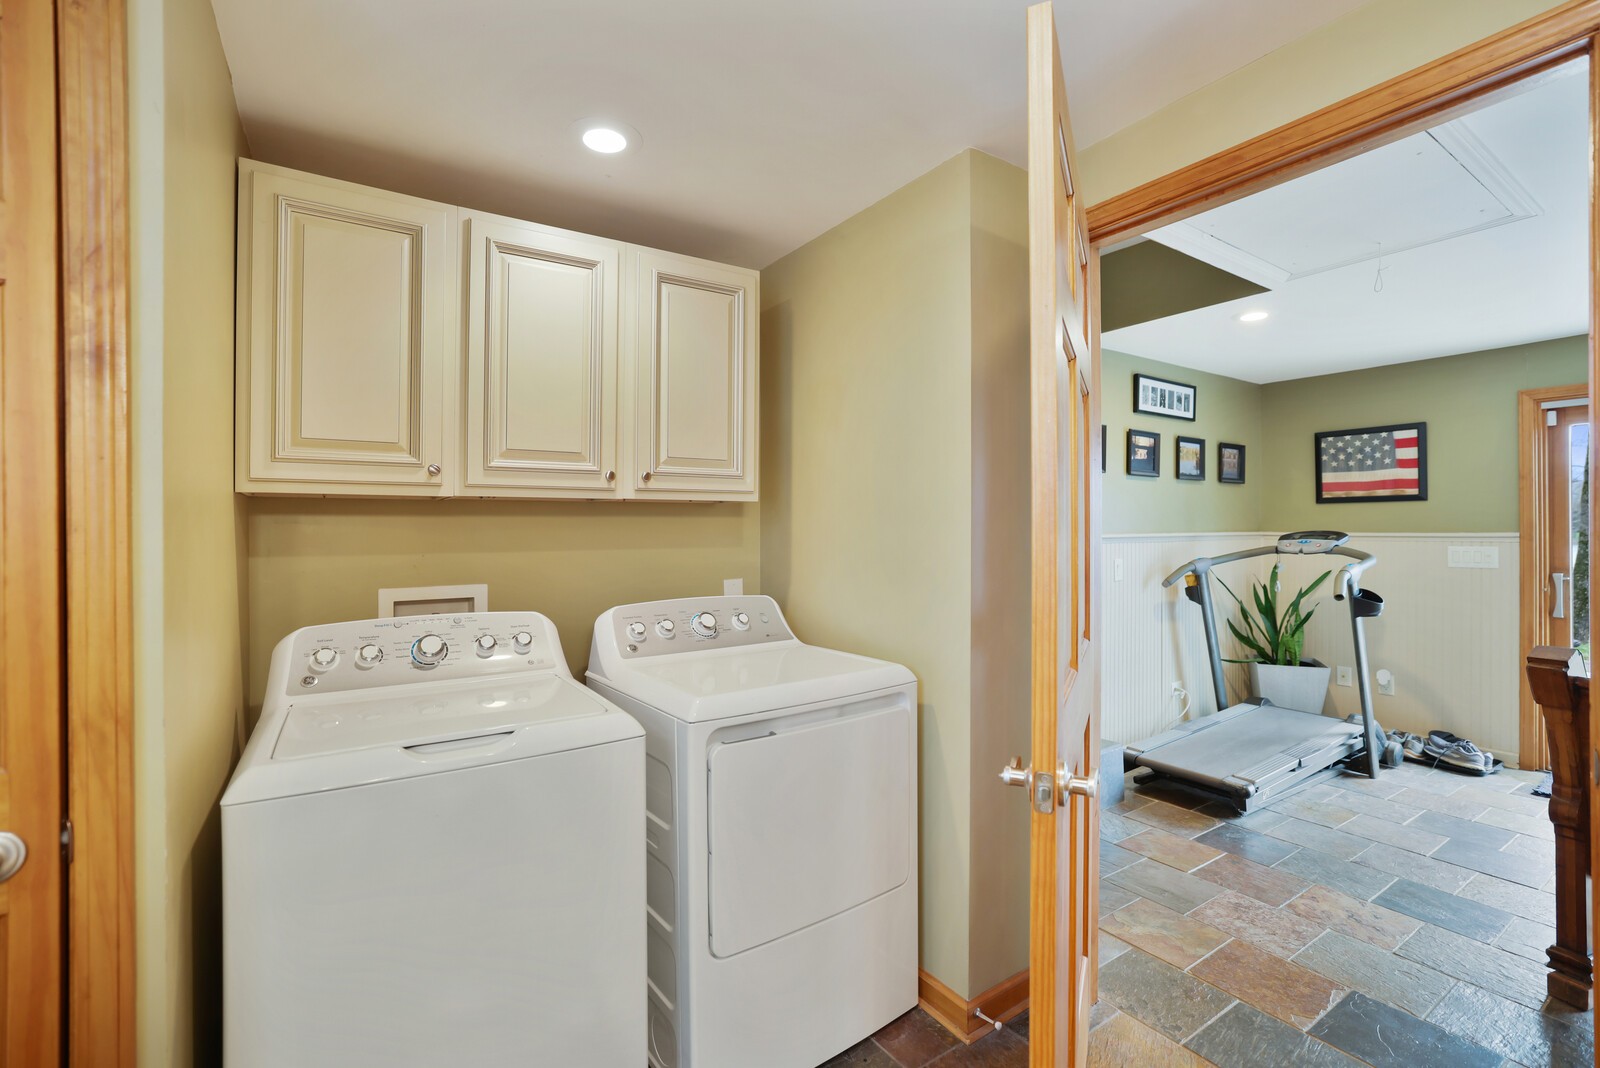
  • Laundry room Electric Dryer Hookup
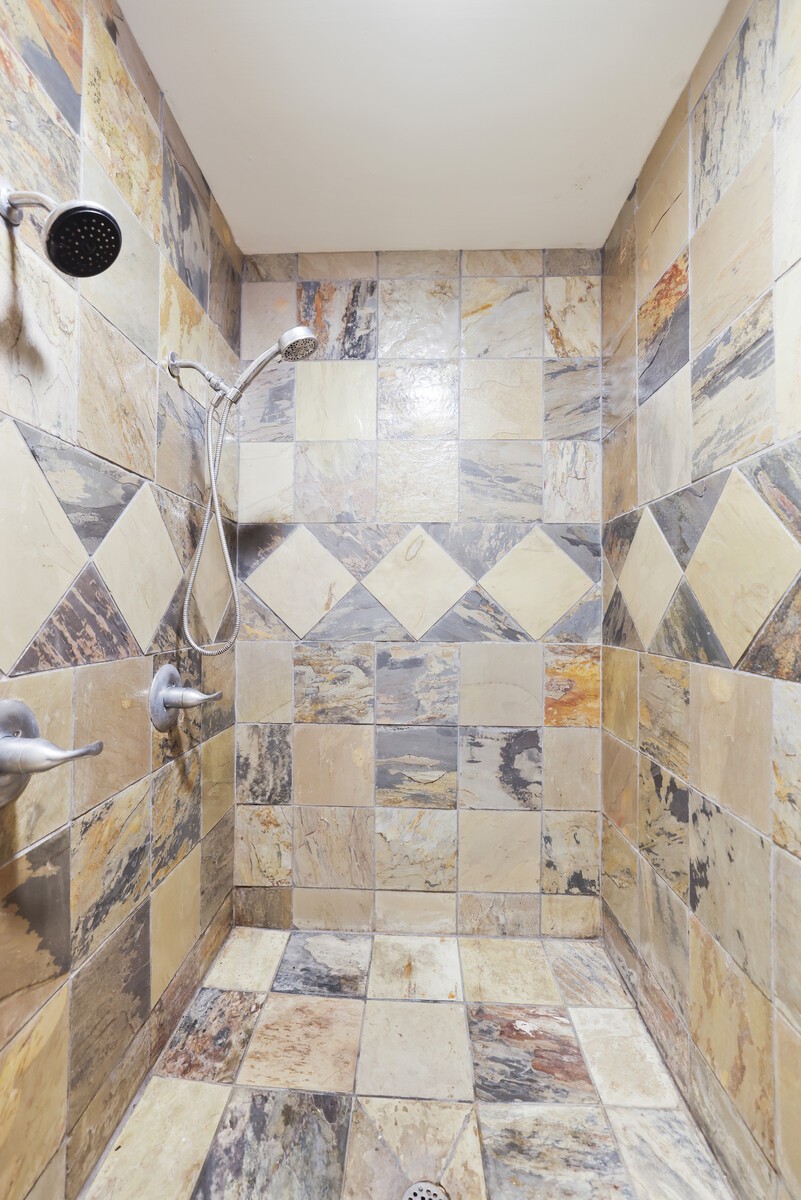
  • Flooring Wood, Slate, Vinyl
  • Fireplace Gas
  • APPLIANCES Built-In Electric Oven, Cooktop
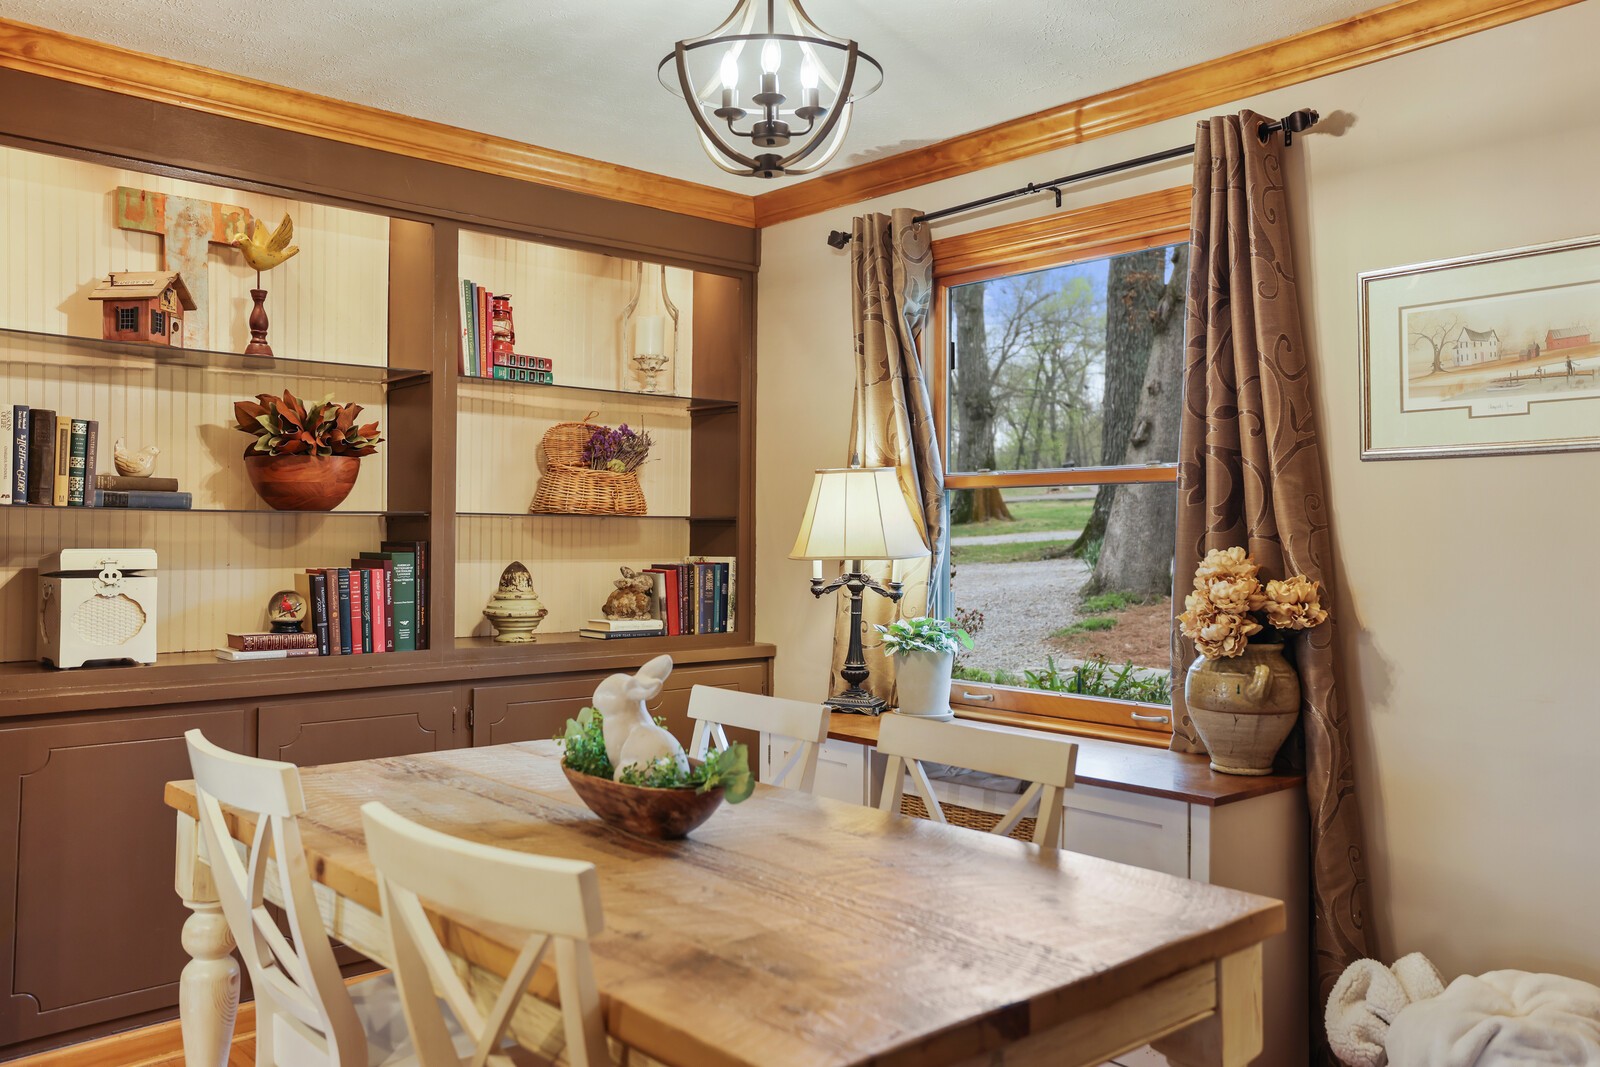
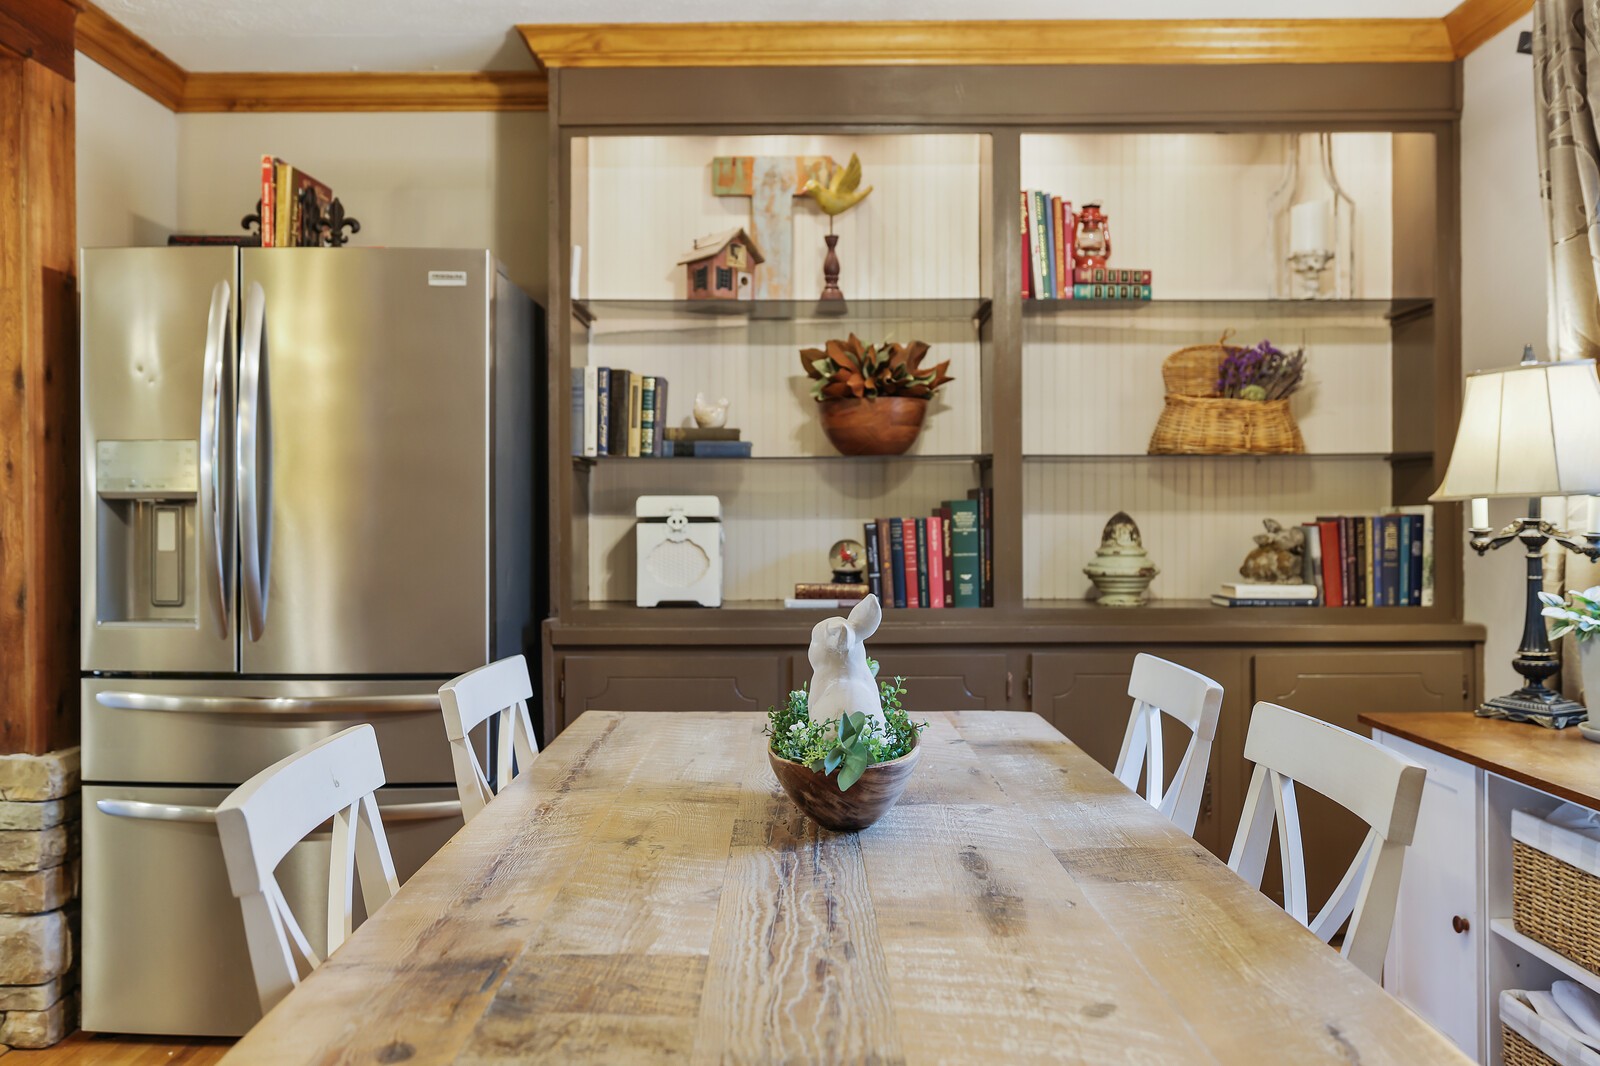
  • other interior Features Bookcases, Built-in Features, Ceiling Fan(s), Open Floorplan, Redecorated, Smart Camera(s)/Recording, Walk-In Closet(s), High Speed Internet, Kitchen Island

Area & Lot

  • Status Sold
  • Living Area2,669 Sq.Ft.
  • Total Area2,669 Sq.Ft.
  • Lot Area0.94 Acres
  • MLS® ID2812875
  • TypeResidential
  • YEAR BUILT1962
  • Architecture StylesCottage
  • Water FrontageLake Front
  • View DescriptionLake
  • Elementary SchoolWest Elementary
  • Middle SchoolWest Wilson Middle School
  • High SchoolMt. Juliet High School

Exterior

  • STORIES1
  • Garage Space3.0
  • water SourcePublic
  • utilitiesWater Available
  • roofAsphalt
  • lot featuresCul-De-Sac, Level, Private, Views
  • parkingGarage Door Opener, Attached/Detached, Circular Driveway, Gravel
  • HEAT TYPECentral
  • AIR CONDITIONINGCentral Air
  • sewerSeptic Tank
  • security FeaturesSecurity System, Smoke Detector(s)
  • other exterior FeaturesDock

Financial

  • Sales Price$1,510,000
  • Real Estate Tax $2,521/yr

Nashville’s Leading Real Estate Experts

Whether you're just beginning your real estate career in Nashville, or you're an experienced Real Estate Agent looking for extra business, The Nashville Luxury Homes of RE/MAX Advantage is here to jump-start your career and offer you a number of opportunities. Don't sell without the INTEL!

Follow Me on Instagram