Leave a Message

Thank you for your message. We will be in touch with you shortly.

204 Raintree Dr
204 Raintree Dr
204 Raintree Dr
204 Raintree Dr
204 Raintree Dr
204 Raintree Dr
204 Raintree Dr
204 Raintree Dr
204 Raintree Dr
204 Raintree Dr
204 Raintree Dr
204 Raintree Dr
204 Raintree Dr
204 Raintree Dr
204 Raintree Dr
204 Raintree Dr
204 Raintree Dr
204 Raintree Dr
204 Raintree Dr
204 Raintree Dr
204 Raintree Dr
204 Raintree Dr
204 Raintree Dr
204 Raintree Dr
204 Raintree Dr
204 Raintree Dr
204 Raintree Dr
204 Raintree Dr
204 Raintree Dr
204 Raintree Dr
204 Raintree Dr
204 Raintree Dr
204 Raintree Dr
204 Raintree Dr
204 Raintree Dr
204 Raintree Dr
204 Raintree Dr
204 Raintree Dr
204 Raintree Dr
204 Raintree Dr
204 Raintree Dr
204 Raintree Dr
204 Raintree Dr
204 Raintree Dr
204 Raintree Dr
204 Raintree Dr
204 Raintree Dr
204 Raintree Dr
204 Raintree Dr
SEE ALL PHOTOS
204 Raintree Dr
204 Raintree Dr
204 Raintree Dr
204 Raintree Dr
204 Raintree Dr
204 Raintree Dr
204 Raintree Dr
204 Raintree Dr
204 Raintree Dr
204 Raintree Dr
204 Raintree Dr
204 Raintree Dr
204 Raintree Dr
204 Raintree Dr
204 Raintree Dr
204 Raintree Dr
204 Raintree Dr
204 Raintree Dr
204 Raintree Dr
204 Raintree Dr
204 Raintree Dr
204 Raintree Dr
204 Raintree Dr
204 Raintree Dr
204 Raintree Dr
204 Raintree Dr
204 Raintree Dr
204 Raintree Dr
204 Raintree Dr
204 Raintree Dr
204 Raintree Dr
204 Raintree Dr
204 Raintree Dr
204 Raintree Dr
204 Raintree Dr
204 Raintree Dr
204 Raintree Dr
204 Raintree Dr
204 Raintree Dr
204 Raintree Dr
204 Raintree Dr
204 Raintree Dr
204 Raintree Dr
204 Raintree Dr
204 Raintree Dr
204 Raintree Dr
204 Raintree Dr
204 Raintree Dr
204 Raintree Dr
Courtesy of The Ashton Real Estate Group of RE/MAX Advantage, Gary Ashton Listing Contact: 6153011631 
Sold

204 Raintree Dr

204 Raintree Dr, Hermitage, TN 37076

$290,000
$290,000

204 Raintree Dr

3 Beds 3 Baths 2,171 Sq.Ft. 1,306.8 Sq.Ft.

Description

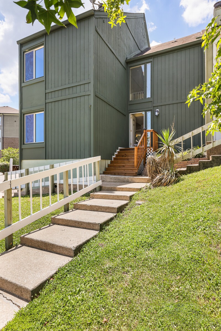
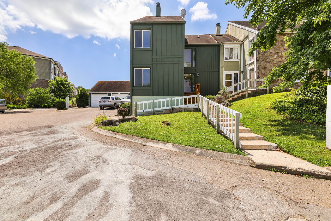
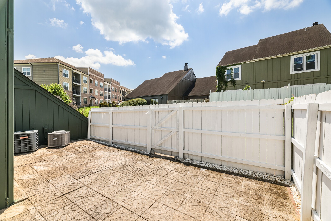
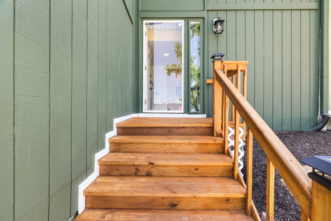
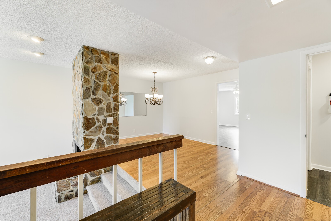
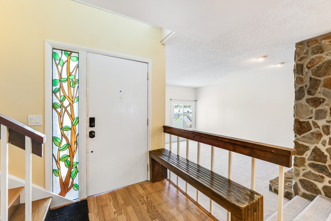
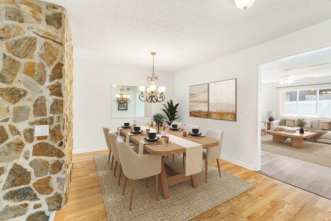
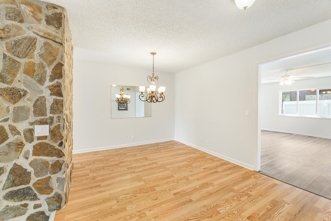
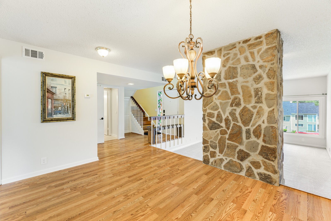
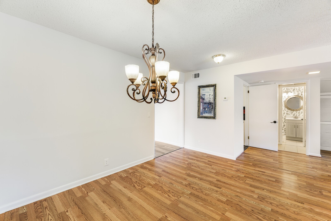
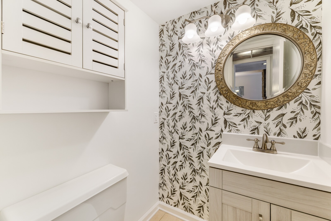
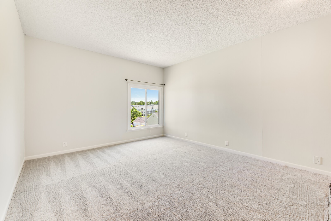
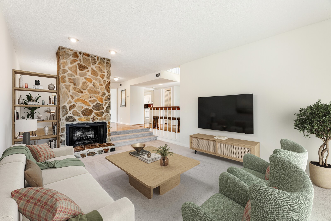
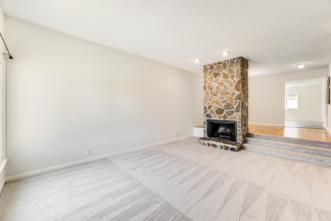
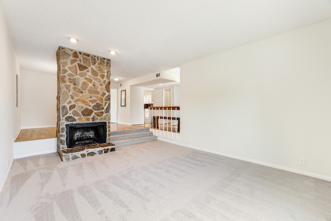
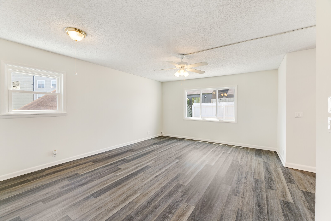
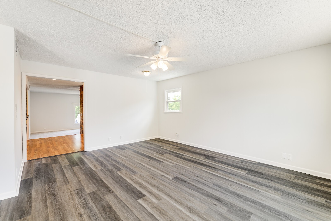
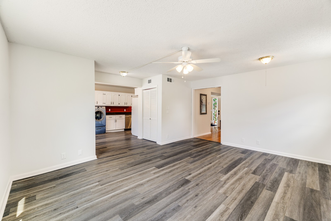
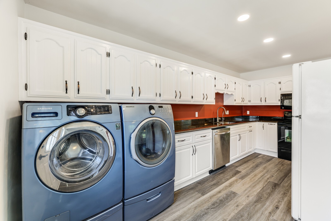
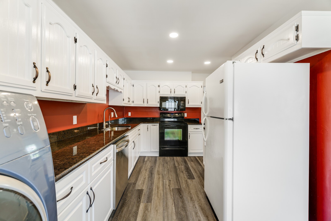
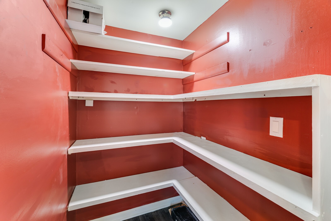
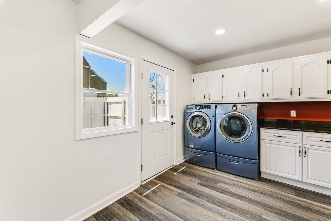
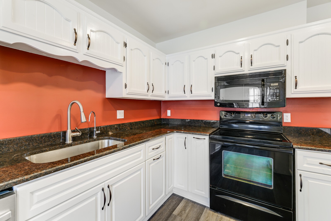
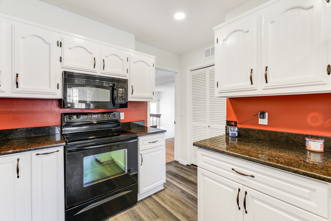
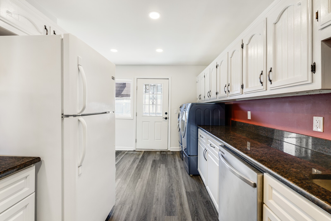
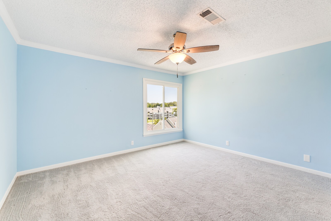
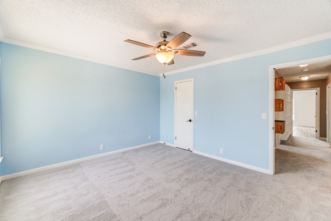
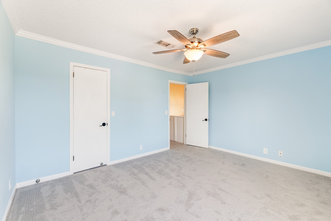
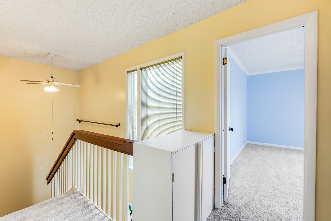
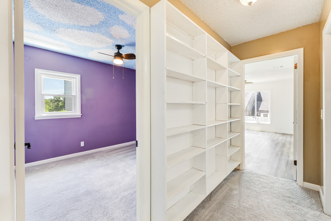
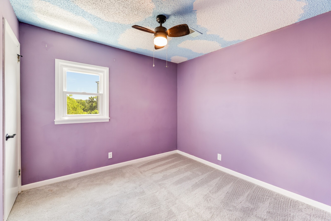
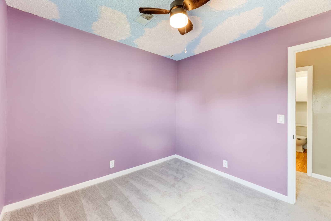
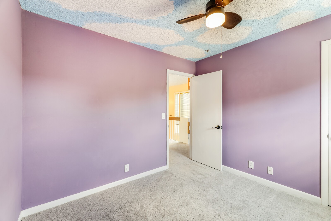
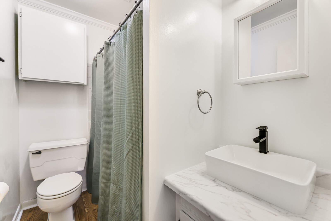
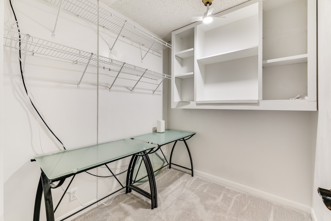
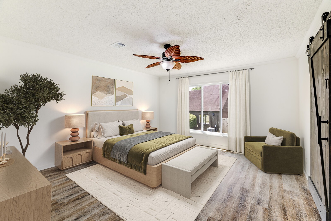
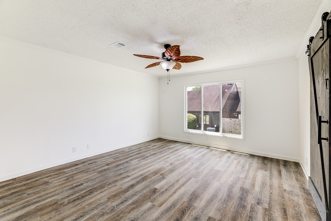
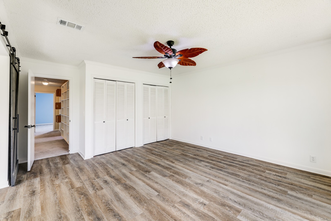
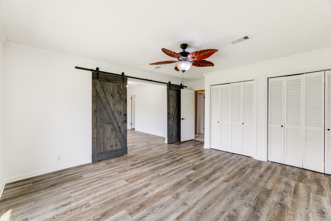
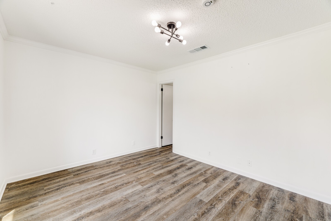
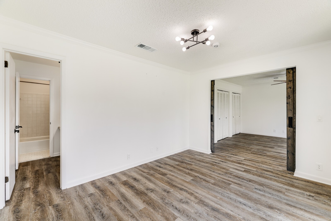
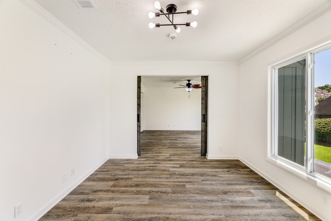
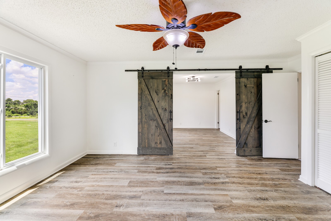
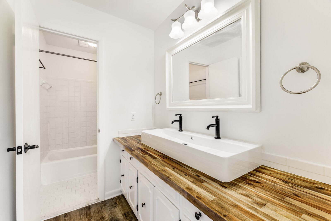
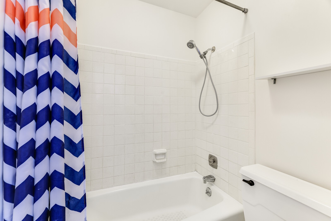
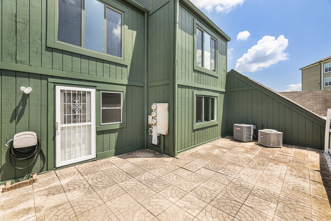
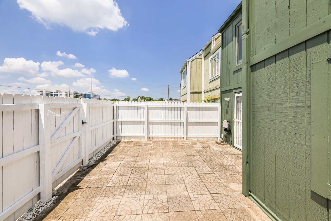
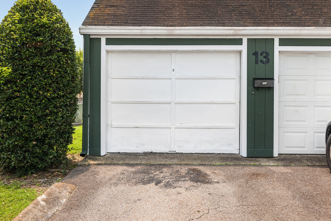
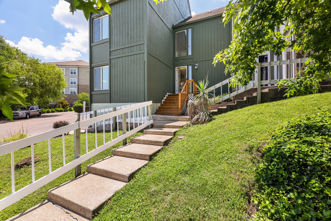
Open House Saturday 6/28 (12pm-2pm) Charming & updated 3BR/2.5BA townhome in prime Hermitage location! Spacious layout includes formal living & dining w/ stacked-stone wood-burning FP. Kitchen features granite, solid wood cabinets, updated hardware, & attached laundry. Fresh updates: new carpet, vanities in both baths, painted cabinets, updated crown molding in primary & guest BRs. Primary suite offers LVP flooring, farmhouse doors, & en-suite bath. Bonus office/storage room. Fenced private patio + 1-car garage. Exterior updates just completed! Convenient to I-40, BNA Airport, and Downtown Nashville . Up to 1% lender credit w/ seller's preferred lender. Move-in ready & priced to sell!

Share Property

Location

204 Raintree Dr, Hermitage, TN 37076

Status

Sold
Gary Ashton

Gary Ashton

Features &

Interior

  • total bedrooms3
  • Total bathrooms3
  • full bathrooms2
  • half bathroom1
  • Laundry room Electric Dryer Hookup, Washer Hookup
  • Flooring Carpet, Wood, Laminate, Tile
  • Fireplace Living Room, Wood Burning
  • APPLIANCES Dishwasher, Microwave, Refrigerator, Electric Oven, Electric Range
  • other interior Features Ceiling Fan(s), Extra Closets, Walk-In Closet(s)

Area & Lot

  • Status Sold
  • Living Area2,171 Sq.Ft.
  • Total Area2,171 Sq.Ft.
  • Lot Area1,306.8 Sq.Ft.
  • MLS® ID2923741
  • TypeTownhouse
  • YEAR BUILT1974
  • Architecture StylesTraditional
  • Elementary SchoolDodson Elementary
  • Middle SchoolDuPont Tyler Middle
  • High SchoolMcGavock Comp High School

Exterior

  • STORIES2
  • Garage Space1.0
  • water SourcePublic
  • utilitiesElectricity Available, Water Available
  • parkingPrivate, Asphalt, Parking Lot
  • HEAT TYPECentral, Electric
  • AIR CONDITIONINGCentral Air, Electric
  • sewerPublic Sewer

Financial

  • Sales Price$290,000
  • Real Estate Tax $1,540/yr
  • HOA $218/mo
View Virtual Tour

Nashville’s Leading Real Estate Experts

Whether you're just beginning your real estate career in Nashville, or you're an experienced Real Estate Agent looking for extra business, The Nashville Luxury Homes of RE/MAX Advantage is here to jump-start your career and offer you a number of opportunities. Don't sell without the INTEL!

Follow Me on Instagram