Leave a Message

Thank you for your message. We will be in touch with you shortly.

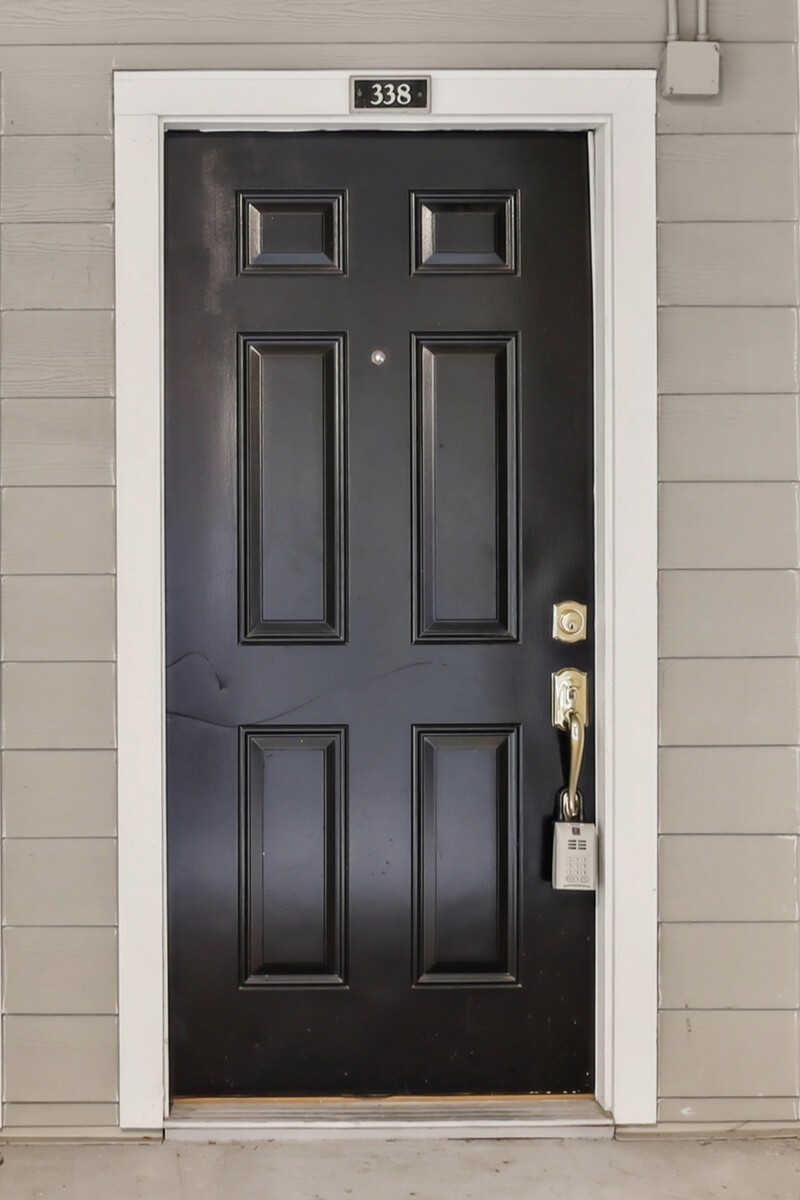
2025 Woodmont Blvd Unit: 338
SEE ALL PHOTOS
2025 Woodmont Blvd Unit: 338
Courtesy of The Ashton Real Estate Group of RE/MAX Advantage, Gary Ashton Listing Contact: 6153011631 
Sold

2025 Woodmont Blvd Unit: 338

2025 Woodmont Blvd Unit: 338, Nashville, TN 37215

$212,000
$212,000

2025 Woodmont Blvd Unit: 338

1 Bed 1 Bath 584 Sq.Ft. 435.6 Sq.Ft.

Description

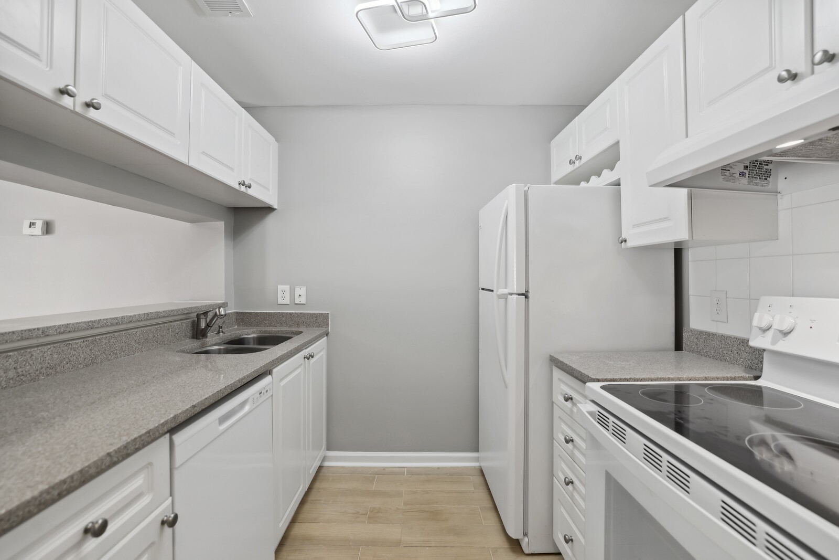
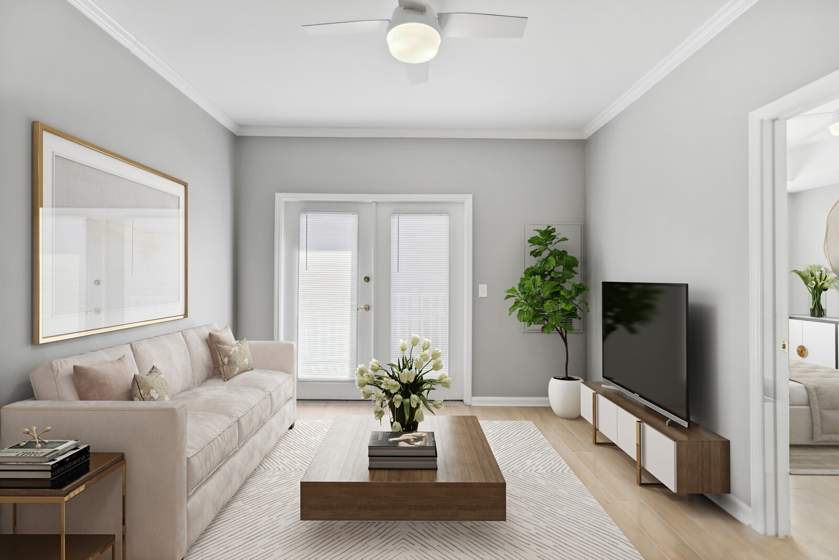
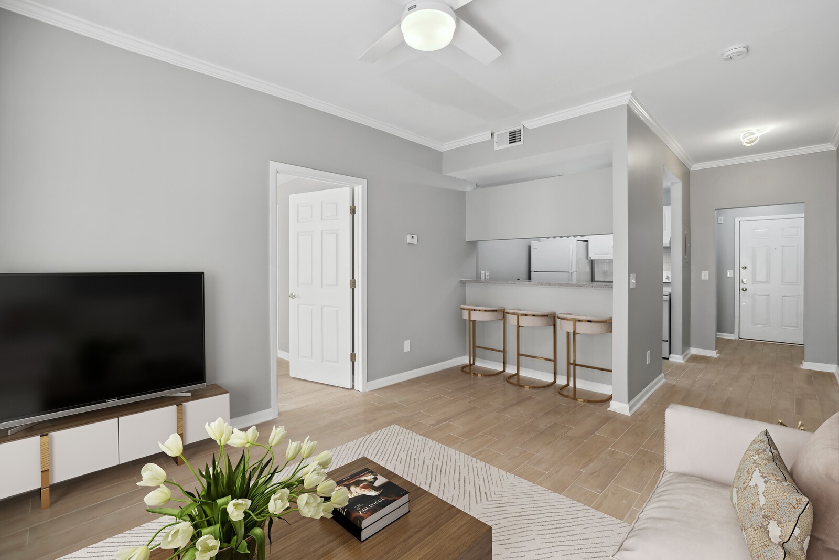
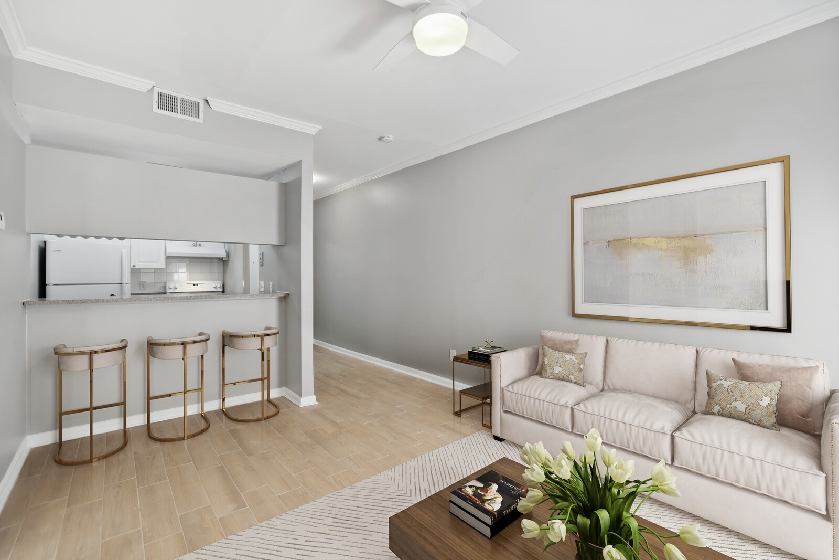
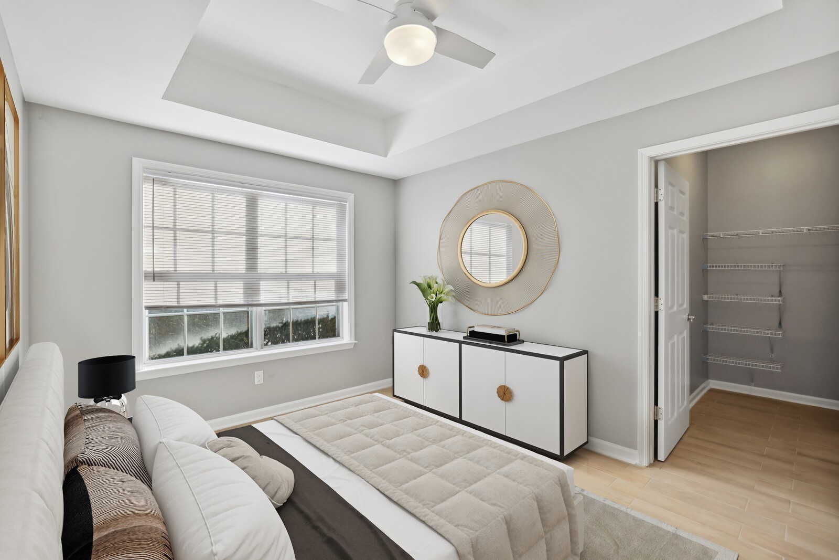
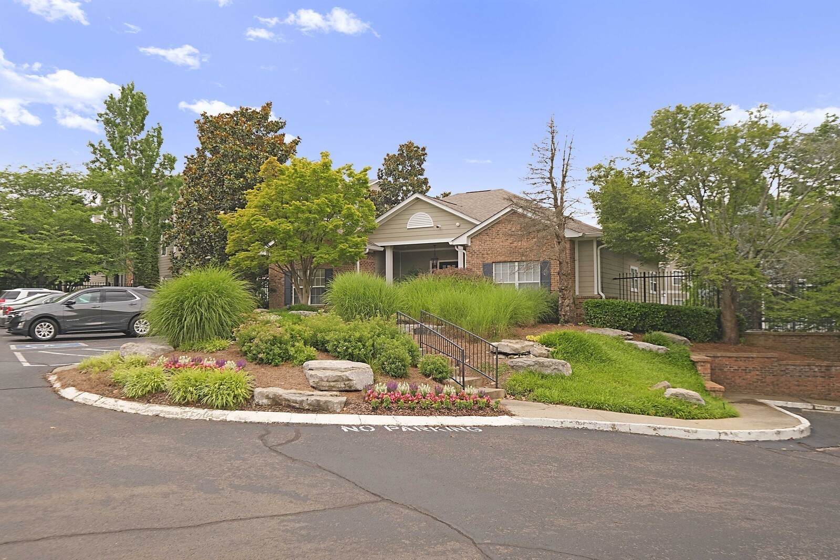
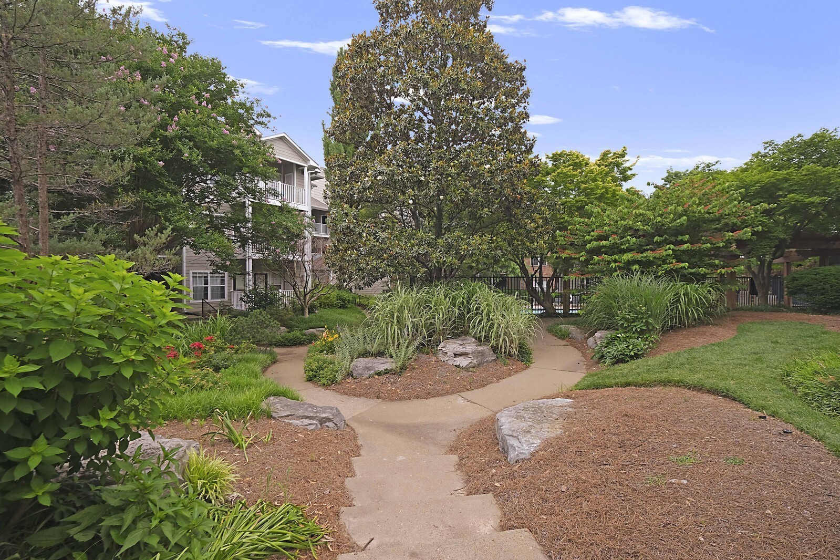
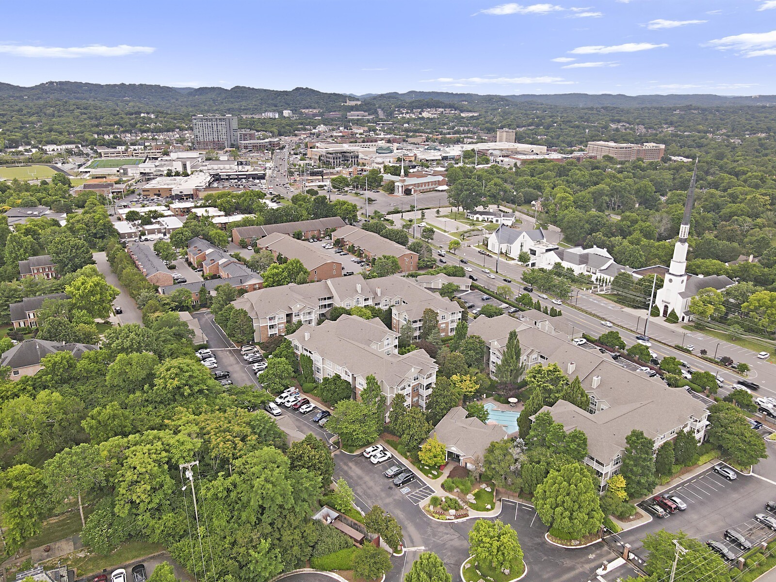
Welcome to 2025 Woodmont Boulevard, Unit 338 - a charming 1-bedroom, 1-bathroom condo in the heart of Nashville's highly sought-after Green Hills neighborhood. This cozy 584 sq ft home offers the perfect blend of convenience and tranquility, with a park-like atmosphere while being just minutes away from all the action. Enjoy walking distance to local hotspots, and easy access to Green Hills Mall, West End, The Gulch, and downtown Nashville's top shopping and dining destinations.

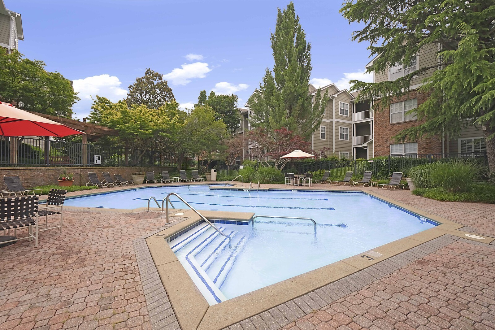
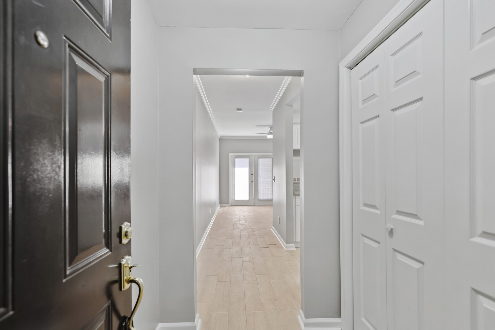
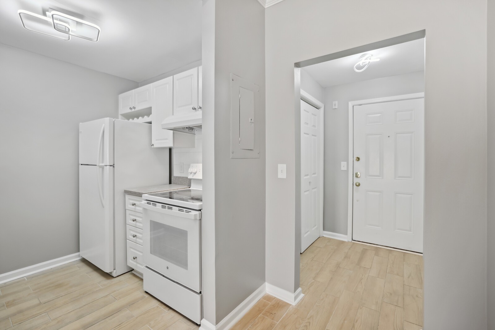
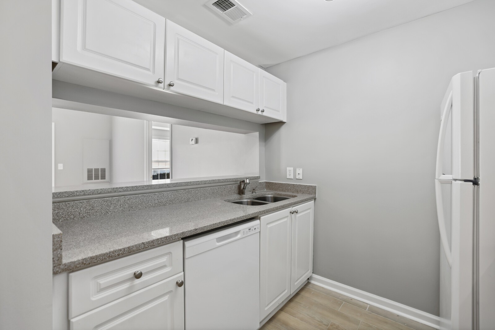
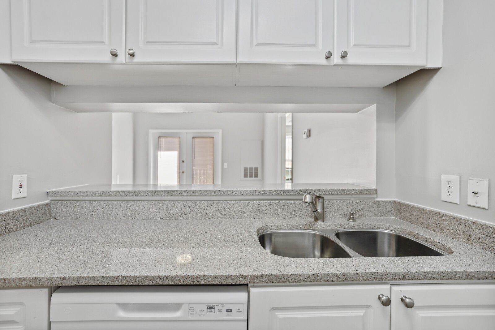
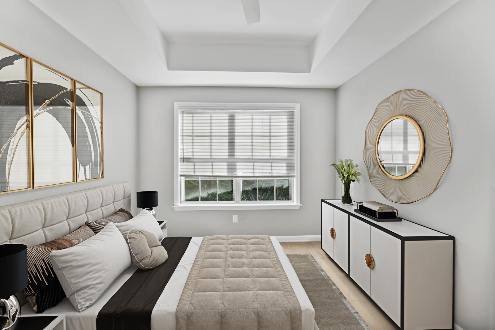
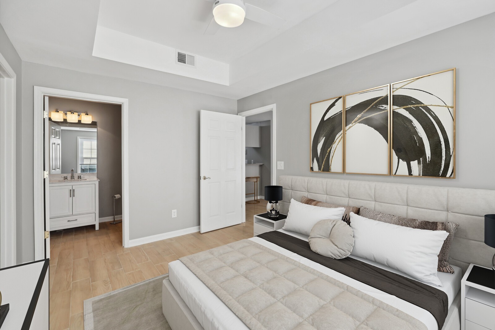
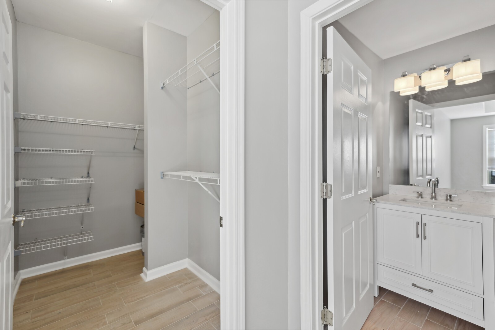
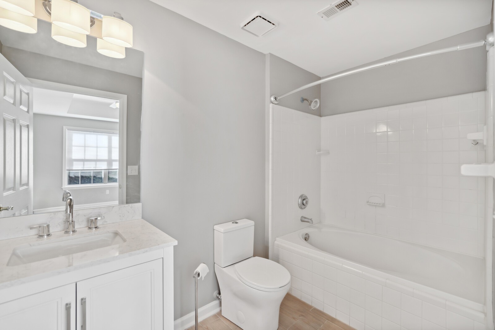
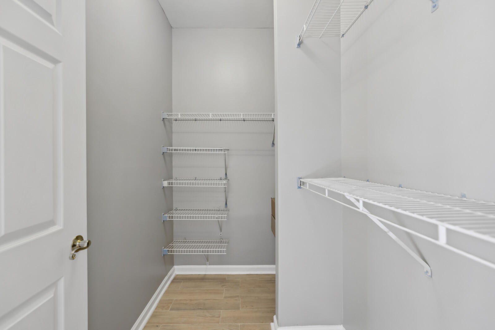
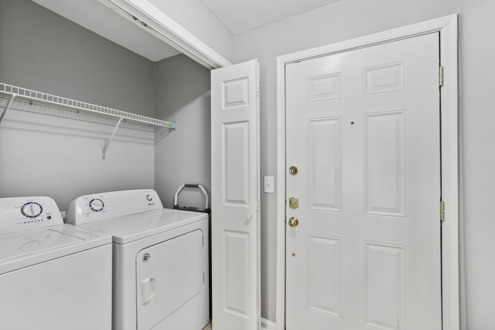
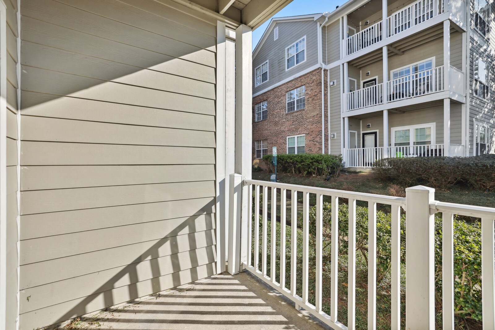
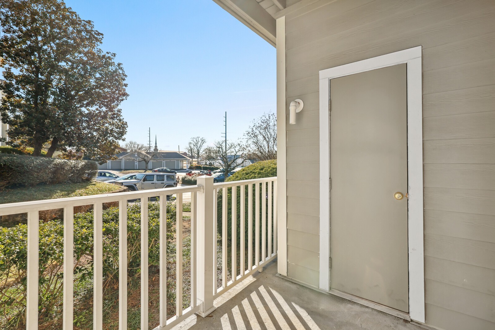
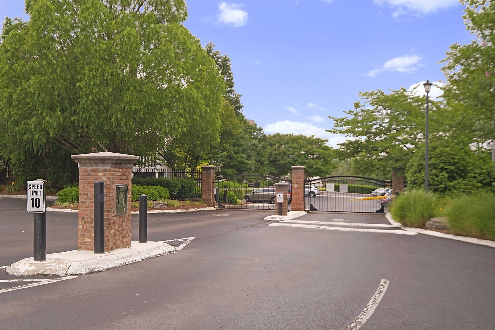
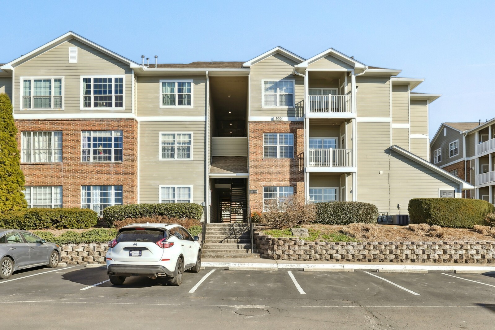
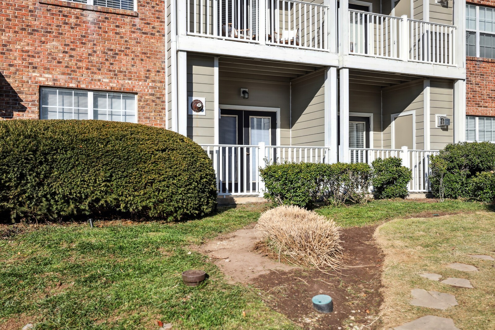
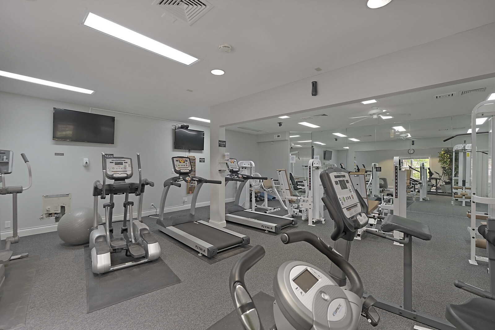
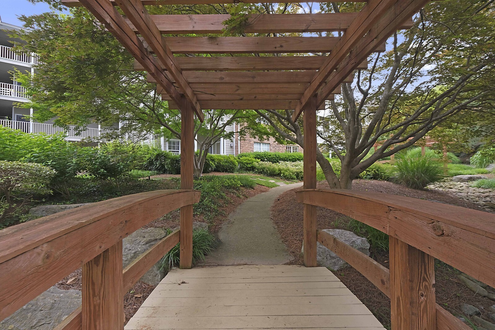
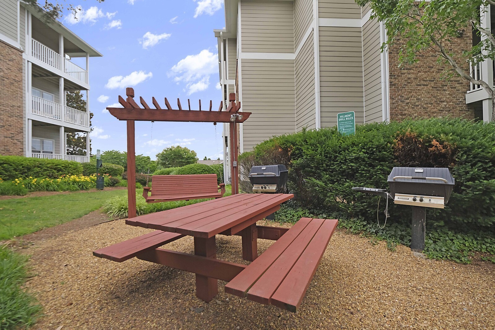
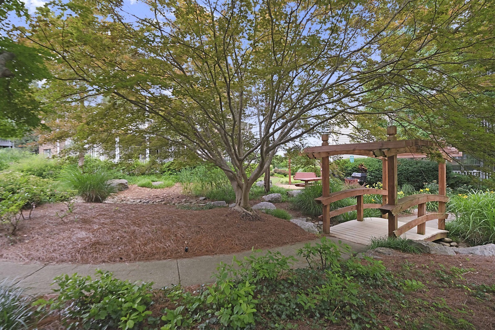
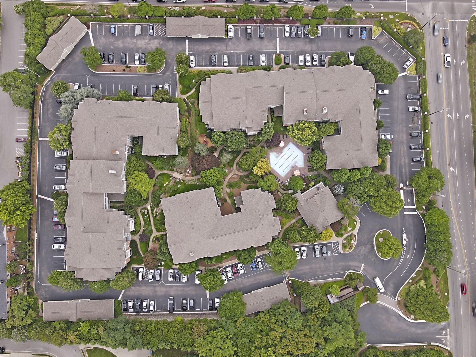
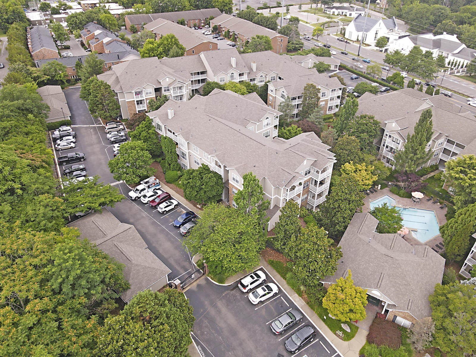
Nestled in a gated community, this condo offers a wealth of amenities, including a fitness center, lush garden-like grounds, grilling areas, and a refreshing pool - making it a peaceful retreat in the middle of it all. Located on the first floor, this unit offers effortless access, avoiding the hassle of stairs. Step inside to find a spacious kitchen with bar-height seating, ideal for casual meals or entertaining. All appliances, including the refrigerator, washer, and dryer, will convey with the property, making your move-in seamless. Freshly painted with brand-new flooring throughout, this home is ready to welcome its new owner. The open-concept living area leads to a private outdoor patio with a convenient storage closet. The generous bedroom features a large walk-in closet and an ensuite bathroom with a beautifully tiled garden tub/shower combo, a new vanity, and modern lighting. Don't miss out on this wonderful opportunity to own a home in one of Nashville's most desirable areas. 2025 Woodmont Boulevard Unit 338 - Home Sweet Home!!
Part of the monthly HOA includes an assessment for replacement of the building's siding in 2017. This S/A is scheduled to be completed in April 2027.

Share Property

Location

2025 Woodmont Blvd Unit: 338, Nashville, TN 37215

Status

Sold

Date Sold

January 16, 2026
Gary Ashton

Gary Ashton

Angela Tarrance

Angela Tarrance

Features &

Interior

  • total bedrooms1
  • Total bathroom1
  • full bathroom1
  • Laundry room Electric Dryer Hookup, Washer Hookup
  • Flooring Tile
  • APPLIANCES Electric Oven, Electric Range, Cooktop, Dishwasher, Disposal, Dryer, Refrigerator, Washer
  • other interior Features Ceiling Fan(s), Walk-In Closet(s), High Speed Internet

Area & Lot

  • Status Sold
  • Date Sold January 16, 2026
  • Living Area584 Sq.Ft.
  • Total Area584 Sq.Ft.
  • Lot Area435.6 Sq.Ft.
  • MLS® ID2943655
  • TypeCondo
  • YEAR BUILT1995
  • NeighborhoodGreen Hills
  • Architecture StylesTraditional
  • Elementary SchoolJulia Green Elementary
  • Middle SchoolJohn Trotwood Moore Middle
  • High SchoolHillsboro Comp High School

Exterior

  • STORIES1
  • water SourcePublic
  • utilitiesElectricity Available, Water Available, Cable Connected
  • roofShingle
  • HEAT TYPECentral, Electric
  • AIR CONDITIONINGCentral Air, Electric
  • sewerPublic Sewer
  • HOA AmenitiesClubhouse, Gated, Park, Pool
  • security FeaturesFire Alarm, Smoke Detector(s)

Financial

  • Sales Price$212,000
  • Real Estate Tax $1,430/yr
  • HOA $591/mo
View Virtual Tour

Green Hills

Refined Elegance in One of Nashville's Most Coveted Neighborhoods

Explore

Nashville’s Leading Real Estate Experts

Whether you're just beginning your real estate career in Nashville, or you're an experienced Real Estate Agent looking for extra business, The Nashville Luxury Homes of RE/MAX Advantage is here to jump-start your career and offer you a number of opportunities. Don't sell without the INTEL!

Follow Me on Instagram