


Leave a Message

Thank you for your message. We will be in touch with you shortly.

2003B Galbraith Dr
2003B Galbraith Dr
2003B Galbraith Dr
2003B Galbraith Dr
2003B Galbraith Dr
2003B Galbraith Dr
2003B Galbraith Dr
2003B Galbraith Dr
2003B Galbraith Dr
2003B Galbraith Dr
2003B Galbraith Dr
2003B Galbraith Dr
2003B Galbraith Dr
2003B Galbraith Dr
2003B Galbraith Dr
2003B Galbraith Dr
2003B Galbraith Dr
2003B Galbraith Dr
2003B Galbraith Dr
2003B Galbraith Dr
2003B Galbraith Dr
2003B Galbraith Dr
2003B Galbraith Dr
2003B Galbraith Dr
2003B Galbraith Dr
2003B Galbraith Dr
2003B Galbraith Dr
2003B Galbraith Dr
2003B Galbraith Dr
2003B Galbraith Dr
2003B Galbraith Dr
2003B Galbraith Dr
2003B Galbraith Dr
2003B Galbraith Dr
2003B Galbraith Dr
2003B Galbraith Dr
2003B Galbraith Dr
2003B Galbraith Dr
2003B Galbraith Dr
2003B Galbraith Dr
2003B Galbraith Dr
2003B Galbraith Dr
2003B Galbraith Dr
2003B Galbraith Dr
2003B Galbraith Dr
2003B Galbraith Dr
2003B Galbraith Dr
2003B Galbraith Dr
2003B Galbraith Dr
2003B Galbraith Dr
2003B Galbraith Dr
2003B Galbraith Dr
2003B Galbraith Dr
2003B Galbraith Dr
2003B Galbraith Dr
2003B Galbraith Dr
2003B Galbraith Dr
2003B Galbraith Dr
2003B Galbraith Dr
2003B Galbraith Dr
2003B Galbraith Dr
2003B Galbraith Dr
2003B Galbraith Dr
2003B Galbraith Dr
2003B Galbraith Dr
2003B Galbraith Dr
2003B Galbraith Dr
2003B Galbraith Dr
2003B Galbraith Dr
2003B Galbraith Dr
2003B Galbraith Dr
2003B Galbraith Dr
2003B Galbraith Dr
2003B Galbraith Dr
2003B Galbraith Dr
2003B Galbraith Dr
2003B Galbraith Dr
2003B Galbraith Dr
2003B Galbraith Dr
2003B Galbraith Dr
2003B Galbraith Dr
2003B Galbraith Dr
2003B Galbraith Dr
2003B Galbraith Dr
2003B Galbraith Dr
2003B Galbraith Dr
2003B Galbraith Dr
2003B Galbraith Dr
2003B Galbraith Dr
2003B Galbraith Dr
2003B Galbraith Dr
2003B Galbraith Dr
2003B Galbraith Dr
2003B Galbraith Dr
2003B Galbraith Dr
2003B Galbraith Dr
2003B Galbraith Dr
2003B Galbraith Dr
2003B Galbraith Dr
2003B Galbraith Dr
SEE ALL PHOTOS
2003B Galbraith Dr
2003B Galbraith Dr
2003B Galbraith Dr
2003B Galbraith Dr
2003B Galbraith Dr
2003B Galbraith Dr
2003B Galbraith Dr
2003B Galbraith Dr
2003B Galbraith Dr
2003B Galbraith Dr
2003B Galbraith Dr
2003B Galbraith Dr
2003B Galbraith Dr
2003B Galbraith Dr
2003B Galbraith Dr
2003B Galbraith Dr
2003B Galbraith Dr
2003B Galbraith Dr
2003B Galbraith Dr
2003B Galbraith Dr
2003B Galbraith Dr
2003B Galbraith Dr
2003B Galbraith Dr
2003B Galbraith Dr
2003B Galbraith Dr
2003B Galbraith Dr
2003B Galbraith Dr
2003B Galbraith Dr
2003B Galbraith Dr
2003B Galbraith Dr
2003B Galbraith Dr
2003B Galbraith Dr
2003B Galbraith Dr
2003B Galbraith Dr
2003B Galbraith Dr
2003B Galbraith Dr
2003B Galbraith Dr
2003B Galbraith Dr
2003B Galbraith Dr
2003B Galbraith Dr
2003B Galbraith Dr
2003B Galbraith Dr
2003B Galbraith Dr
2003B Galbraith Dr
2003B Galbraith Dr
2003B Galbraith Dr
2003B Galbraith Dr
2003B Galbraith Dr
2003B Galbraith Dr
2003B Galbraith Dr
2003B Galbraith Dr
2003B Galbraith Dr
2003B Galbraith Dr
2003B Galbraith Dr
2003B Galbraith Dr
2003B Galbraith Dr
2003B Galbraith Dr
2003B Galbraith Dr
2003B Galbraith Dr
2003B Galbraith Dr
2003B Galbraith Dr
2003B Galbraith Dr
2003B Galbraith Dr
2003B Galbraith Dr
2003B Galbraith Dr
2003B Galbraith Dr
2003B Galbraith Dr
2003B Galbraith Dr
2003B Galbraith Dr
2003B Galbraith Dr
2003B Galbraith Dr
2003B Galbraith Dr
2003B Galbraith Dr
2003B Galbraith Dr
2003B Galbraith Dr
2003B Galbraith Dr
2003B Galbraith Dr
2003B Galbraith Dr
2003B Galbraith Dr
2003B Galbraith Dr
2003B Galbraith Dr
2003B Galbraith Dr
2003B Galbraith Dr
2003B Galbraith Dr
2003B Galbraith Dr
2003B Galbraith Dr
2003B Galbraith Dr
2003B Galbraith Dr
2003B Galbraith Dr
2003B Galbraith Dr
2003B Galbraith Dr
2003B Galbraith Dr
2003B Galbraith Dr
2003B Galbraith Dr
2003B Galbraith Dr
2003B Galbraith Dr
2003B Galbraith Dr
2003B Galbraith Dr
2003B Galbraith Dr
2003B Galbraith Dr
Courtesy of The Ashton Real Estate Group of RE/MAX Advantage, Gary Ashton Listing Contact: 6153011650 
Sold

2003B Galbraith Dr

2003B Galbraith Dr, Nashville, TN 37215

$1,675,000
$1,675,000

2003B Galbraith Dr

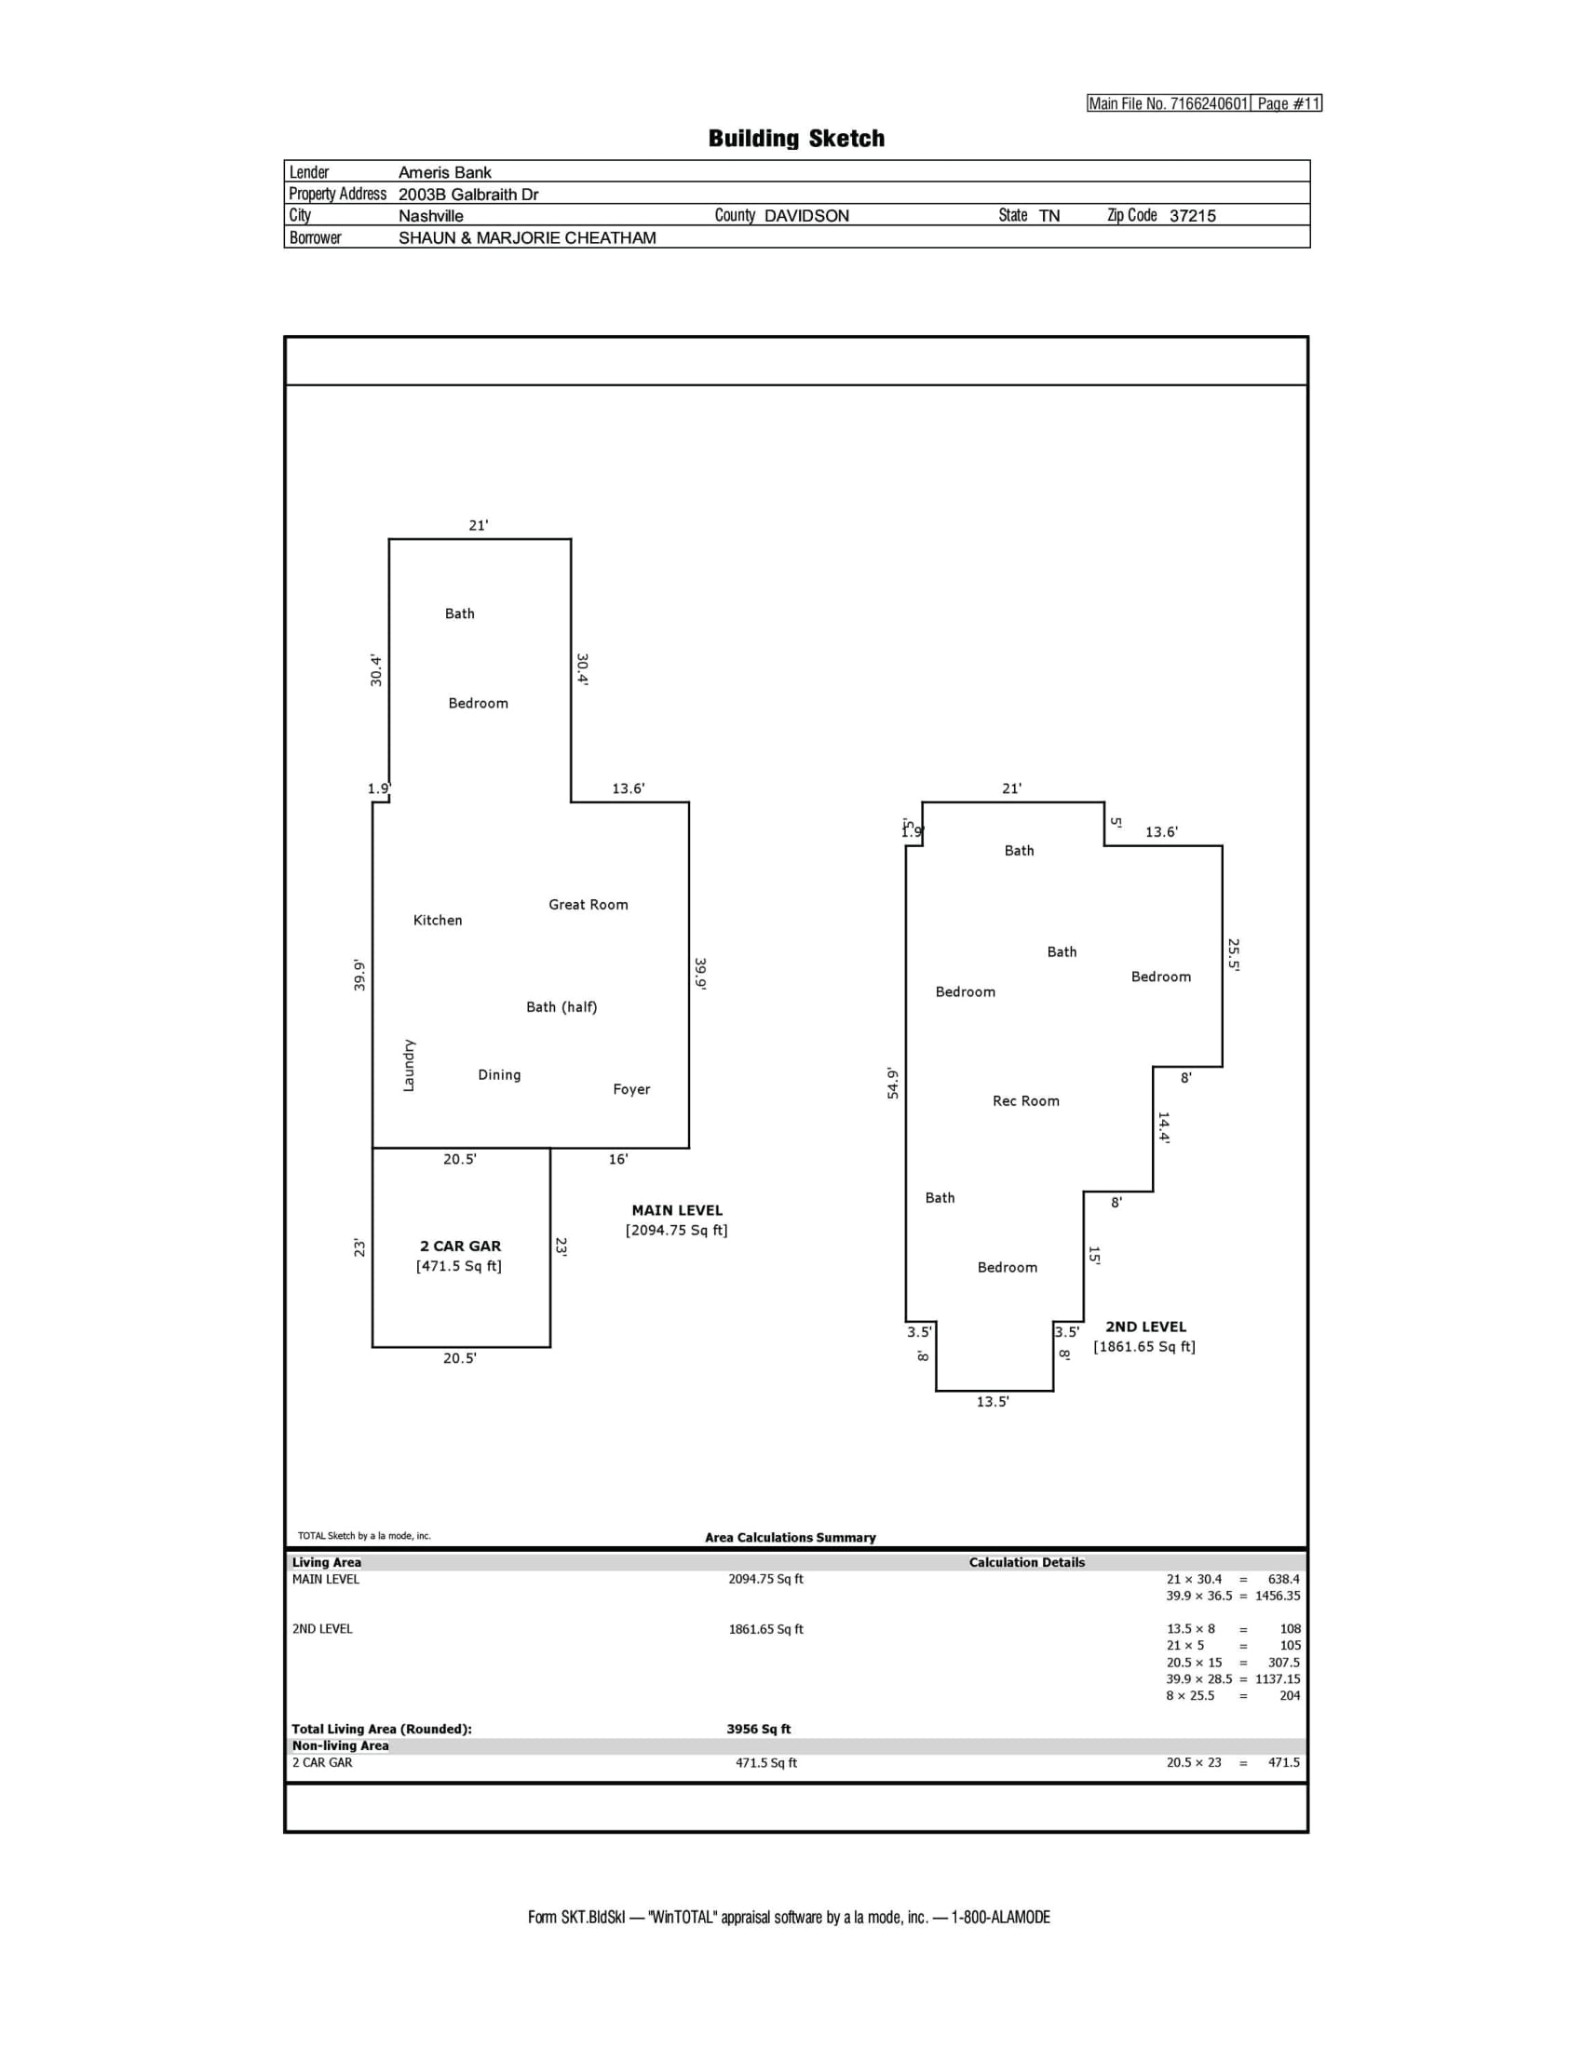
4 Beds 5 Baths 3,956 Sq.Ft. 3,049.2 Sq.Ft.

Description

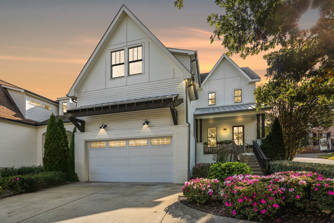
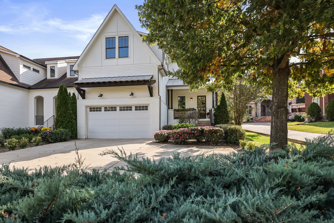
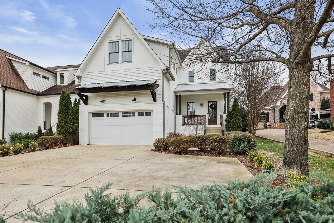
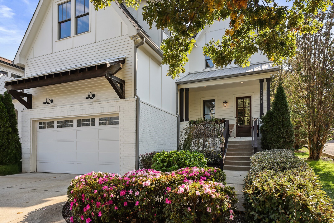
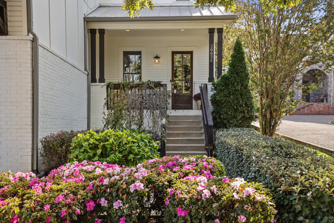
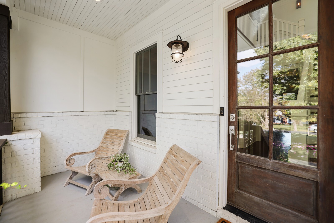
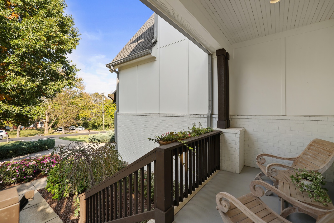
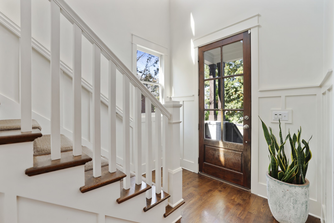
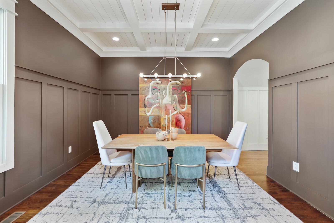
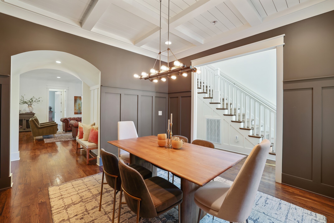
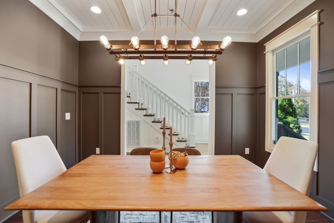
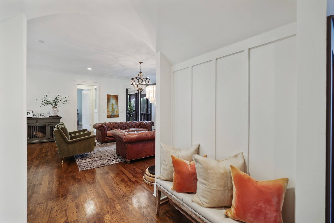
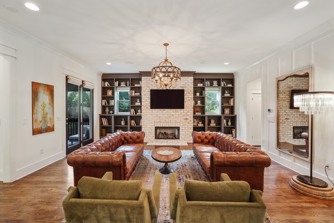
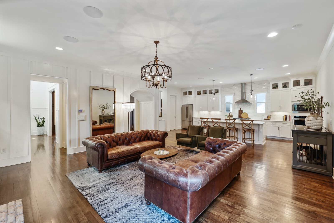
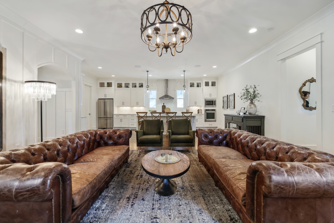
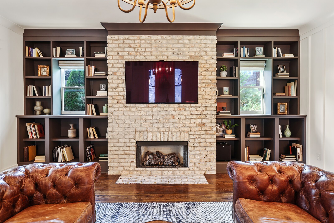
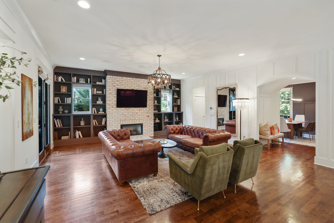
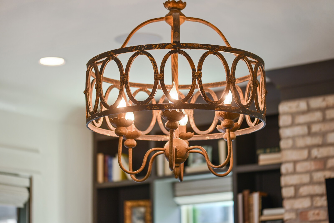
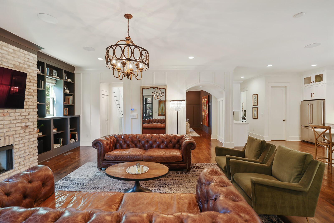
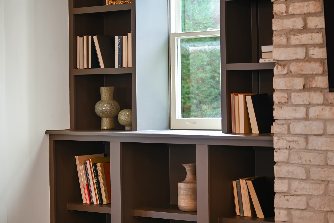
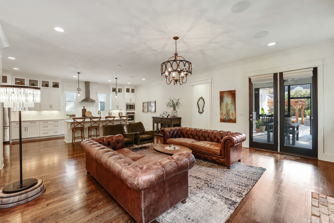
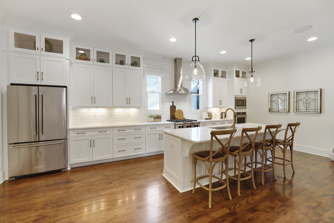
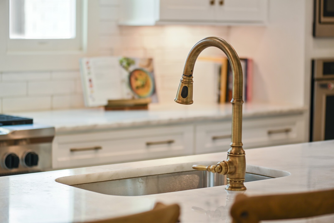
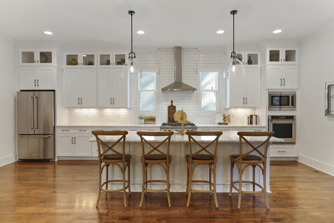
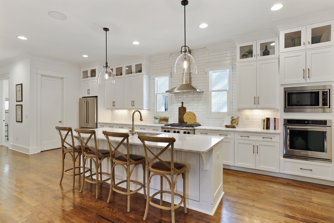
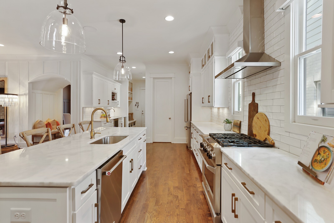
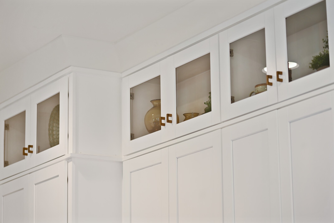
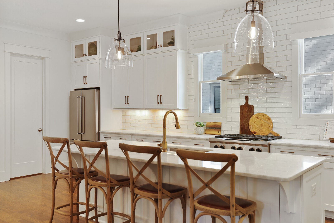
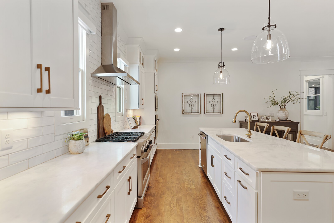
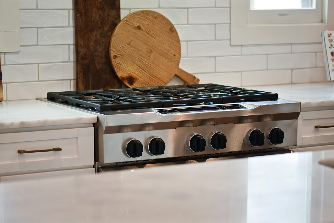
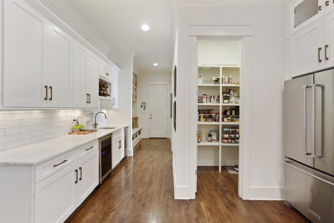
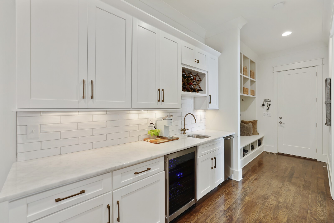
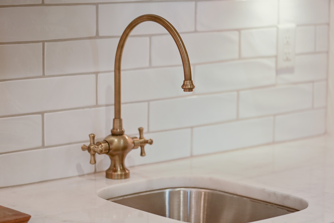
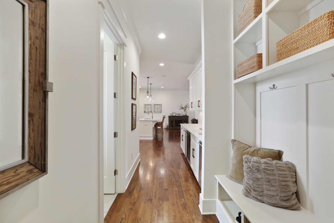
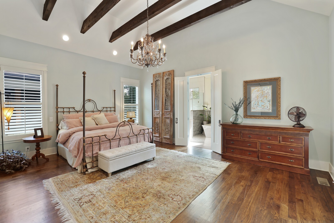
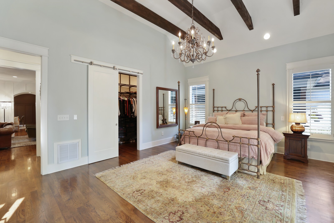
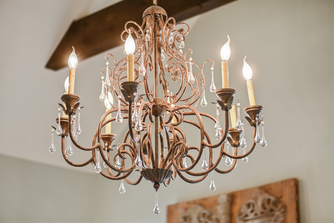
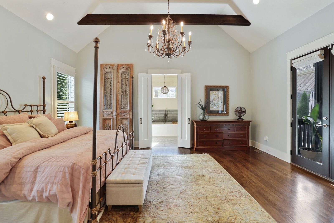
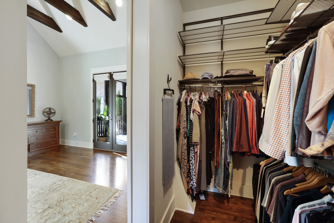
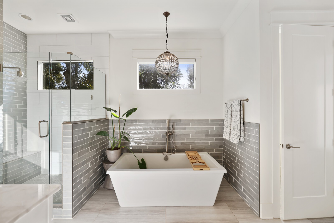
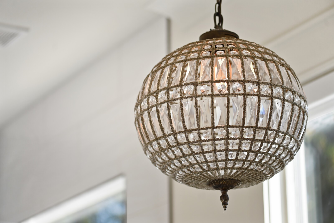
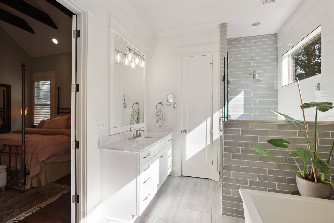
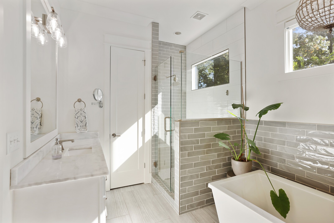
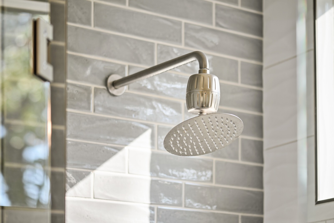
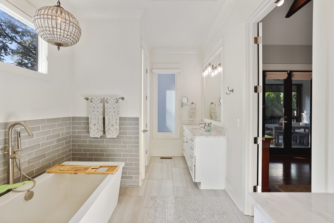
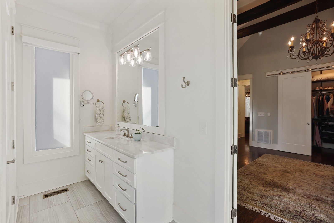
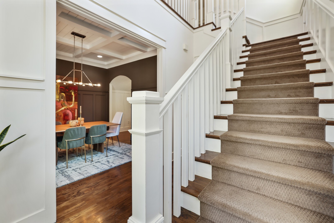
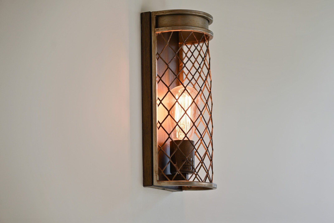
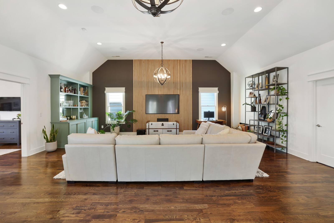
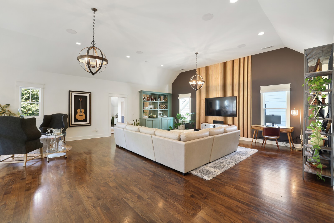
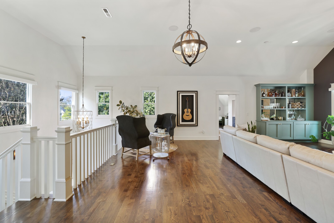
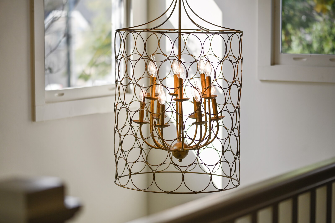
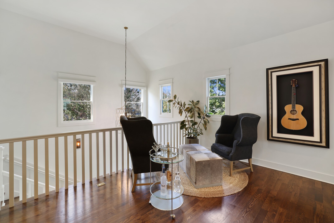
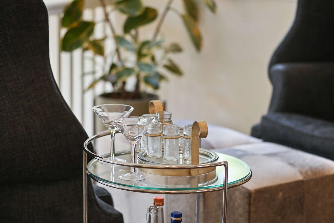
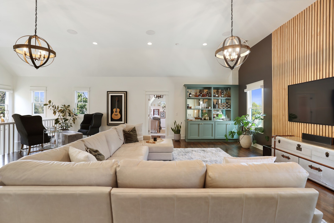
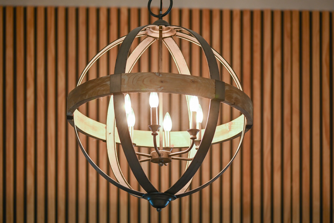
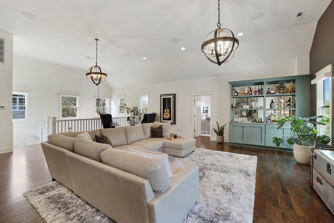
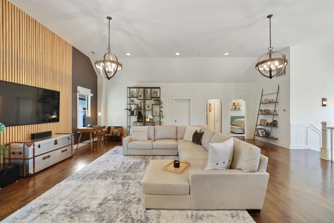
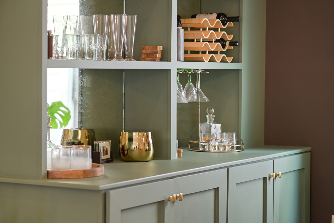
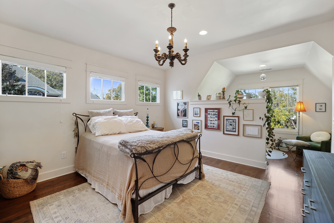
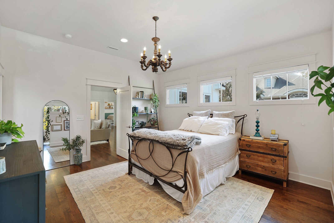
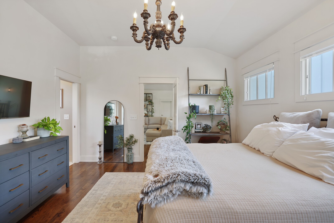
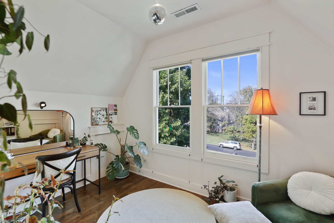
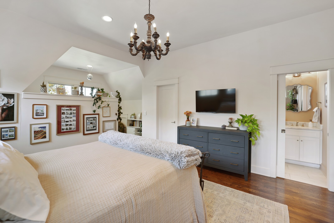
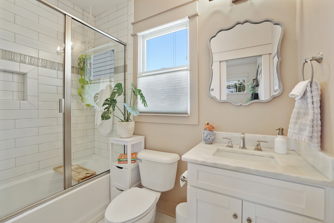
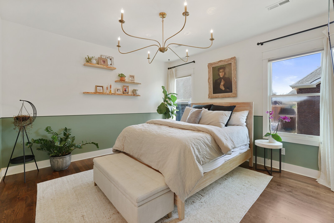
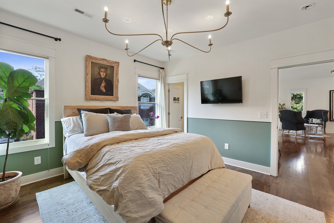
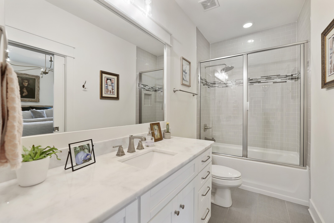
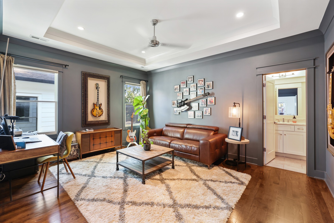
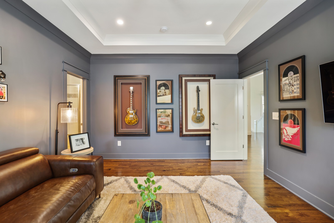
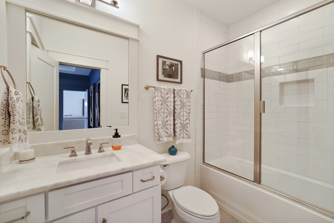
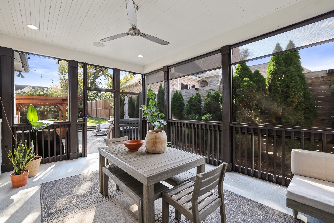
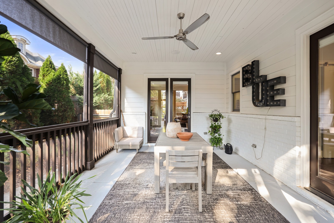
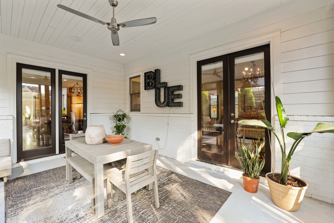
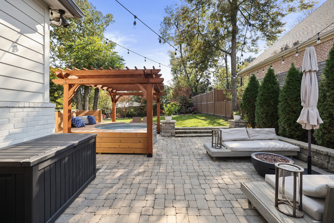
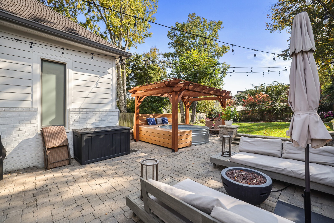
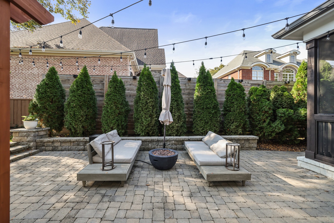
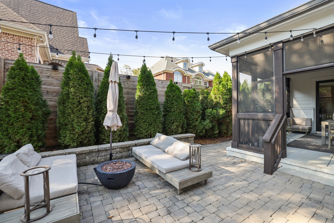
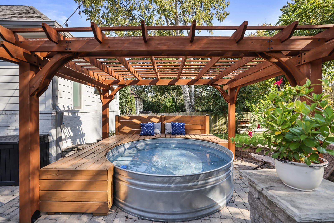
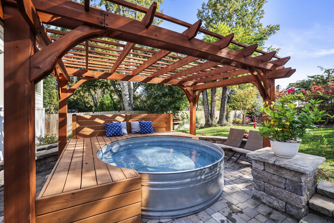
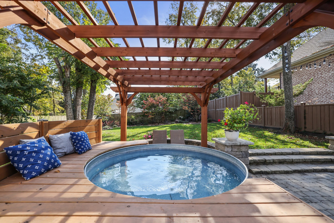
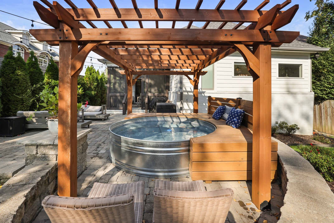
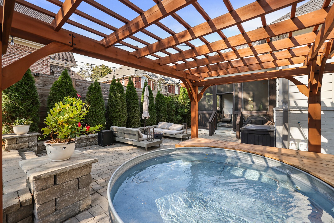
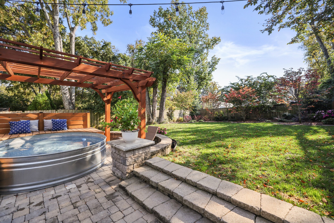
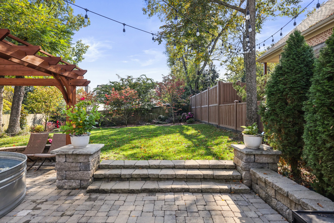
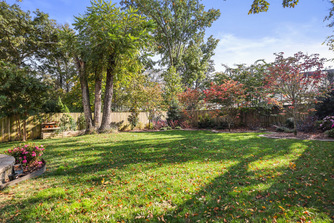
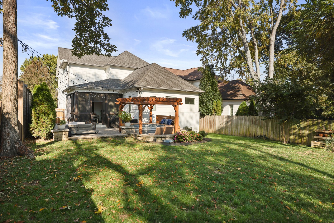
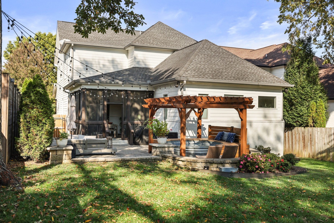
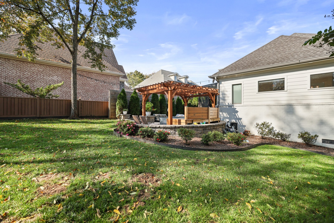
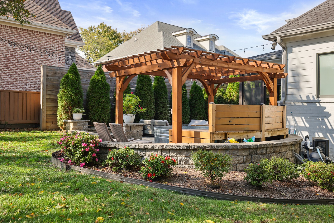
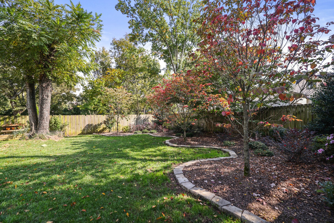
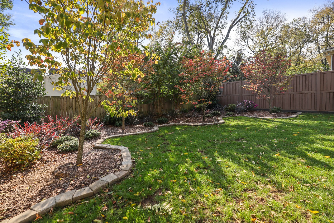
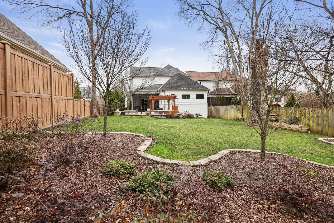
Stunning home with backyard oasis in Green Hills -- tucked away, yet walkable to dining and shopping! Features hardwood flooring througout (no carpet!), a huge gourmet kitchen that opens to the living room anchored by a cozy brick fireplace flanked by built-ins. The chef's kitchen is an ideal spot to gather the family with plenty of white cabinetry, a huge island w/seating, granite countertops, stainless appliances, subway tile backsplash and butler's pantry w/wet bar including sink, bev. refrigerator & ice maker. Separate dining rm with coffered ceiling is perfect for entertaining. Huge primary bedroom on main level includes fabulous wood beams, custom walk-in closet and ensuite bath featuring dual sinks, shower and soaking tub! Enjoy surround sound on both levels of this home. A fabulous screened-in porch off living rm AND primary bdrm. leads to private, fenced rear yard oasis feauturing a lg. patio w/pavers & refreshing "Cowboy Pool" w/pergola surrounded by gorgeous landscaping and Dogwood trees. On second level is a stunning light-filled bonus room with wood beams along with a gorgeous slat panel accent wall, built-in bar area and three additional bedrooms, each having it's own bath! Fabulous finishes and a wonderful mix of gorgeous hand-picked chandeliers throughout. Must see and move-in ready!

Share Property

Location

2003B Galbraith Dr, Nashville, TN 37215

Status

Sold
Gary Ashton

Gary Ashton

Features &

Interior

  • total bedrooms4
  • Total bathrooms5
  • full bathrooms4
  • half bathroom1
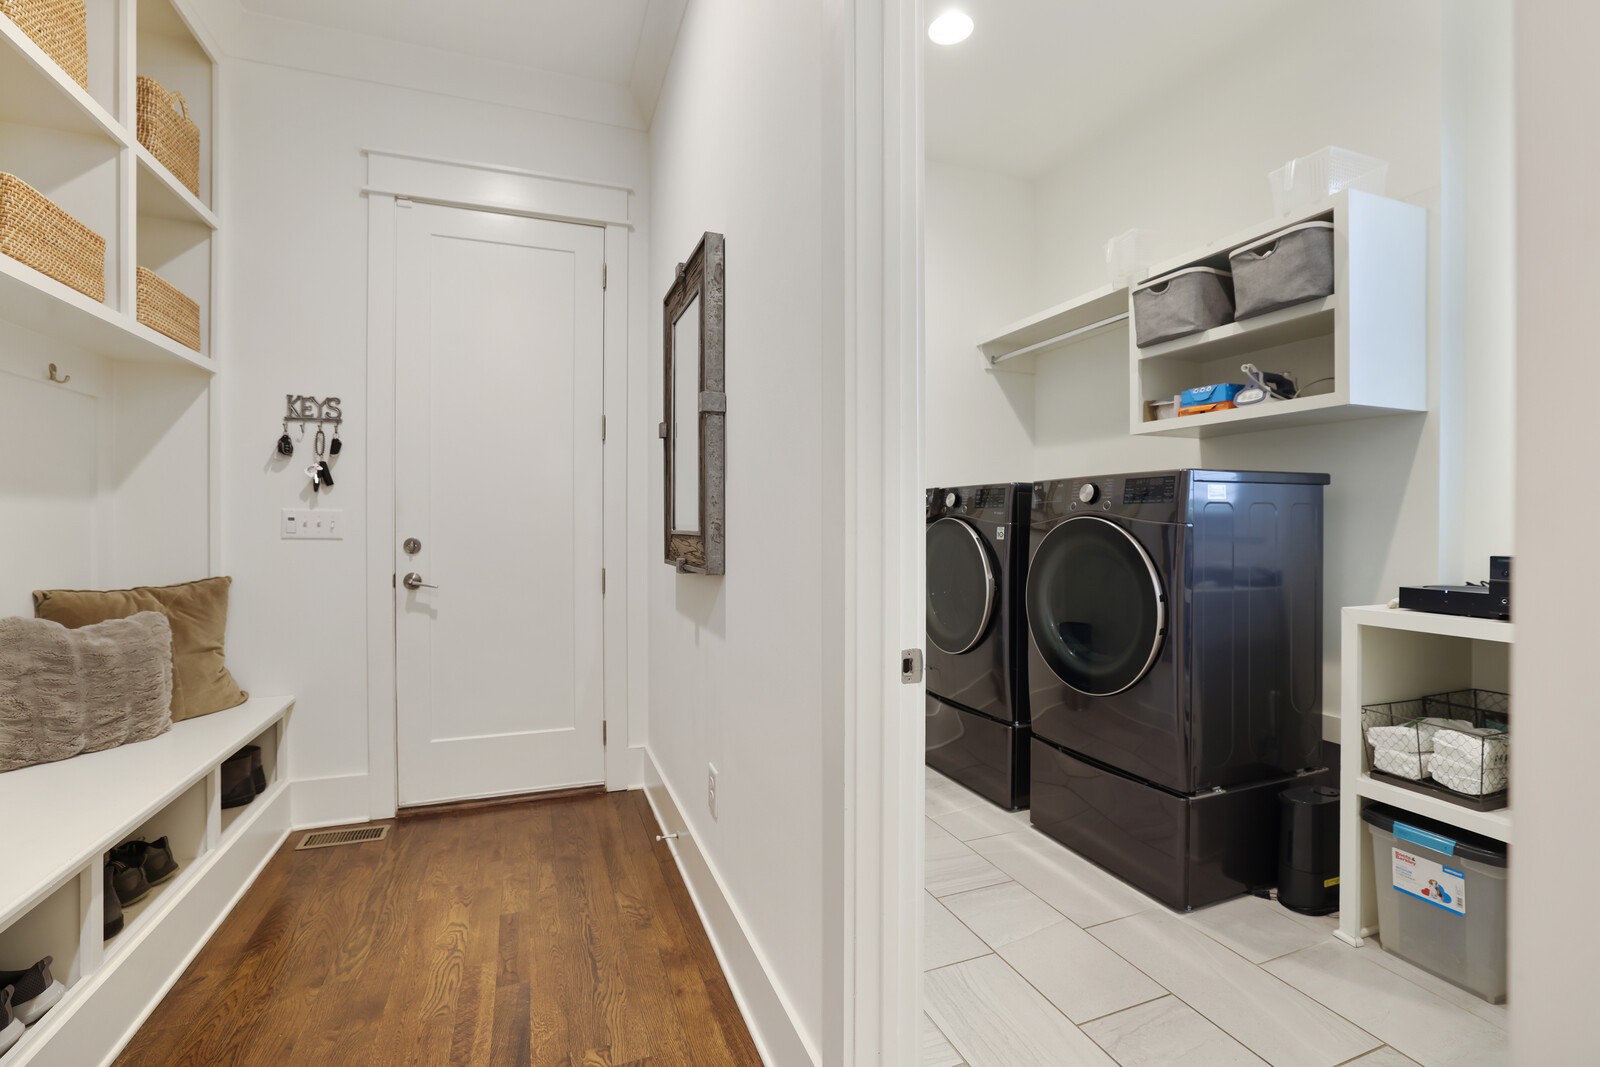
  • Laundry room Electric Dryer Hookup, Washer Hookup
  • Flooring Finished Wood, Tile
  • Fireplace Living Room
  • APPLIANCES Dishwasher, Disposal, ENERGY STAR Qualified Appliances, Ice Maker, Microwave, Refrigerator, Built-In Electric Oven, Gas Range
  • other interior Features Bookcases, Built-in Features, Ceiling Fan(s), Entry Foyer, Extra Closets, High Ceilings, Open Floorplan, Pantry, Storage, Walk-In Closet(s), Wet Bar, Primary Bedroom Main Floor

Area & Lot

  • Status Sold
  • Living Area3,956 Sq.Ft.
  • Total Area3,956 Sq.Ft.
  • Lot Area3,049.2 Sq.Ft.
  • MLS® ID2776199
  • TypeResidential
  • YEAR BUILT2016
  • NeighborhoodGreen Hills
  • Architecture StylesContemporary
  • Elementary SchoolPercy Priest Elementary
  • Middle SchoolJohn Trotwood Moore Middle
  • High SchoolHillsboro Comp High School

Exterior

  • STORIES2
  • Garage Space2.0
  • water SourcePublic
  • utilitiesElectricity Available, Water Available
  • PoolAbove Ground
  • roofShingle
  • parkingAttached - Front, Concrete, Driveway
  • HEAT TYPECentral, Natural Gas
  • AIR CONDITIONINGCeiling Fan(s), Electric
  • sewerPublic Sewer
  • security FeaturesFire Alarm, Smoke Detector(s)
  • other exterior FeaturesGarage Door Opener, Smart Irrigation

Financial

  • Sales Price$1,675,000
  • Real Estate Tax $8,099/yr
View Virtual Tour

Green Hills

Refined Elegance in One of Nashville's Most Coveted Neighborhoods

Explore

Nashville’s Leading Real Estate Experts

Whether you're just beginning your real estate career in Nashville, or you're an experienced Real Estate Agent looking for extra business, The Nashville Luxury Homes of RE/MAX Advantage is here to jump-start your career and offer you a number of opportunities. Don't sell without the INTEL!

Follow Me on Instagram