

Leave a Message

Thank you for your message. We will be in touch with you shortly.

1991 Spencer Mill Rd
SEE ALL PHOTOS
1991 Spencer Mill Rd
Courtesy of The Ashton Real Estate Group of RE/MAX Advantage, Gary Ashton Listing Contact: 6153011650 
Sold

1991 Spencer Mill Rd

1991 Spencer Mill Rd, Burns, TN 37029

$1,270,000
$1,270,000

1991 Spencer Mill Rd

4 Beds 5 Baths 3,840 Sq.Ft. 2.69 Acres

Description

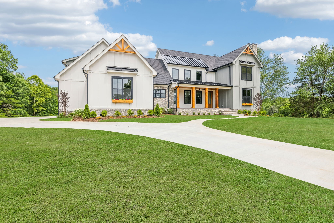
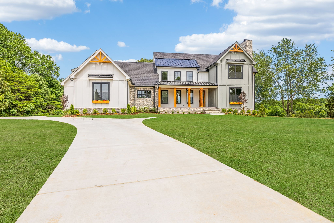
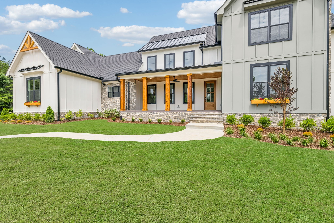
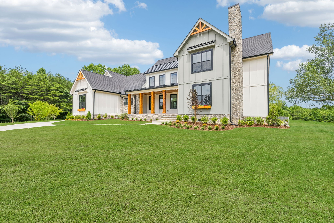
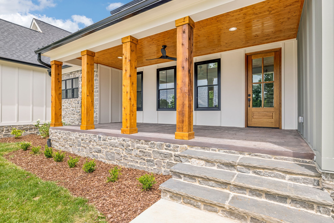
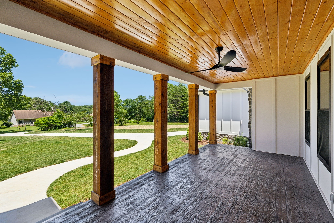
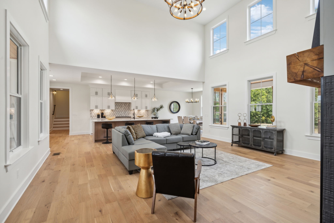
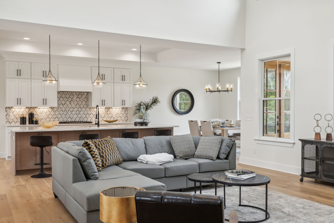
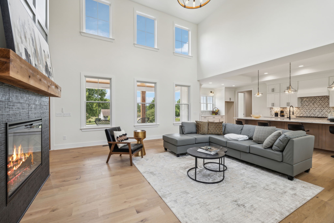
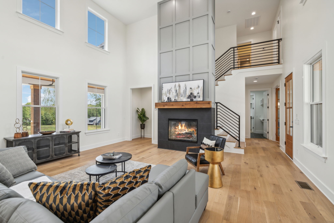
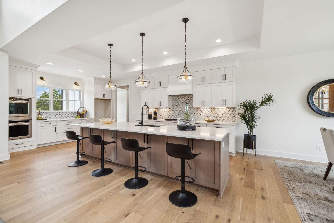
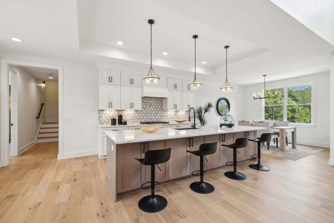
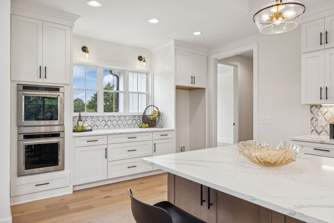
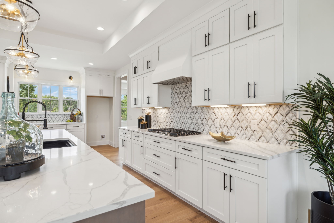
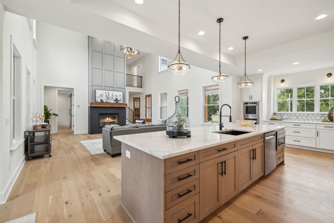
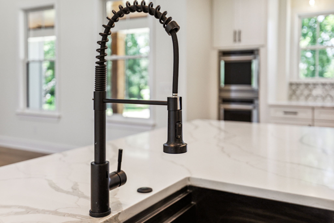
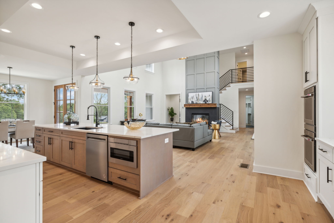
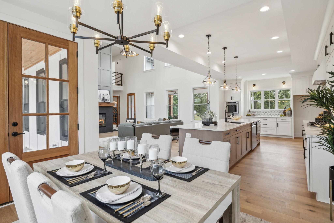
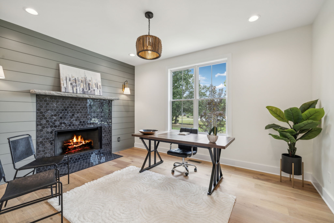
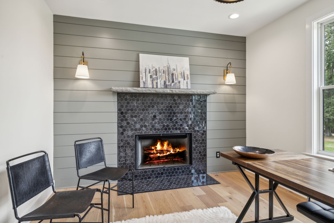
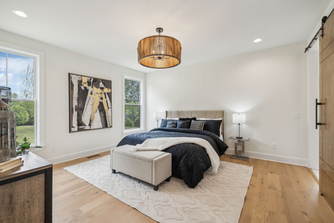
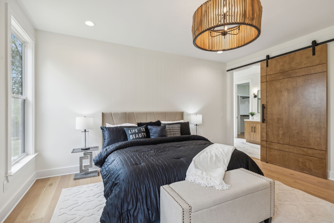
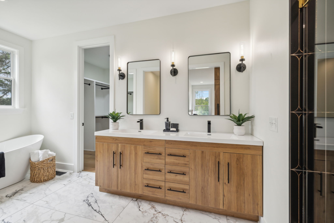
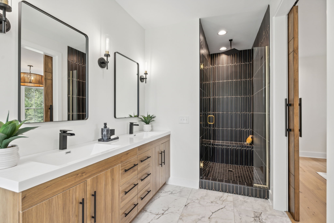
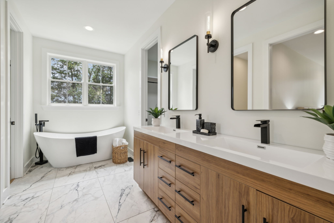
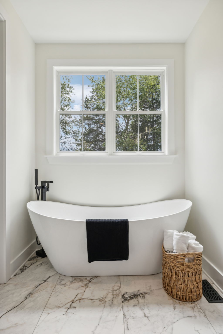
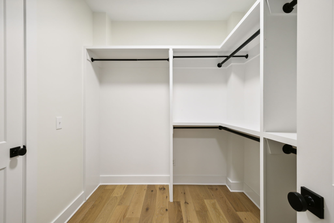
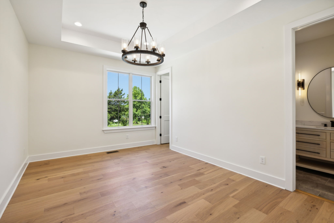
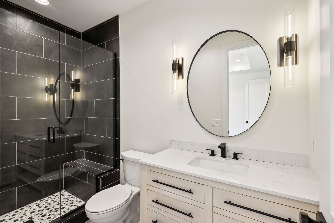
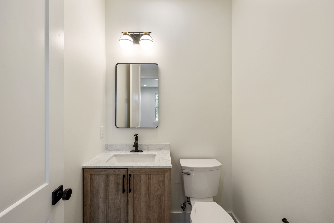
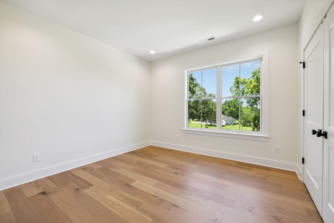
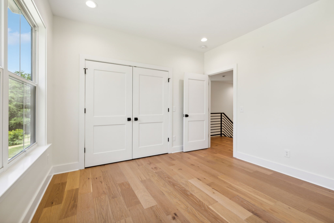
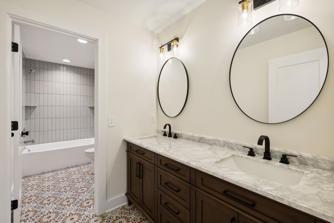
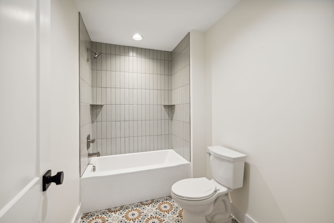
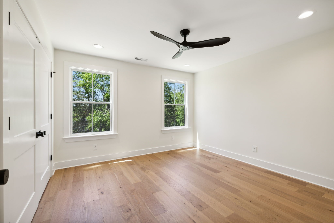
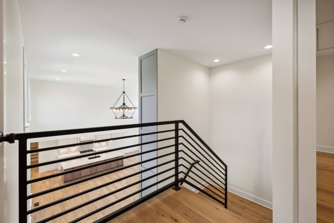
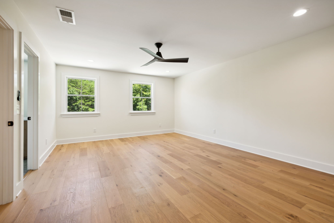
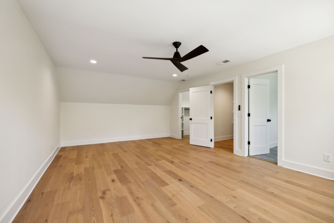
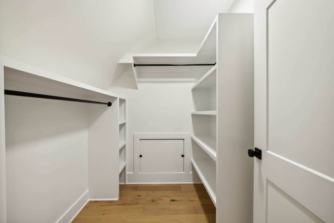
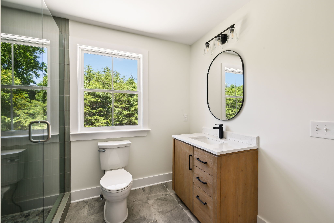
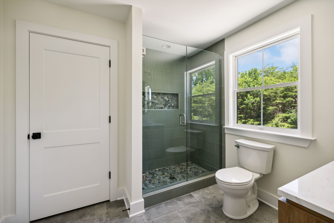
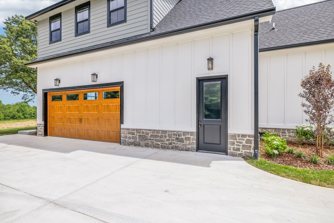
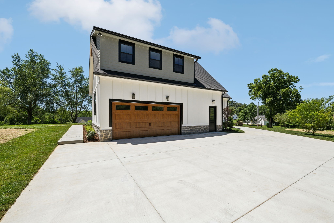
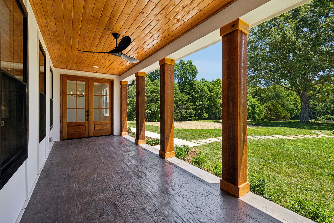
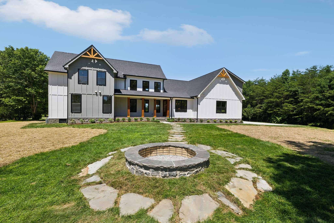
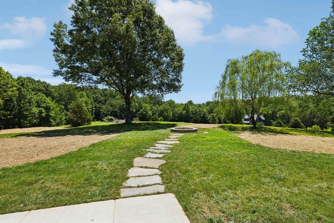
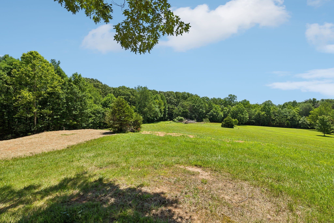
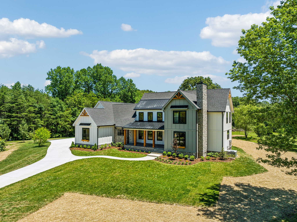
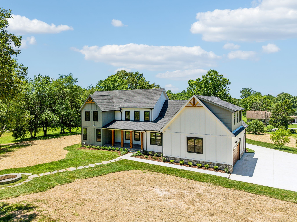
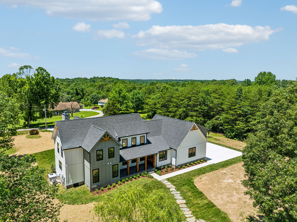
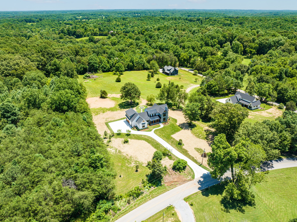
NEW custom home in beautiful Burns, TN--mini farm-ready! No restrictions! Featuring 5 bdrms (lot perked for 4), 4.5 baths, this stunning property offers modern luxury and rustic charm. Expansive island, gas cooktop, double ovens, loads of cabinets and drawer microwave grace the kitchen. Spacious great room boasts 20' ceilings and grand fireplace. Gracious master offers dual closets and spectacular shower. In-law suite on main is perfect for welcoming family or guests, and has beautiful en-suite bath. The office/den is private and cozy with woodburning fireplace and tons of detail. Upstairs are 3 additional bedrooms, full bath and loft area. Oversized bonus room offers a walk-in closet and large bathroom. Enjoy outdoor living with a covered porch, firepit and scenic view, perfect for those seeking tranquility and convenience. Property features a massive concrete driveway, fully sodded yard, lovely fruit trees & room for a detached garage/shop. -P

Share Property

Location

1991 Spencer Mill Rd, Burns, TN 37029

Status

Sold

Date Sold

March 26, 2025
Gary Ashton

Gary Ashton

Features &

Interior

  • total bedrooms4
  • Total bathrooms5
  • full bathrooms4
  • half bathroom1
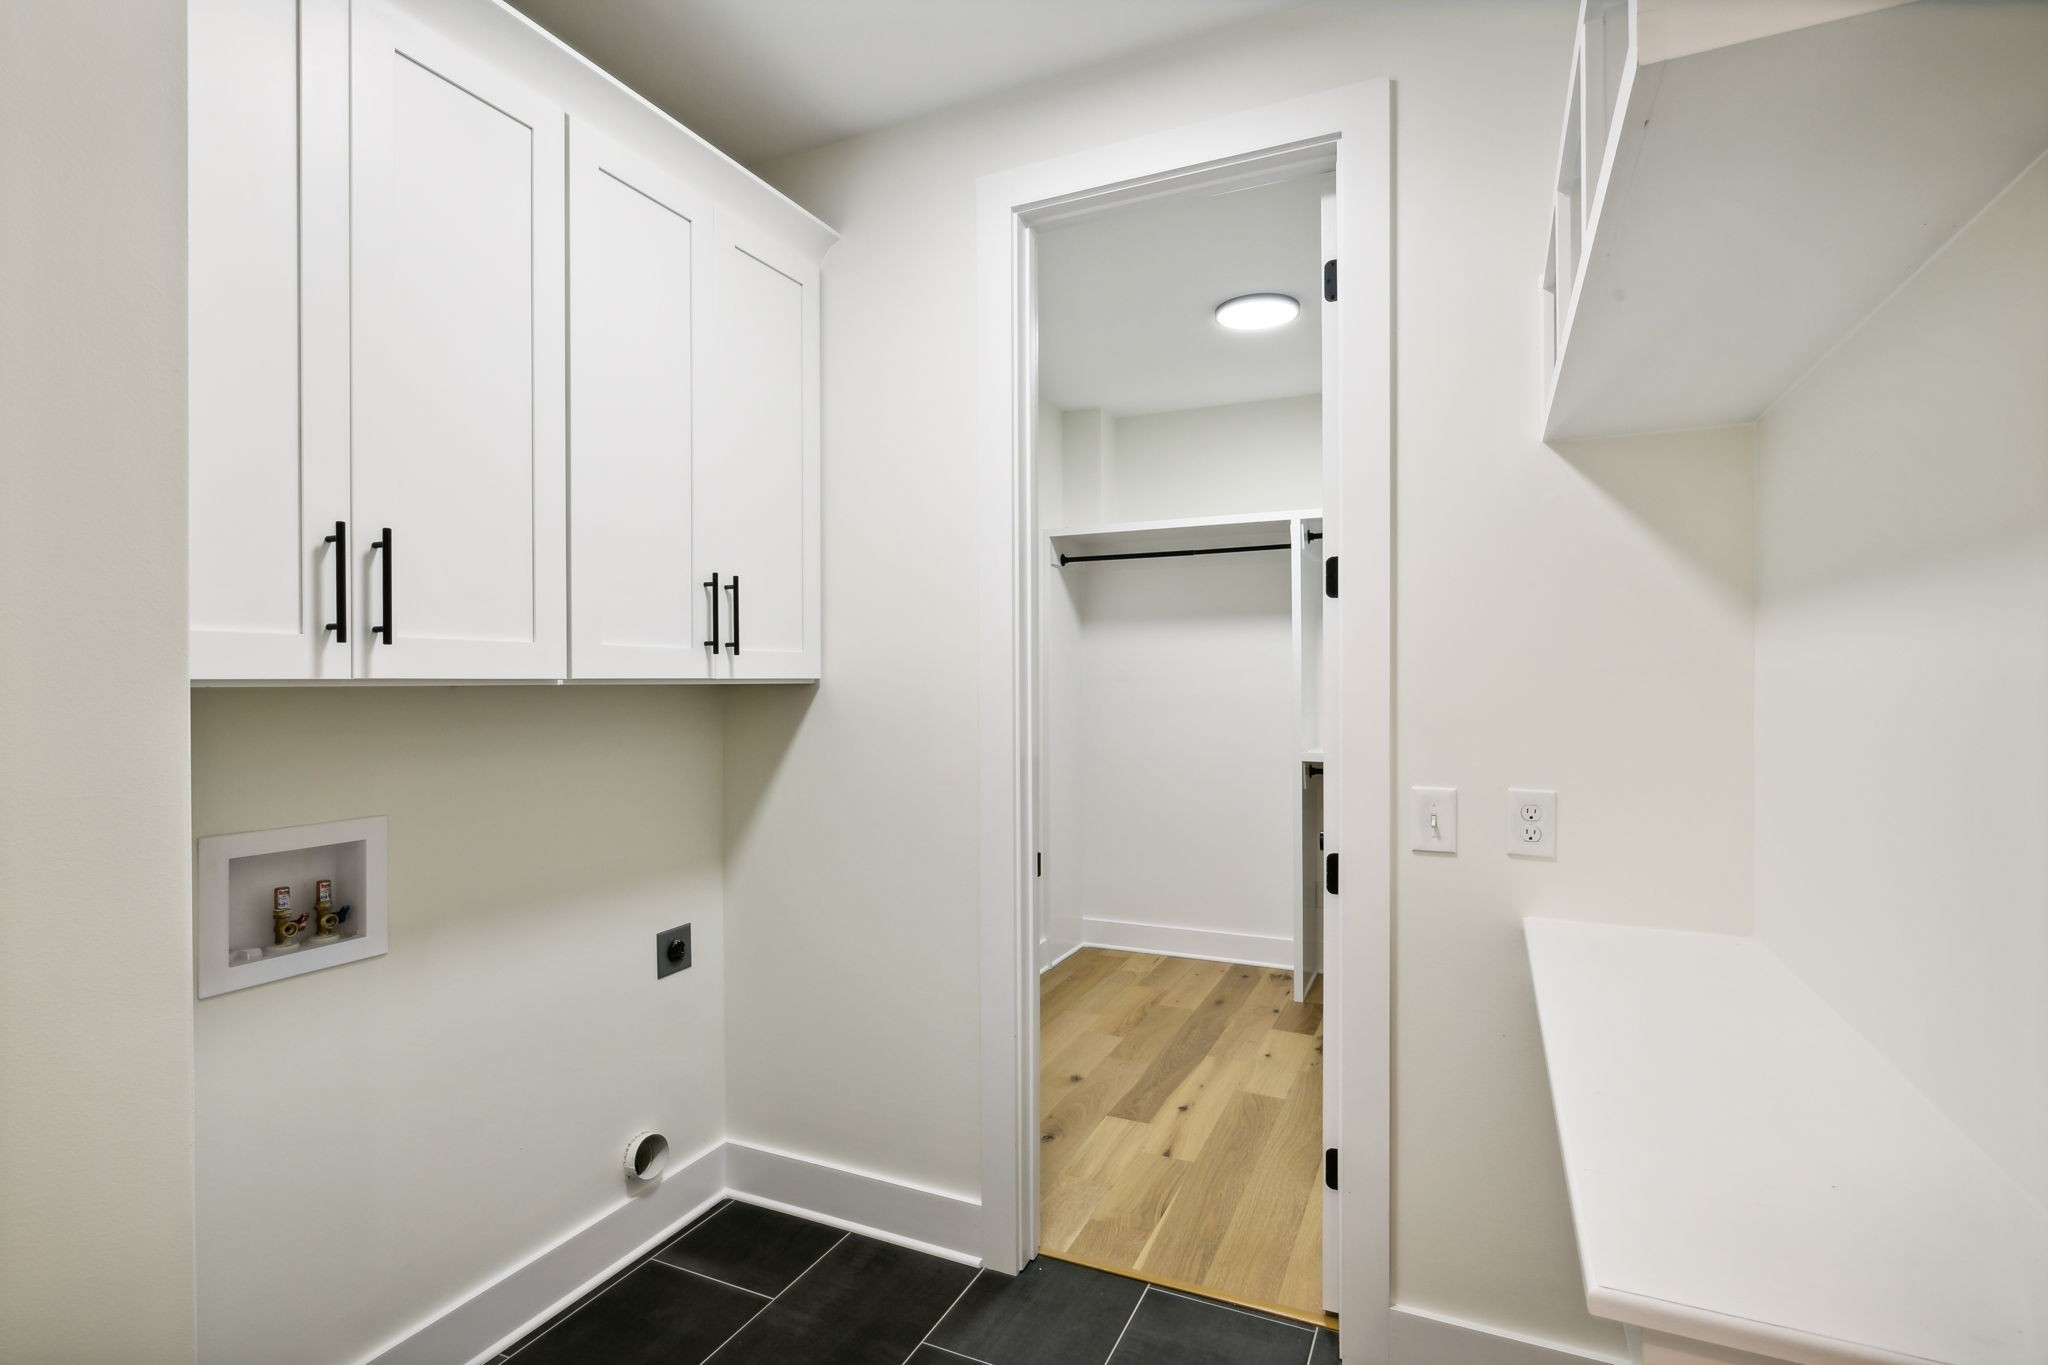
  • Laundry room Electric Dryer Hookup, Washer Hookup
  • Flooring Wood, Tile
  • Fireplace Den, Electric, Living Room, Wood Burning
  • APPLIANCES Dishwasher, Disposal, Microwave, Double Oven, Electric Oven, Cooktop
  • other interior Features Ceiling Fan(s), In-Law Floorplan, Pantry, Storage, Walk-In Closet(s), Primary Bedroom Main Floor, High Speed Internet, Kitchen Island

Area & Lot

  • Status Sold
  • Date Sold March 26, 2025
  • Living Area3,840 Sq.Ft.
  • Total Area3,840 Sq.Ft.
  • Lot Area2.69 Acres
  • MLS® ID2692818
  • TypeResidential
  • YEAR BUILT2024
  • Elementary SchoolStuart Burns Elementary
  • Middle SchoolBurns Middle School
  • High SchoolDickson County High School

Exterior

  • STORIES2
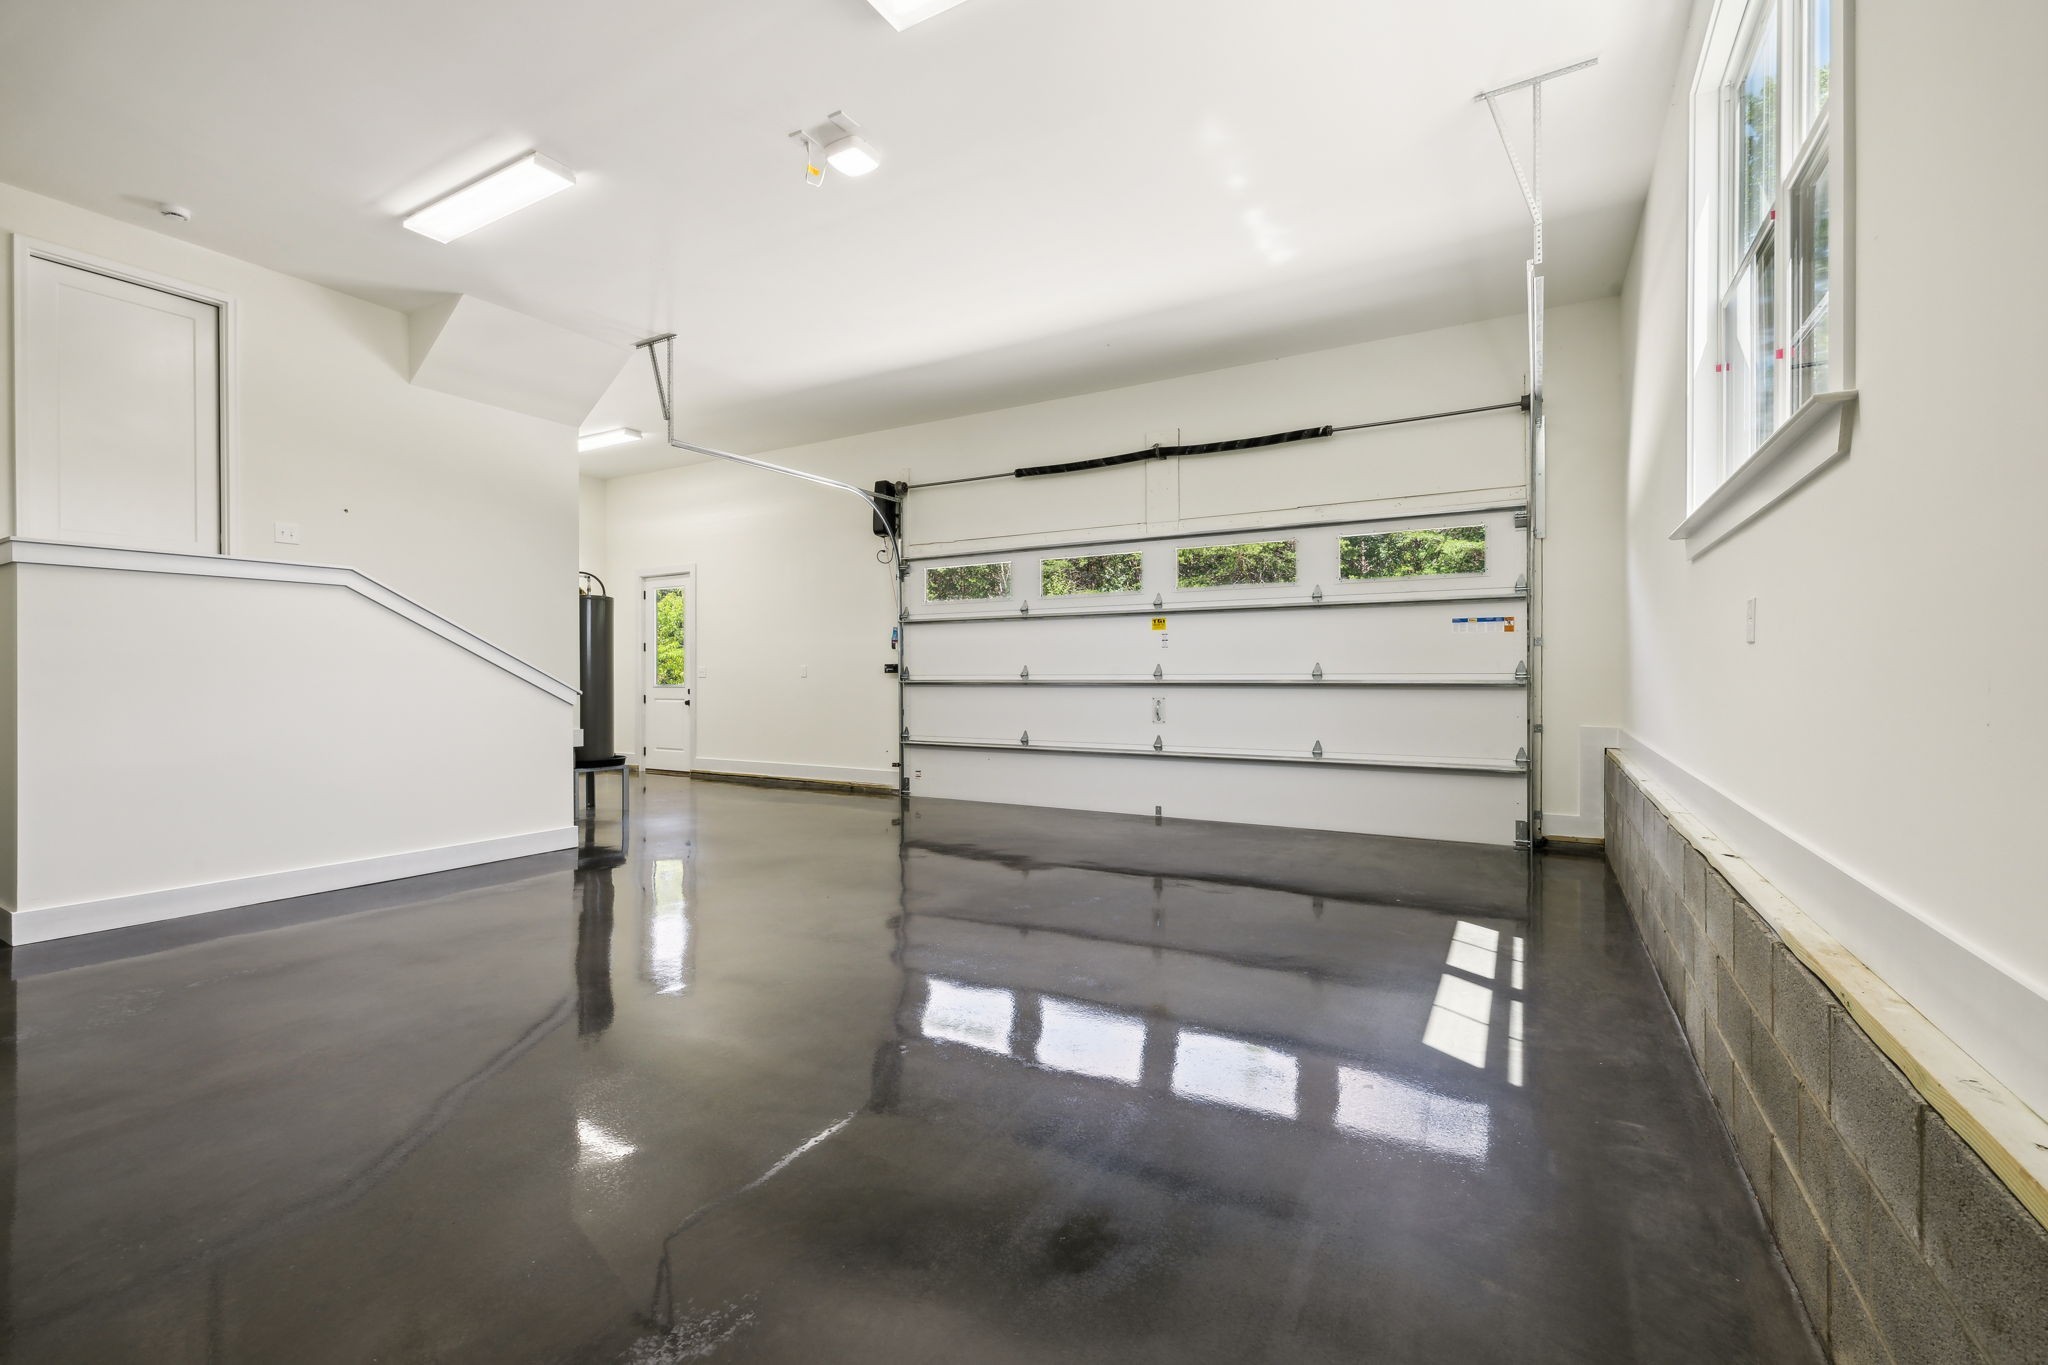
  • Garage Space2.0
  • water SourcePublic
  • utilitiesWater Available
  • roofAsphalt
  • lot featuresLevel, Views
  • parkingGarage Door Opener, Garage Faces Side, Concrete, Driveway
  • HEAT TYPECentral, Electric
  • AIR CONDITIONINGCentral Air, Electric
  • sewerPrivate Sewer

Financial

  • Sales Price$1,270,000
  • Real Estate Tax $150/yr

Nashville’s Leading Real Estate Experts

Whether you're just beginning your real estate career in Nashville, or you're an experienced Real Estate Agent looking for extra business, The Nashville Luxury Homes of RE/MAX Advantage is here to jump-start your career and offer you a number of opportunities. Don't sell without the INTEL!

Follow Me on Instagram