


Leave a Message

Thank you for your message. We will be in touch with you shortly.

1891 Bakers Grove Rd
SEE ALL PHOTOS
1891 Bakers Grove Rd
Courtesy of The Ashton Real Estate Group of RE/MAX Advantage, Gary Ashton Listing Contact: 6153011650 
Sold

1891 Bakers Grove Rd

1891 Bakers Grove Rd, Hermitage, TN 37076

$670,000
$670,000

1891 Bakers Grove Rd

3 Beds 4 Baths 3,174 Sq.Ft. 3.84 Acres

Description

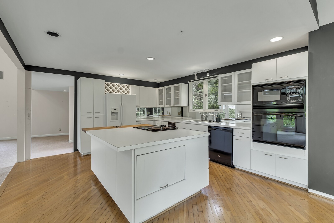
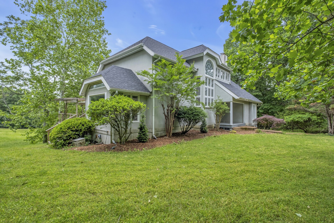
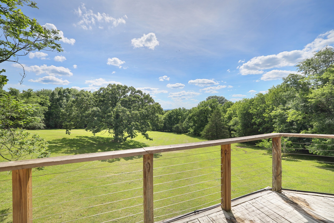
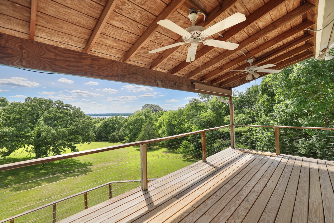
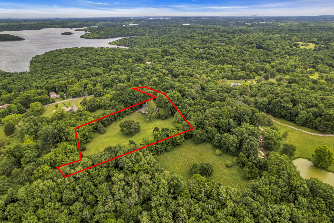
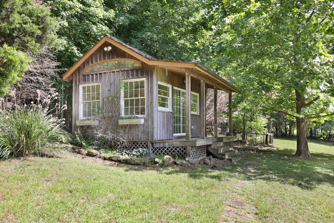
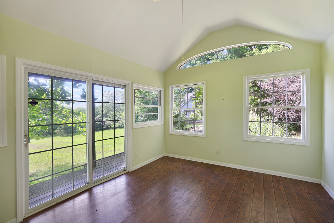
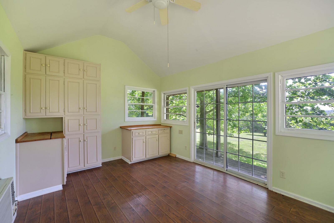
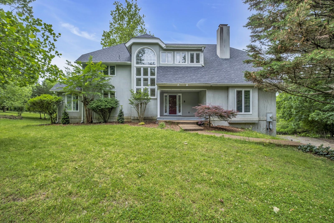
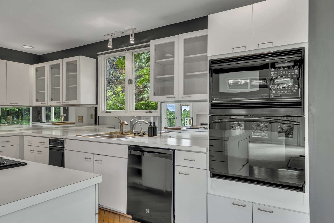
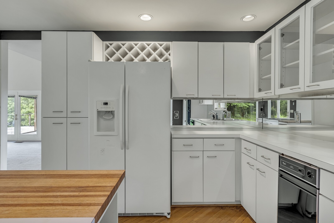
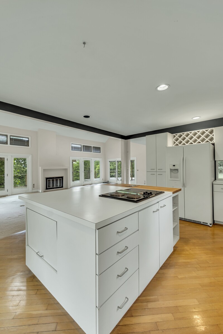
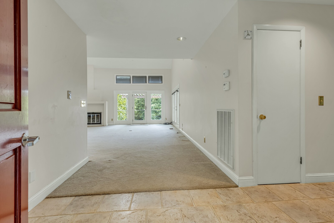
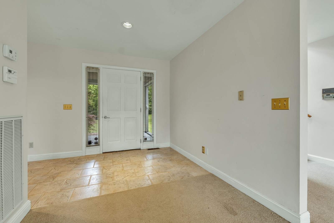
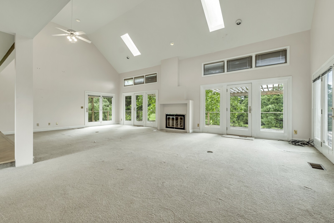
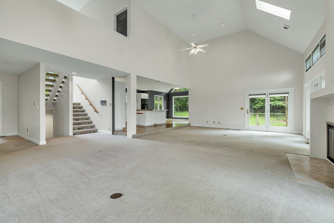
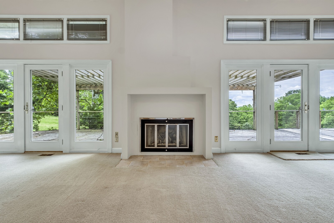
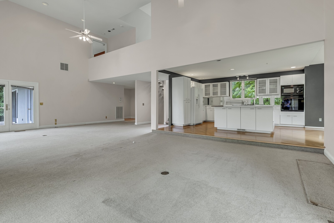
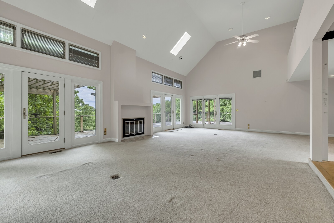
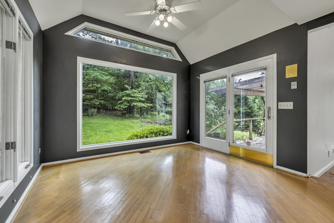
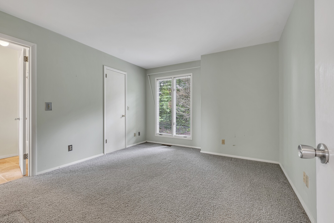
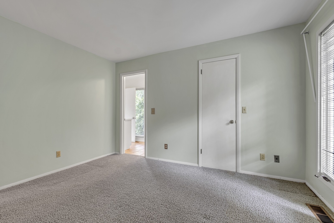
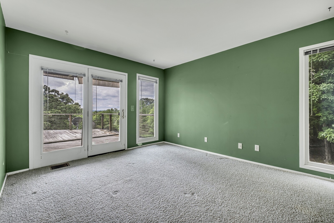
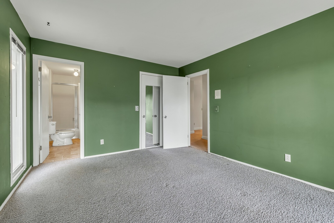
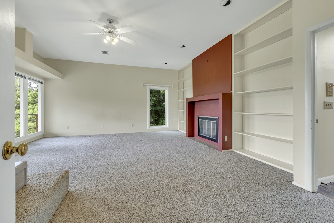
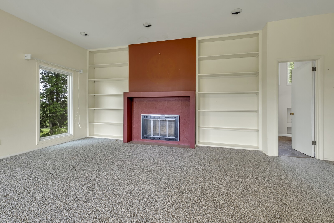
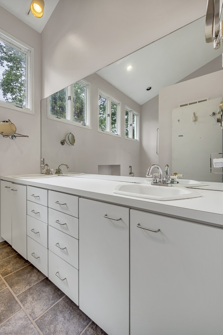
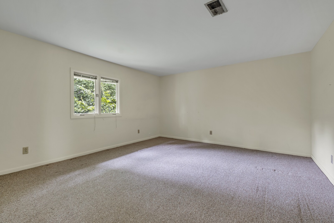
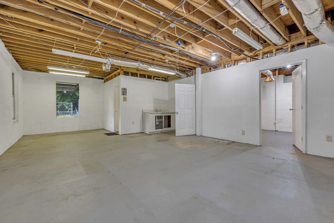
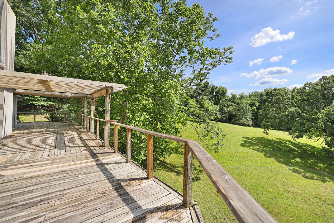
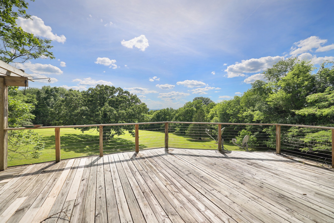
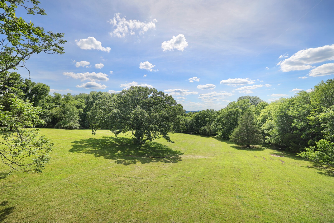
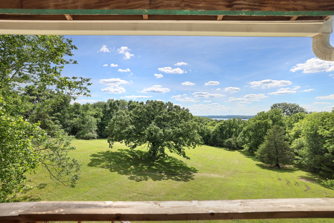
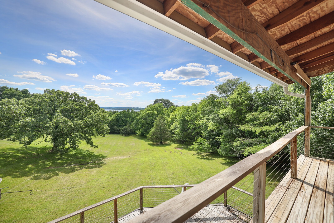
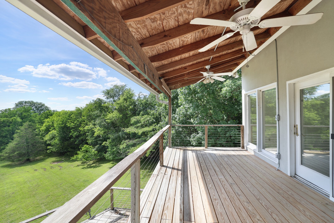
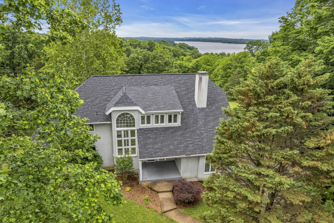
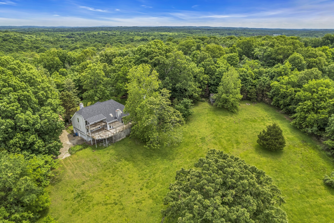
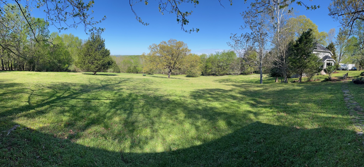
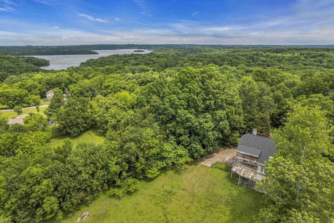
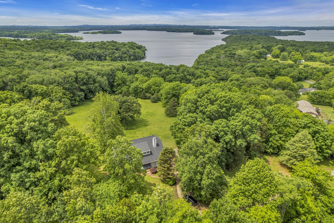
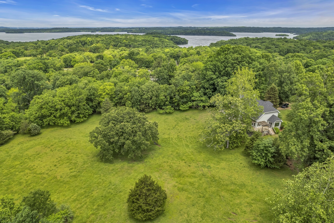
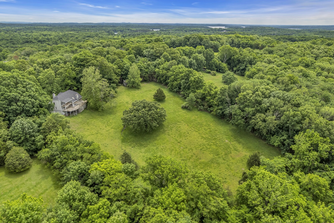
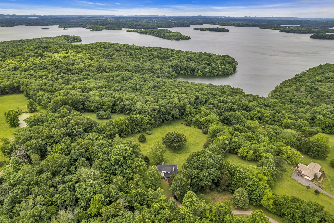
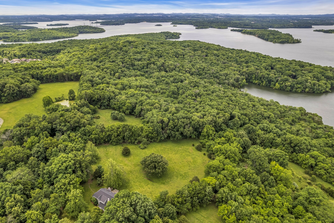
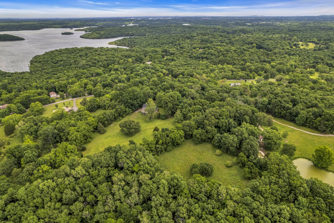
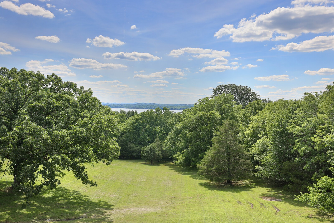
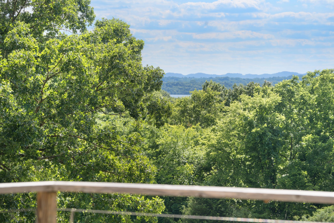
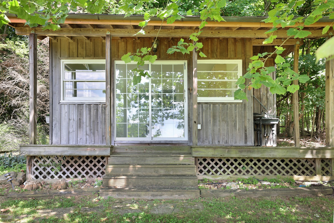
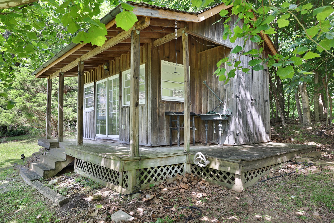
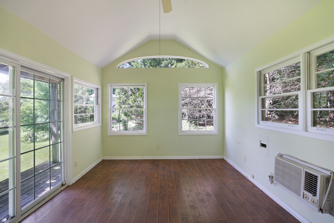
Water views home back on the marker! Buyer financing fell through! 12x16 air conditioned with electric studio that could be used for recording studio. Private home by the water offering spacious living and stunning nature views. The home's living room is flooded with natural light and boasts soaring ceilings and a beautiful fireplace. The open-concept kitchen offers bright white cabinets and a large center island. The floorplan is ideal for entertaining with views from every corner. Enjoy ample space to fit your needs with 4 bedrooms and a large bonus space. The primary suite includes a cozy fireplace, a large picture window, and access to the deck. 2 wood decks out back to enjoy soaking in the sights of this 4.75-acre property near Percey Priest Lake. The property is adjacent to the Long Hunter State Park with trails

Share Property

Location

1891 Bakers Grove Rd, Hermitage, TN 37076

Status

Sold

Date Sold

September 9, 2024
Gary Ashton

Gary Ashton

Features &

Interior

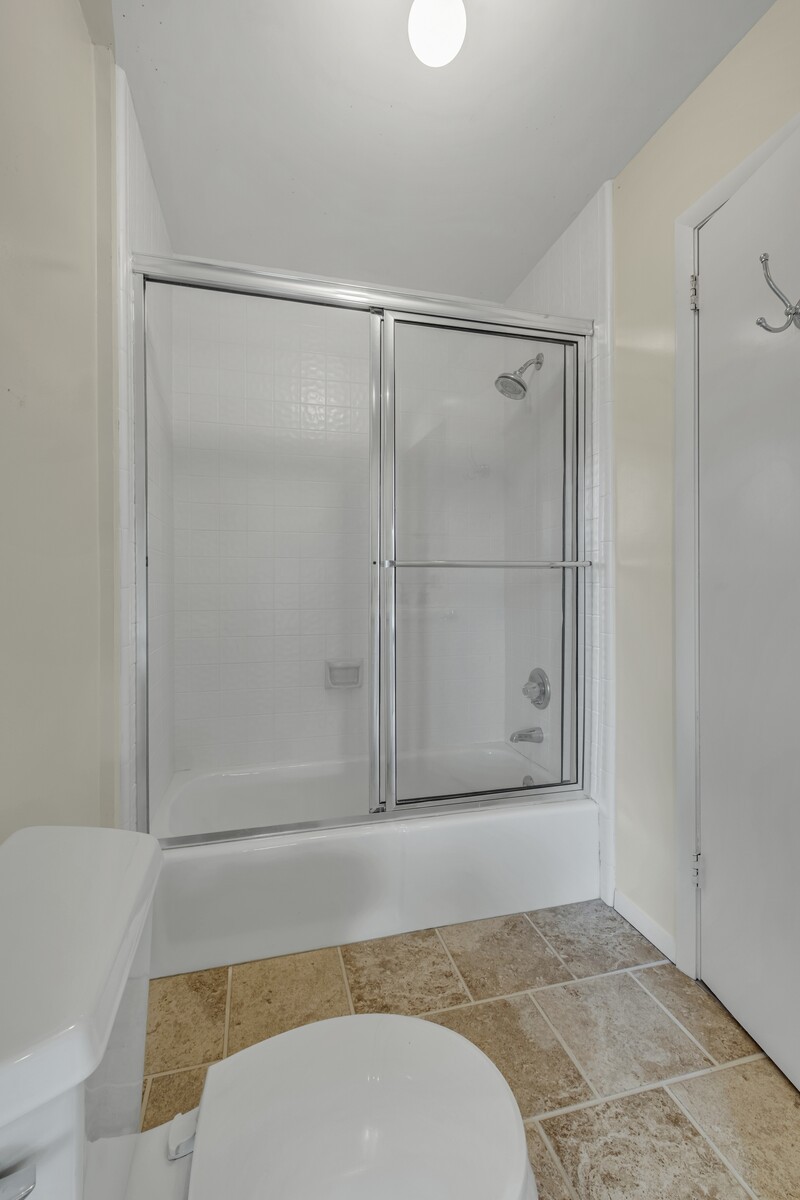
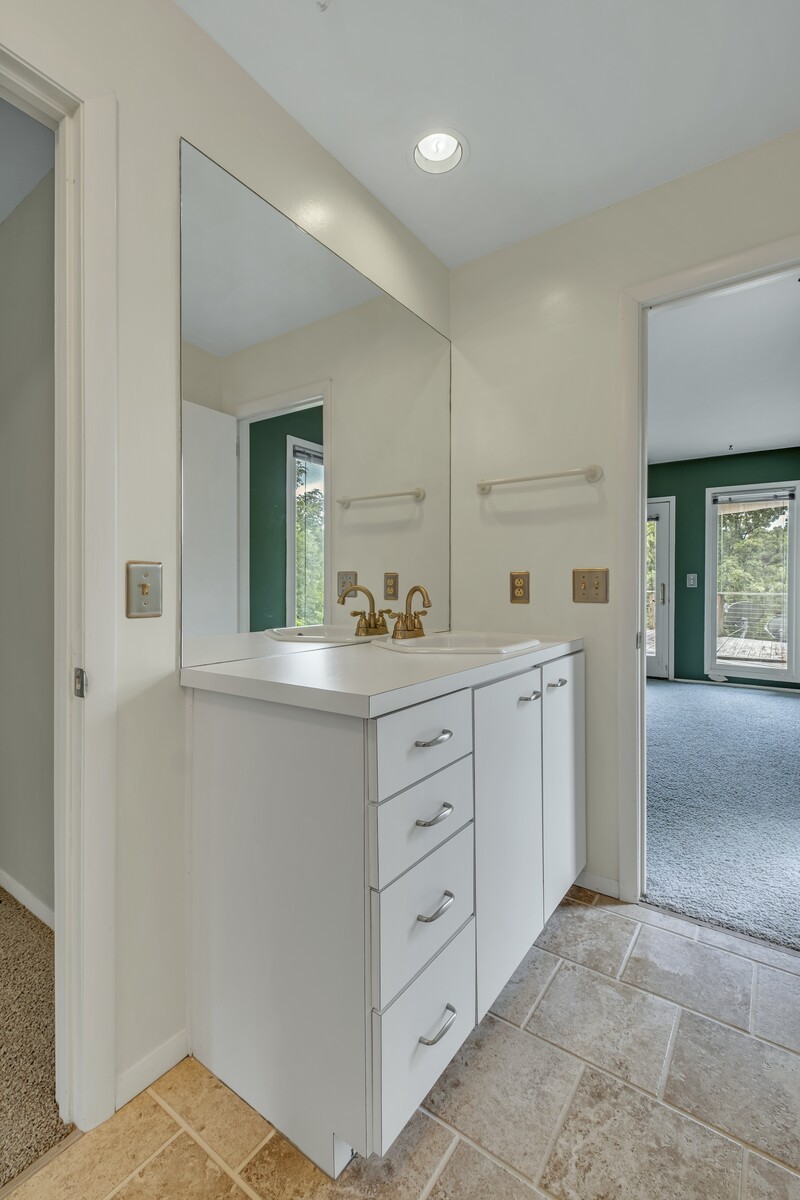
  • total bedrooms3
  • Total bathrooms4
  • full bathrooms3
  • half bathroom1
  • Flooring Carpet, Finished Wood, Tile
  • Fireplace Den, Gas, Living Room
  • APPLIANCES Trash Compactor, Disposal, Microwave, Refrigerator
  • other interior Features Ceiling Fan(s), Extra Closets, High Ceilings, Storage

Area & Lot

  • Status Sold
  • Date Sold September 9, 2024
  • Living Area3,174 Sq.Ft.
  • Total Area3,174 Sq.Ft.
  • Lot Area3.84 Acres
  • MLS® ID2654910
  • TypeResidential
  • YEAR BUILT1987
  • Architecture StylesContemporary
  • View DescriptionLake, Water
  • Elementary SchoolMt. View Elementary
  • Middle SchoolJohn F. Kennedy Middle
  • High SchoolAntioch High School

Exterior

  • STORIES2
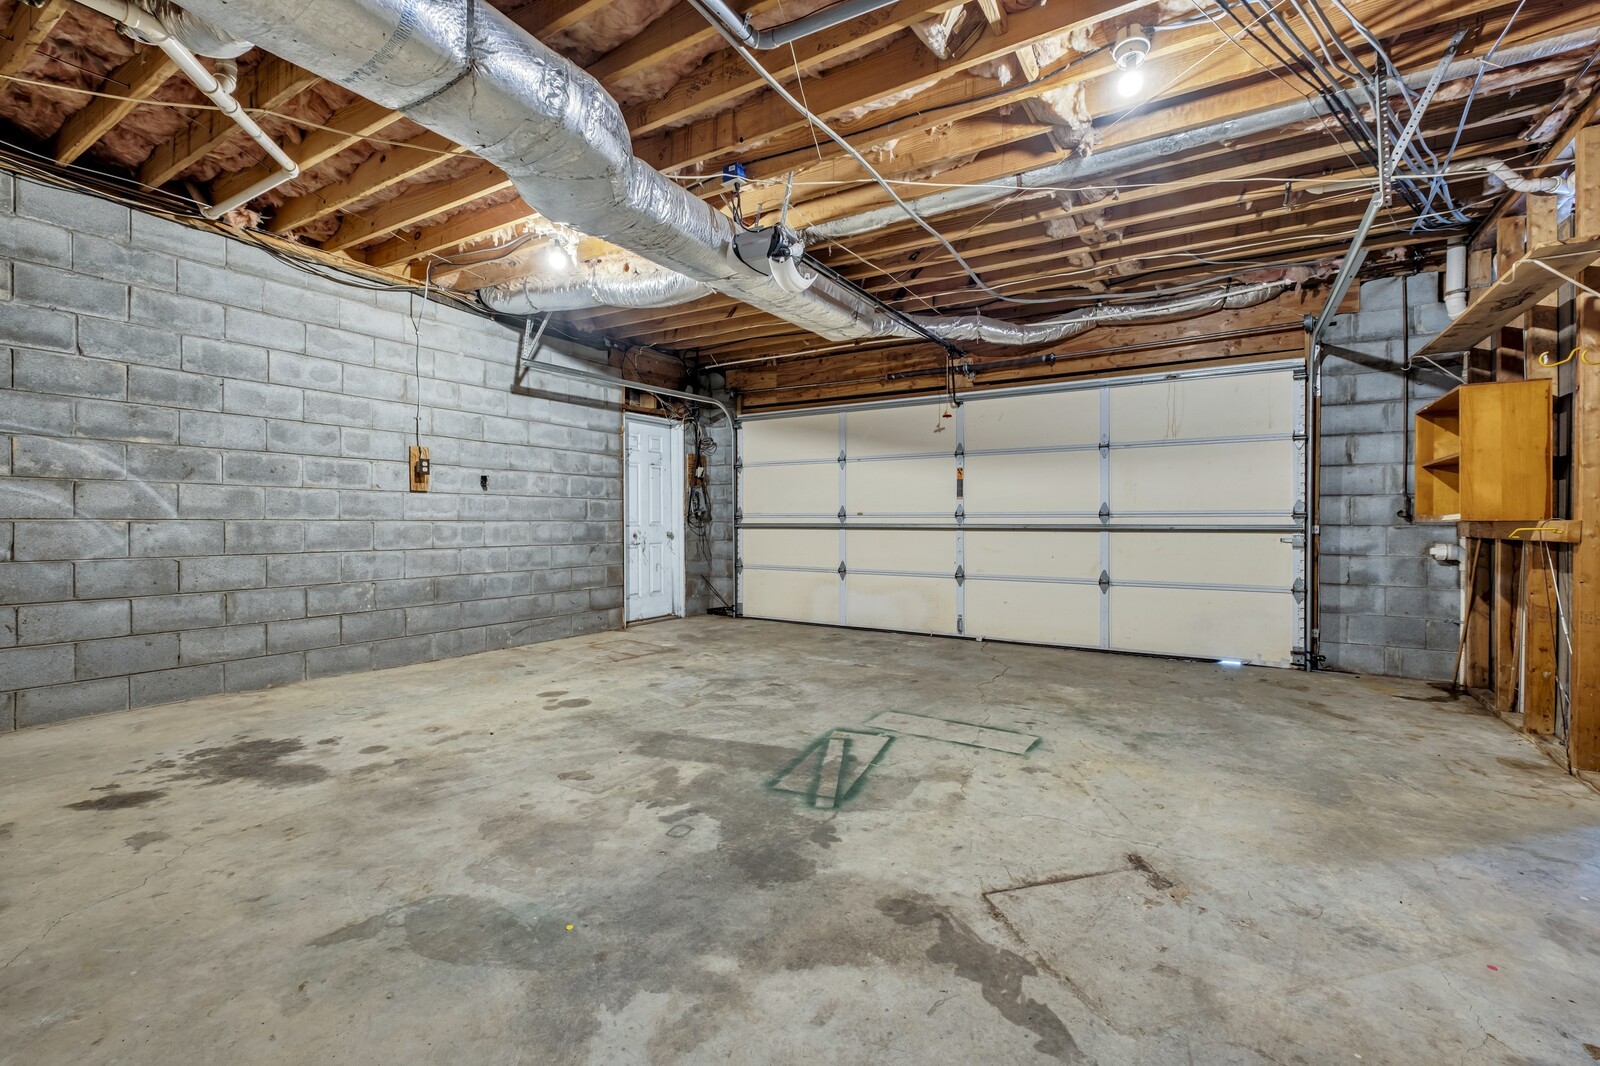
  • Garage Space2.0
  • water SourcePublic
  • utilitiesElectricity Available, Water Available
  • roofAsphalt
  • parkingAttached - Side, Asphalt, Driveway
  • HEAT TYPECentral, Electric
  • AIR CONDITIONINGCentral Air, Electric
  • sewerSeptic Tank
  • security FeaturesFire Alarm, Smoke Detector(s)
  • other exterior FeaturesGarage Door Opener, Storage

Financial

  • Sales Price$670,000
  • Real Estate Tax $3,777/yr
View Virtual Tour

Nashville’s Leading Real Estate Experts

Whether you're just beginning your real estate career in Nashville, or you're an experienced Real Estate Agent looking for extra business, The Nashville Luxury Homes of RE/MAX Advantage is here to jump-start your career and offer you a number of opportunities. Don't sell without the INTEL!

Follow Me on Instagram