Leave a Message

Thank you for your message. We will be in touch with you shortly.

18427 Central Pike
18427 Central Pike
18427 Central Pike
18427 Central Pike
18427 Central Pike
18427 Central Pike
18427 Central Pike
18427 Central Pike
18427 Central Pike
18427 Central Pike
18427 Central Pike
18427 Central Pike
18427 Central Pike
18427 Central Pike
18427 Central Pike
18427 Central Pike
18427 Central Pike
18427 Central Pike
18427 Central Pike
18427 Central Pike
18427 Central Pike
18427 Central Pike
18427 Central Pike
18427 Central Pike
18427 Central Pike
18427 Central Pike
18427 Central Pike
18427 Central Pike
18427 Central Pike
18427 Central Pike
18427 Central Pike
18427 Central Pike
18427 Central Pike
18427 Central Pike
18427 Central Pike
18427 Central Pike
18427 Central Pike
18427 Central Pike
18427 Central Pike
18427 Central Pike
18427 Central Pike
18427 Central Pike
18427 Central Pike
18427 Central Pike
18427 Central Pike
18427 Central Pike
18427 Central Pike
18427 Central Pike
18427 Central Pike
18427 Central Pike
18427 Central Pike
18427 Central Pike
18427 Central Pike
18427 Central Pike
18427 Central Pike
18427 Central Pike
18427 Central Pike
18427 Central Pike
18427 Central Pike
18427 Central Pike
SEE ALL PHOTOS
18427 Central Pike
18427 Central Pike
18427 Central Pike
18427 Central Pike
18427 Central Pike
18427 Central Pike
18427 Central Pike
18427 Central Pike
18427 Central Pike
18427 Central Pike
18427 Central Pike
18427 Central Pike
18427 Central Pike
18427 Central Pike
18427 Central Pike
18427 Central Pike
18427 Central Pike
18427 Central Pike
18427 Central Pike
18427 Central Pike
18427 Central Pike
18427 Central Pike
18427 Central Pike
18427 Central Pike
18427 Central Pike
18427 Central Pike
18427 Central Pike
18427 Central Pike
18427 Central Pike
18427 Central Pike
18427 Central Pike
18427 Central Pike
18427 Central Pike
18427 Central Pike
18427 Central Pike
18427 Central Pike
18427 Central Pike
18427 Central Pike
18427 Central Pike
18427 Central Pike
18427 Central Pike
18427 Central Pike
18427 Central Pike
18427 Central Pike
18427 Central Pike
18427 Central Pike
18427 Central Pike
18427 Central Pike
18427 Central Pike
18427 Central Pike
18427 Central Pike
18427 Central Pike
18427 Central Pike
18427 Central Pike
18427 Central Pike
18427 Central Pike
18427 Central Pike
18427 Central Pike
18427 Central Pike
18427 Central Pike
Courtesy of The Ashton Real Estate Group of RE/MAX Advantage, Gary Ashton Listing Contact: 6153011650 
Sold

18427 Central Pike

18427 Central Pike, Lebanon, TN 37090

$750,000
$750,000

18427 Central Pike

4 Beds 3 Baths 3,272 Sq.Ft. 5.1 Acres

Description

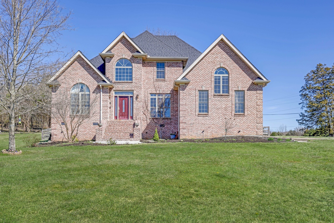
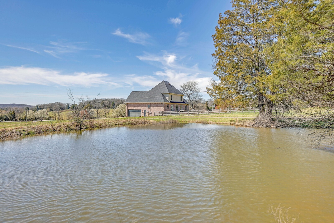
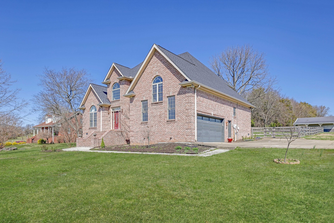
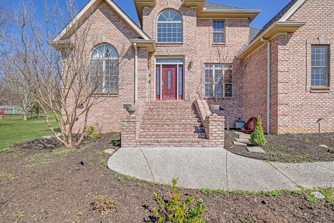
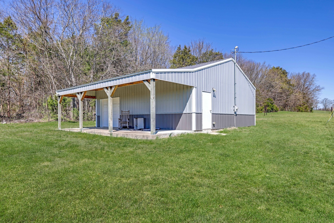
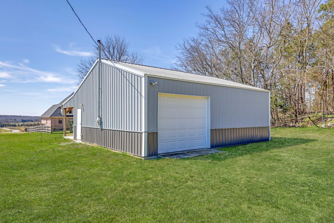
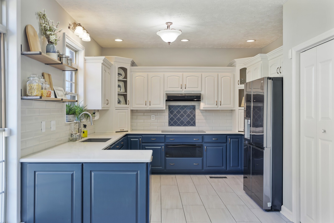
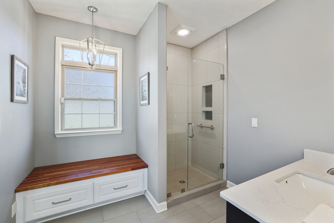
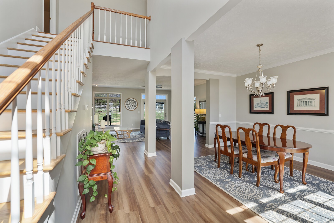
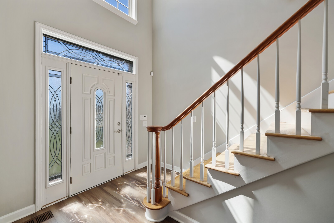
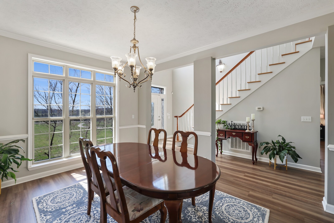
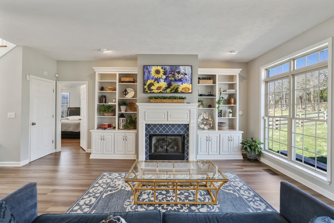
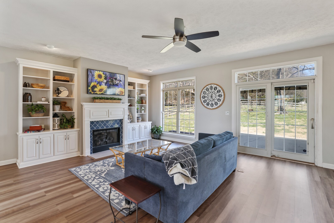
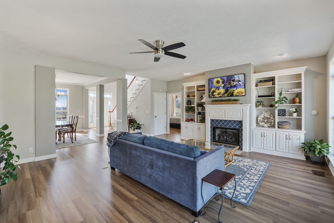
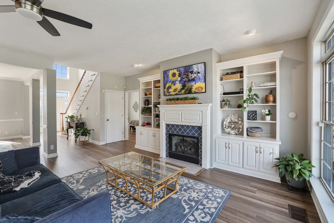
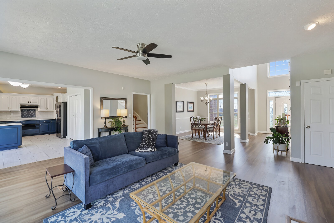
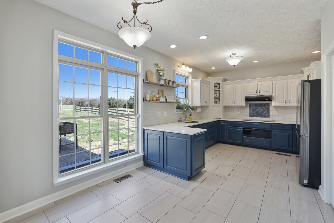
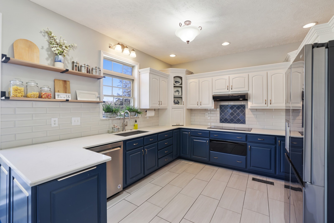
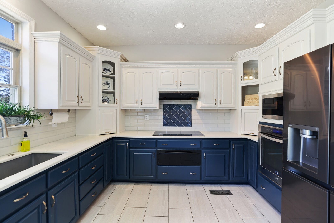
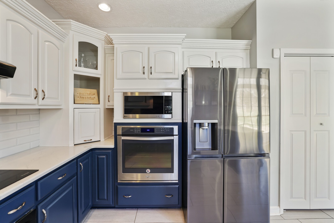
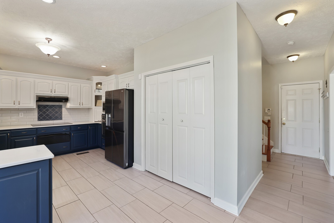
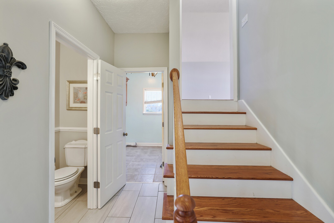
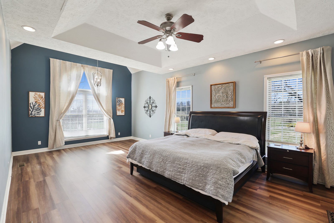
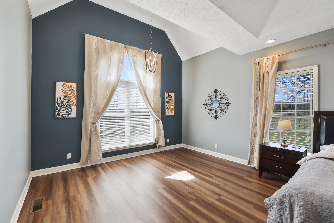
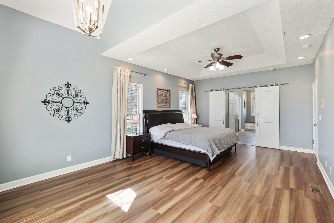
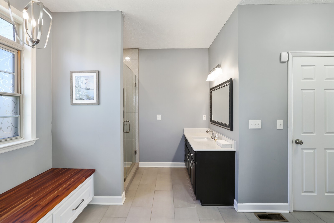
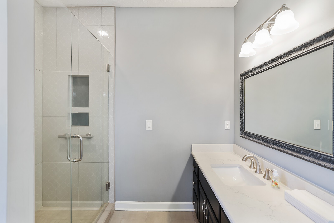
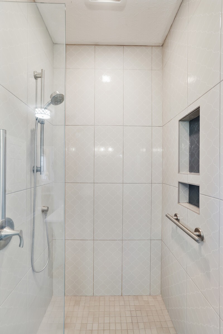
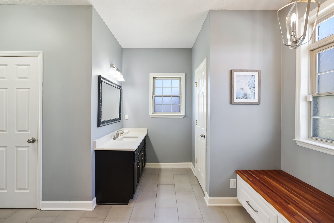
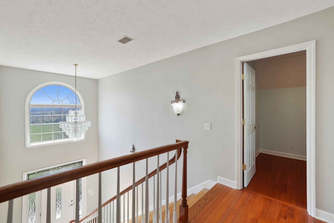
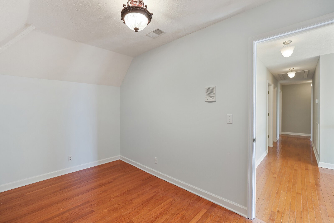
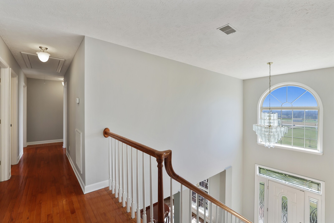
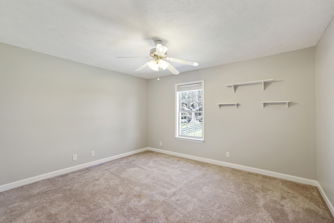
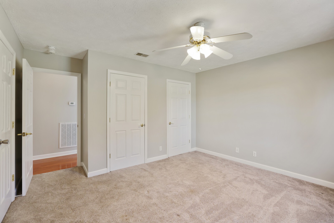
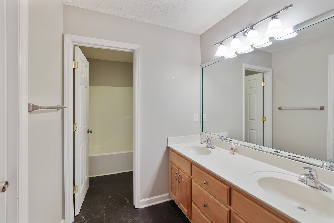
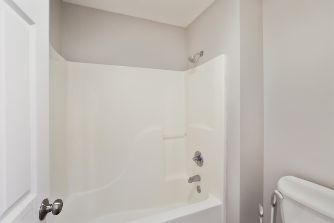
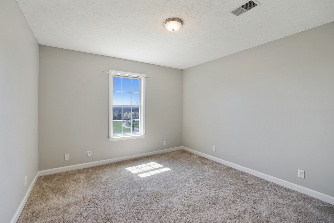
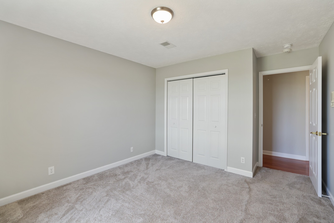
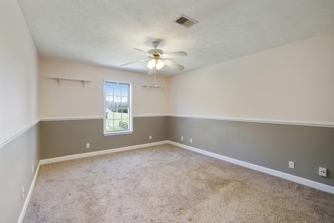
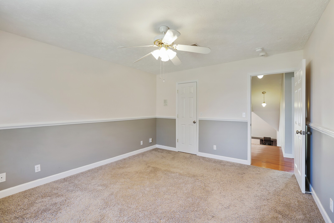
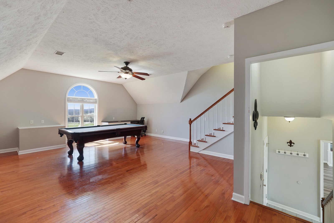
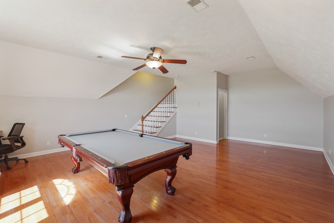
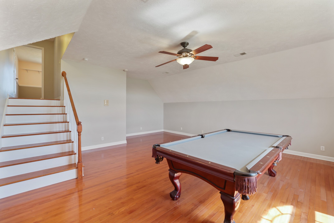
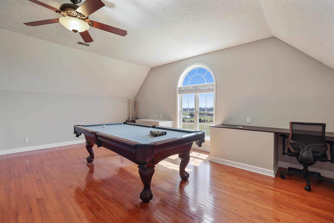
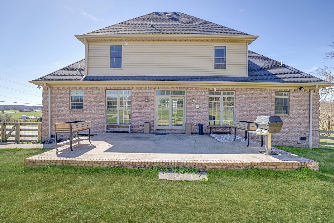
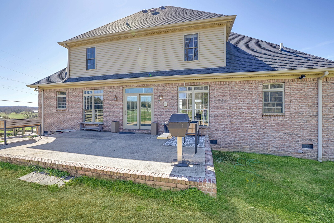
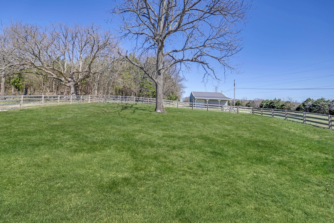
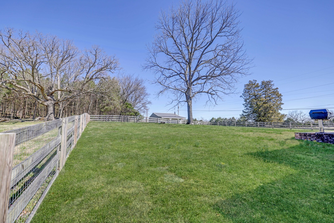
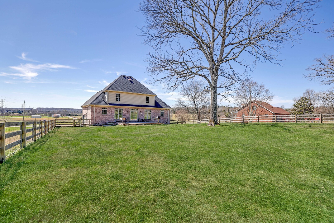
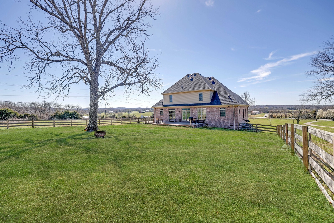
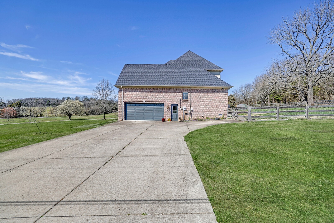
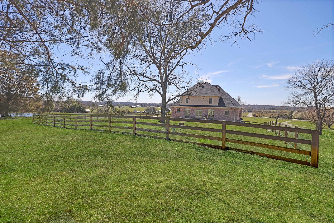
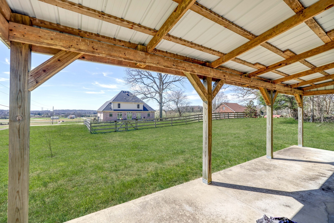
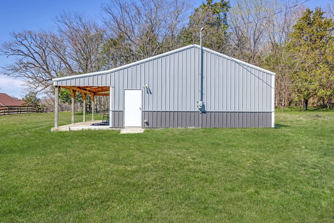
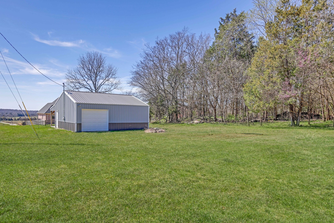
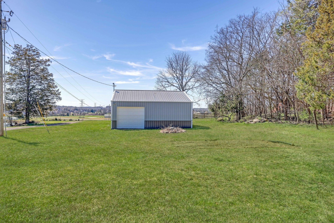
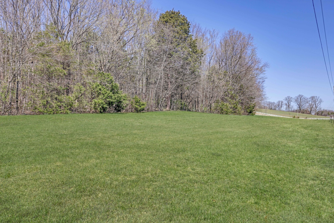
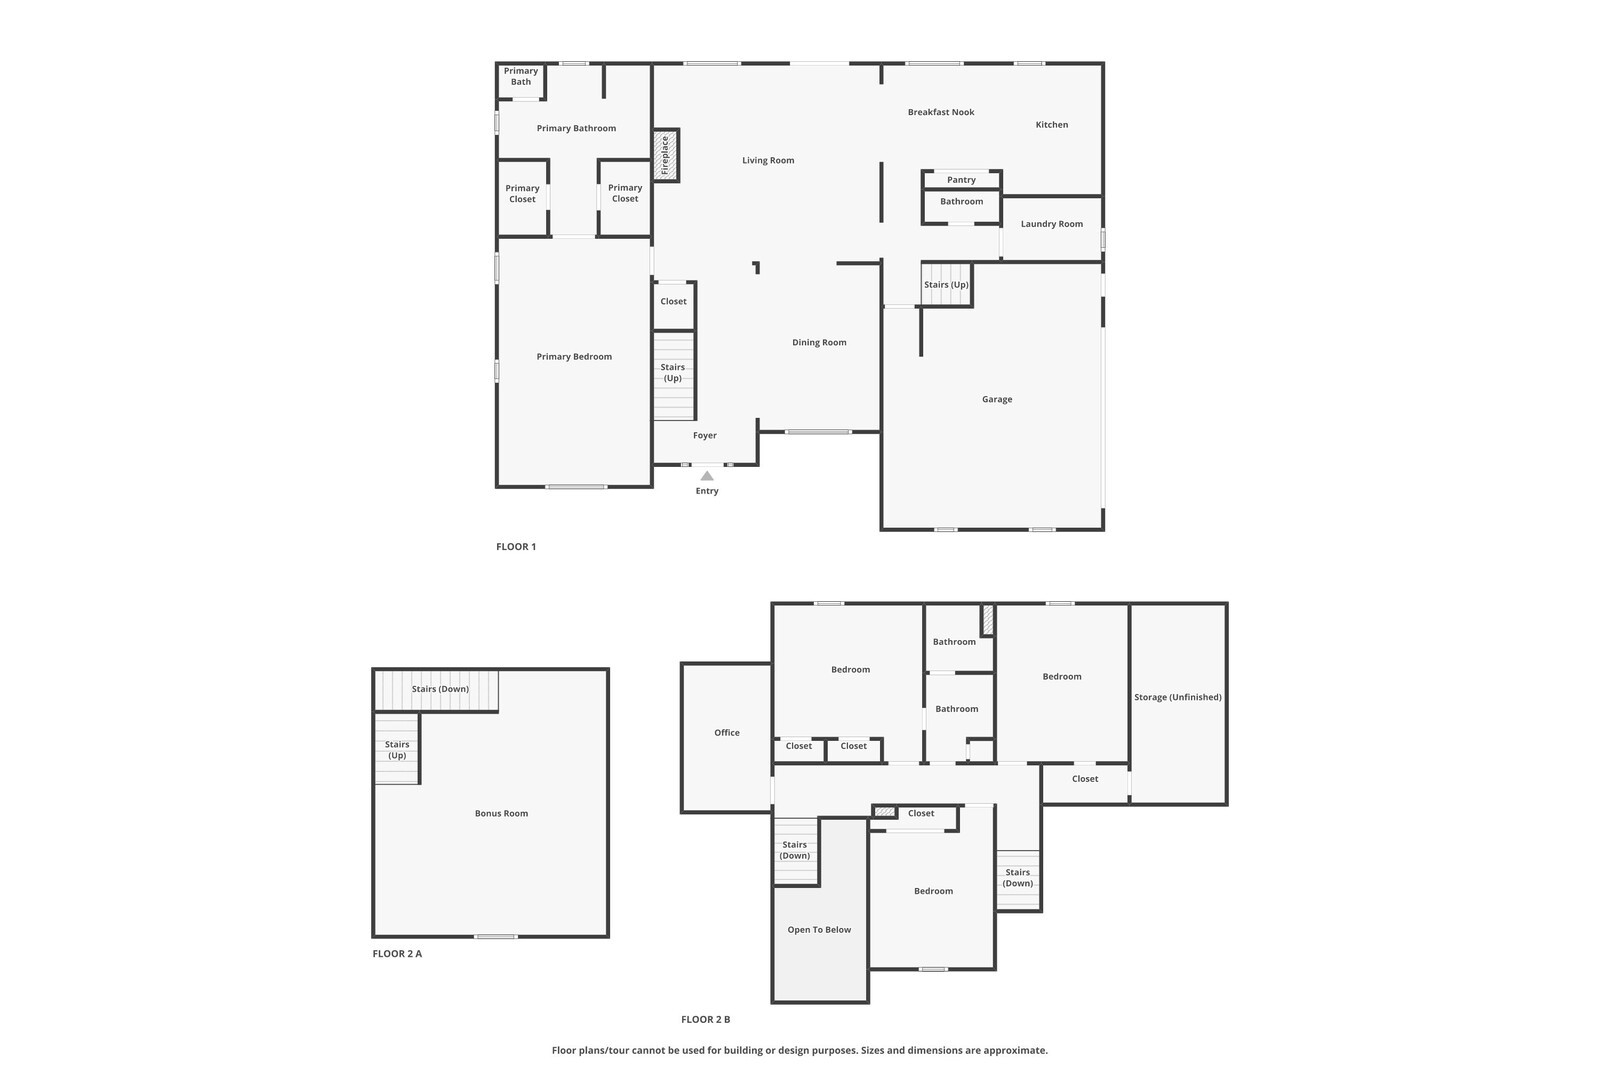
Roof 2 years old. New water softener system. 30x30 workshop with electricity. Welcome to your dream home! This 4-bedroom, 2.5-bathroom renovated estate sits on 5.1 acres of serene countryside, offering privacy and beauty. Step into a bright foyer filled with natural light and a stunning chandelier. To the side, a formal dining room awaits for hosting memorable gatherings. The spacious living room features a cozy fireplace flanked by built-in bookcases, creating the perfect space to unwind. The modern kitchen is a showstopper with tile floors, sleek white and blue cabinetry, open shelving, and stainless steel appliances. The primary suite is a true retreat, complete with a barn door leading to a private en-suite, boasting a split dual vanity, shower, and a generous closet. Upstairs, you'll find beautiful hardwood floors in common areas, carpeted guest bedrooms, and a versatile bonus room, ideal for entertaining or a home office. Outdoor living shines with a back patio overlooking a fenced yard. Beyond the fence, your 5 acres of tranquility, mature trees, and a storage barn with a garage door, perfect for hobbyists or extra storage. Don't miss this rare opportunity for country living with modern comforts!

Share Property

Location

18427 Central Pike, Lebanon, TN 37090

Status

Sold
Gary Ashton

Gary Ashton

Features &

Interior

  • total bedrooms4
  • Total bathrooms3
  • full bathrooms2
  • half bathroom1
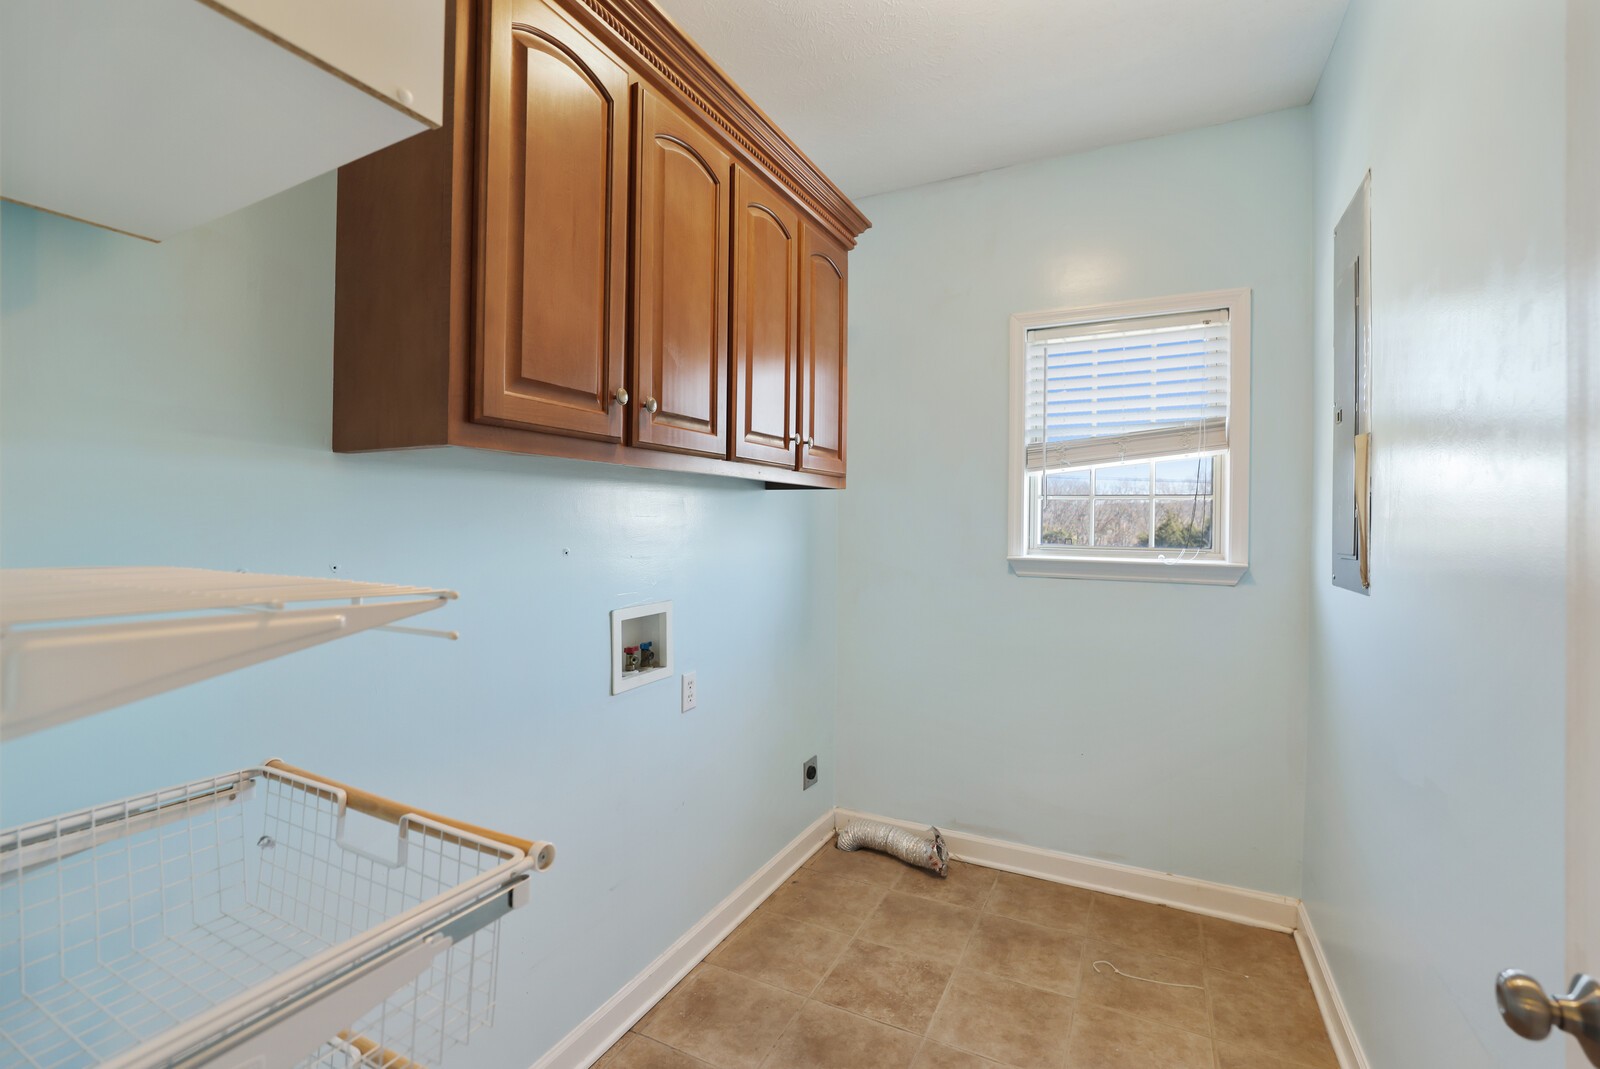
  • Laundry room Electric Dryer Hookup, Washer Hookup
  • Flooring Carpet, Wood, Tile
  • Fireplace Gas, Living Room
  • APPLIANCES Double Oven, Electric Oven, Cooktop, Dishwasher, Disposal, Microwave, Refrigerator
  • other interior Features Built-in Features, Ceiling Fan(s), Entrance Foyer, Extra Closets, Pantry, Walk-In Closet(s), Primary Bedroom Main Floor

Area & Lot

  • Status Sold
  • Living Area3,272 Sq.Ft.
  • Total Area3,272 Sq.Ft.
  • Lot Area5.1 Acres
  • MLS® ID2806870
  • TypeResidential
  • YEAR BUILT2004
  • Architecture StylesTraditional
  • Elementary SchoolSouthside Elementary
  • Middle SchoolSouthside Elementary
  • High SchoolWilson Central High School

Exterior

  • STORIES2
  • Garage Space2.0
  • water SourcePrivate
  • utilitiesWater Available
  • roofShingle
  • lot featuresLevel
  • parkingGarage Faces Side, Shared Driveway
  • HEAT TYPECentral, Electric
  • AIR CONDITIONINGCentral Air, Electric
  • sewerSeptic Tank
  • security FeaturesFire Alarm, Smoke Detector(s)

Financial

  • Sales Price$750,000
  • Real Estate Tax $2,415/yr
View Virtual Tour

Nashville’s Leading Real Estate Experts

Whether you're just beginning your real estate career in Nashville, or you're an experienced Real Estate Agent looking for extra business, The Nashville Luxury Homes of RE/MAX Advantage is here to jump-start your career and offer you a number of opportunities. Don't sell without the INTEL!

Follow Me on Instagram