Leave a Message

Thank you for your message. We will be in touch with you shortly.

1827 Camelot Dr
1827 Camelot Dr
1827 Camelot Dr
1827 Camelot Dr
1827 Camelot Dr
1827 Camelot Dr
1827 Camelot Dr
1827 Camelot Dr
1827 Camelot Dr
1827 Camelot Dr
1827 Camelot Dr
1827 Camelot Dr
1827 Camelot Dr
1827 Camelot Dr
1827 Camelot Dr
1827 Camelot Dr
1827 Camelot Dr
1827 Camelot Dr
1827 Camelot Dr
1827 Camelot Dr
1827 Camelot Dr
SEE ALL PHOTOS
1827 Camelot Dr
1827 Camelot Dr
1827 Camelot Dr
1827 Camelot Dr
1827 Camelot Dr
1827 Camelot Dr
1827 Camelot Dr
1827 Camelot Dr
1827 Camelot Dr
1827 Camelot Dr
1827 Camelot Dr
1827 Camelot Dr
1827 Camelot Dr
1827 Camelot Dr
1827 Camelot Dr
1827 Camelot Dr
1827 Camelot Dr
1827 Camelot Dr
1827 Camelot Dr
1827 Camelot Dr
1827 Camelot Dr
Courtesy of The Ashton Real Estate Group of RE/MAX Advantage
Sold

1827 Camelot Dr

1827 Camelot Dr, Clarksville, TN 37040

$288,000
$288,000

1827 Camelot Dr

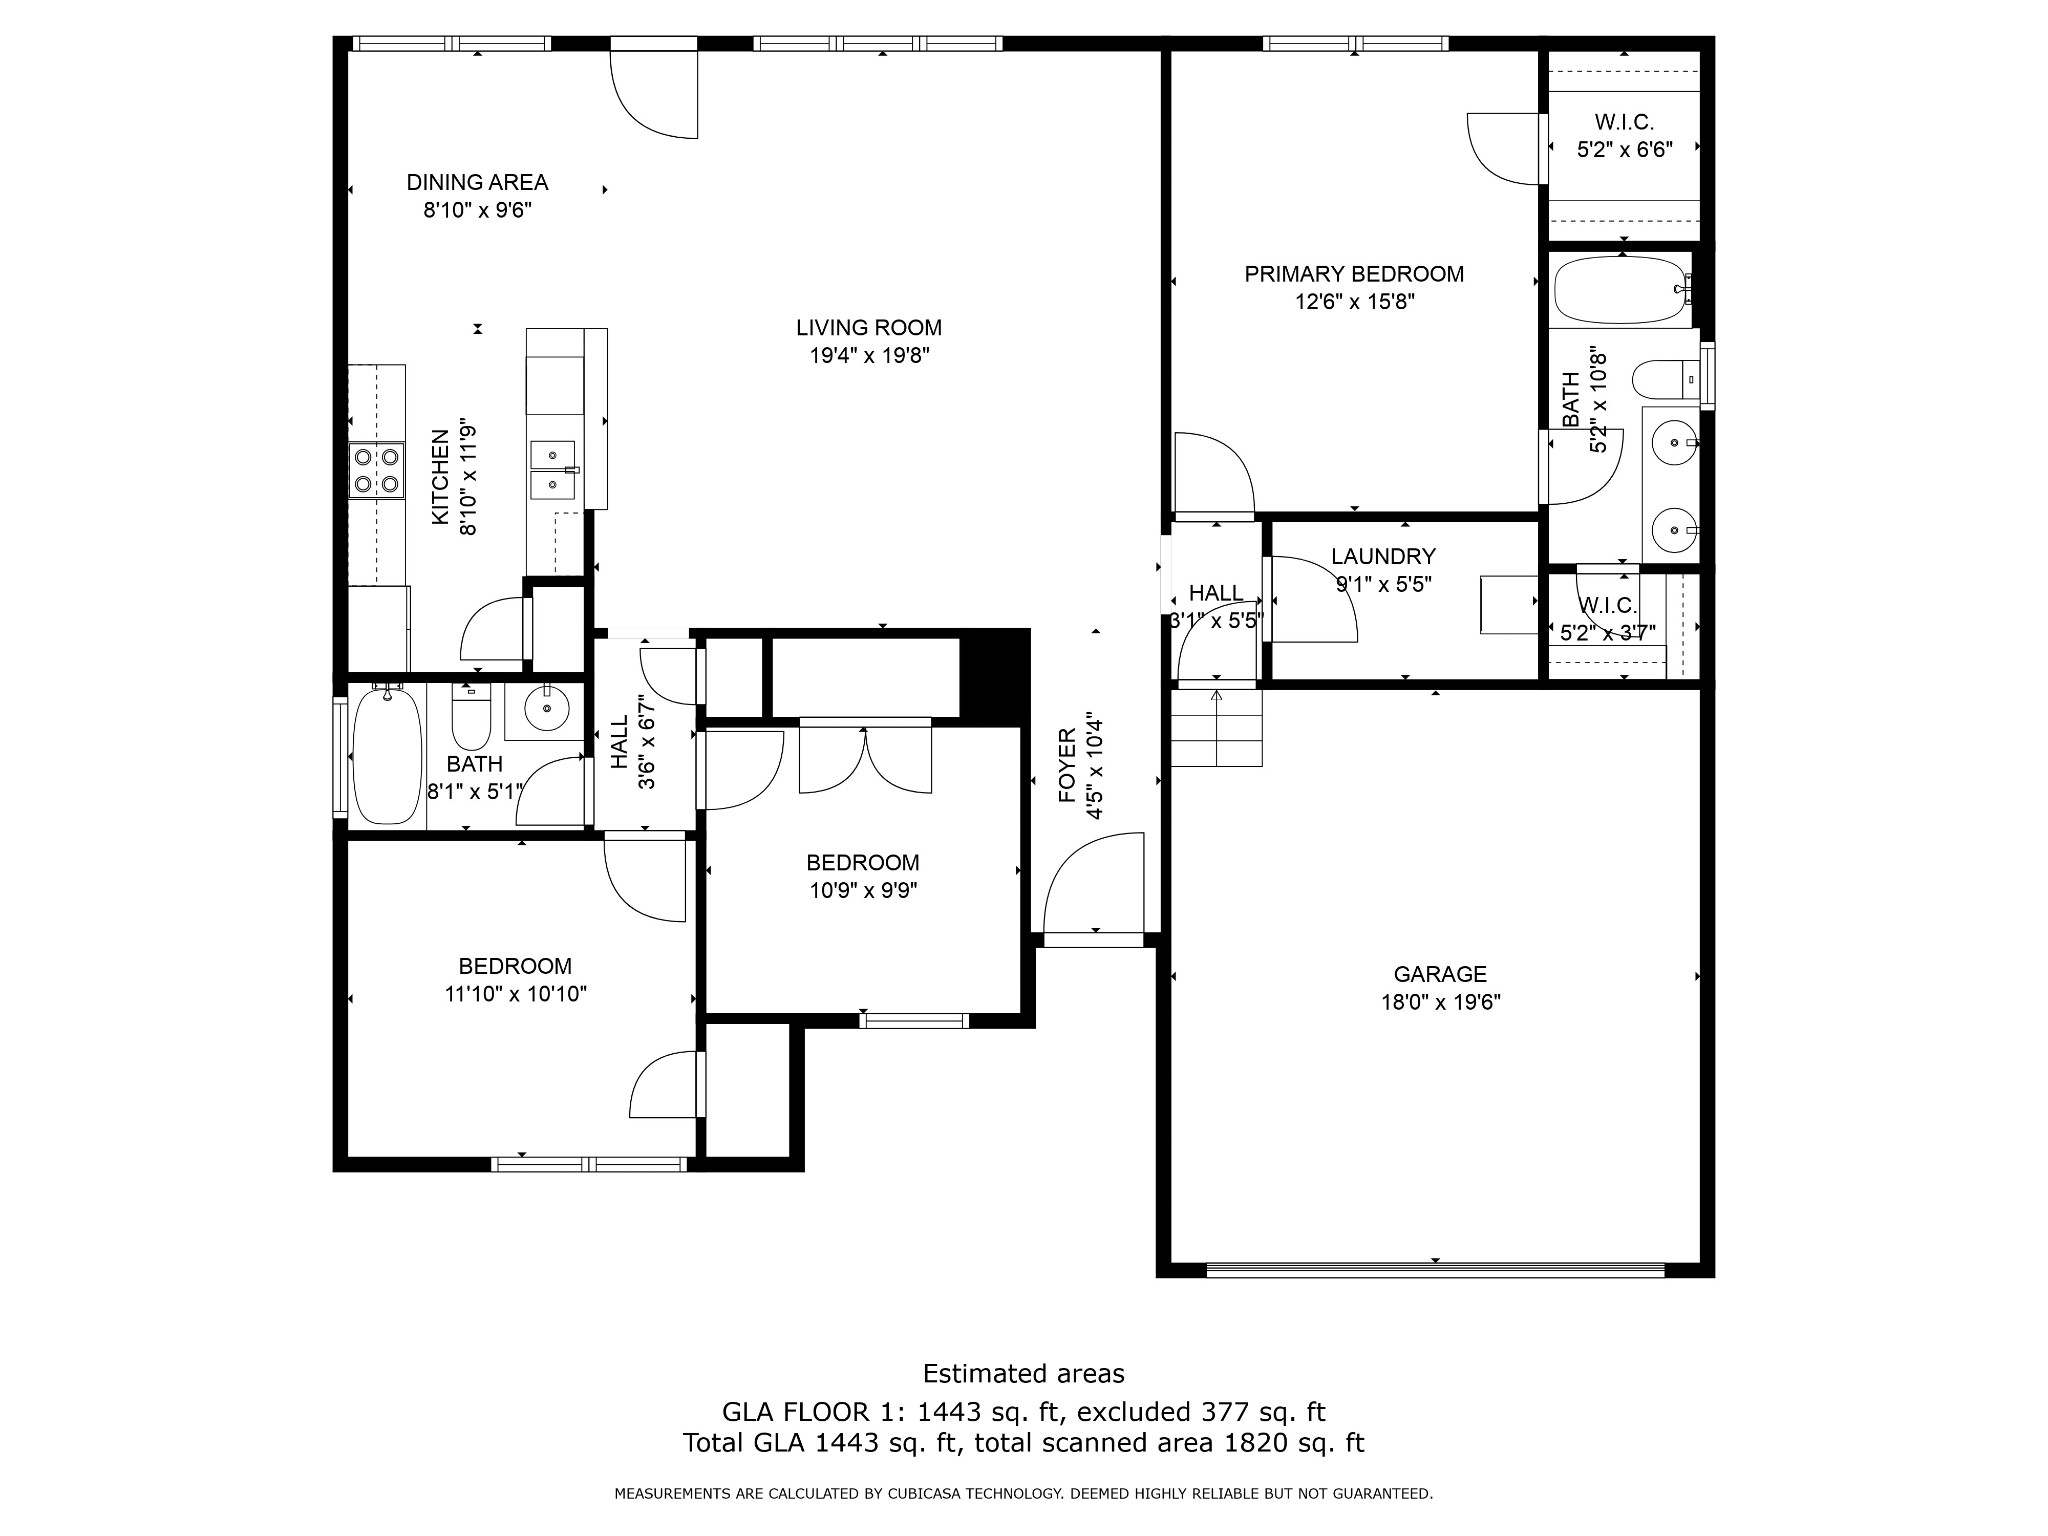
3 Beds 2 Baths 1,443 Sq.Ft. 10,890 Sq.Ft.

Description

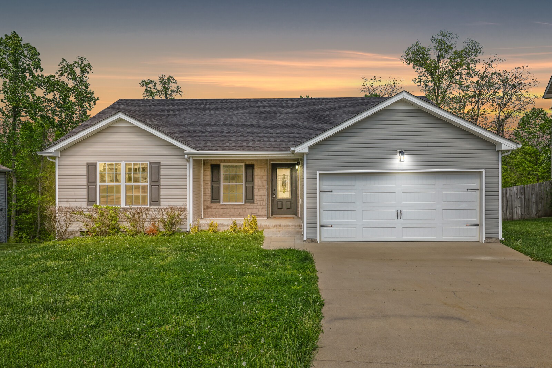
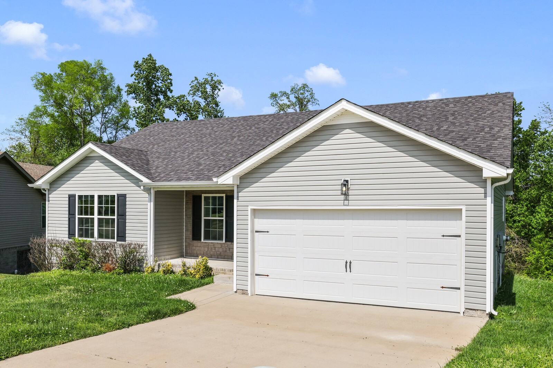
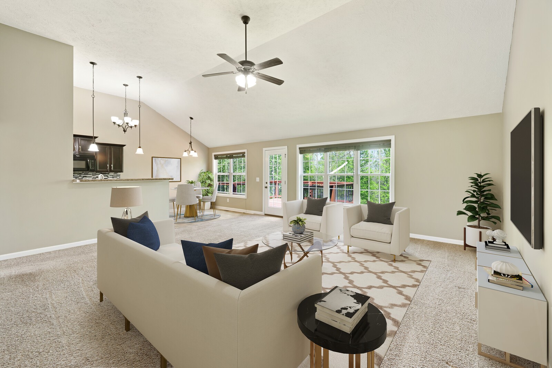
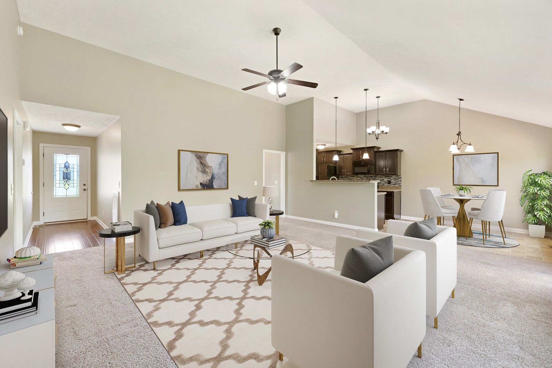
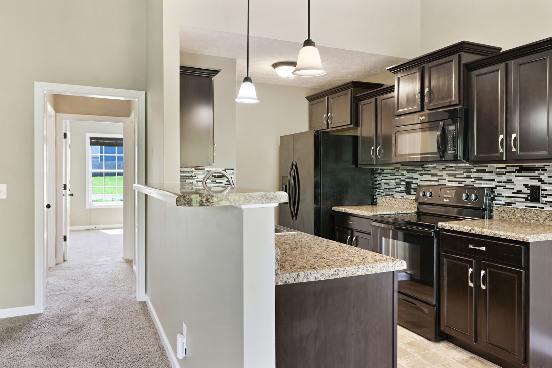
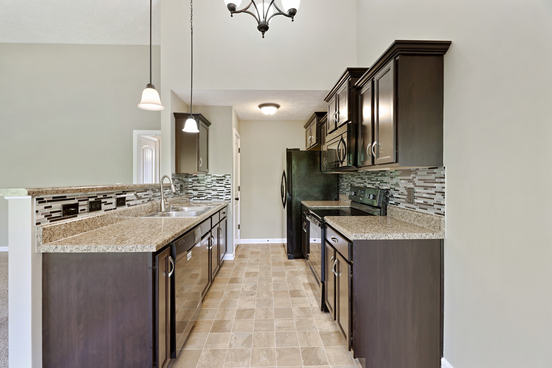
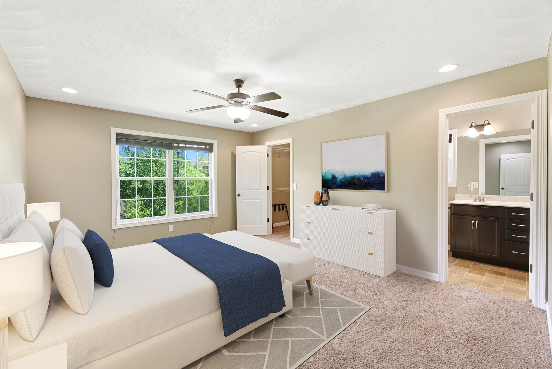
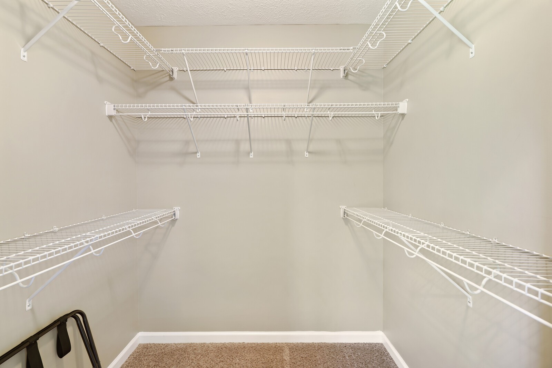
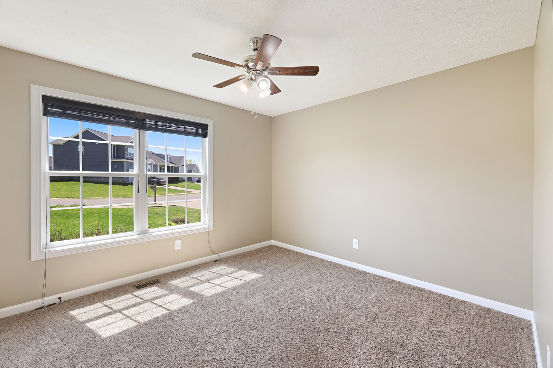
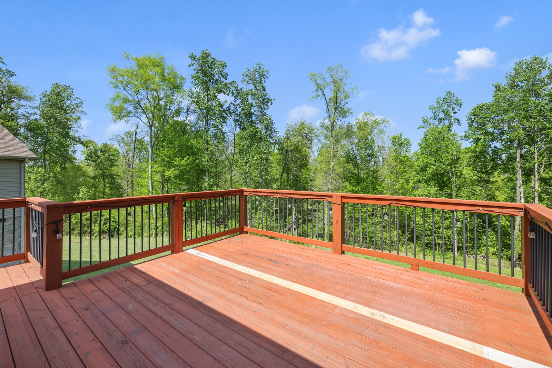
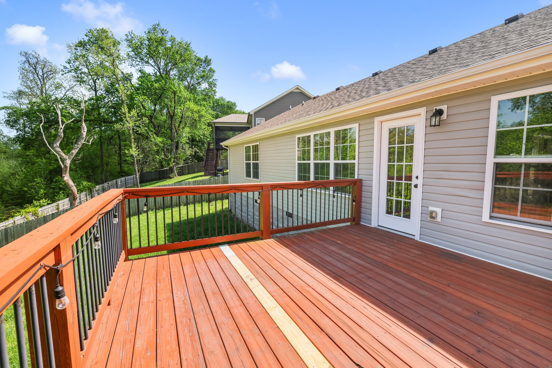
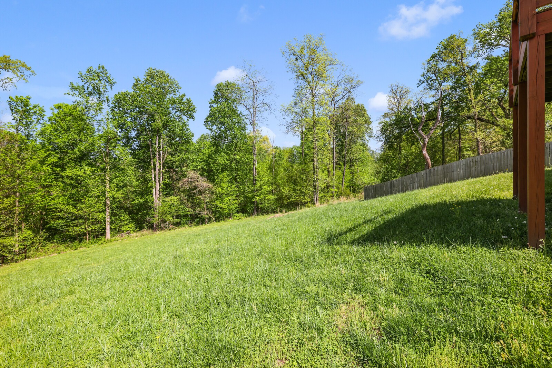
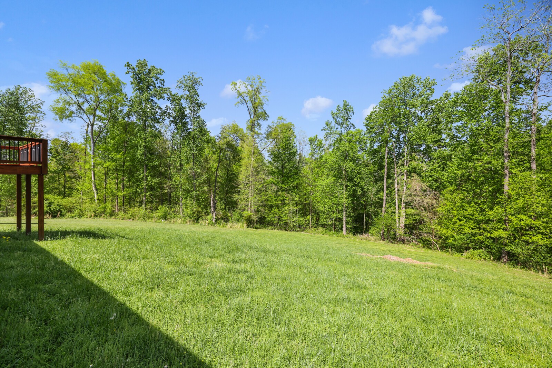
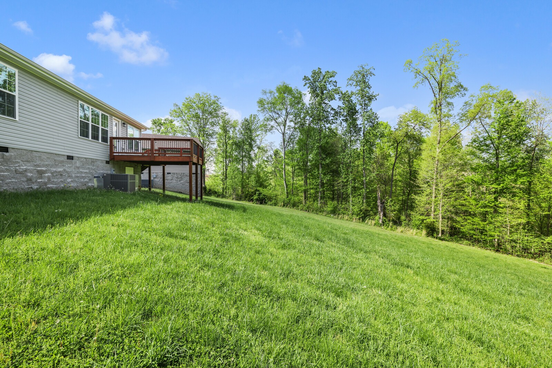
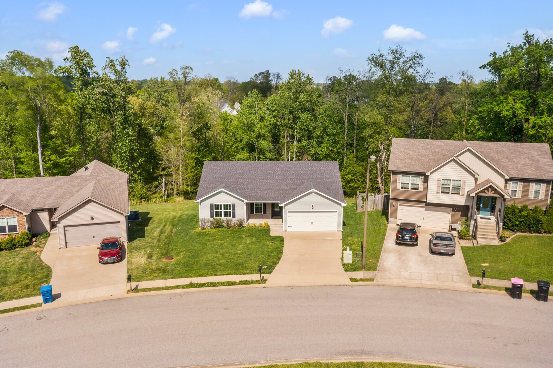
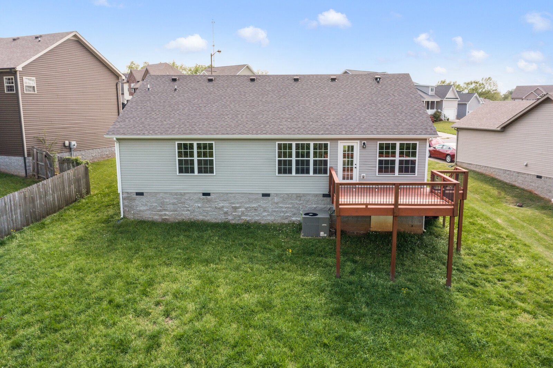
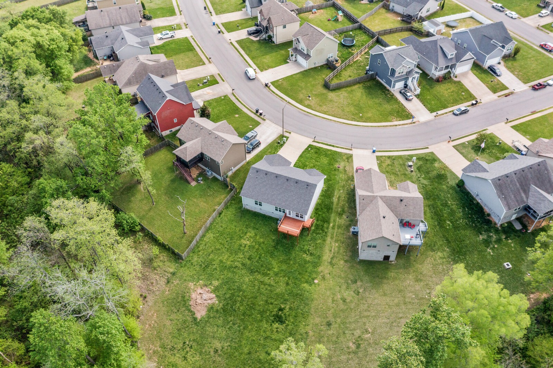
Discover tranquility in this serene home nestled in a quiet cul-de-sac. The massive great room, flooded with natural light from a full rear wall of windows, welcomes you to relax and unwind. Step onto the deck overlooking a forest of mature trees, with no backyard neighbors to disturb the peace. The functional layout includes a well-appointed kitchen and cozy dining area. Retreat to the spacious bedrooms, each offering a serene sanctuary with ample closet space and picturesque views. Embrace a lifestyle of tranquility in this idyllic home, where every day feels like a peaceful retreat.

Share Property

Location

1827 Camelot Dr, Clarksville, TN 37040

Status

Sold

Date Sold

July 10, 2024
Gary Ashton

Gary Ashton

Features &

Interior

  • total bedrooms3
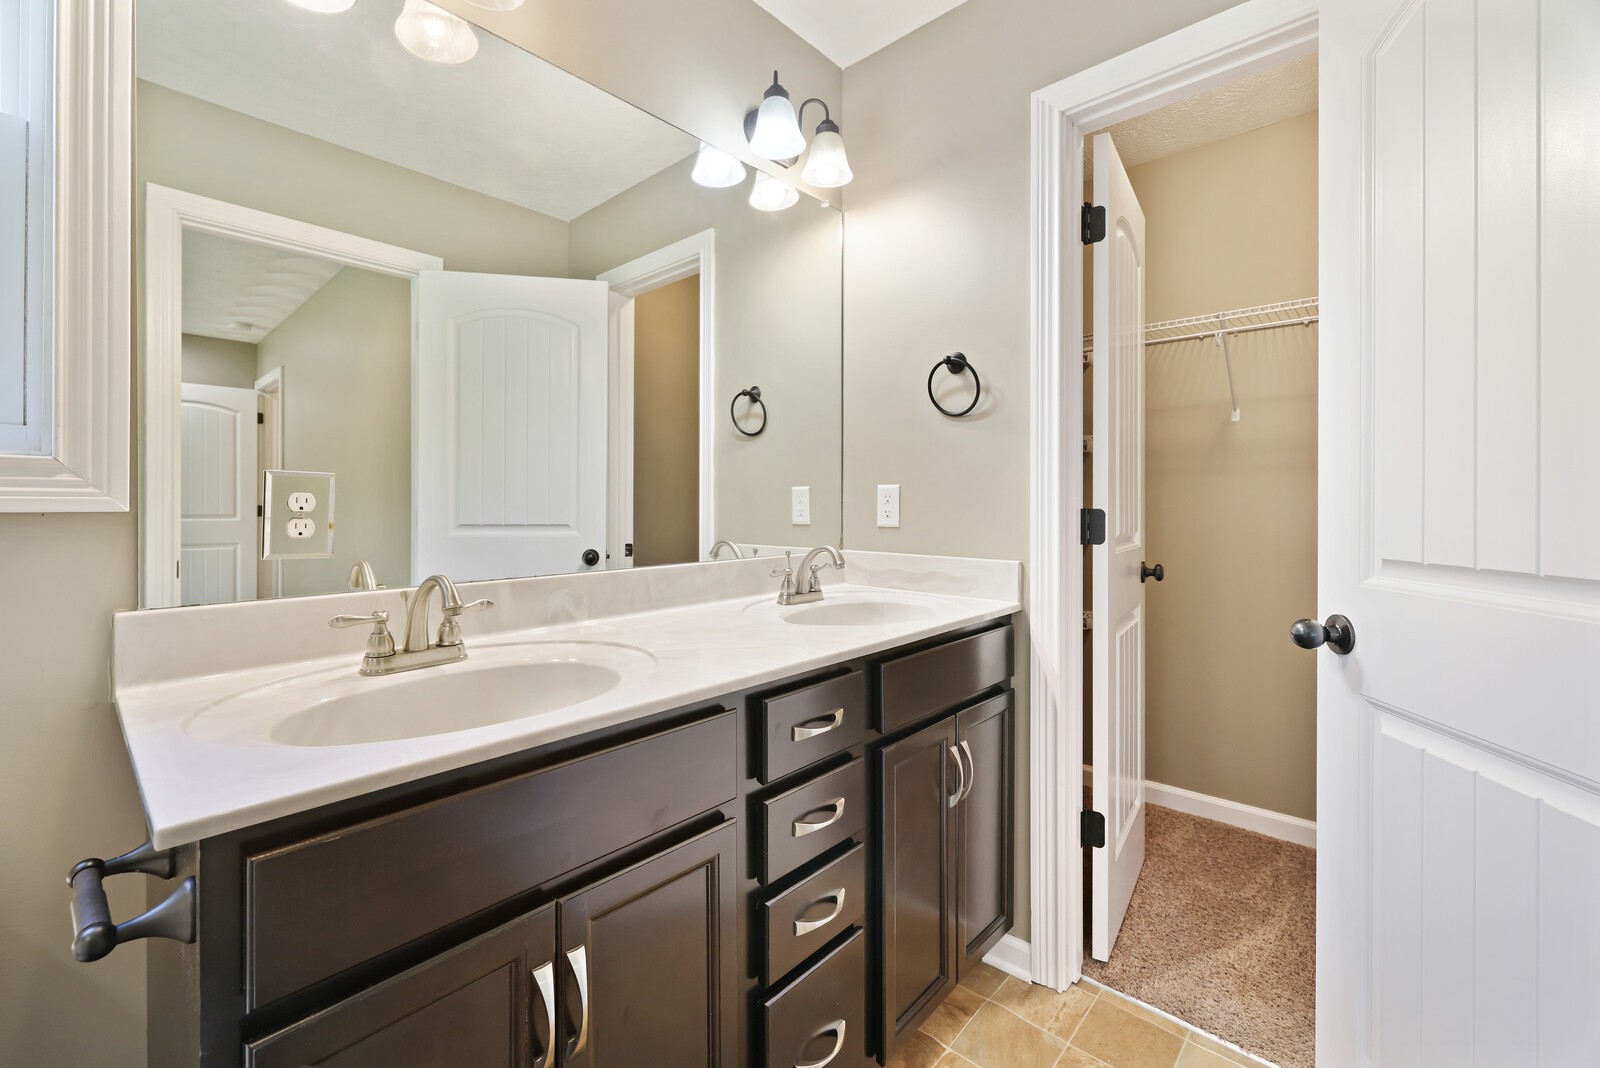
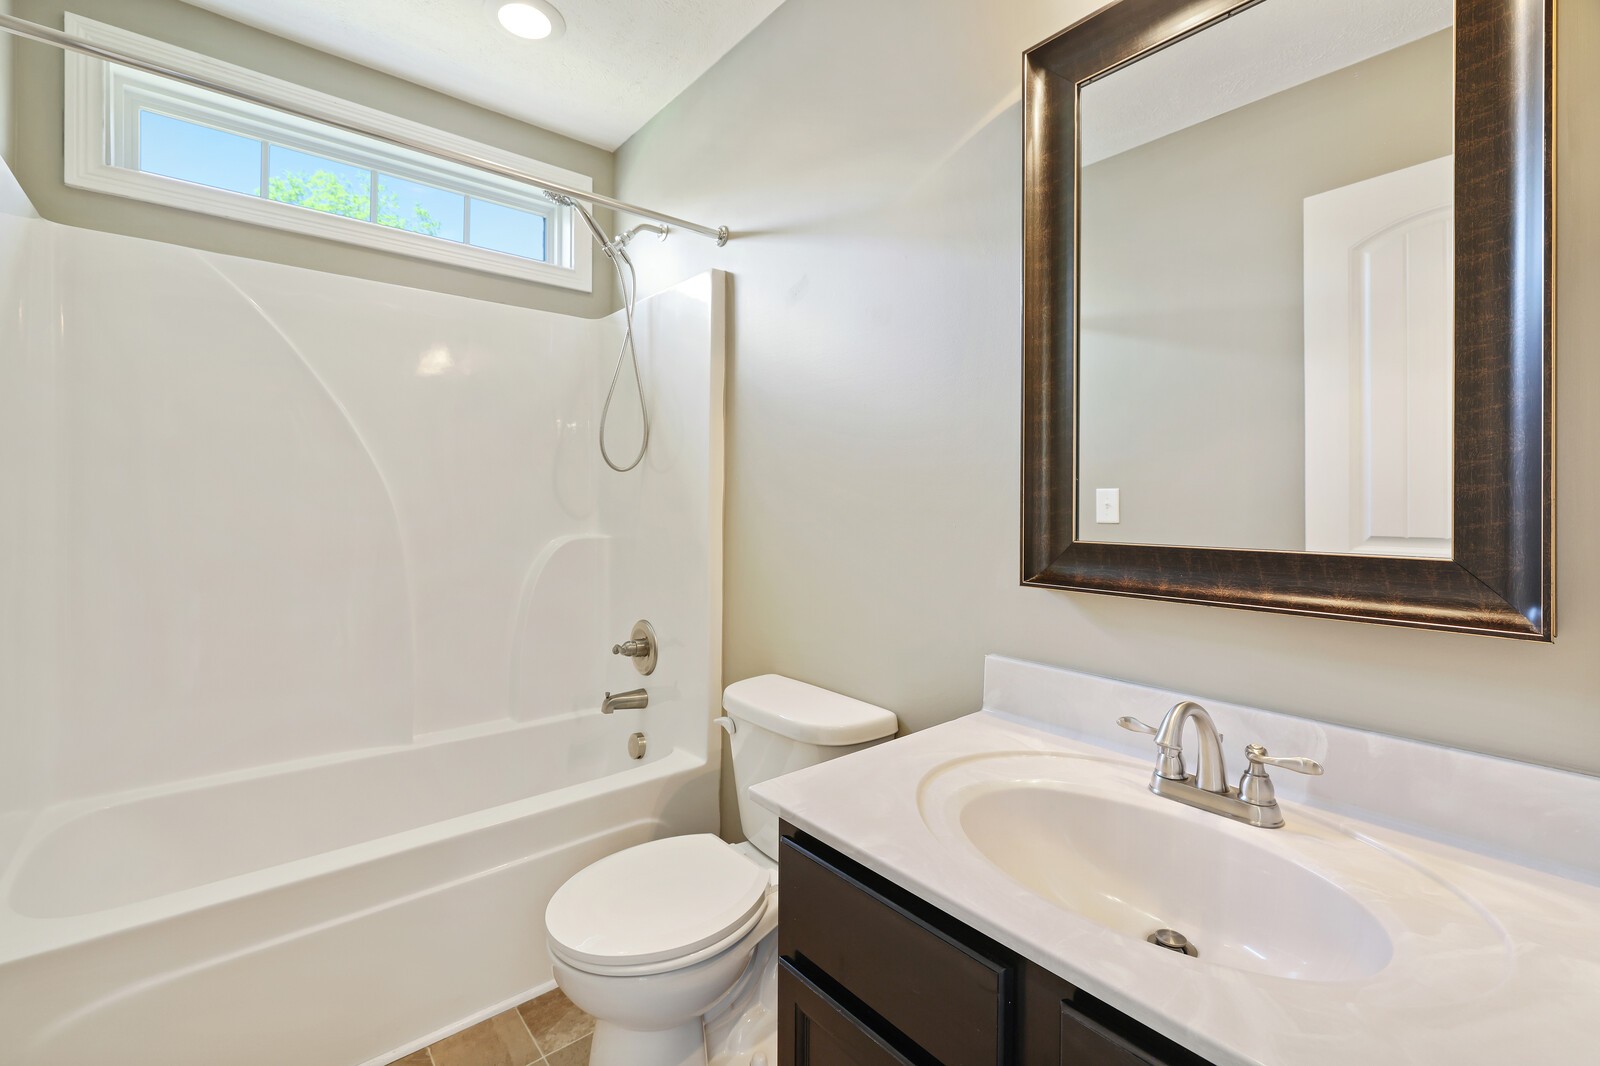
  • Total bathrooms2
  • full bathrooms2
  • Flooring Carpet, Vinyl
  • APPLIANCES Dishwasher, Disposal, Microwave
  • other interior Features Ceiling Fan(s), Walk-In Closet(s)

Area & Lot

  • Status Sold
  • Date Sold July 10, 2024
  • Living Area1,443 Sq.Ft.
  • Total Area1,443 Sq.Ft.
  • Lot Area10,890 Sq.Ft.
  • MLS® ID2646514
  • TypeResidential
  • YEAR BUILT2016
  • Architecture StylesRanch
  • Elementary SchoolGlenellen Elementary
  • Middle SchoolNortheast Middle
  • High SchoolNortheast High School

Exterior

  • STORIES1
  • Garage Space2.0
  • water SourcePublic
  • utilitiesElectricity Available, Water Available, Cable Connected
  • roofShingle
  • parkingAttached - Front, Concrete, Driveway
  • HEAT TYPEElectric, Heat Pump
  • AIR CONDITIONINGCentral Air, Electric
  • sewerPublic Sewer
  • security FeaturesFire Alarm, Smoke Detector(s)
  • other exterior FeaturesGarage Door Opener

Financial

  • Sales Price$288,000
  • Real Estate Tax $2,861/yr
View Virtual Tour

Nashville’s Leading Real Estate Experts

Whether you're just beginning your real estate career in Nashville, or you're an experienced Real Estate Agent looking for extra business, The Nashville Luxury Homes of RE/MAX Advantage is here to jump-start your career and offer you a number of opportunities. Don't sell without the INTEL!

Follow Me on Instagram