Leave a Message

Thank you for your message. We will be in touch with you shortly.

180 Parker Dr
180 Parker Dr
180 Parker Dr
180 Parker Dr
180 Parker Dr
180 Parker Dr
180 Parker Dr
180 Parker Dr
180 Parker Dr
180 Parker Dr
180 Parker Dr
180 Parker Dr
180 Parker Dr
180 Parker Dr
180 Parker Dr
180 Parker Dr
180 Parker Dr
180 Parker Dr
180 Parker Dr
180 Parker Dr
180 Parker Dr
180 Parker Dr
180 Parker Dr
180 Parker Dr
180 Parker Dr
SEE ALL PHOTOS
180 Parker Dr
180 Parker Dr
180 Parker Dr
180 Parker Dr
180 Parker Dr
180 Parker Dr
180 Parker Dr
180 Parker Dr
180 Parker Dr
180 Parker Dr
180 Parker Dr
180 Parker Dr
180 Parker Dr
180 Parker Dr
180 Parker Dr
180 Parker Dr
180 Parker Dr
180 Parker Dr
180 Parker Dr
180 Parker Dr
180 Parker Dr
180 Parker Dr
180 Parker Dr
180 Parker Dr
180 Parker Dr
Courtesy of The Ashton Real Estate Group of RE/MAX Advantage
Sold

180 Parker Dr

180 Parker Dr, Antioch, TN 37013

$507,000
$507,000

180 Parker Dr

4 Beds 3 Baths 2,348 Sq.Ft.

Description

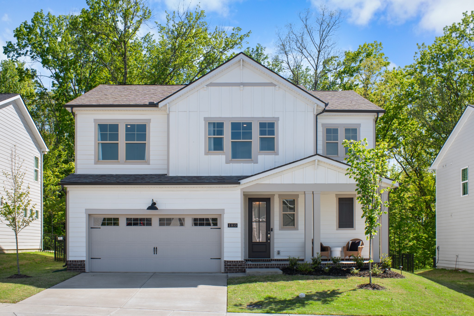
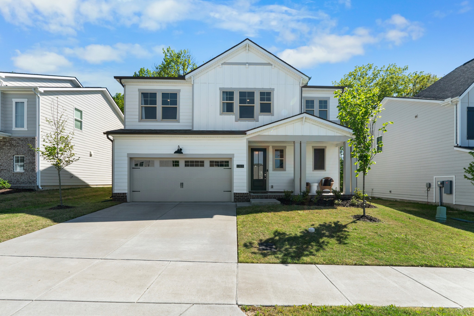
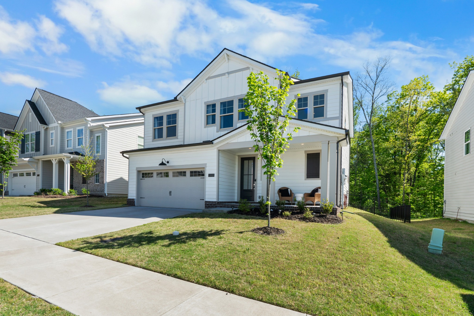
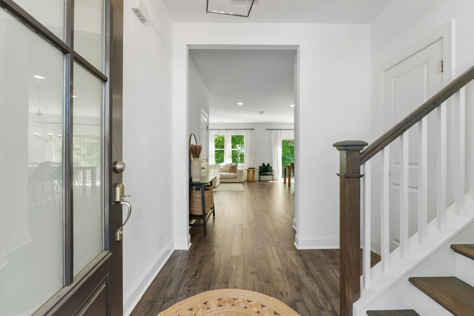
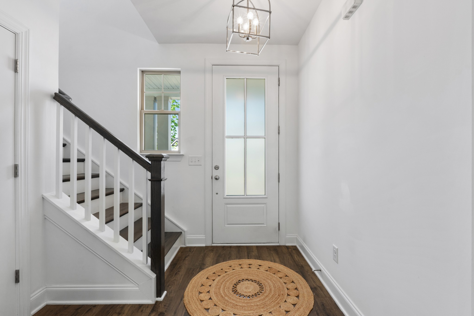
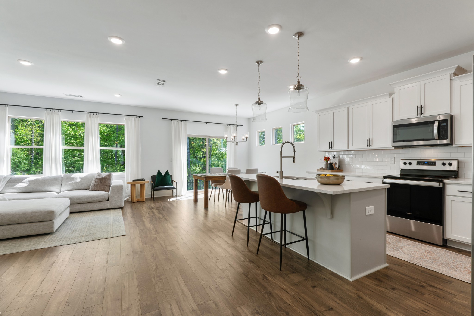
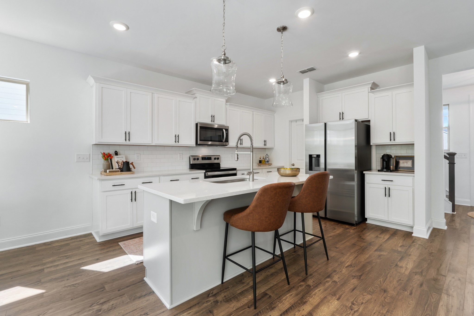
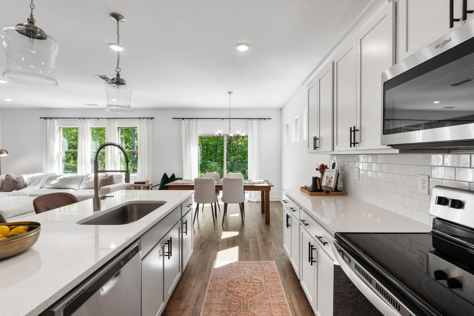
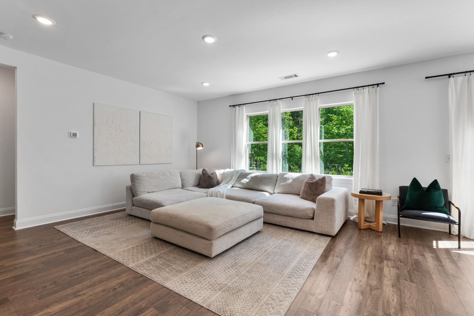
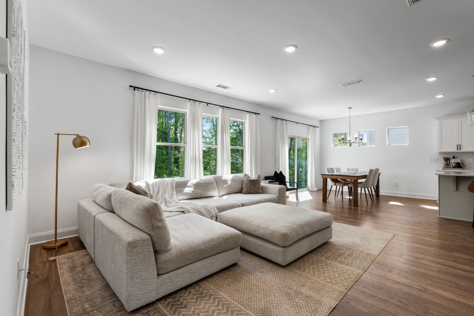
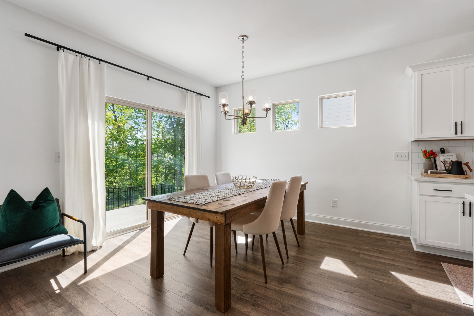
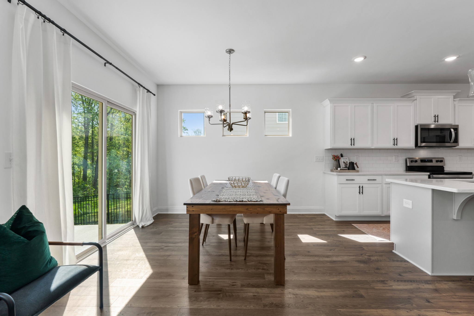
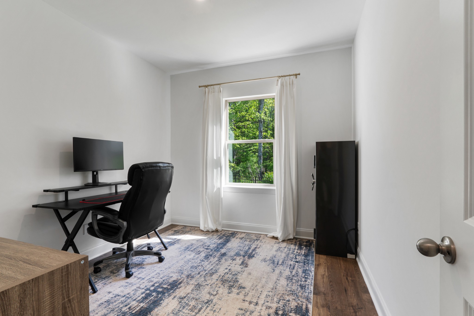
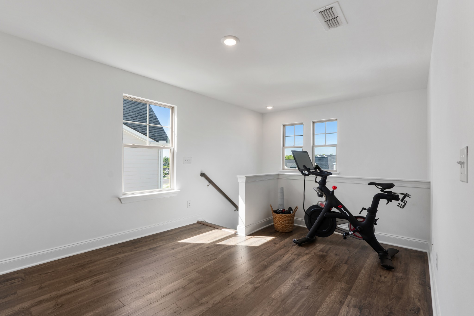
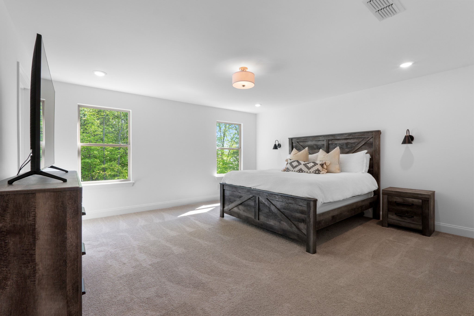
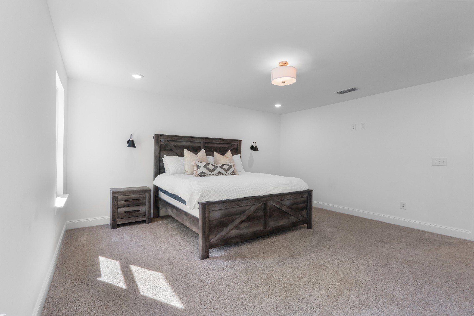
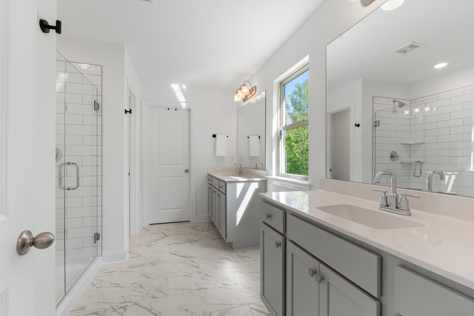
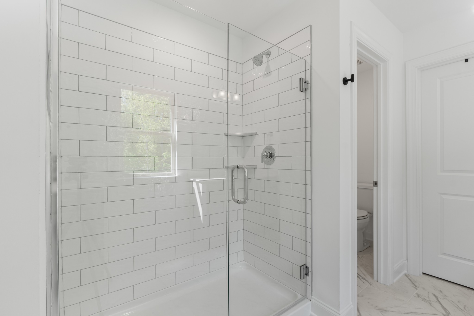
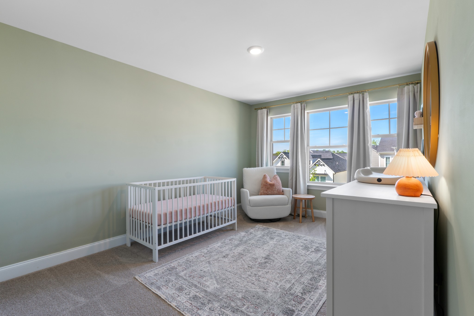
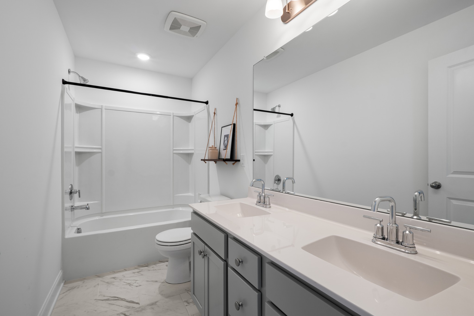
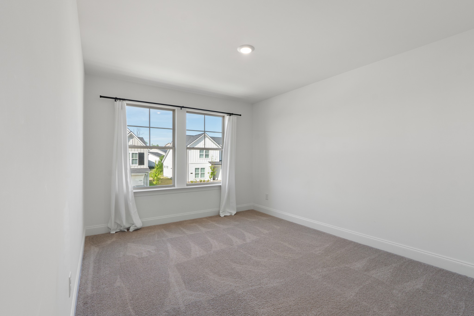
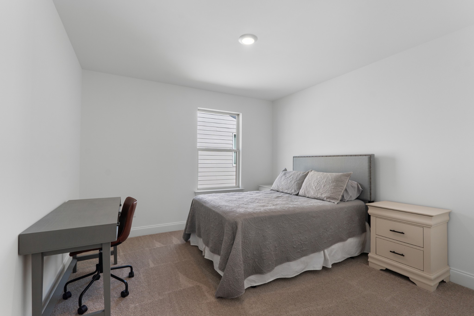
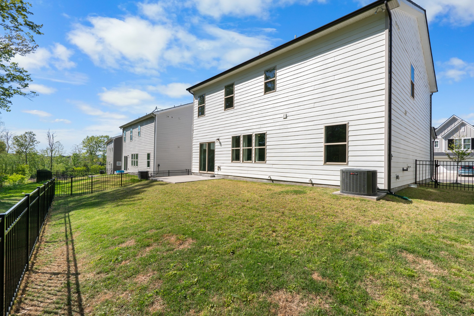
Experience modern living in this pristine 2022-built home with a transferrable 10-year warranty! Step inside to find an expansive living, kitchen, and dining area flooded with natural light from picturesque windows that showcase the beautifully wooded, preserved tree line behind! The chef's kitchen features quartz countertops, an alternate colored island, and a walk-in pantry. The dedicated office on the main level provides the perfect space for remote work or study. Luxury vinyl plank flooring, plush carpeting, and oversized tile adorn the home! Outside, the fenced yard offers privacy and security for pets + outdoor enjoyment. Upstairs, find a flexible layout with a generous primary suite and three additional bedrooms, providing ample room for family and guests. Conveniently located, this home offers easy access to downtown Nashville, Nolensville, shopping, and dining - ensuring you're never far from the action! An incredible opportunity to make this well-loved home your very own!

Share Property

Location

180 Parker Dr, Antioch, TN 37013

Status

Sold

Date Sold

June 18, 2024
Gary Ashton

Gary Ashton

Features &

Interior

  • total bedrooms4
  • Total bathrooms3
  • full bathrooms2
  • half bathroom1
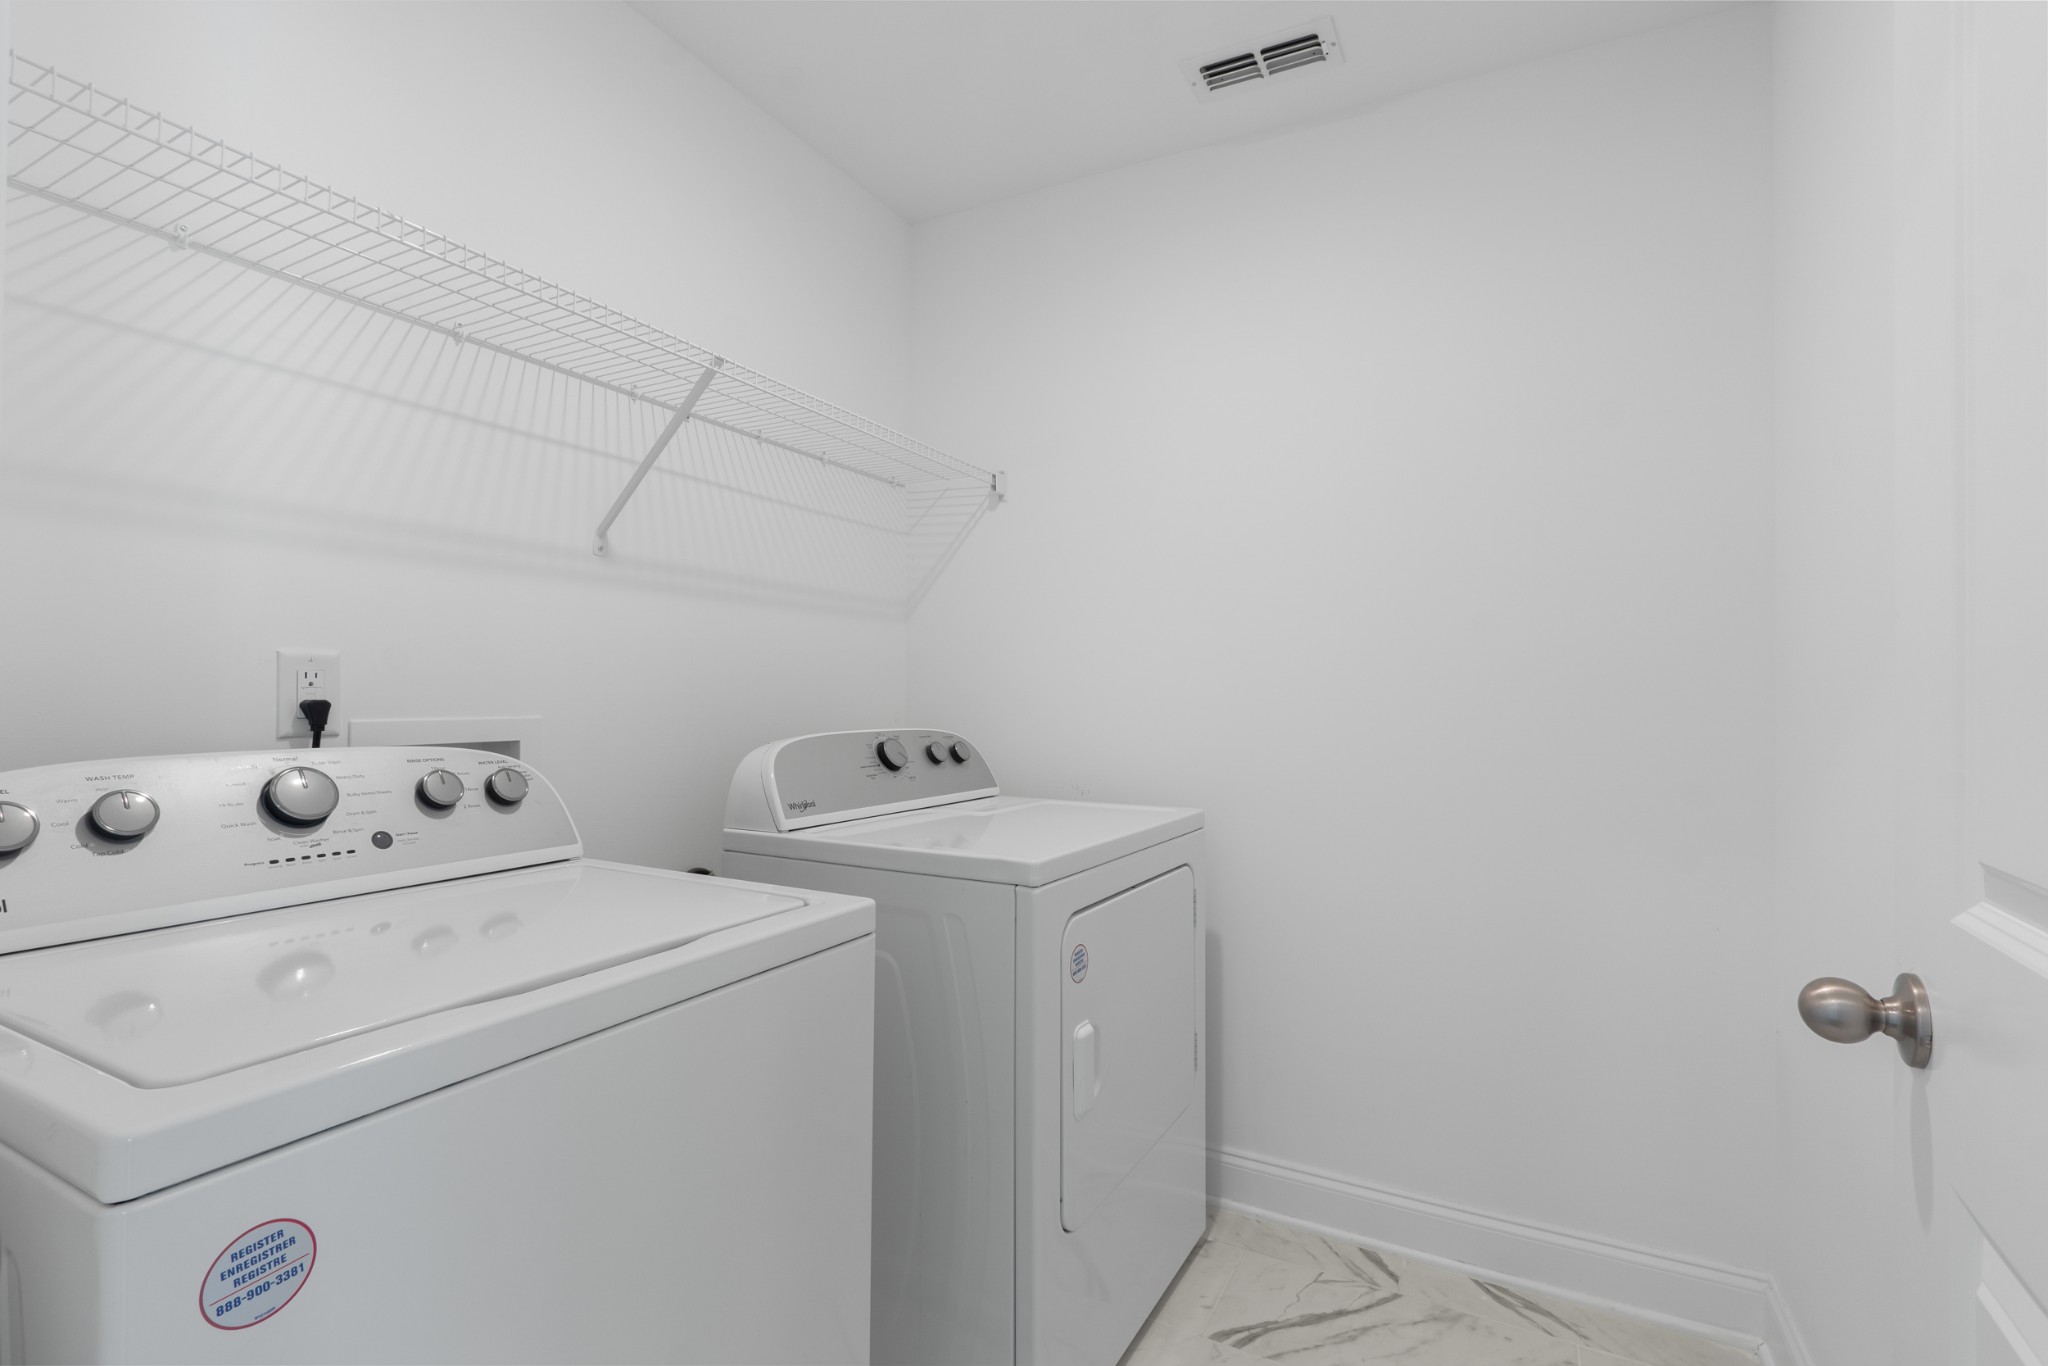
  • Laundry room Electric Dryer Hookup, Washer Hookup
  • Flooring Carpet, Tile, Vinyl
  • APPLIANCES Dishwasher, Disposal, Dryer, Microwave, Refrigerator, Washer

Area & Lot

  • Status Sold
  • Date Sold June 18, 2024
  • Living Area2,348 Sq.Ft.
  • Total Area2,348 Sq.Ft.
  • MLS® ID2656798
  • TypeResidential
  • YEAR BUILT2022
  • Architecture StylesContemporary
  • Elementary SchoolA. Z. Kelley Elementary
  • Middle SchoolThurgood Marshall Middle
  • High SchoolCane Ridge High School

Exterior

  • STORIES2
  • Garage Space2.0
  • water SourcePublic
  • utilitiesWater Available
  • roofAsphalt
  • lot featuresPrivate, Wooded
  • parkingAttached - Front
  • HEAT TYPECentral
  • AIR CONDITIONINGCentral Air
  • sewerPublic Sewer
  • HOA AmenitiesUnderground Utilities
  • security FeaturesSecurity System

Financial

  • Sales Price$507,000
  • Real Estate Tax $2,559/yr
  • HOA $30/mo

Nashville’s Leading Real Estate Experts

Whether you're just beginning your real estate career in Nashville, or you're an experienced Real Estate Agent looking for extra business, The Nashville Luxury Homes of RE/MAX Advantage is here to jump-start your career and offer you a number of opportunities. Don't sell without the INTEL!

Follow Me on Instagram
