Leave a Message

Thank you for your message. We will be in touch with you shortly.

1736 Flora Grove
1736 Flora Grove
1736 Flora Grove
1736 Flora Grove
1736 Flora Grove
1736 Flora Grove
1736 Flora Grove
SEE ALL PHOTOS
1736 Flora Grove
1736 Flora Grove
1736 Flora Grove
1736 Flora Grove
1736 Flora Grove
1736 Flora Grove
1736 Flora Grove
Courtesy of Meritage Homes of Tennessee, Inc., Chad Ramsey Listing Contact: 6154863655 
Sold

1736 Flora Grove

1736 Flora Grove, Hermitage, TN 37076

$420,000
$420,000

1736 Flora Grove

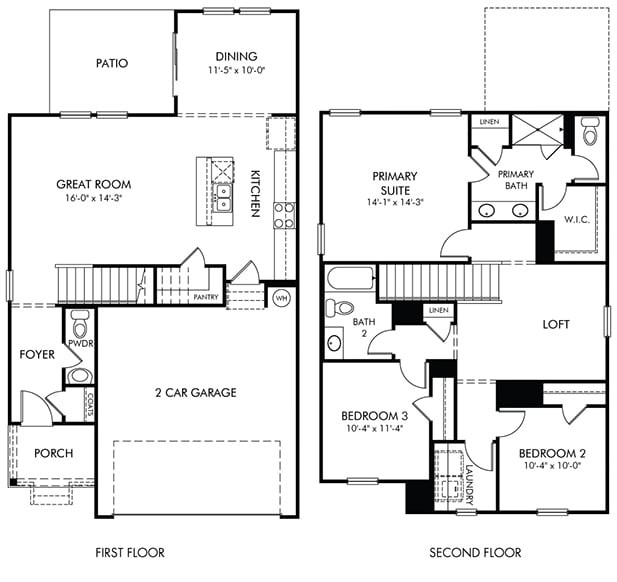
3 Beds 3 Baths 1,749 Sq.Ft. 6,534 Sq.Ft.

Description

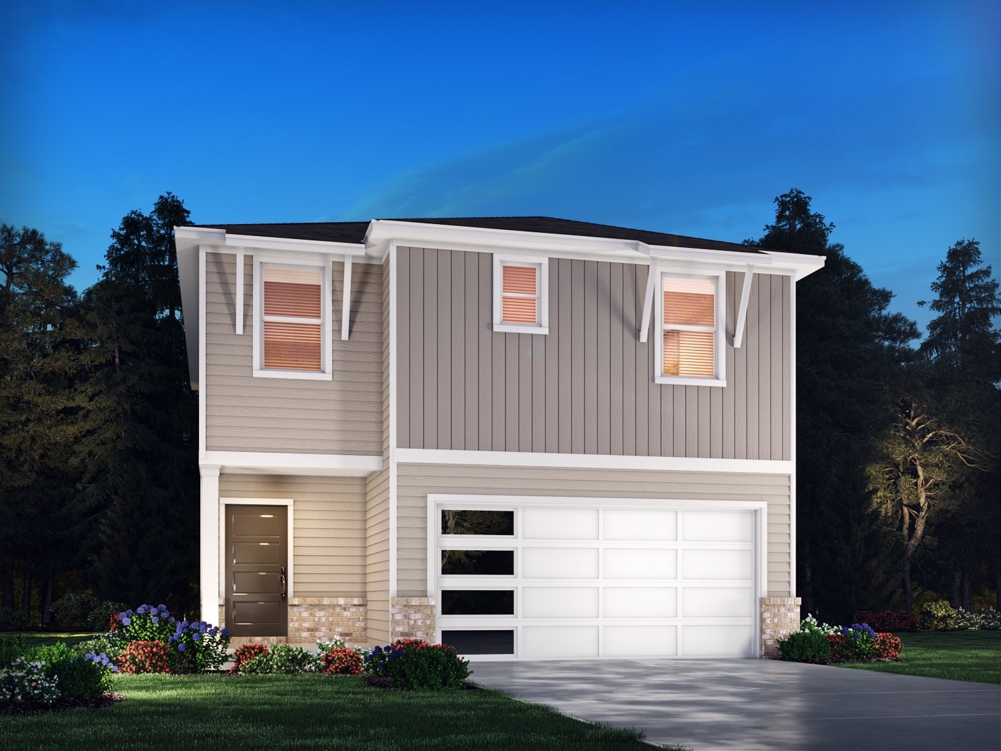
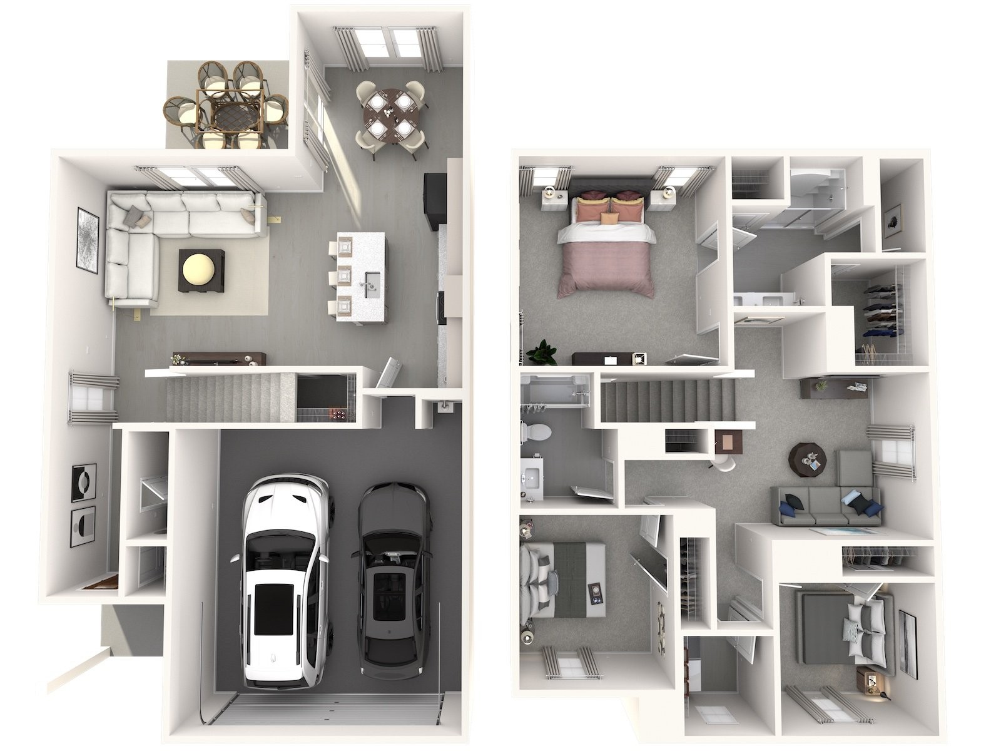
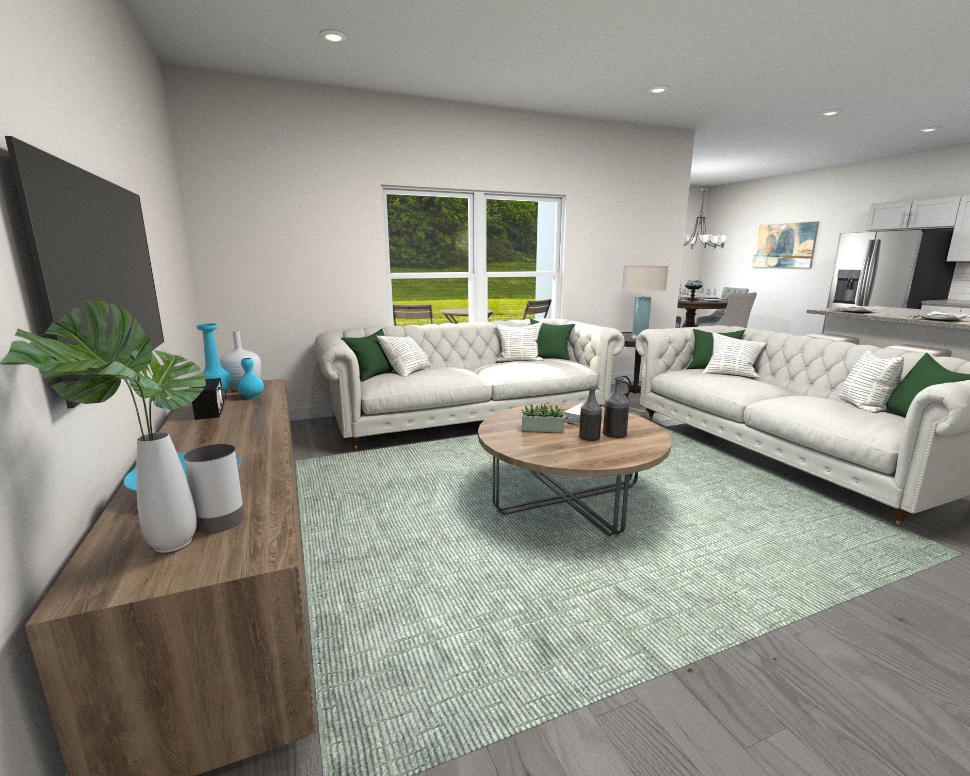
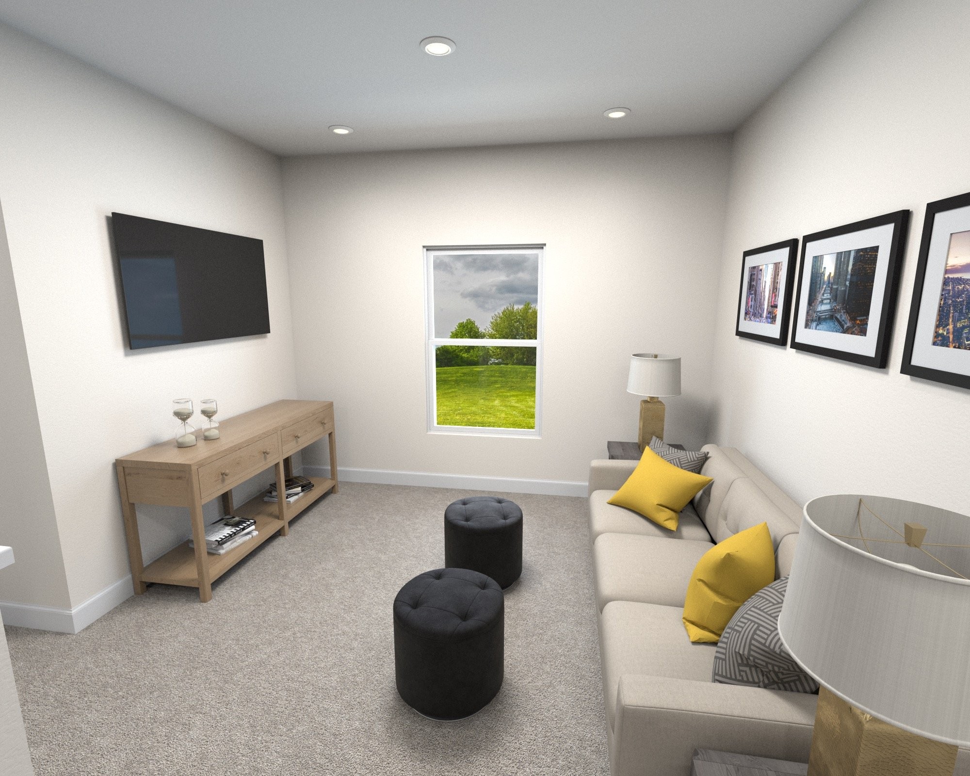
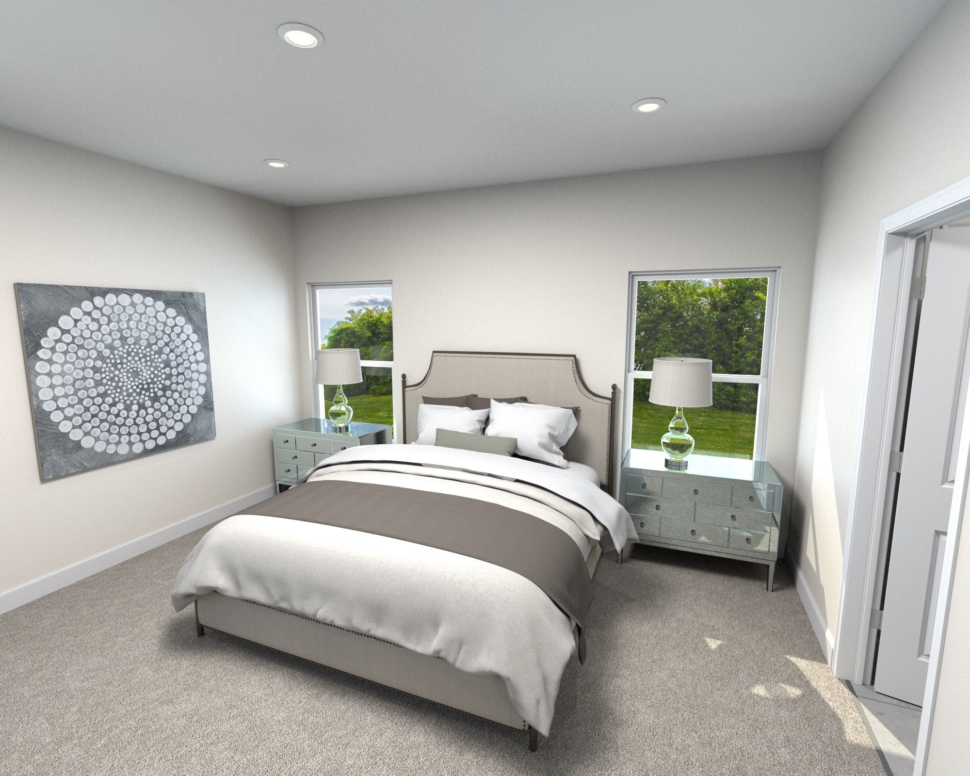
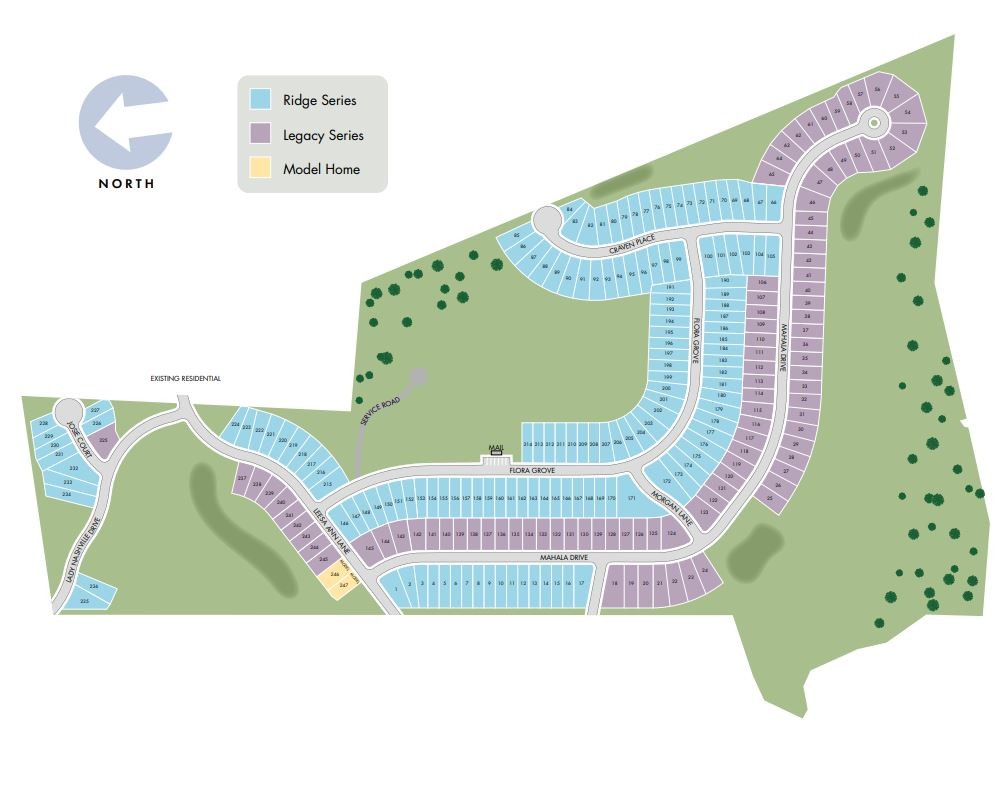
Brand new, energy-efficient home available by Mar 2025! Prep dinner at the kitchen island while catching up with guests in the open-concept living area. Upstairs, the loft makes an ideal media room. Pebble cabinets with capri grey granite countertops, EVP flooring and carpet come in our Cool package. New model now open. Crestview - Ridge Series offers stunning single-family floorplans, featuring the latest design trends. Ideally situated in Hermitage, this community is surrounded by a host of shopping and dining. Conveniently located less than 30 minutes from downtown Nashville. Plus, every home includes a fully sodded yard, a refrigerator, washer/dryer, and blinds throughout. Schedule a tour today. Each of our homes is built with innovative, energy-efficient features designed to help you enjoy more savings, better health, real comfort and peace of mind.

Share Property

Location

1736 Flora Grove, Hermitage, TN 37076

Status

Sold

Date Sold

April 28, 2025
Gary Ashton

Gary Ashton

Features &

Interior

  • total bedrooms3
  • Total bathrooms3
  • full bathrooms2
  • half bathroom1
  • Flooring Bamboo, Concrete, Tile
  • APPLIANCES Electric Oven, Electric Range, ENERGY STAR Qualified Appliances, Microwave
  • other interior Features Extra Closets, Smart Thermostat, Walk-In Closet(s)

Area & Lot

  • Status Sold
  • Date Sold April 28, 2025
  • Living Area1,749 Sq.Ft.
  • Total Area1,749 Sq.Ft.
  • Lot Area6,534 Sq.Ft.
  • MLS® ID2791959
  • TypeResidential
  • YEAR BUILT2025
  • Architecture StylesTraditional
  • Elementary SchoolTulip Grove Elementary
  • Middle SchoolDuPont Tyler Middle
  • High SchoolMcGavock Comp High School

Exterior

  • STORIES2
  • Garage Space2.0
  • water SourcePublic
  • utilitiesElectricity Available, Water Available
  • roofShingle
  • lot featuresHilly
  • parkingAttached
  • HEAT TYPEElectric
  • AIR CONDITIONINGCentral Air
  • sewerPublic Sewer
  • HOA AmenitiesTennis Court(s)
  • other exterior FeaturesSmart Light(s)

Financial

  • Sales Price$420,000
  • Real Estate Tax $3,504/yr
  • HOA $139/mo

Nashville’s Leading Real Estate Experts

Whether you're just beginning your real estate career in Nashville, or you're an experienced Real Estate Agent looking for extra business, The Nashville Luxury Homes of RE/MAX Advantage is here to jump-start your career and offer you a number of opportunities. Don't sell without the INTEL!

Follow Me on Instagram