Leave a Message

Thank you for your message. We will be in touch with you shortly.

1621 Cahal Ave Unit: A
SEE ALL PHOTOS
1621 Cahal Ave Unit: A
Sold

1621 Cahal Ave Unit: A

1621 Cahal Ave Unit: A, Nashville, TN 37206

$592,000
$592,000

1621 Cahal Ave Unit: A

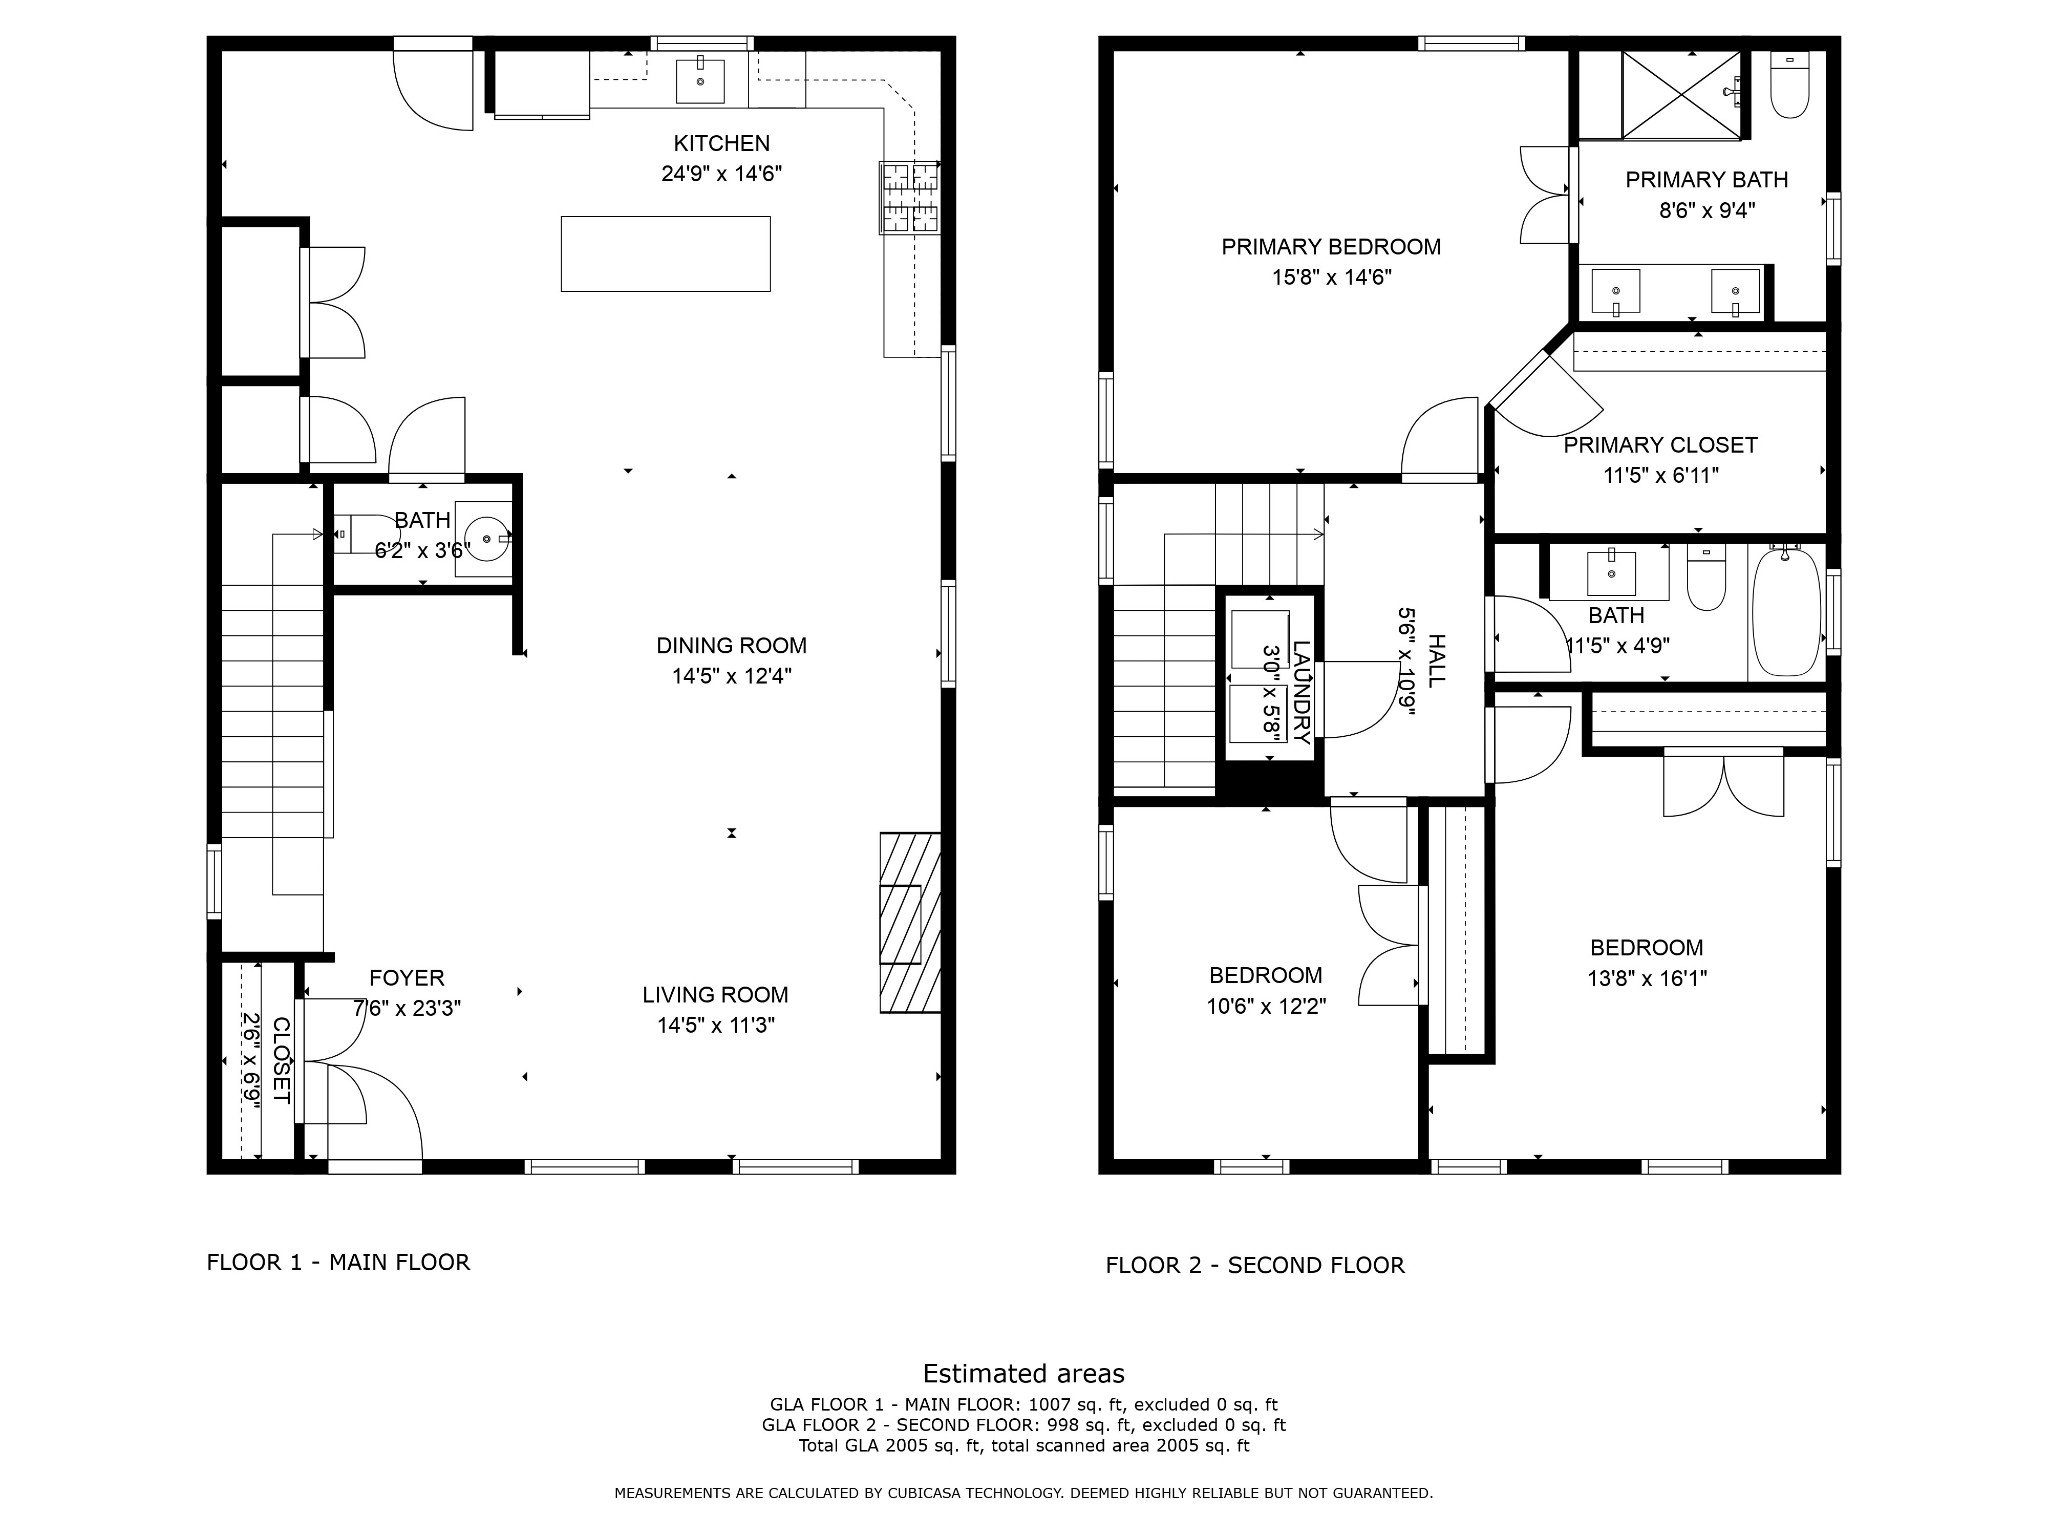
3 Beds 3 Baths 2,005 Sq.Ft. 871.2 Sq.Ft.

Description

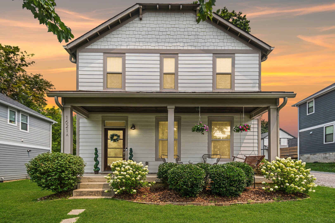
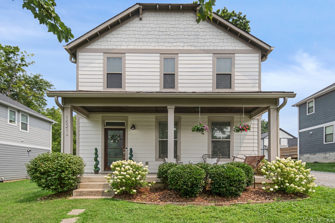
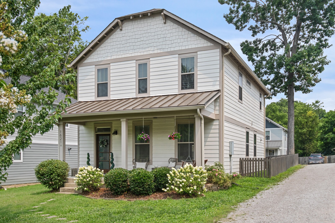
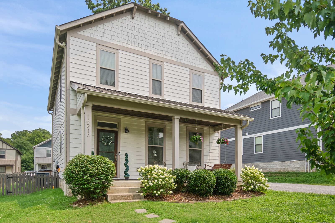
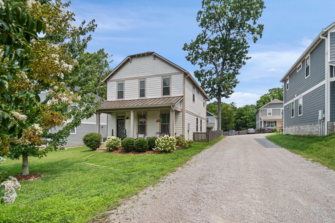
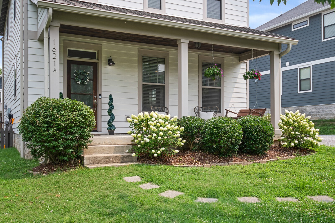
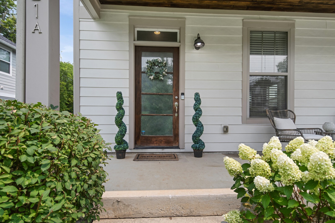
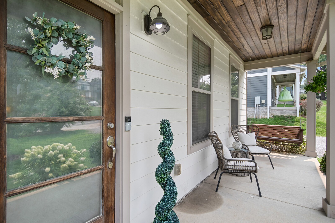
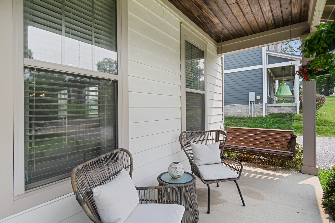
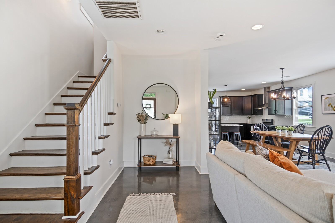
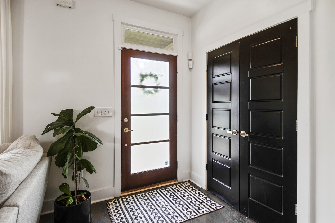
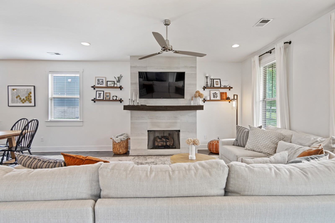
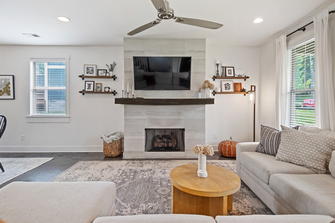
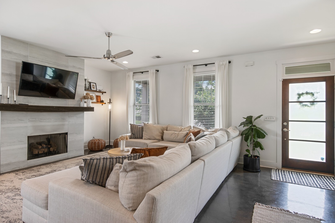
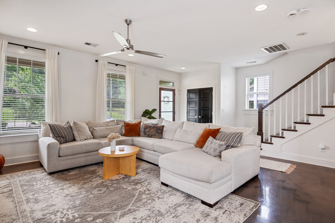
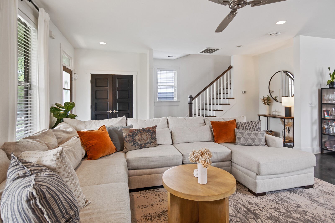
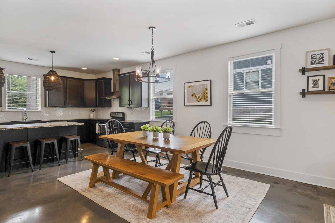
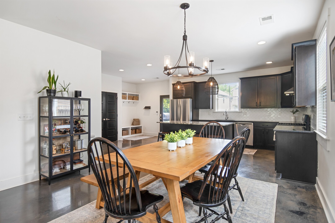
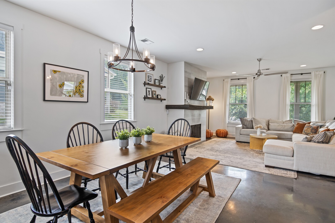
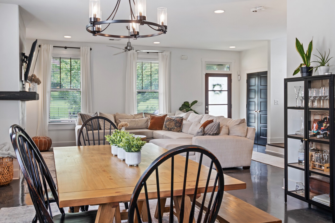
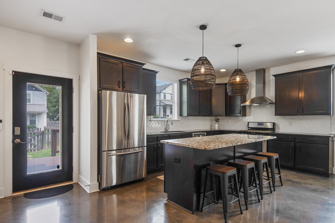
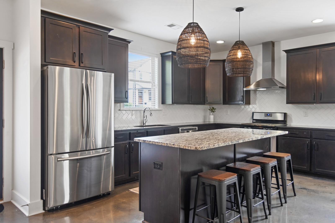
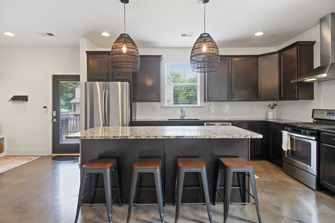
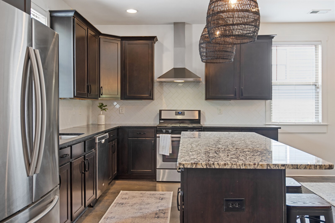
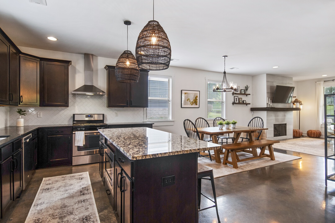
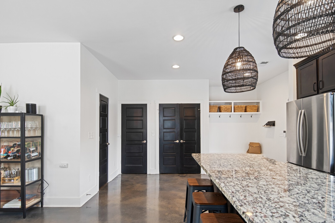
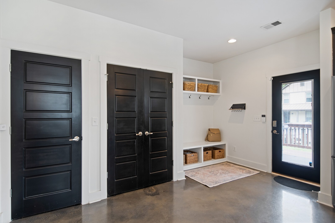
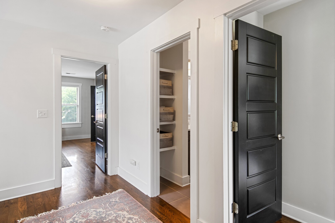
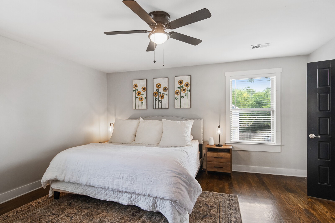
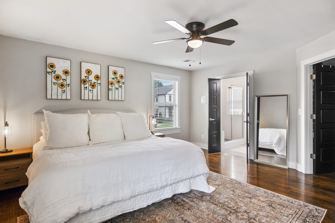
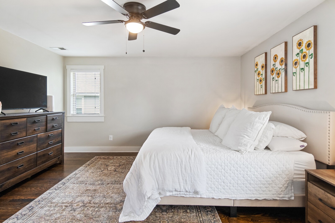
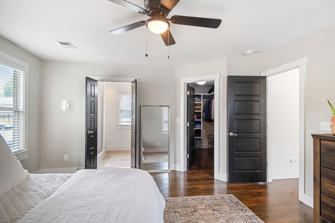
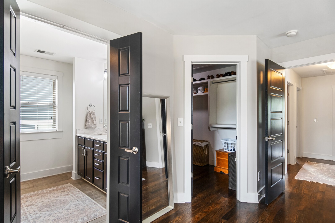
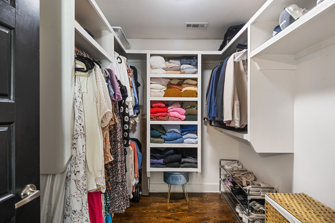
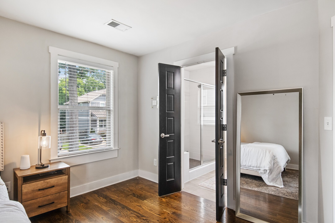
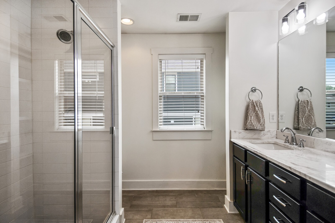
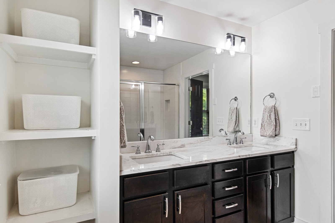
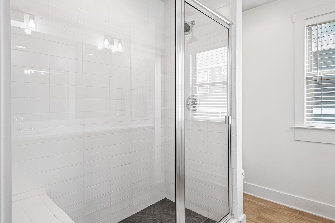
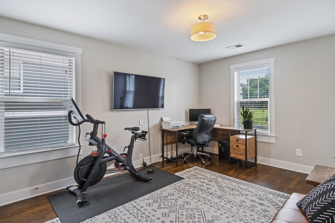
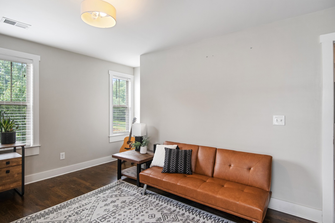
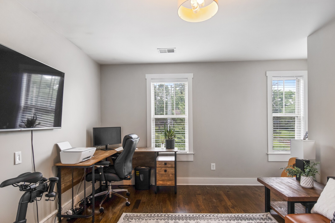
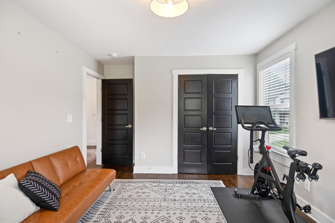
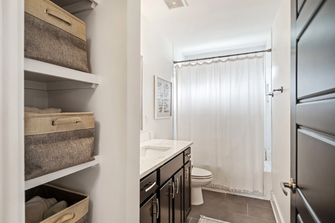
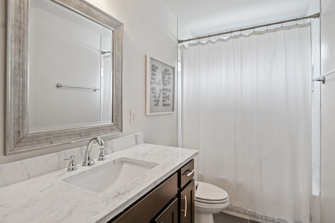
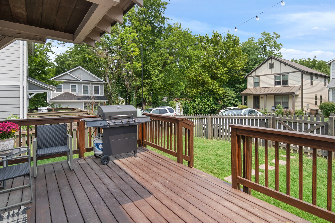
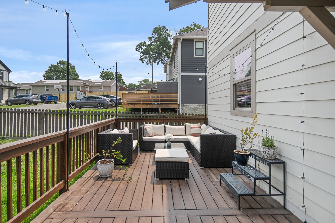
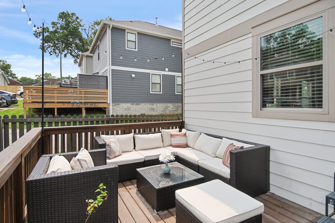
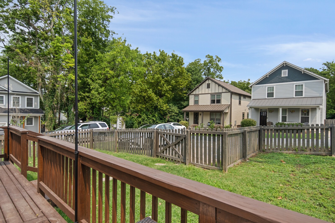
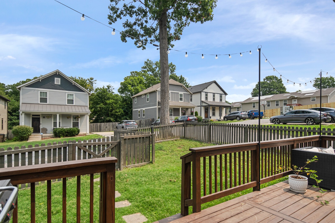
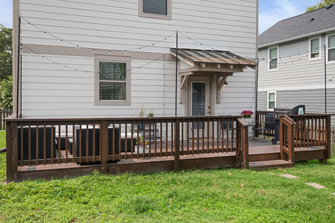
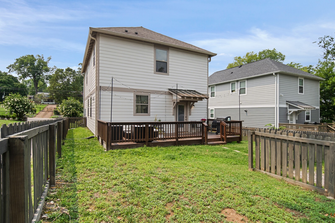
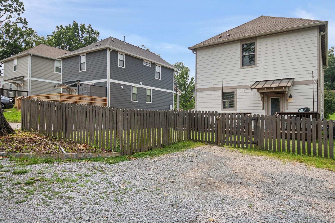
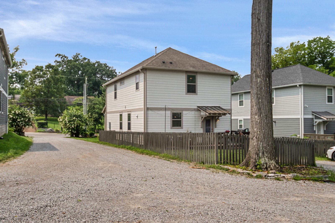
Charming open-concept home in quaint cluster community of Cahal Cottages in East Nashville! Sip lemonade from your rocking chair front porch and entertain on huge rear deck overlooking fenced yard! Move-in ready & walkable to nearby hotspots & just minutes from downtown! This modern floor plan features an abundance of natural light, hrdwd & concrete floors (no carpet), with chef's kitchen incl lg center island w/seating, granite counters, tile backsplash, stainless appliances, pendant lighting, and cozy gas fireplace in liv rm. The big pantry and drop zone cubbies are added bonuses! You'll love the spacious primary bdrm incl huge walk-in closet & shelving, ensuite bath w/double sinks and tiled shower. HOA incl lawn maintenance for carefree, easy living! Dedicated parking for 3 in rear. (P)

Share Property

Location

1621 Cahal Ave Unit: A, Nashville, TN 37206

Status

Sold
Gary Ashton

Gary Ashton

Features &

Interior

  • total bedrooms3
  • Total bathrooms3
  • full bathrooms2
  • half bathroom1
  • Flooring Concrete, Finished Wood, Tile
  • Fireplace Living Room
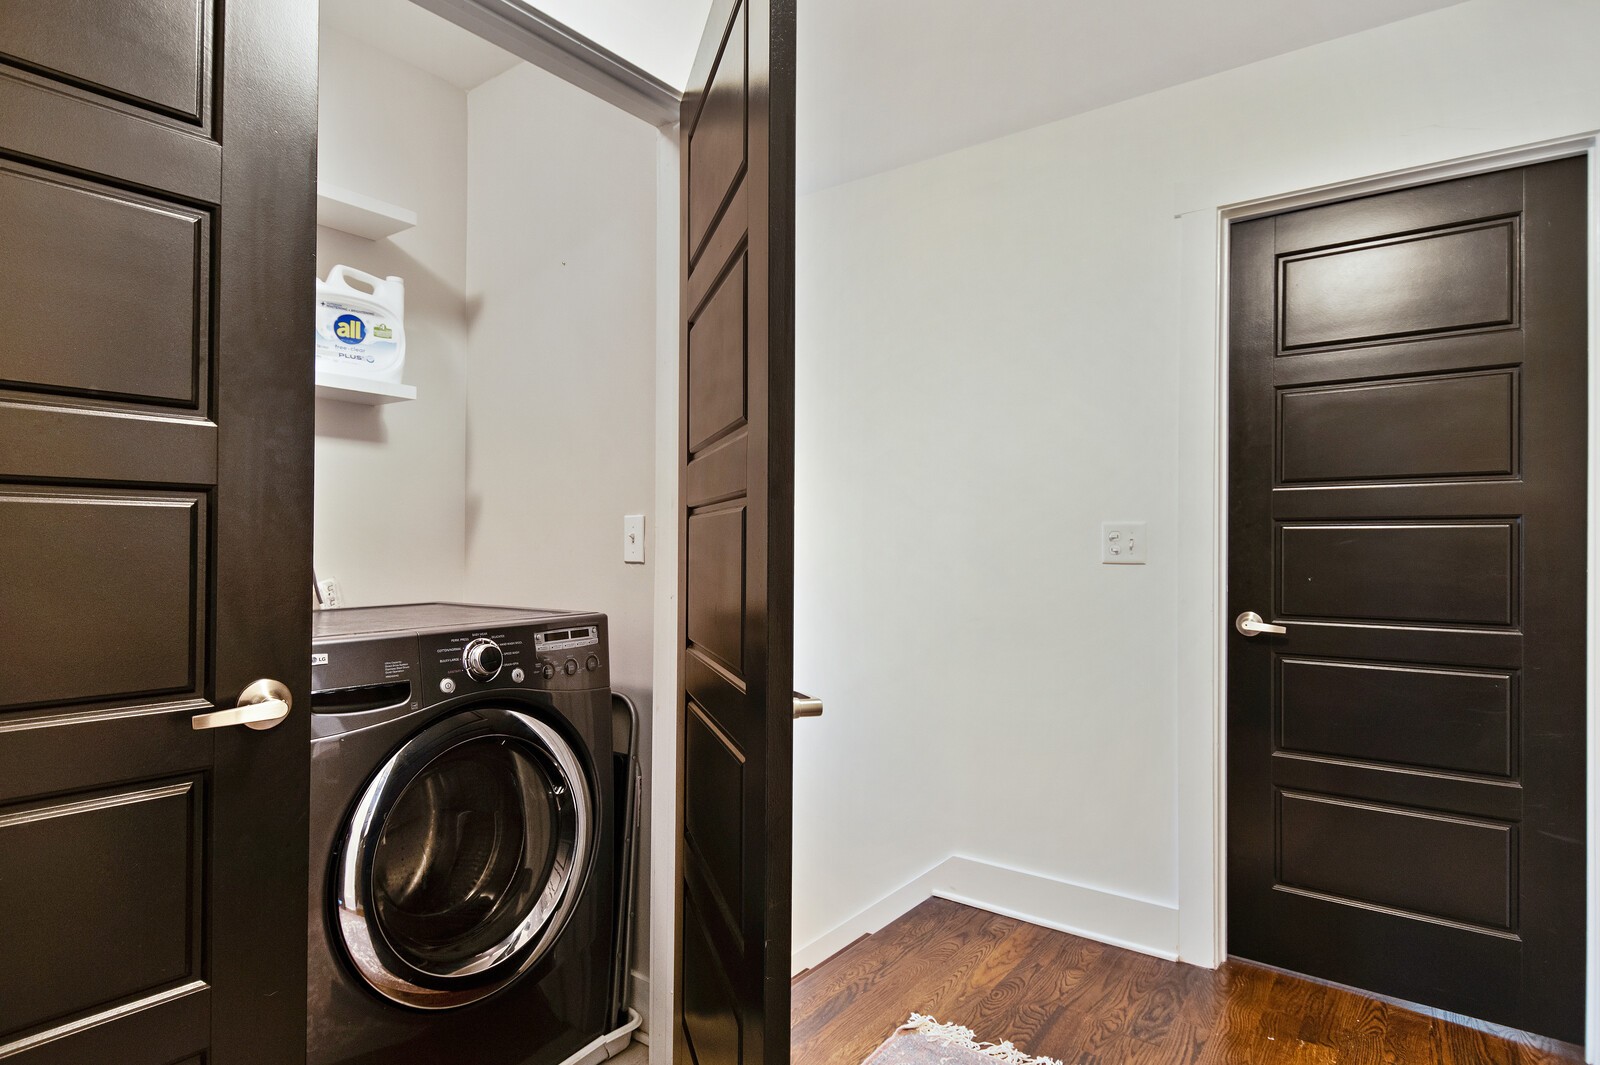
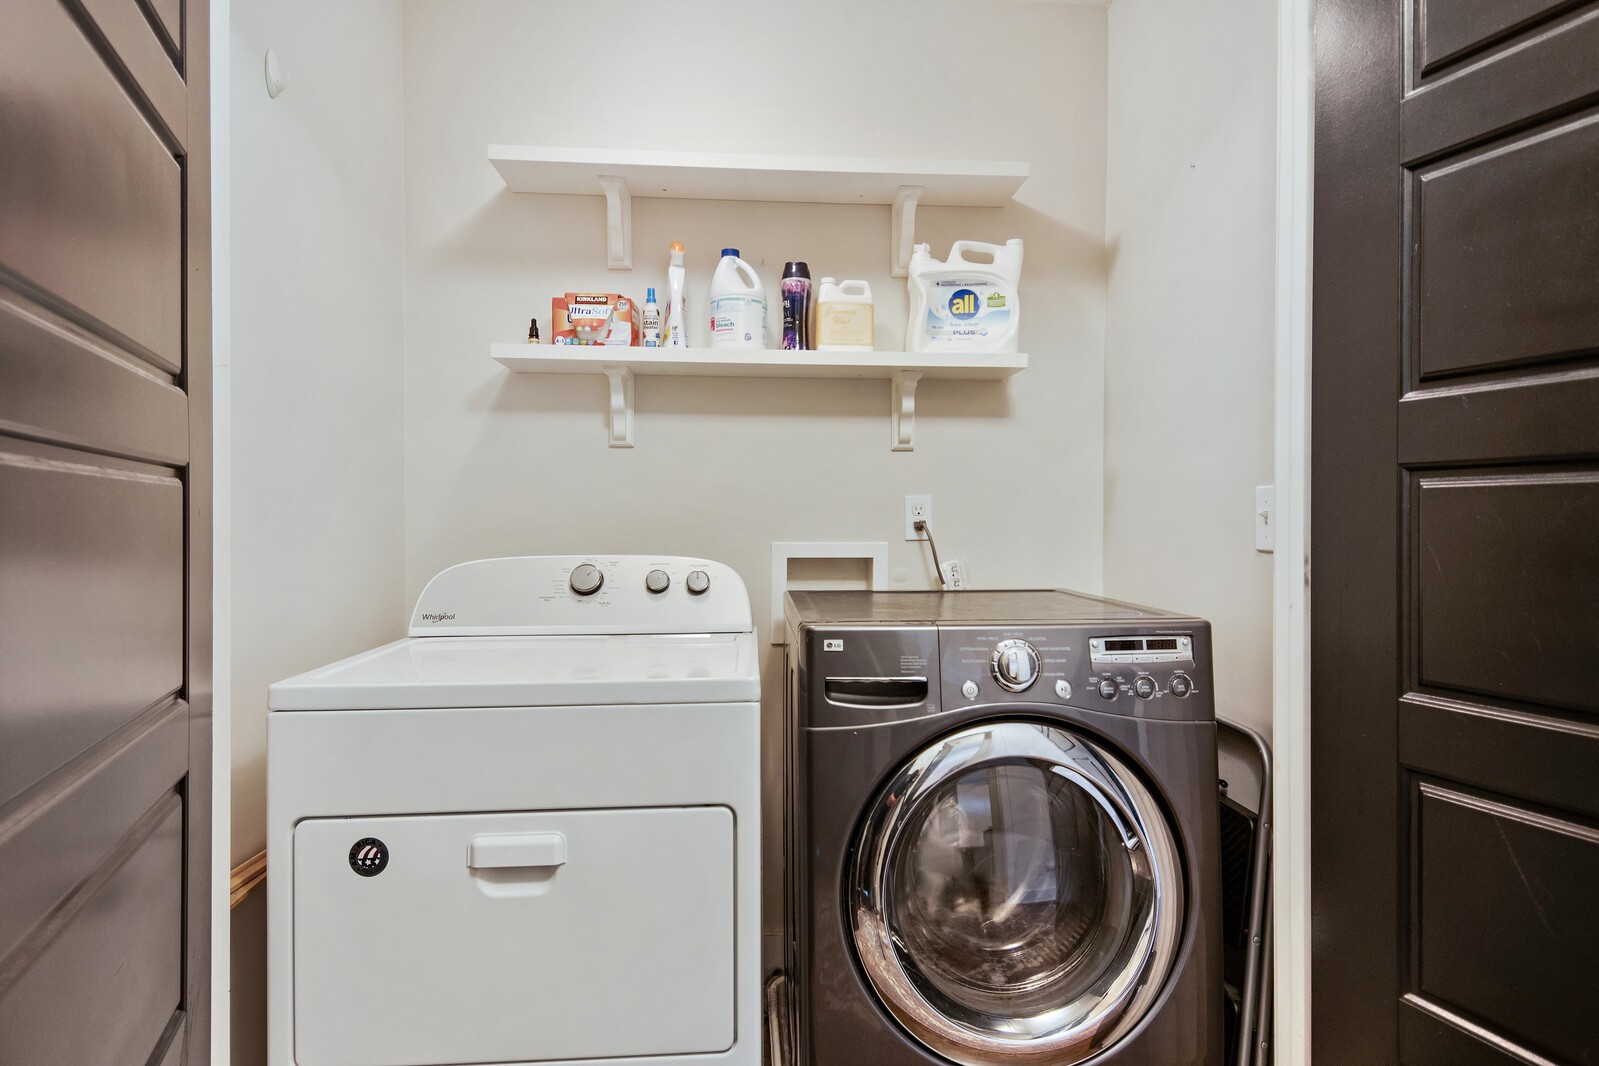
  • APPLIANCES Dishwasher, Disposal, Dryer, Refrigerator, Washer
  • other interior Features Ceiling Fan(s), Storage, Utility Connection, Walk-In Closet(s)

Area & Lot

  • Status Sold
  • Living Area2,005 Sq.Ft.
  • Lot Area871.2 Sq.Ft.
  • MLS® ID2550701
  • TypeResidential
  • YEAR BUILT2015
  • Architecture StylesCottage
  • Elementary SchoolInglewood Elementary
  • Middle SchoolStratford STEM Magnet School Lower Campus
  • High SchoolStratford STEM Magnet School Upper Campus

Exterior

  • STORIES2
  • water SourcePublic
  • roofShingle
  • lot featuresLevel
  • parkingDriveway, Gravel
  • HEAT TYPECentral, Electric
  • AIR CONDITIONINGCentral Air, Electric
  • sewerPublic Sewer
  • security FeaturesFire Alarm, Smoke Detector(s)
  • other exterior FeaturesSmart Camera(s)/Recording

Financial

  • Sales Price$592,000
  • Real Estate Tax $3,649/yr
  • HOA $75/mo
View Virtual Tour

Nashville’s Leading Real Estate Experts

Whether you're just beginning your real estate career in Nashville, or you're an experienced Real Estate Agent looking for extra business, The Nashville Luxury Homes of RE/MAX Advantage is here to jump-start your career and offer you a number of opportunities. Don't sell without the INTEL!

Follow Me on Instagram