
Leave a Message

Thank you for your message. We will be in touch with you shortly.

1620 Boxwood Dr
1620 Boxwood Dr
1620 Boxwood Dr
1620 Boxwood Dr
1620 Boxwood Dr
1620 Boxwood Dr
1620 Boxwood Dr
1620 Boxwood Dr
1620 Boxwood Dr
1620 Boxwood Dr
1620 Boxwood Dr
1620 Boxwood Dr
1620 Boxwood Dr
1620 Boxwood Dr
1620 Boxwood Dr
1620 Boxwood Dr
1620 Boxwood Dr
1620 Boxwood Dr
1620 Boxwood Dr
1620 Boxwood Dr
SEE ALL PHOTOS
1620 Boxwood Dr
1620 Boxwood Dr
1620 Boxwood Dr
1620 Boxwood Dr
1620 Boxwood Dr
1620 Boxwood Dr
1620 Boxwood Dr
1620 Boxwood Dr
1620 Boxwood Dr
1620 Boxwood Dr
1620 Boxwood Dr
1620 Boxwood Dr
1620 Boxwood Dr
1620 Boxwood Dr
1620 Boxwood Dr
1620 Boxwood Dr
1620 Boxwood Dr
1620 Boxwood Dr
1620 Boxwood Dr
1620 Boxwood Dr
Courtesy of The Ashton Real Estate Group of RE/MAX Advantage, Gary Ashton Listing Contact: 6153011631 
Sold

1620 Boxwood Dr

1620 Boxwood Dr, Nashville, TN 37211

$824,530
$824,530

1620 Boxwood Dr

4 Beds 3 Baths 3,553 Sq.Ft. 5,227.2 Sq.Ft.

Description

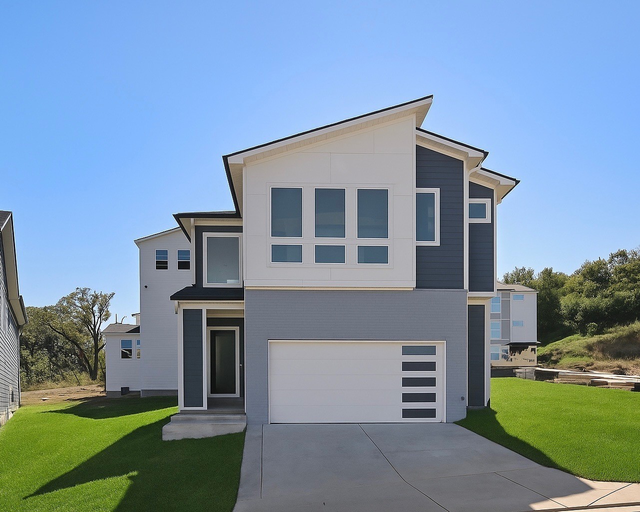
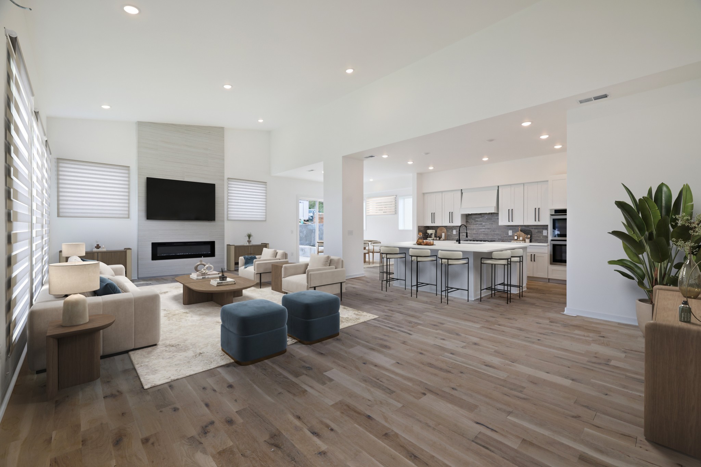
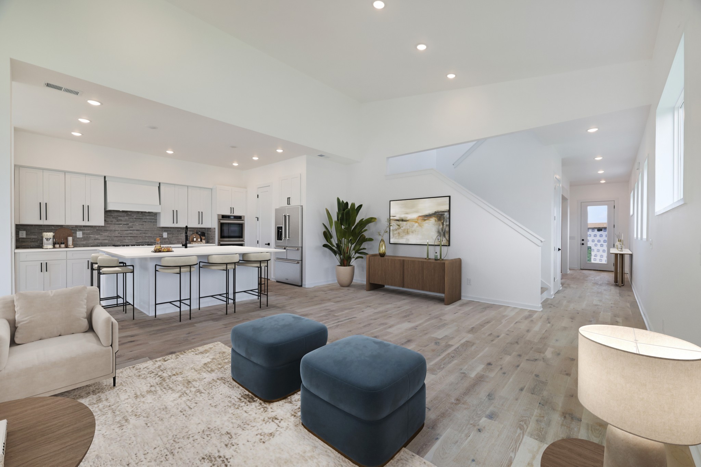
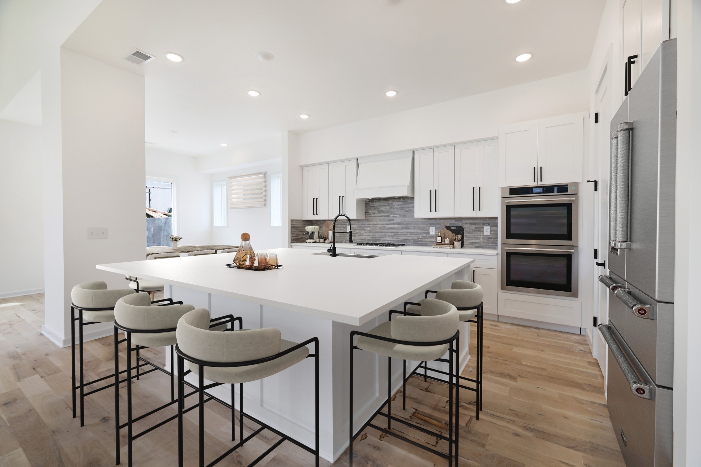
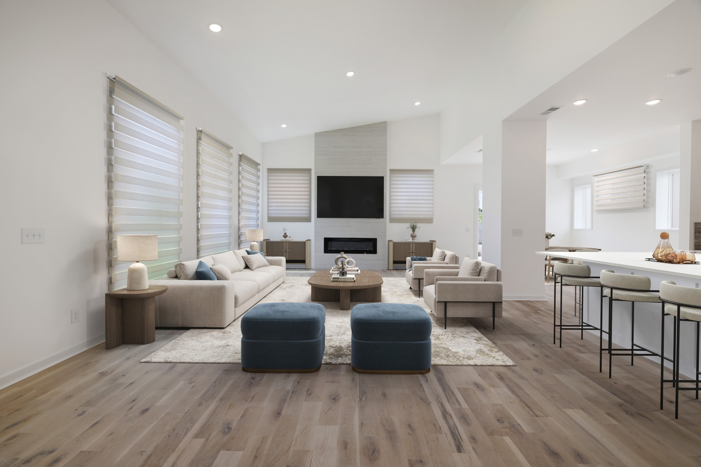
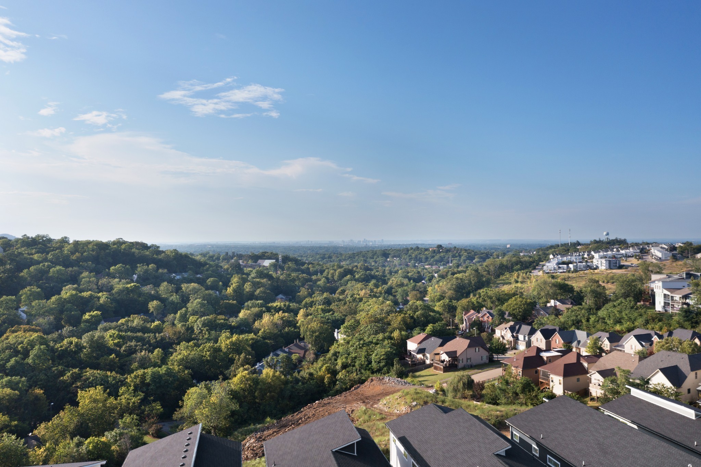
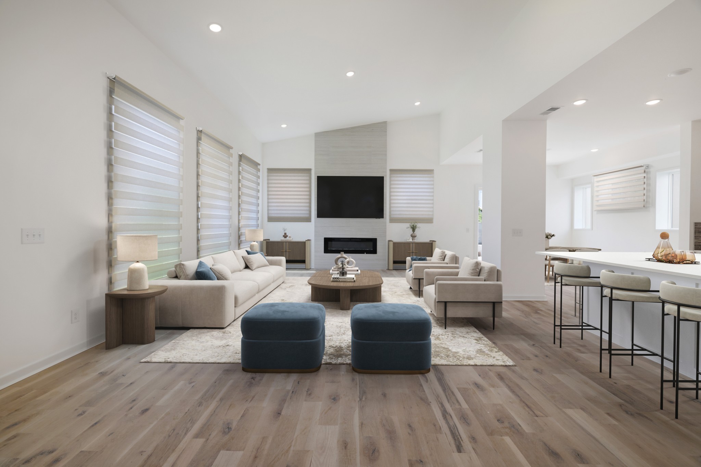
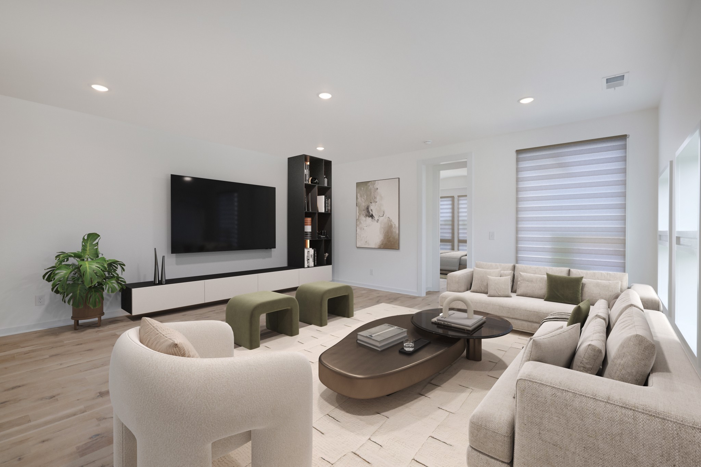

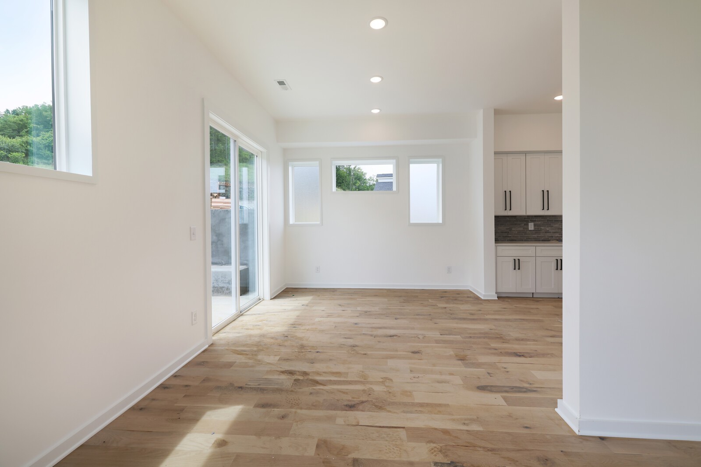
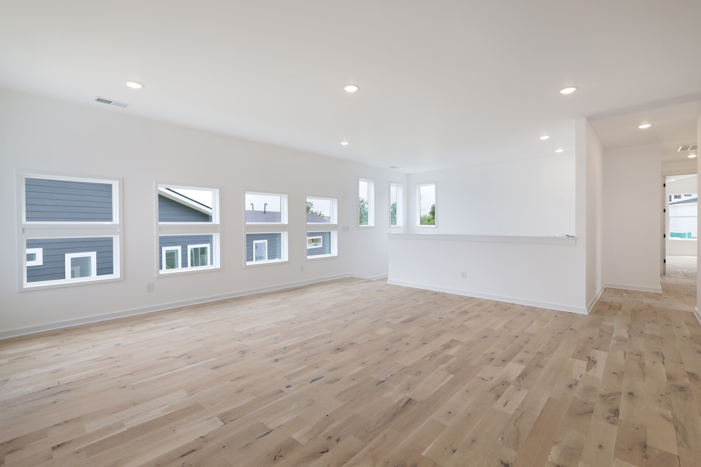

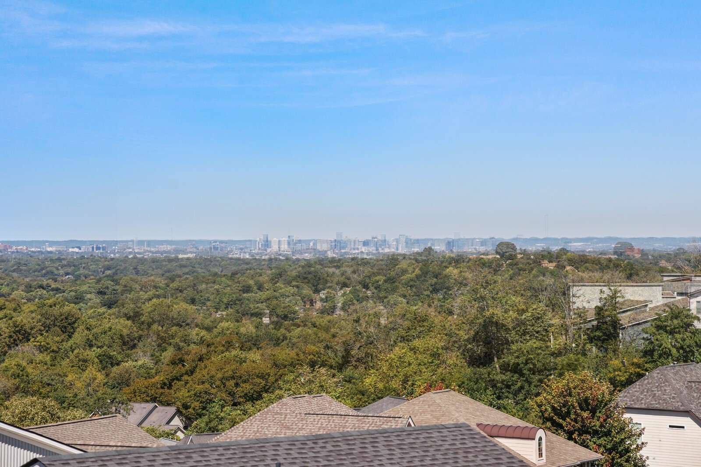
DOWNTOWN views from hillside modern homes nestled against Patterson Knob, one of the highest peaks in Davidson County. Ascent Floor Plan. Enjoy easy access to the best of city living and Williamson County, surrounded by rolling hills in a breathtaking setting. Feel the wide open spaces soaked in sunlight. Windows everywhere. Huge kitchen, gas cooktop, and wall double ovens are ready to entertain and take in the scenery. Custom modern fireplace top off the living room. Great outdoor courtyard. Views north to DOWNTOWN, west toward the Brentwood hills, and southeast overlooking Nolensville. Up to 1% lender credit on the loan amount when buyer uses Seller's Preferred Lender. Model Open 11-3pm this weekend soth agent on duty.

Share Property

Location

1620 Boxwood Dr, Nashville, TN 37211

Status

Sold
Gary Ashton

Gary Ashton

Features &

Interior

  • total bedrooms4
  • Total bathrooms3
  • full bathrooms3

  • Flooring Wood, Tile
  • APPLIANCES Dishwasher, Disposal, Microwave, Electric Oven, Gas Range

Area & Lot

  • Status Sold
  • Living Area3,553 Sq.Ft.
  • Total Area3,553 Sq.Ft.
  • Lot Area5,227.2 Sq.Ft.
  • MLS® ID3070025
  • TypeResidential
  • YEAR BUILT2026
  • Architecture StylesContemporary
  • View DescriptionValley, City
  • Elementary SchoolGranbery Elementary
  • Middle SchoolWilliam Henry Oliver Middle
  • High SchoolJohn Overton Comp High School

Exterior

  • STORIES2
  • Garage Space2.0
  • water SourcePublic
  • utilitiesElectricity Available, Natural Gas Available, Water Available
  • roofShingle
  • parkingGarage Door Opener, Garage Faces Front
  • HEAT TYPENatural Gas, Central
  • AIR CONDITIONINGElectric, Central Air
  • sewerPublic Sewer

Financial

  • Sales Price$824,530
  • Real Estate Tax $671/yr
  • HOA $65/mo
View Virtual Tour

Nashville’s Leading Real Estate Experts

Whether you're just beginning your real estate career in Nashville, or you're an experienced Real Estate Agent looking for extra business, The Nashville Luxury Homes of RE/MAX Advantage is here to jump-start your career and offer you a number of opportunities. Don't sell without the INTEL!

Follow Me on Instagram