



Leave a Message

Thank you for your message. We will be in touch with you shortly.

1616 West End Ave Unit: 3111
SEE ALL PHOTOS
1616 West End Ave Unit: 3111
Courtesy of The Ashton Real Estate Group of RE/MAX Advantage, Gary Ashton Listing Contact: 6153011650 
Sold

1616 West End Ave Unit: 3111

1616 West End Ave Unit: 3111, Nashville, TN 37203

$900,000
$900,000

1616 West End Ave Unit: 3111

1 Bed 2 Baths 1,124 Sq.Ft. 10,454.4 Sq.Ft.

Description

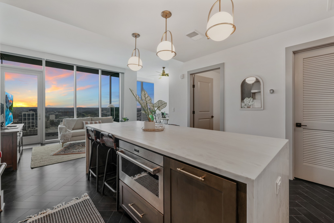
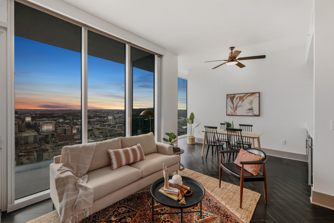
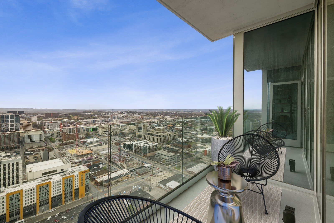
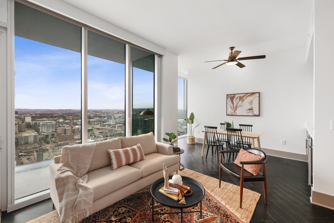
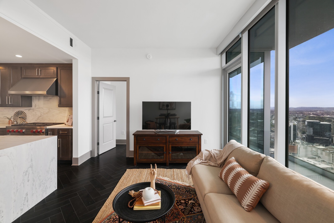
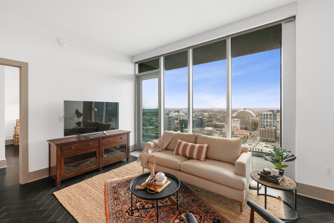
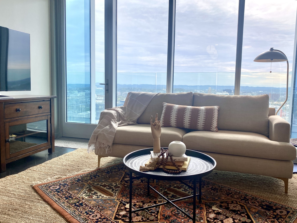
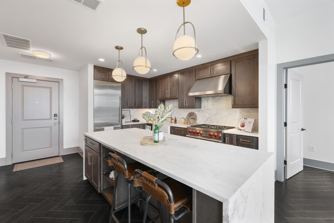
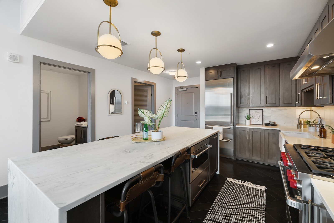
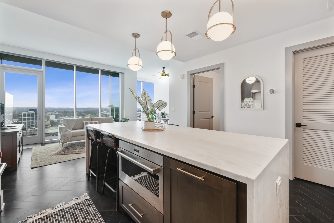
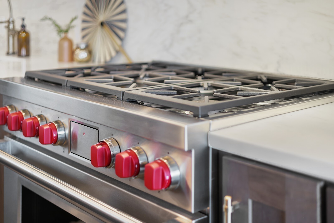
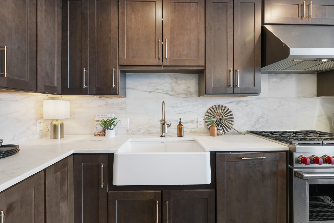
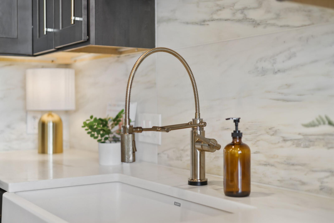
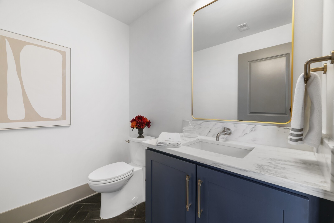
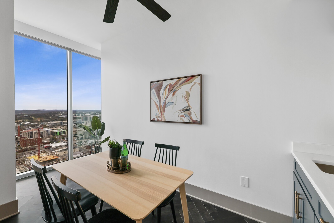
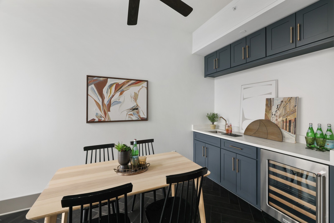
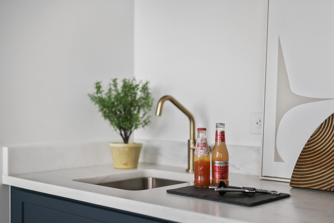
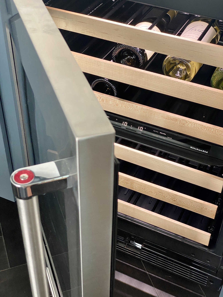
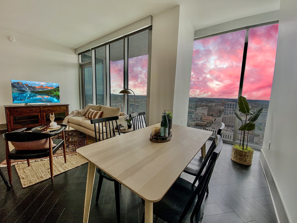
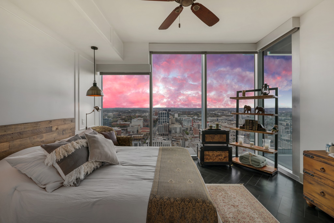
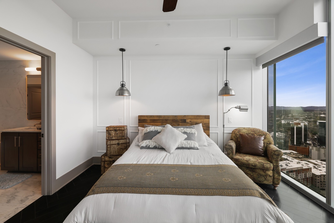
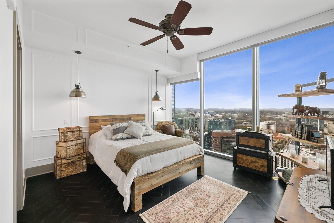
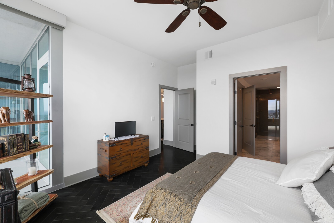
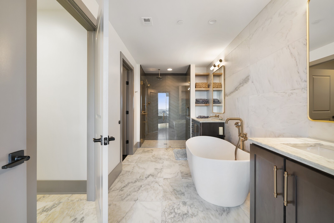
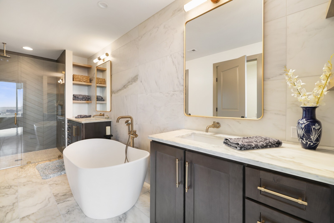
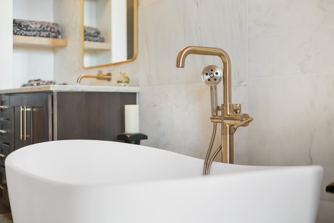
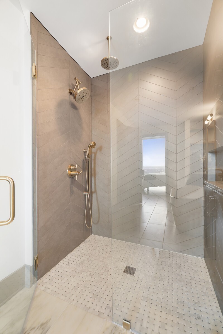
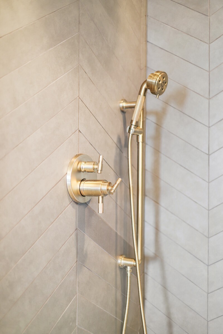
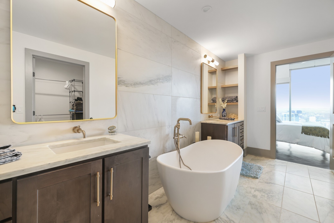
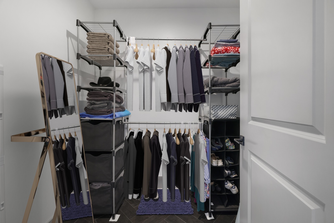
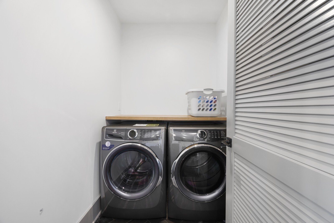
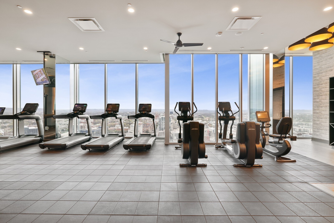
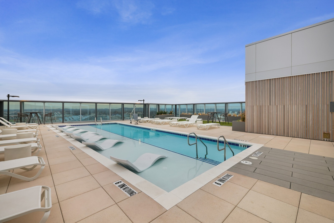
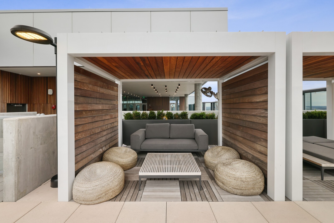
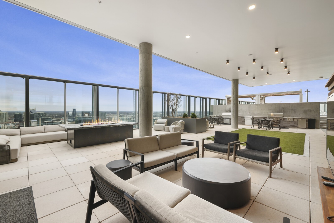
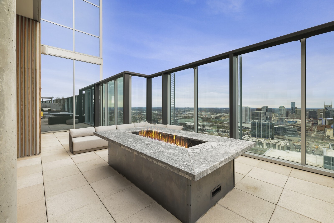
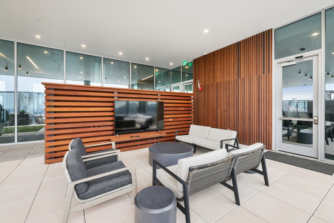
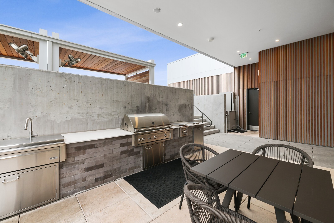
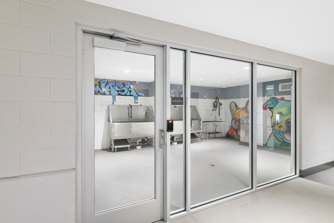
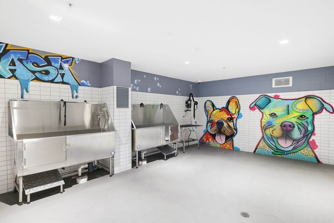
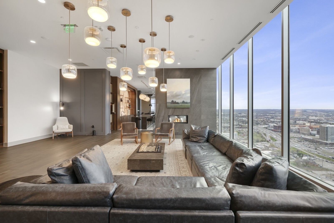
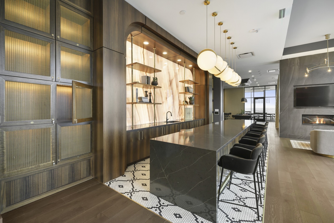
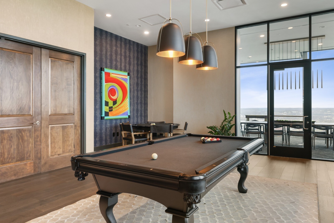
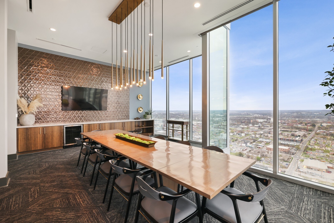
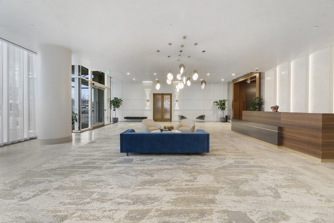
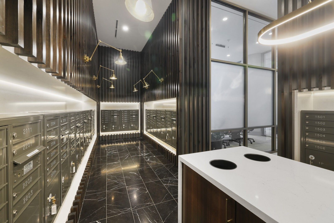
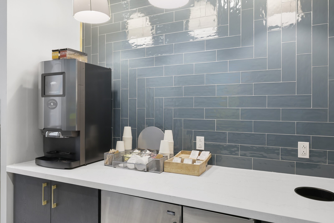
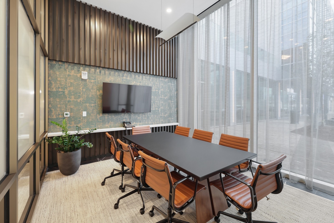
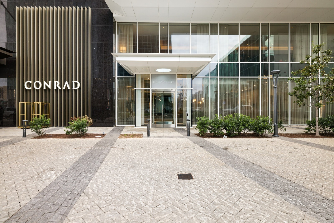
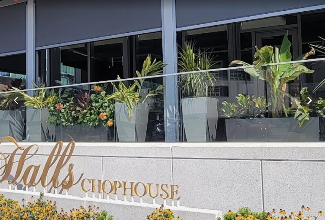
Go Ahead, Play Favorites! UPDATED OFFERING PRICE on this Stylish Highrise Residence at Broadwest ~#3111 is being sold with 3 Parking Spaces ~Largest 1-Bedroom Floor Plan ~31st Floor Positioning is your best bet to enjoy the captivating Unobstructed Views from the Private Balcony (even after neighboring construction is complete) ~Incredible Floor-to-Ceiling Glass Walls ~Herringbone-laid Hardwood Floors ~Oversized Kitchen Island w/ Marble Waterfall Surfaces and Seating for 4 ~Pantry Storage ~Luxurious Ensuite ~Glass Corner Walls provide the perfect fit for your desk ~Upgraded Lighting ~Spa-like Walk-in Shower ~Marble Tiled Walls ~Double Sink Vanities ~Soaking Tub ~Walk-In Closet ~Storage ~Wolf and Sub-Zero Kitchen Appliances ~Motorized Shades ~Extra Lg 1/2 Bath w/ Electrolux W/D Pair (so it doesn't take up BR closet space!) ~Wet Bar w/ Storage ~Wine Chiller ~Extended Living Area ~Impeccable Reading Nook ~24/7 Concierge ~Pet Spa ~Owners Amenities Floor ~Rooftop Pool ~Access Conrad Services (Valet, Housekeeping, In-Room Dining from Blue Aster or Thistle & Rye) ~Frothy Monkey Coffee in Lobby Mail Center ~Hall's Chophouse & Starbucks across parking lot ~Walk to Whole Foods ~Preferred Lender Ameris Bank, Franklin TN offers Buyers a 1% Closing Cost Credit ~Seller is Also Offering Concessions ~Check out the 3-D Tour and Video Walkthrough ~Private ~Secure ~Refined Vertical Living ~Comfortable Luxury in Midtown Nashville

Share Property

Location

1616 West End Ave Unit: 3111, Nashville, TN 37203

Status

Sold
Gary Ashton

Gary Ashton

Features &

Interior

  • total bedrooms1
  • Total bathrooms2
  • full bathroom1
  • half bathroom1
  • Flooring Wood, Marble
  • APPLIANCES Gas Oven, Gas Range, Dishwasher, Disposal, Dryer, Microwave, Refrigerator, Washer
  • other interior Features Ceiling Fan(s), Elevator, Extra Closets, High Ceilings, Open Floorplan, Smart Thermostat, Walk-In Closet(s), Wet Bar, High Speed Internet

Area & Lot

  • Status Sold
  • Living Area1,124 Sq.Ft.
  • Total Area1,124 Sq.Ft.
  • Lot Area10,454.4 Sq.Ft.
  • MLS® ID2930379
  • TypeCondo
  • YEAR BUILT2020
  • Architecture StylesContemporary
  • View DescriptionCity
  • Elementary SchoolEakin Elementary
  • Middle SchoolWest End Middle School
  • High SchoolHillsboro Comp High School

Exterior

  • STORIES34
  • Garage Space3.0
  • water SourcePublic
  • utilitiesElectricity Available, Water Available
  • PoolIn Ground
  • lot featuresLevel
  • parkingAssigned
  • HEAT TYPECentral, Heat Pump
  • AIR CONDITIONINGCentral Air, Electric
  • sewerPublic Sewer
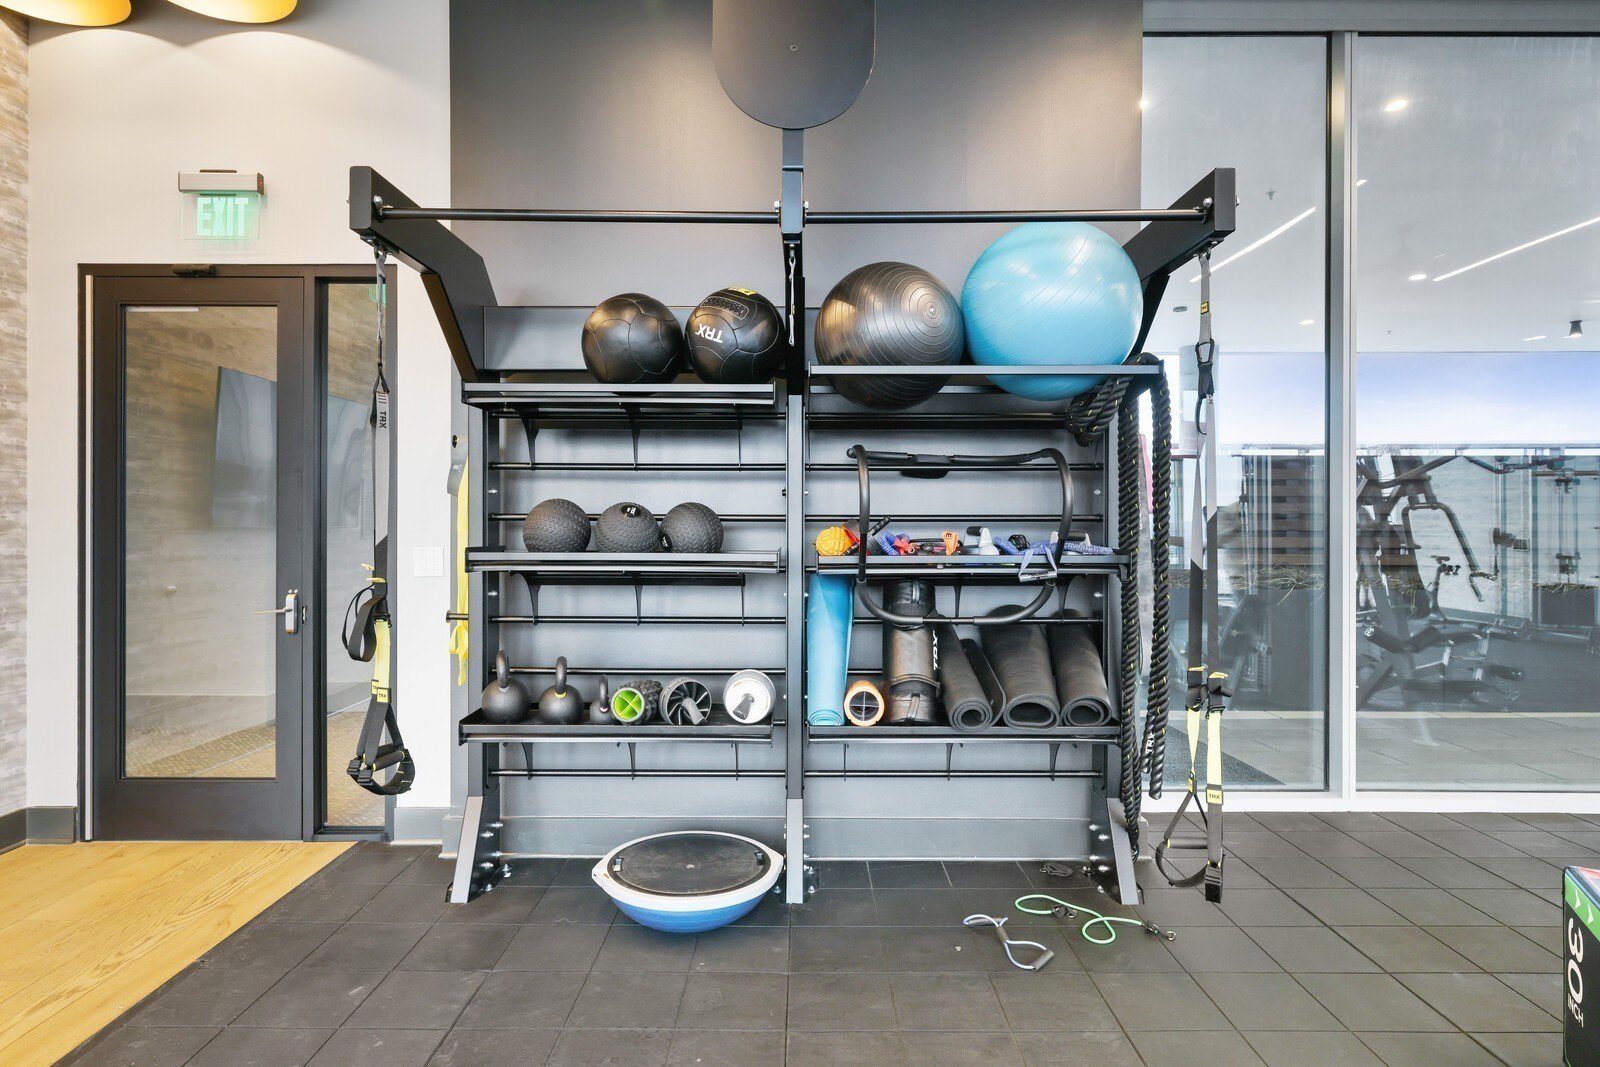
  • HOA AmenitiesClubhouse, Fitness Center, Gated, Pool
  • security FeaturesFire Alarm, Fire Sprinkler System, Security Gate
  • other exterior FeaturesBalcony

Financial

  • Sales Price$900,000
  • Real Estate Tax $1,628/yr
  • HOA $957/mo
View Virtual Tour

Nashville’s Leading Real Estate Experts

Whether you're just beginning your real estate career in Nashville, or you're an experienced Real Estate Agent looking for extra business, The Nashville Luxury Homes of RE/MAX Advantage is here to jump-start your career and offer you a number of opportunities. Don't sell without the INTEL!

Follow Me on Instagram