Leave a Message

Thank you for your message. We will be in touch with you shortly.

155 Ellington Pl
155 Ellington Pl
155 Ellington Pl
155 Ellington Pl
155 Ellington Pl
155 Ellington Pl
155 Ellington Pl
155 Ellington Pl
155 Ellington Pl
155 Ellington Pl
155 Ellington Pl
155 Ellington Pl
155 Ellington Pl
155 Ellington Pl
155 Ellington Pl
155 Ellington Pl
155 Ellington Pl
155 Ellington Pl
SEE ALL PHOTOS
155 Ellington Pl
155 Ellington Pl
155 Ellington Pl
155 Ellington Pl
155 Ellington Pl
155 Ellington Pl
155 Ellington Pl
155 Ellington Pl
155 Ellington Pl
155 Ellington Pl
155 Ellington Pl
155 Ellington Pl
155 Ellington Pl
155 Ellington Pl
155 Ellington Pl
155 Ellington Pl
155 Ellington Pl
155 Ellington Pl
Courtesy of The Ashton Real Estate Group of RE/MAX Advantage, Gary Ashton Listing Contact: 6153011631 
Sold

155 Ellington Pl

155 Ellington Pl, Madison, TN 37115

$180,000
$180,000

155 Ellington Pl

2 Beds 2 Baths 1,132 Sq.Ft. 1,306.8 Sq.Ft.

Description

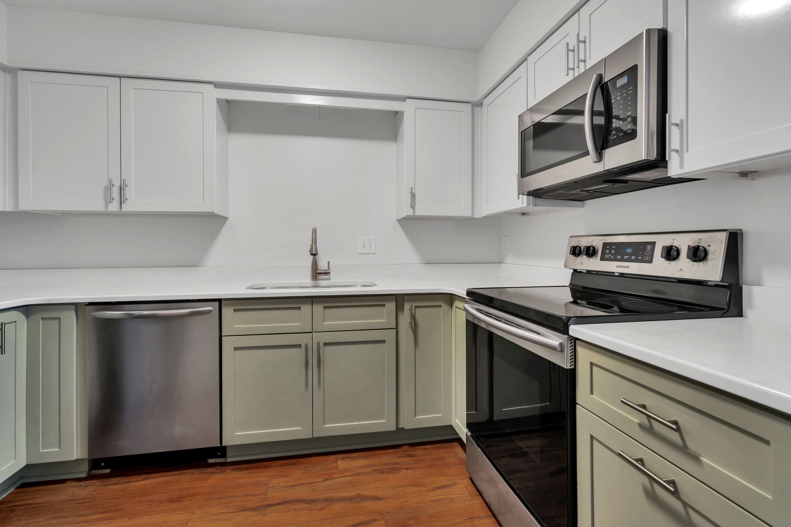
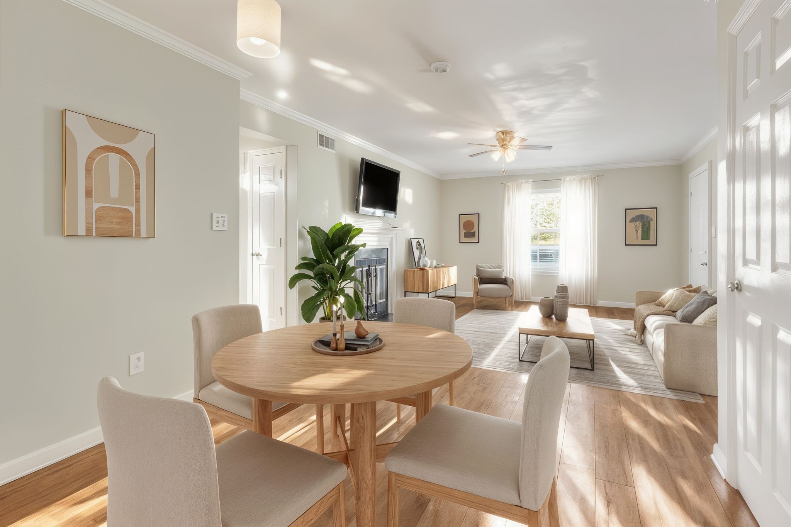
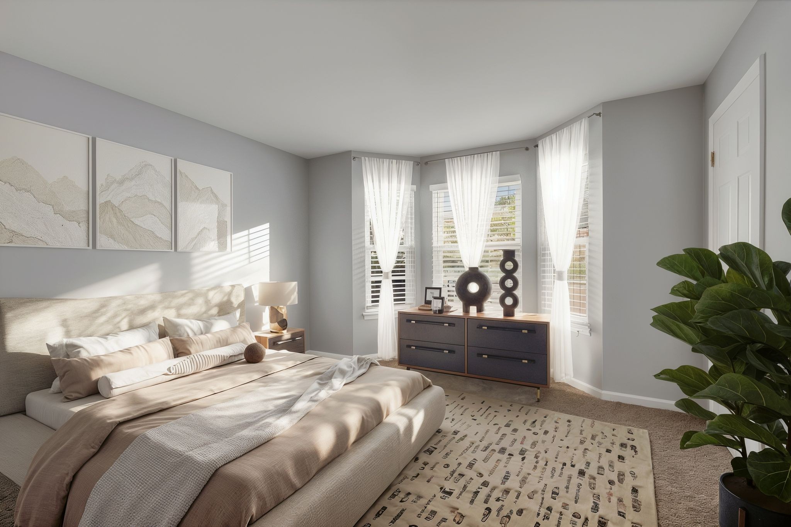
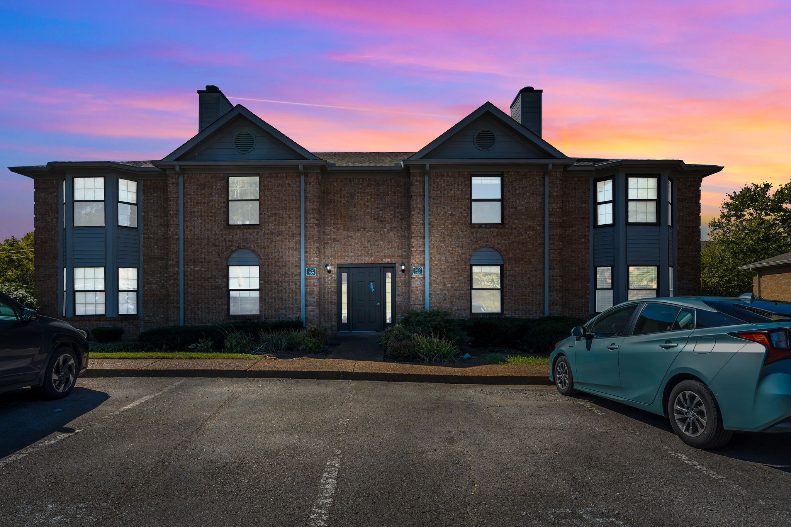
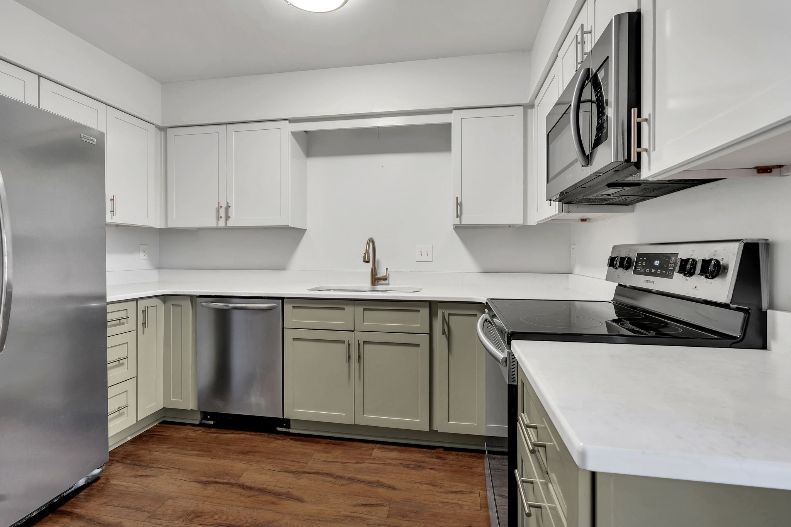
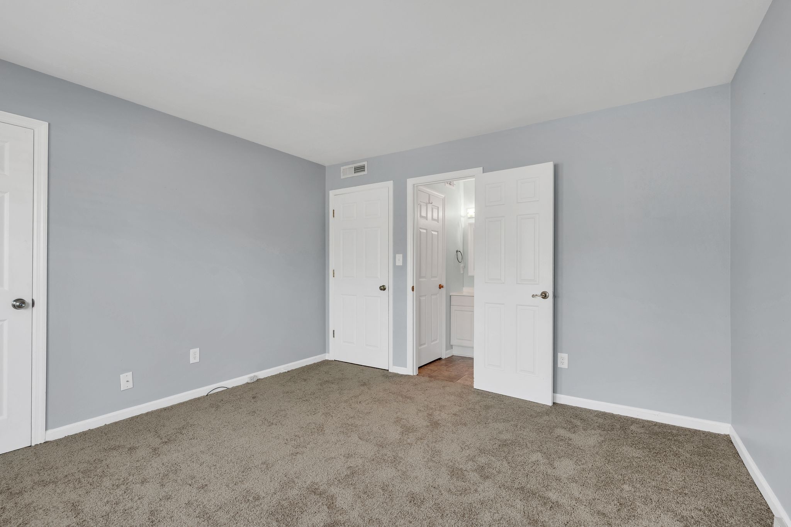
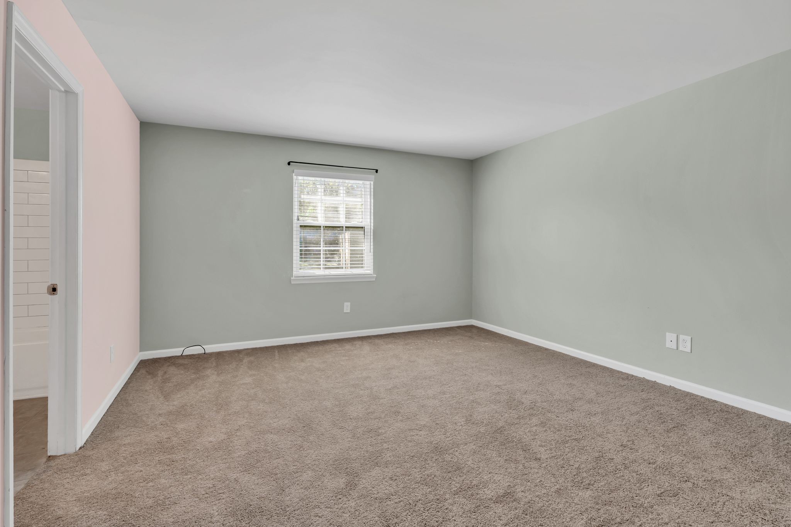
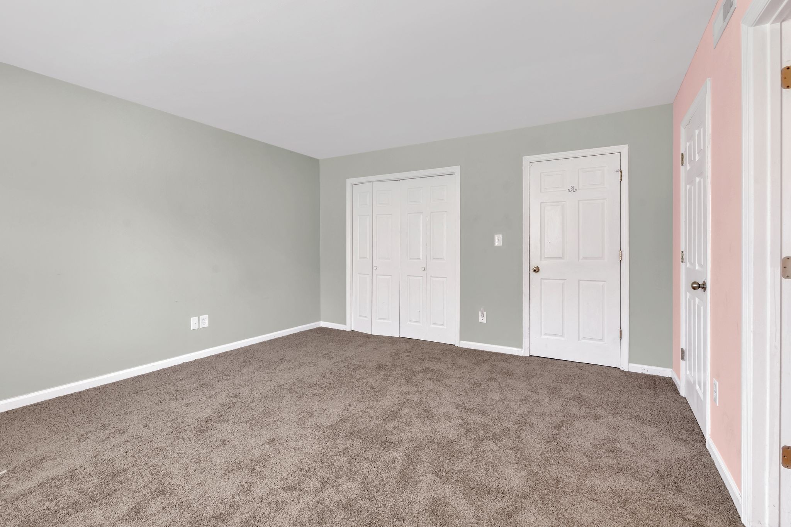
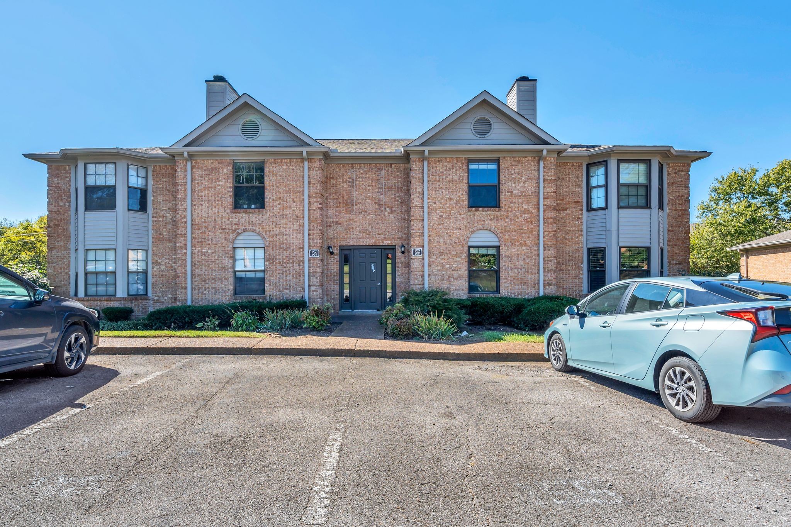
Kitchen cabinets replaced and quartz countertops! Up to 1% lender credit on the loan amount when buyer uses Seller's Preferred Lender. Location, location, location! Enjoy quick access to Briley Parkway, Ellington Parkway, and I-65, placing you just minutes from downtown Nashville while tucked away in the peaceful Ellington Place community. This charming home offers easy one-level living with an abundance of natural light and inviting spaces throughout.

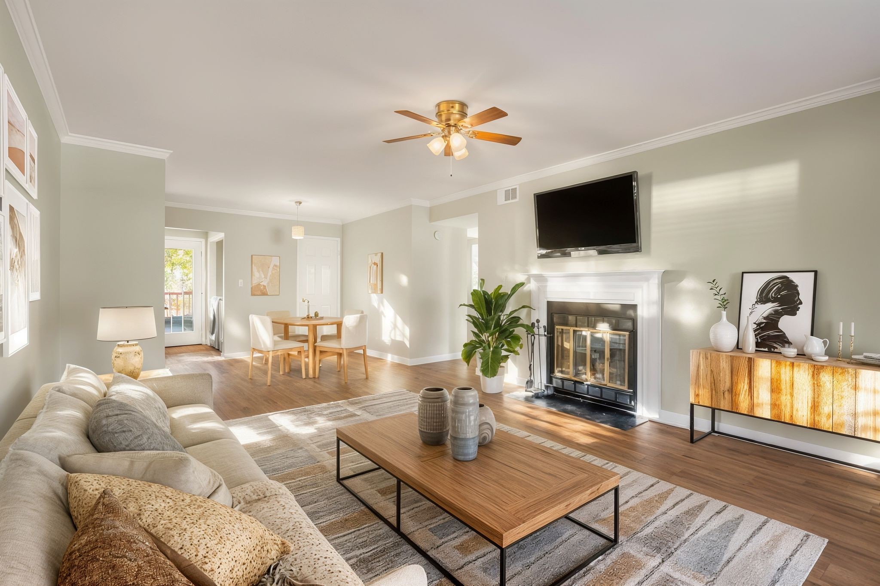
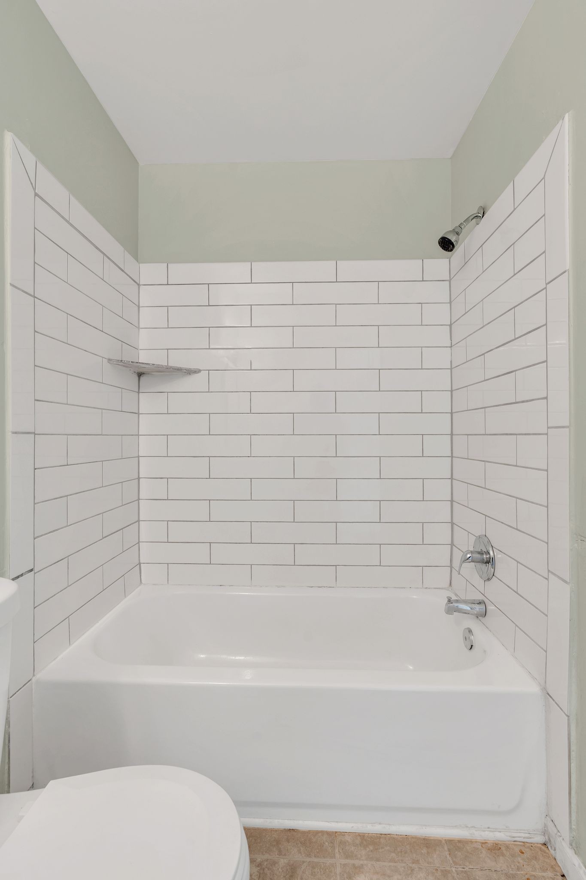
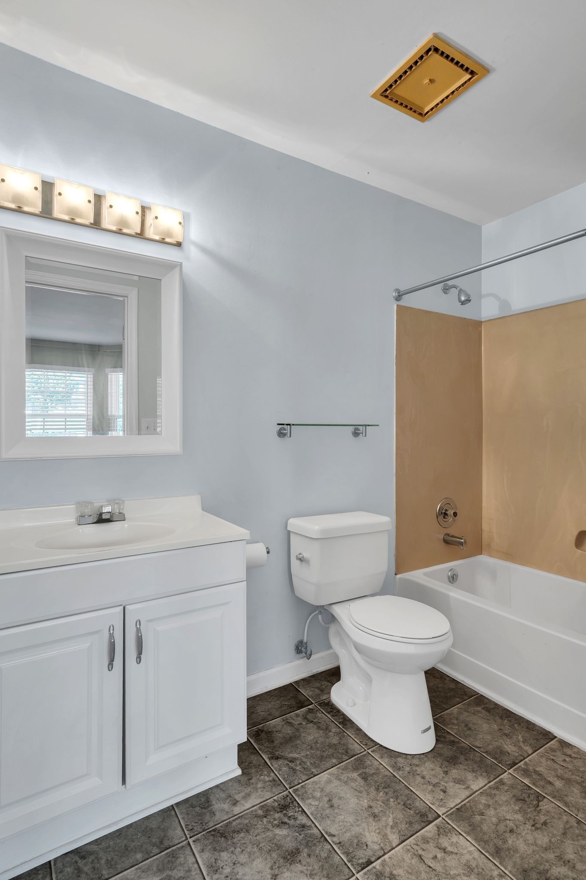
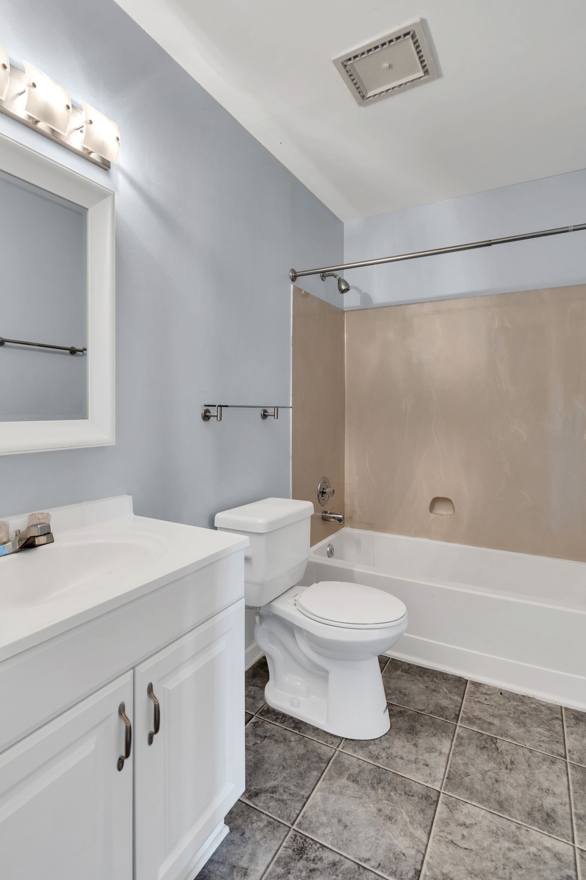
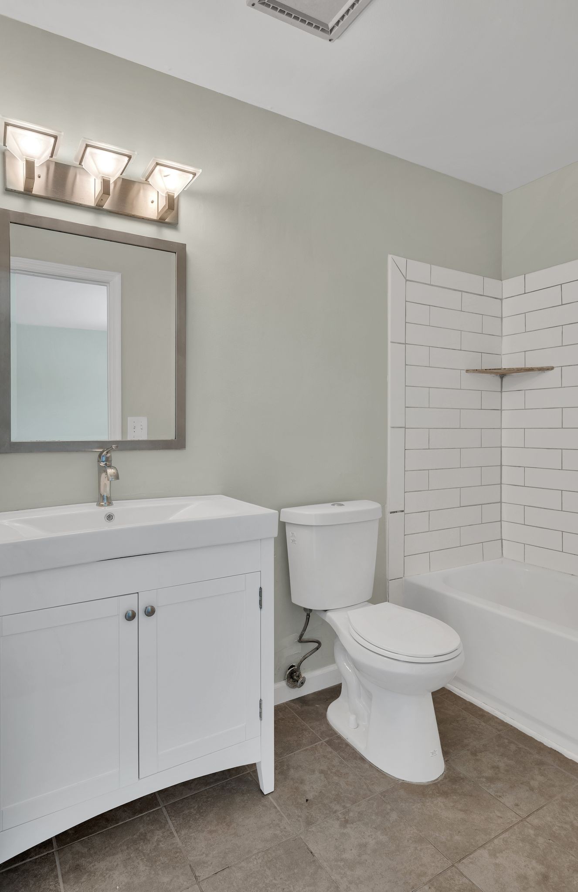
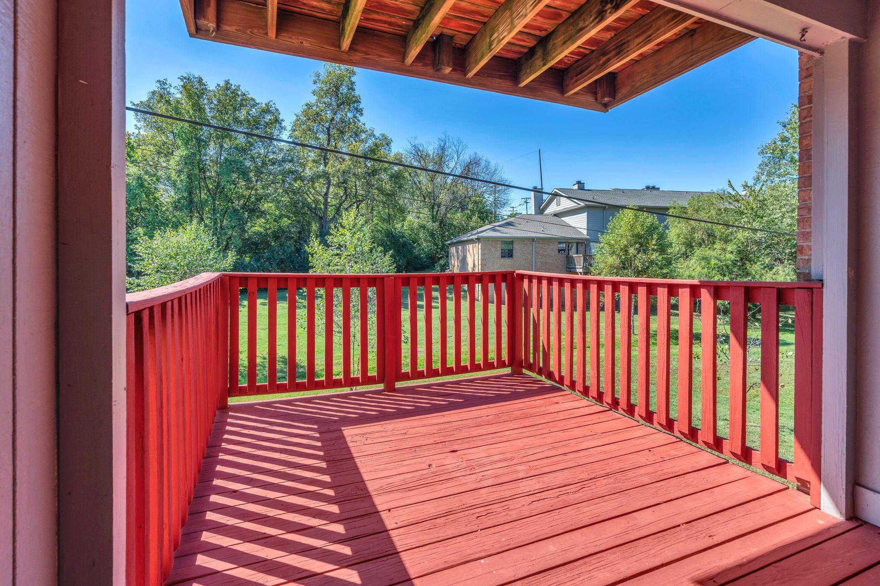
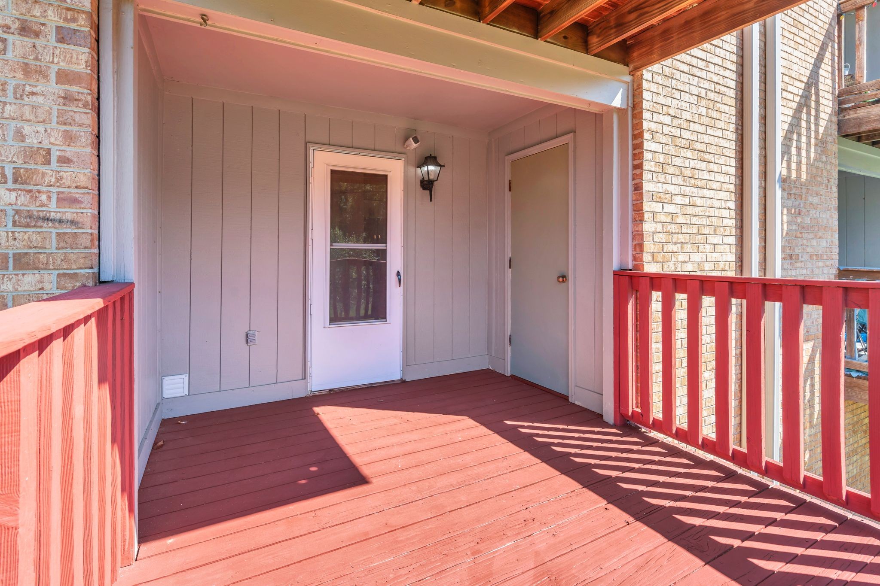
Relax by the wood-burning fireplace or unwind on the spacious private deck, surrounded by mature trees and green space--a perfect setting for quiet evenings. Recent updates include a renovated kitchen with new cabinets and quartz countertops, as well as a beautifully updated bathroom.

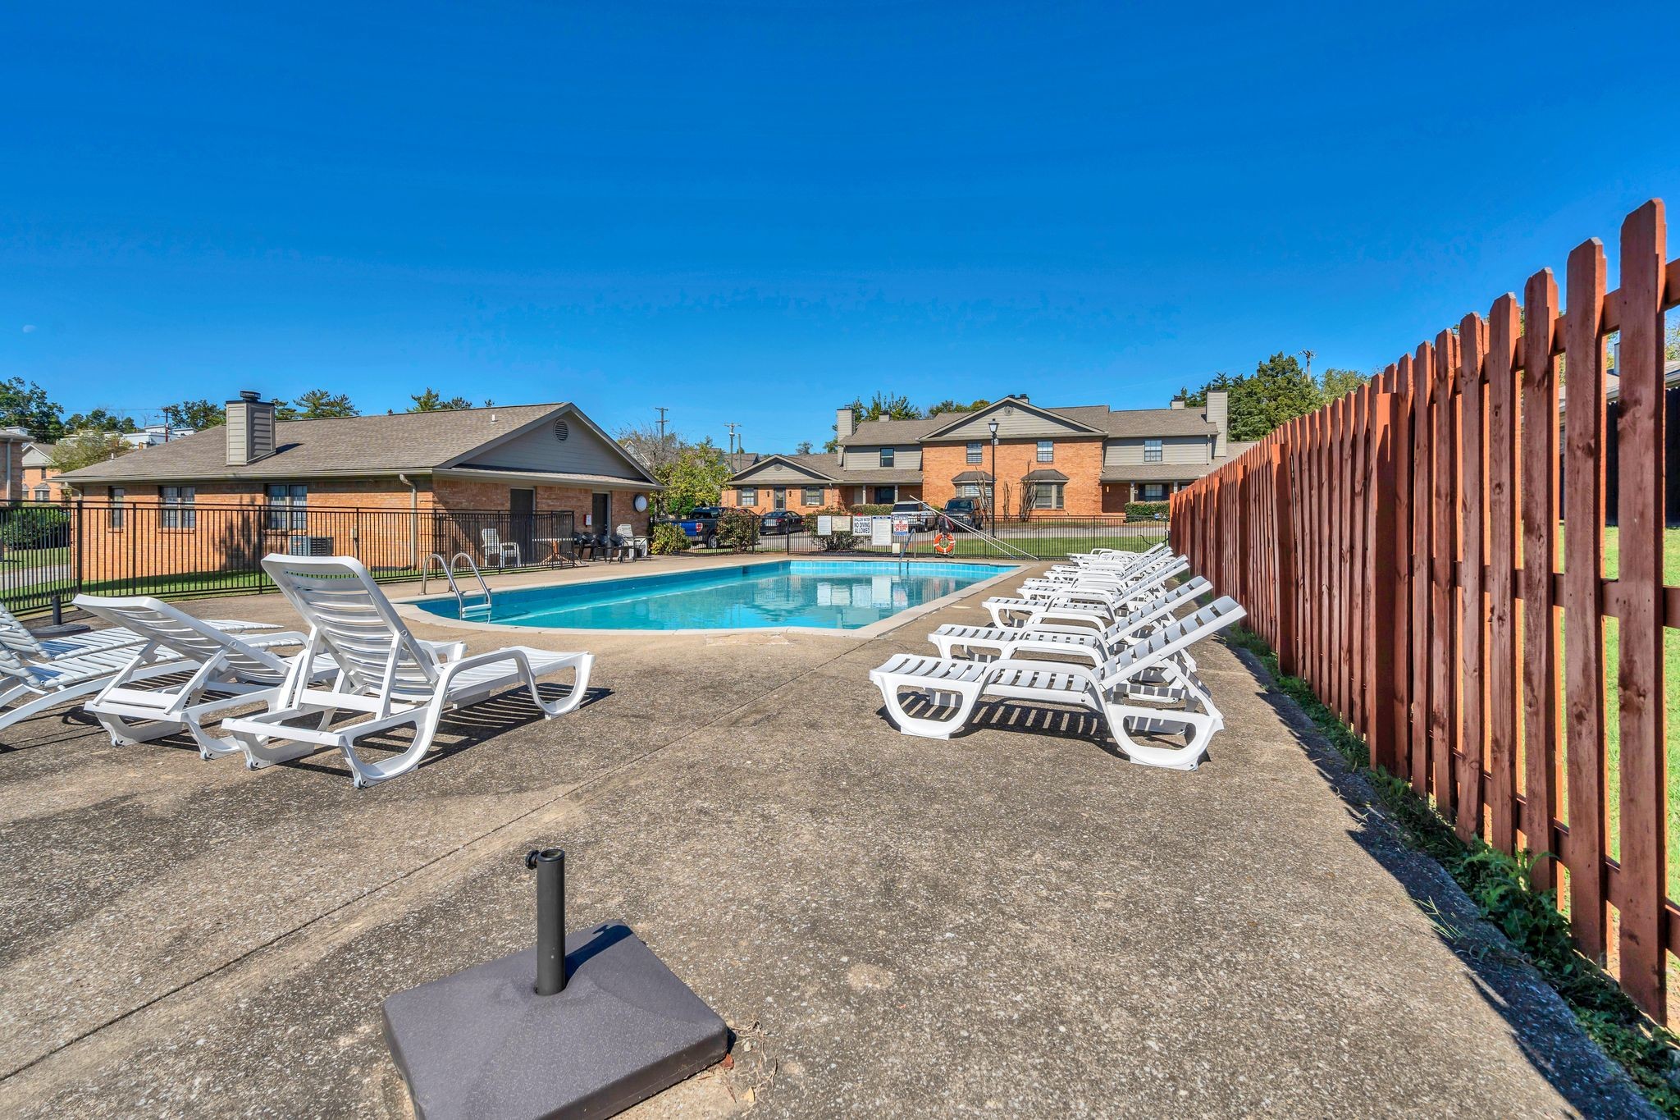
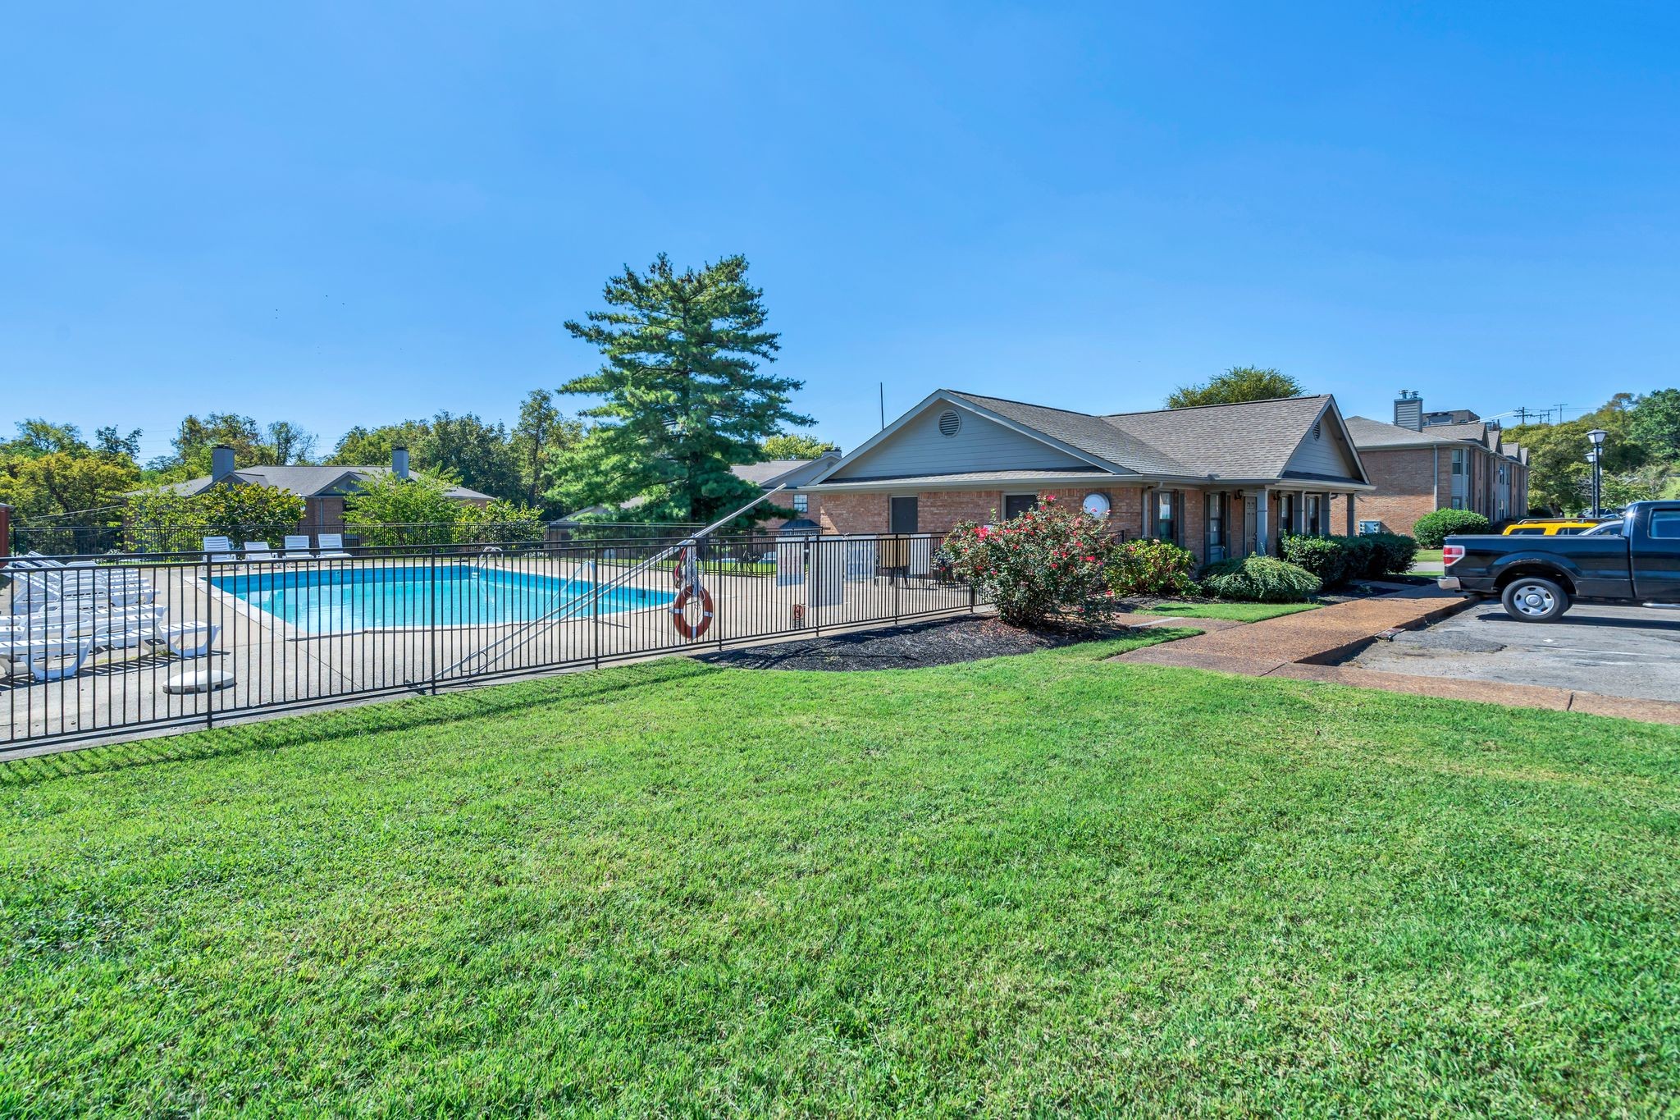
Just a short walk to the community pool, this home perfectly blends comfort, convenience, and modern style in one of Nashville's most desirable locations.

Share Property

Location

155 Ellington Pl, Madison, TN 37115

Status

Sold

Date Sold

December 12, 2025
Gary Ashton

Gary Ashton

Features &

Interior

  • total bedrooms2
  • Total bathrooms2
  • full bathrooms2
  • Laundry room Electric Dryer Hookup, Washer Hookup
  • Flooring Carpet, Vinyl
  • Fireplace Living Room, Wood Burning
  • APPLIANCES Electric Oven, Cooktop, Dishwasher, Microwave, Refrigerator, Stainless Steel Appliance(s)
  • other interior Features Ceiling Fan(s)

Area & Lot

  • Status Sold
  • Date Sold December 12, 2025
  • Living Area1,132 Sq.Ft.
  • Total Area1,132 Sq.Ft.
  • Lot Area1,306.8 Sq.Ft.
  • MLS® ID3015984
  • TypeCondo
  • YEAR BUILT1986
  • Architecture StylesTraditional
  • Elementary SchoolChadwell Elementary
  • Middle SchoolJere Baxter Middle
  • High SchoolMaplewood Comp High School

Exterior

  • STORIES1
  • water SourcePublic
  • utilitiesElectricity Available, Water Available
  • roofAsphalt
  • parkingAssigned, Parking Lot
  • HEAT TYPECentral, Electric
  • AIR CONDITIONINGCentral Air, Electric
  • sewerPublic Sewer
  • HOA AmenitiesClubhouse, Pool
  • security FeaturesFire Alarm, Smoke Detector(s)

Financial

  • Sales Price$180,000
  • Real Estate Tax $1,091/yr
  • HOA $300/mo

Nashville’s Leading Real Estate Experts

Whether you're just beginning your real estate career in Nashville, or you're an experienced Real Estate Agent looking for extra business, The Nashville Luxury Homes of RE/MAX Advantage is here to jump-start your career and offer you a number of opportunities. Don't sell without the INTEL!

Follow Me on Instagram