Leave a Message

Thank you for your message. We will be in touch with you shortly.

1518 Kirkwood Ave
1518 Kirkwood Ave
1518 Kirkwood Ave
1518 Kirkwood Ave
1518 Kirkwood Ave
1518 Kirkwood Ave
1518 Kirkwood Ave
1518 Kirkwood Ave
1518 Kirkwood Ave
1518 Kirkwood Ave
1518 Kirkwood Ave
1518 Kirkwood Ave
1518 Kirkwood Ave
1518 Kirkwood Ave
1518 Kirkwood Ave
1518 Kirkwood Ave
1518 Kirkwood Ave
1518 Kirkwood Ave
1518 Kirkwood Ave
1518 Kirkwood Ave
1518 Kirkwood Ave
1518 Kirkwood Ave
1518 Kirkwood Ave
1518 Kirkwood Ave
1518 Kirkwood Ave
1518 Kirkwood Ave
1518 Kirkwood Ave
1518 Kirkwood Ave
1518 Kirkwood Ave
1518 Kirkwood Ave
1518 Kirkwood Ave
1518 Kirkwood Ave
1518 Kirkwood Ave
1518 Kirkwood Ave
1518 Kirkwood Ave
1518 Kirkwood Ave
1518 Kirkwood Ave
1518 Kirkwood Ave
1518 Kirkwood Ave
1518 Kirkwood Ave
1518 Kirkwood Ave
1518 Kirkwood Ave
1518 Kirkwood Ave
1518 Kirkwood Ave
1518 Kirkwood Ave
1518 Kirkwood Ave
1518 Kirkwood Ave
1518 Kirkwood Ave
1518 Kirkwood Ave
1518 Kirkwood Ave
1518 Kirkwood Ave
1518 Kirkwood Ave
1518 Kirkwood Ave
1518 Kirkwood Ave
1518 Kirkwood Ave
1518 Kirkwood Ave
SEE ALL PHOTOS
1518 Kirkwood Ave
1518 Kirkwood Ave
1518 Kirkwood Ave
1518 Kirkwood Ave
1518 Kirkwood Ave
1518 Kirkwood Ave
1518 Kirkwood Ave
1518 Kirkwood Ave
1518 Kirkwood Ave
1518 Kirkwood Ave
1518 Kirkwood Ave
1518 Kirkwood Ave
1518 Kirkwood Ave
1518 Kirkwood Ave
1518 Kirkwood Ave
1518 Kirkwood Ave
1518 Kirkwood Ave
1518 Kirkwood Ave
1518 Kirkwood Ave
1518 Kirkwood Ave
1518 Kirkwood Ave
1518 Kirkwood Ave
1518 Kirkwood Ave
1518 Kirkwood Ave
1518 Kirkwood Ave
1518 Kirkwood Ave
1518 Kirkwood Ave
1518 Kirkwood Ave
1518 Kirkwood Ave
1518 Kirkwood Ave
1518 Kirkwood Ave
1518 Kirkwood Ave
1518 Kirkwood Ave
1518 Kirkwood Ave
1518 Kirkwood Ave
1518 Kirkwood Ave
1518 Kirkwood Ave
1518 Kirkwood Ave
1518 Kirkwood Ave
1518 Kirkwood Ave
1518 Kirkwood Ave
1518 Kirkwood Ave
1518 Kirkwood Ave
1518 Kirkwood Ave
1518 Kirkwood Ave
1518 Kirkwood Ave
1518 Kirkwood Ave
1518 Kirkwood Ave
1518 Kirkwood Ave
1518 Kirkwood Ave
1518 Kirkwood Ave
1518 Kirkwood Ave
1518 Kirkwood Ave
1518 Kirkwood Ave
1518 Kirkwood Ave
1518 Kirkwood Ave
Courtesy of The Ashton Real Estate Group of RE/MAX Advantage, Gary Ashton Listing Contact: 6153011631 
For Sale

1518 Kirkwood Ave

1518 Kirkwood Ave, Nashville, TN 37212

$1,000,000
$1,000,000

1518 Kirkwood Ave

4 Beds 4 Baths 2,904 Sq.Ft.

Description

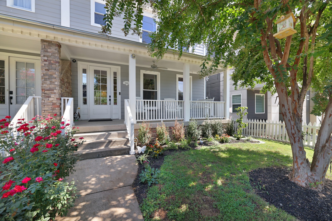
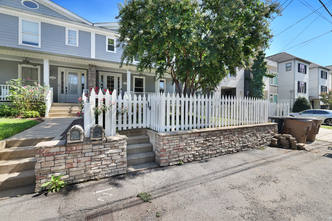
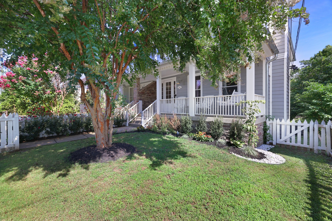
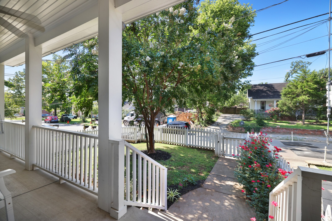
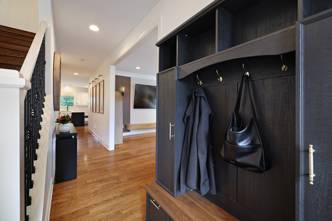
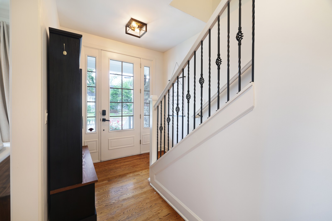
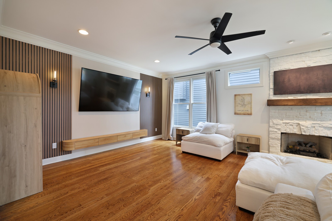
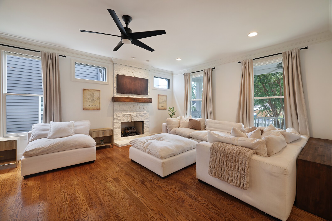
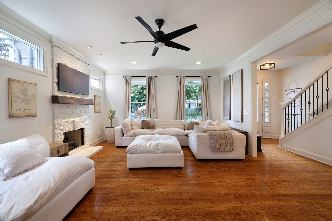
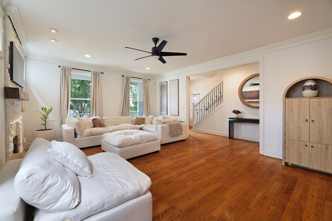
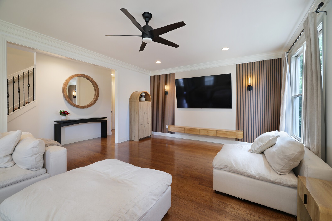
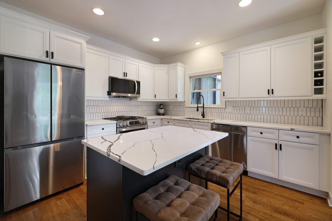
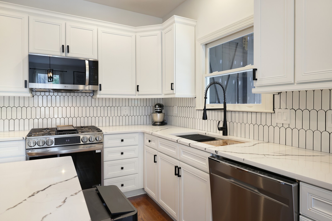
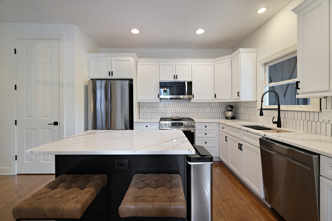
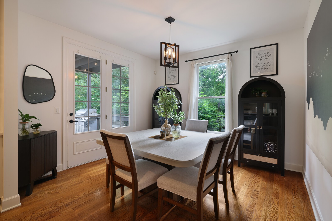
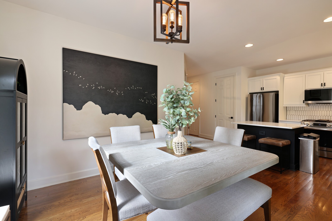
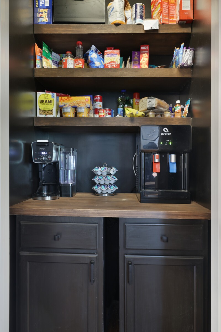
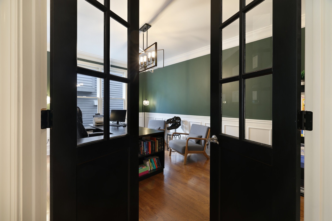
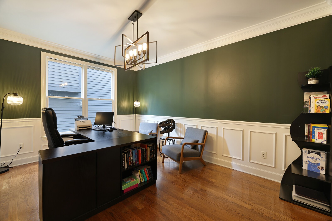
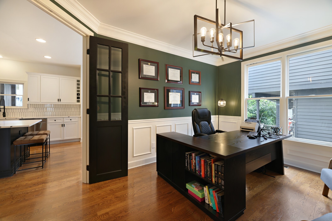
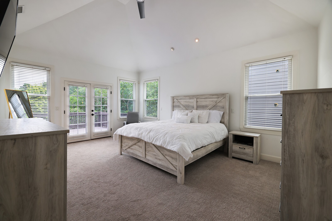
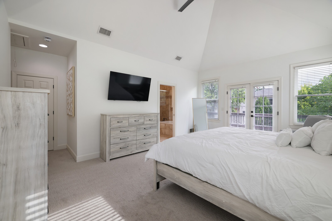
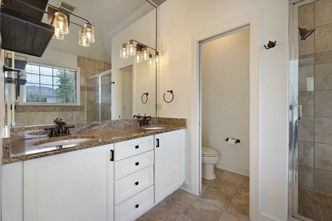
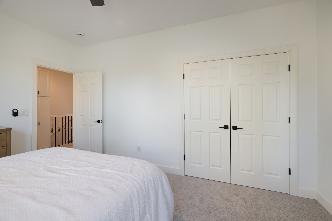
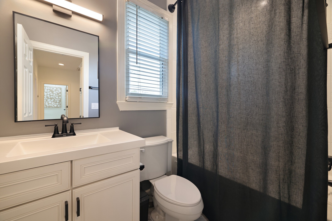

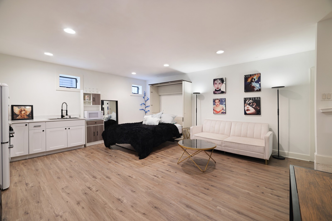
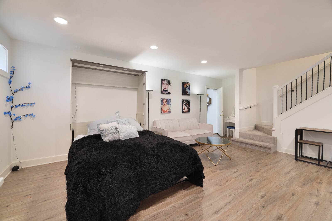
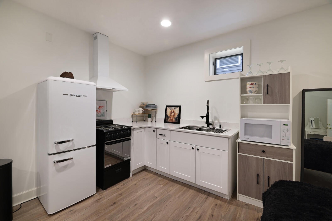
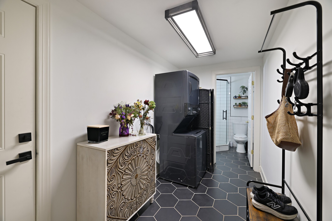
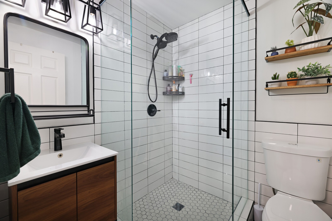
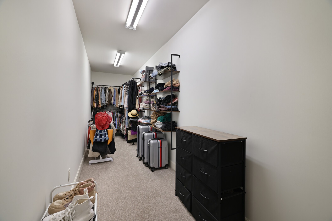
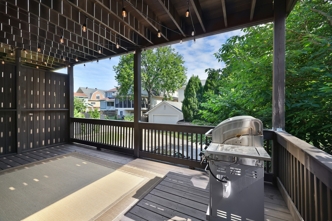
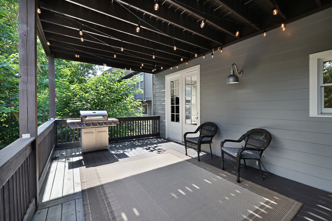
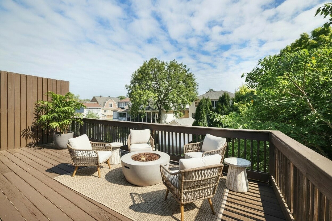
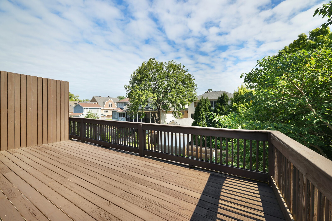
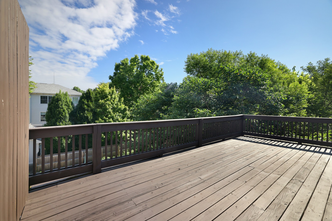
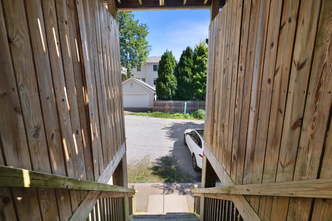
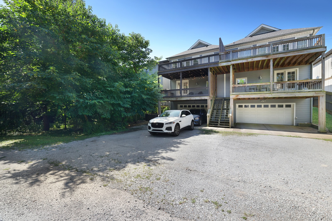
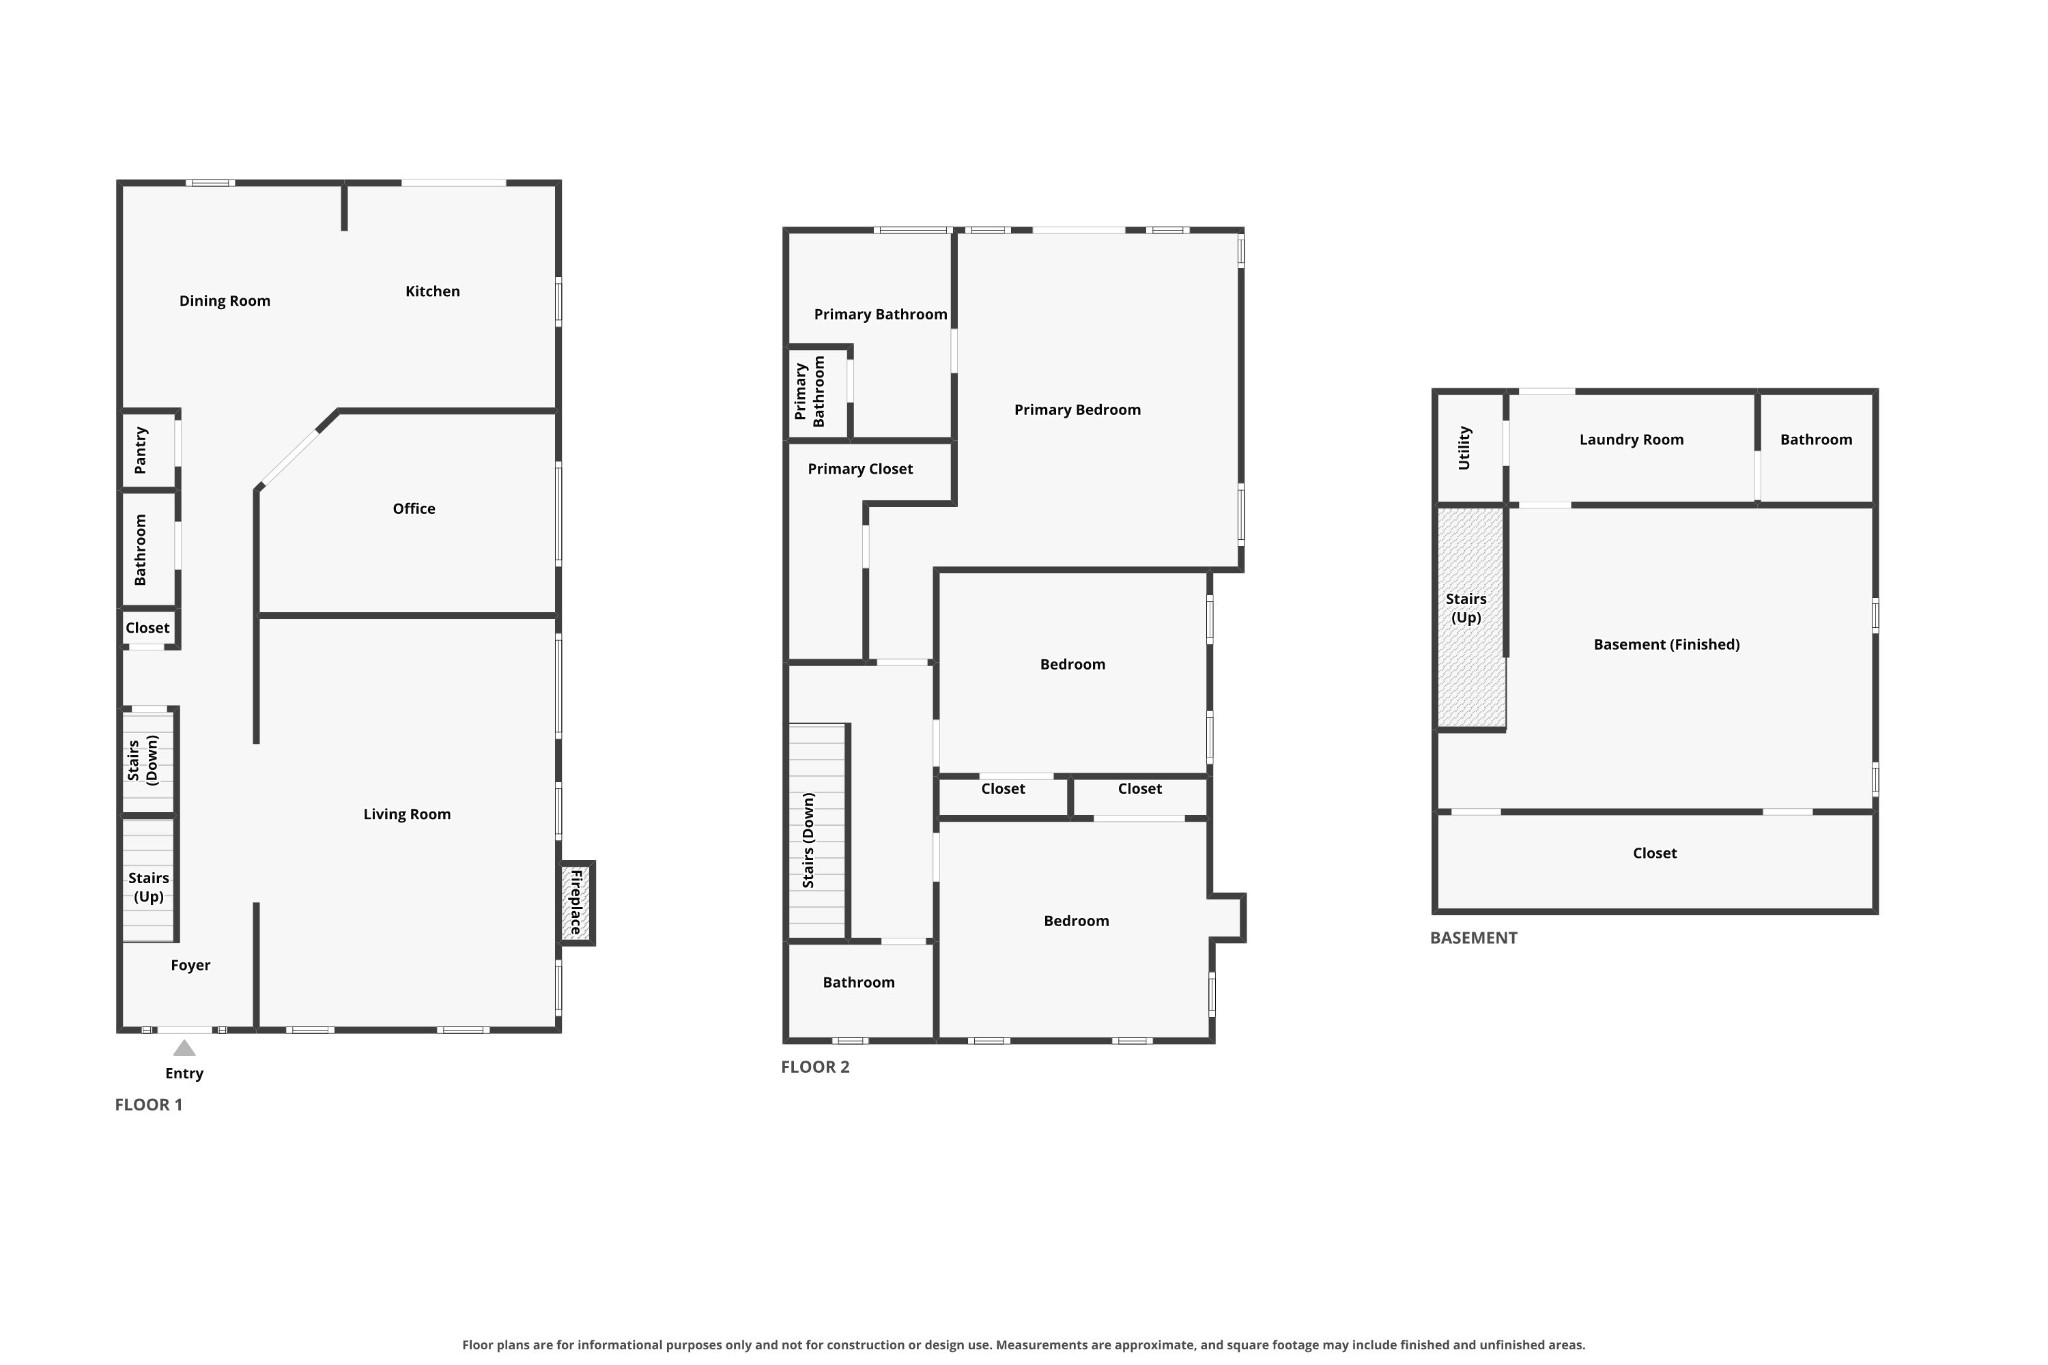
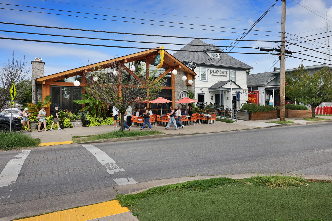
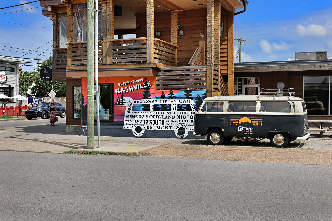
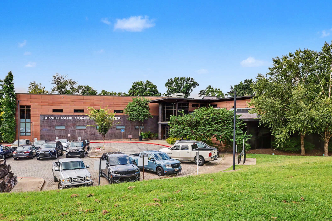
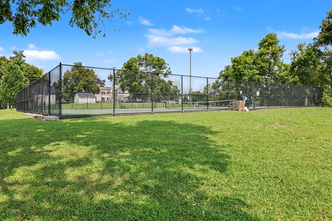
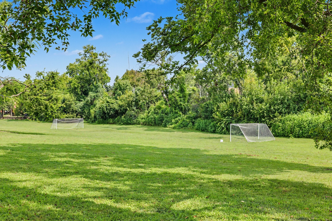
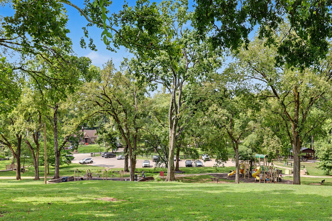
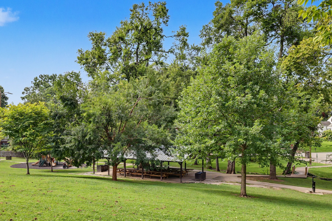
Updated 4-bedroom home in the heart of 12 South, just steps from Sevier Park and all of the shopping & restaurants! A charming picket fence, thoughtful landscaping, and an oversized covered front porch create inviting curb appeal. Inside, solid hardwood floors lead to beautifully updated living spaces, including a family room featuring a stacked-stone fireplace and warm wood accent wall, and separate office with French doors. Kitchen offers an island, white cabinetry, stainless steel appliances, pantry, and dining area--don't miss the large deck off of the kitchen for entertaining or enjoying the evenings. Primary suite includes an en-suite bath, private deck access, and conveniently washer/dryer hookups tucked into the primary closet. Finished basement adds exceptional flexibility with a separate entrance, kitchenette with appliances, renovated full bath, oversized closet, and Murphy bed, ideal as a private guest suite, in-law suite, apartment-style living space, or potential income-producing space. Parking is another standout, with a 2-car attached garage, driveway parking for 4+ vehicles, plus an additional space out front. A fenced front yard rounds out this versatile 12 South home with an appealing combination of location, updates, and flexible living space. Up to 1% lender credit on the loan amount when buyer uses Seller's Preferred Lender.

Share Property

Location

1518 Kirkwood Ave, Nashville, TN 37212

Status

For Sale
Gary Ashton

Gary Ashton

Features &

Interior

  • total bedrooms4
  • Total bathrooms4
  • full bathrooms3
  • half bathroom1
  • Laundry room Electric Dryer Hookup, Washer Hookup
  • Flooring Carpet, Wood, Tile
  • Fireplace Gas, Living Room
  • APPLIANCES Gas Oven, Built-In Gas Range, Dishwasher, Disposal, Dryer, Microwave, Refrigerator, Stainless Steel Appliance(s), Washer
  • other interior Features Ceiling Fan(s), Entrance Foyer, Pantry, Walk-In Closet(s), High Speed Internet

Area & Lot

  • Status For Sale
  • Living Area2,904 Sq.Ft.
  • Total Area2,904 Sq.Ft.
  • MLS® ID3336083
  • TypeResidential
  • YEAR BUILT2007
  • Architecture StylesTraditional
  • Elementary SchoolWaverly-Belmont Elementary School
  • Middle SchoolJohn Trotwood Moore Middle
  • High SchoolHillsboro Comp High School

Exterior

  • STORIES2
  • Garage Space2.0
  • water SourcePublic
  • utilitiesElectricity Available, Water Available, Cable Connected
  • roofAsphalt
  • parkingGarage Door Opener, Alley Access
  • HEAT TYPECentral, Electric
  • AIR CONDITIONINGCentral Air, Electric
  • sewerPublic Sewer

Financial

  • Sales Price$1,000,000
  • Real Estate Tax $5,712/yr
View Virtual Tour
image

Schedule a

We would love to show you our beautiful property. Please select your preferred date and time below. An agent will be in touch shortly to confirm your appointment.

Schedule a Showing

We would love to show you our beautiful property. Please select your preferred date and time below. An agent will be in touch shortly to confirm your appointment.

Thank you for your interest in 1518 Kirkwood Ave, Nashville, TN 37212. We are reviewing your request and will be in touch shortly!

Mortgage Calculator

Estimate your monthly mortgage payment, including the principal and interest, property taxes, and HOA. Adjust the values to generate a more accurate rate.

All estimates are provided for informational purposes only. Actual amounts may vary.
$0,000 Your Payment 20 15 65
$0,000 Your Payment

Nashville’s Leading Real Estate Experts

Whether you're just beginning your real estate career in Nashville, or you're an experienced Real Estate Agent looking for extra business, The Nashville Luxury Homes of RE/MAX Advantage is here to jump-start your career and offer you a number of opportunities. Don't sell without the INTEL!

Follow Me on Instagram
