Leave a Message

Thank you for your message. We will be in touch with you shortly.

1510 Demonbreun St Unit: 906
SEE ALL PHOTOS
1510 Demonbreun St Unit: 906
Courtesy of The Ashton Real Estate Group of RE/MAX Advantage, Gary Ashton Listing Contact: 6153011631 
For Sale

1510 Demonbreun St Unit: 906

1510 Demonbreun St Unit: 906, Nashville, TN 37203

$400,000
$400,000

1510 Demonbreun St Unit: 906

1 Bed 1 Bath 855 Sq.Ft. 1,306.8 Sq.Ft.

Description

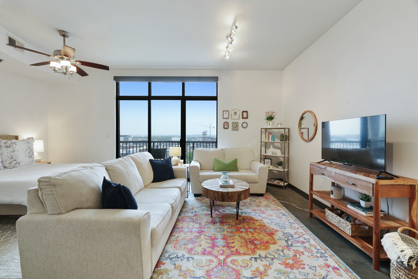
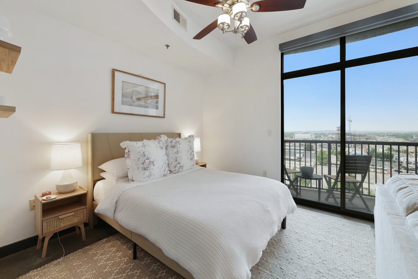
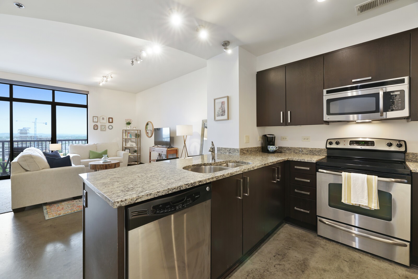
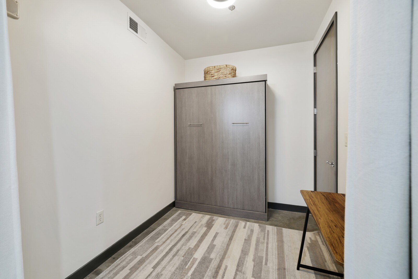
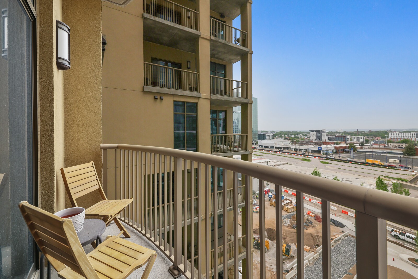
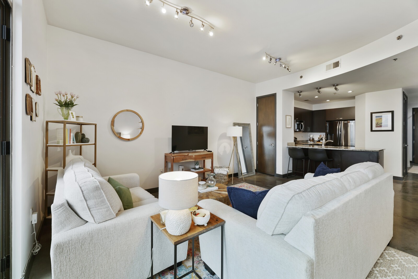
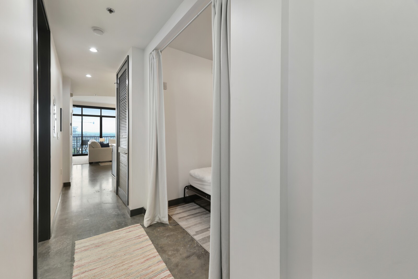
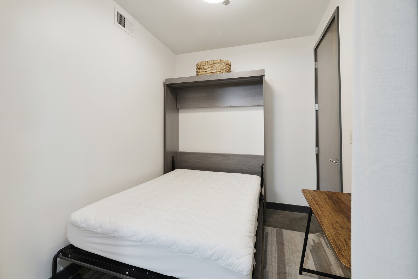
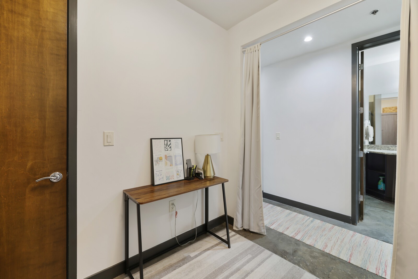
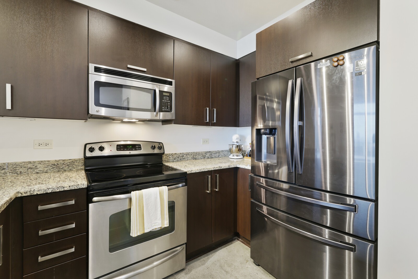
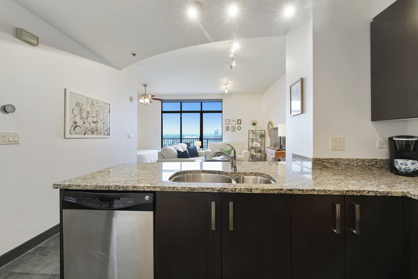
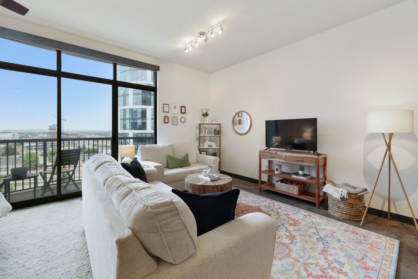
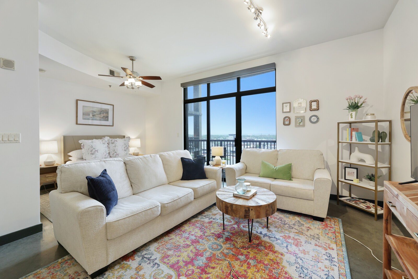
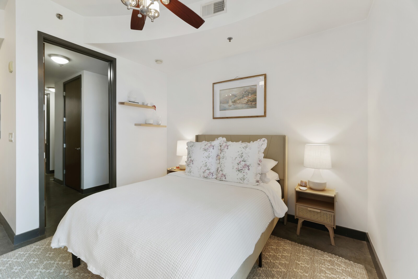
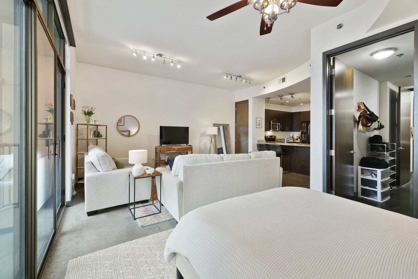
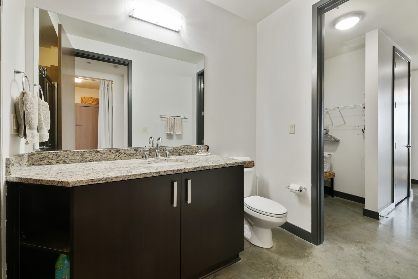
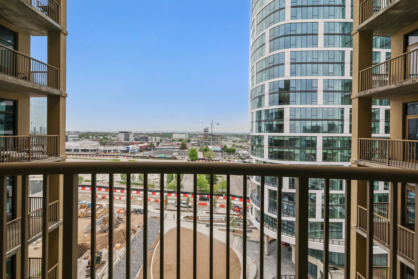
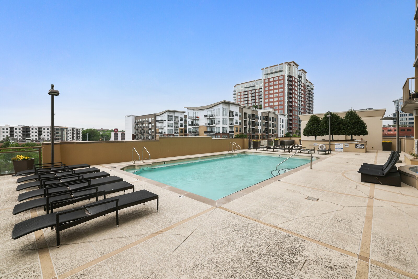
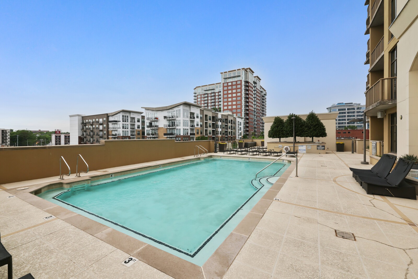
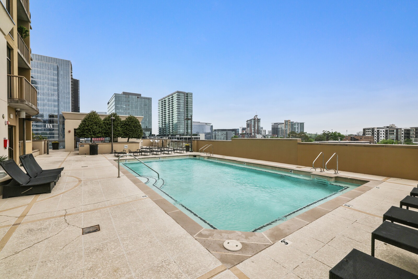
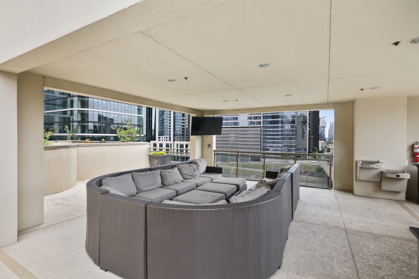
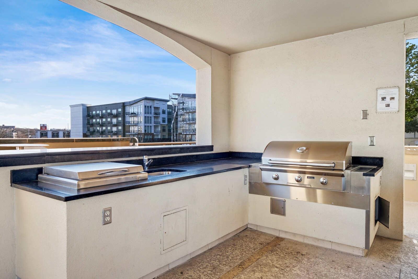
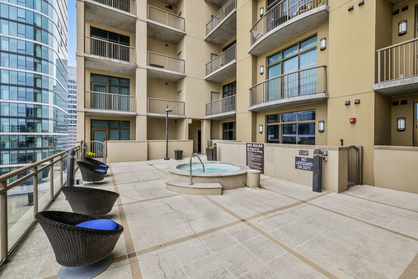
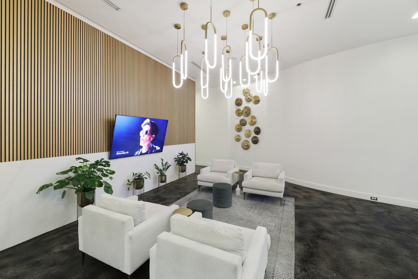
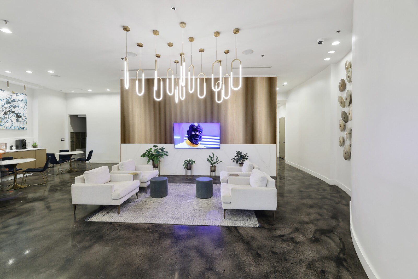
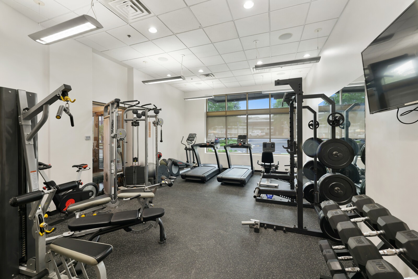
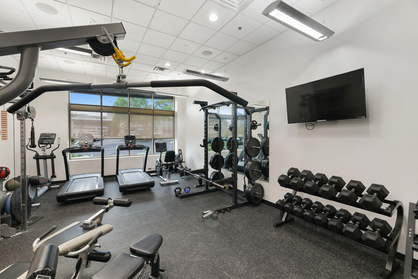
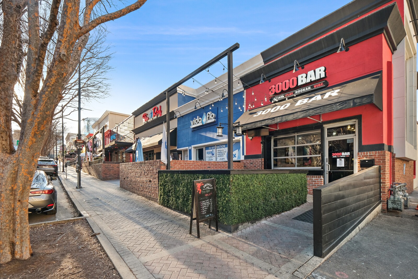
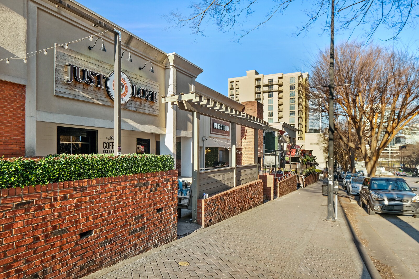
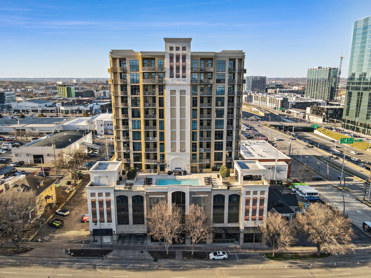
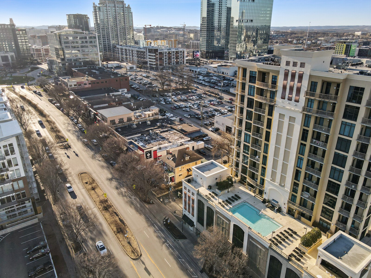
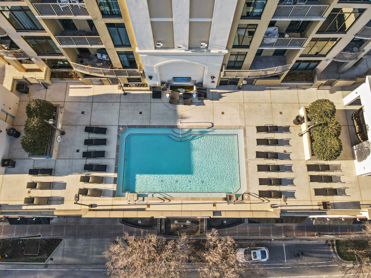
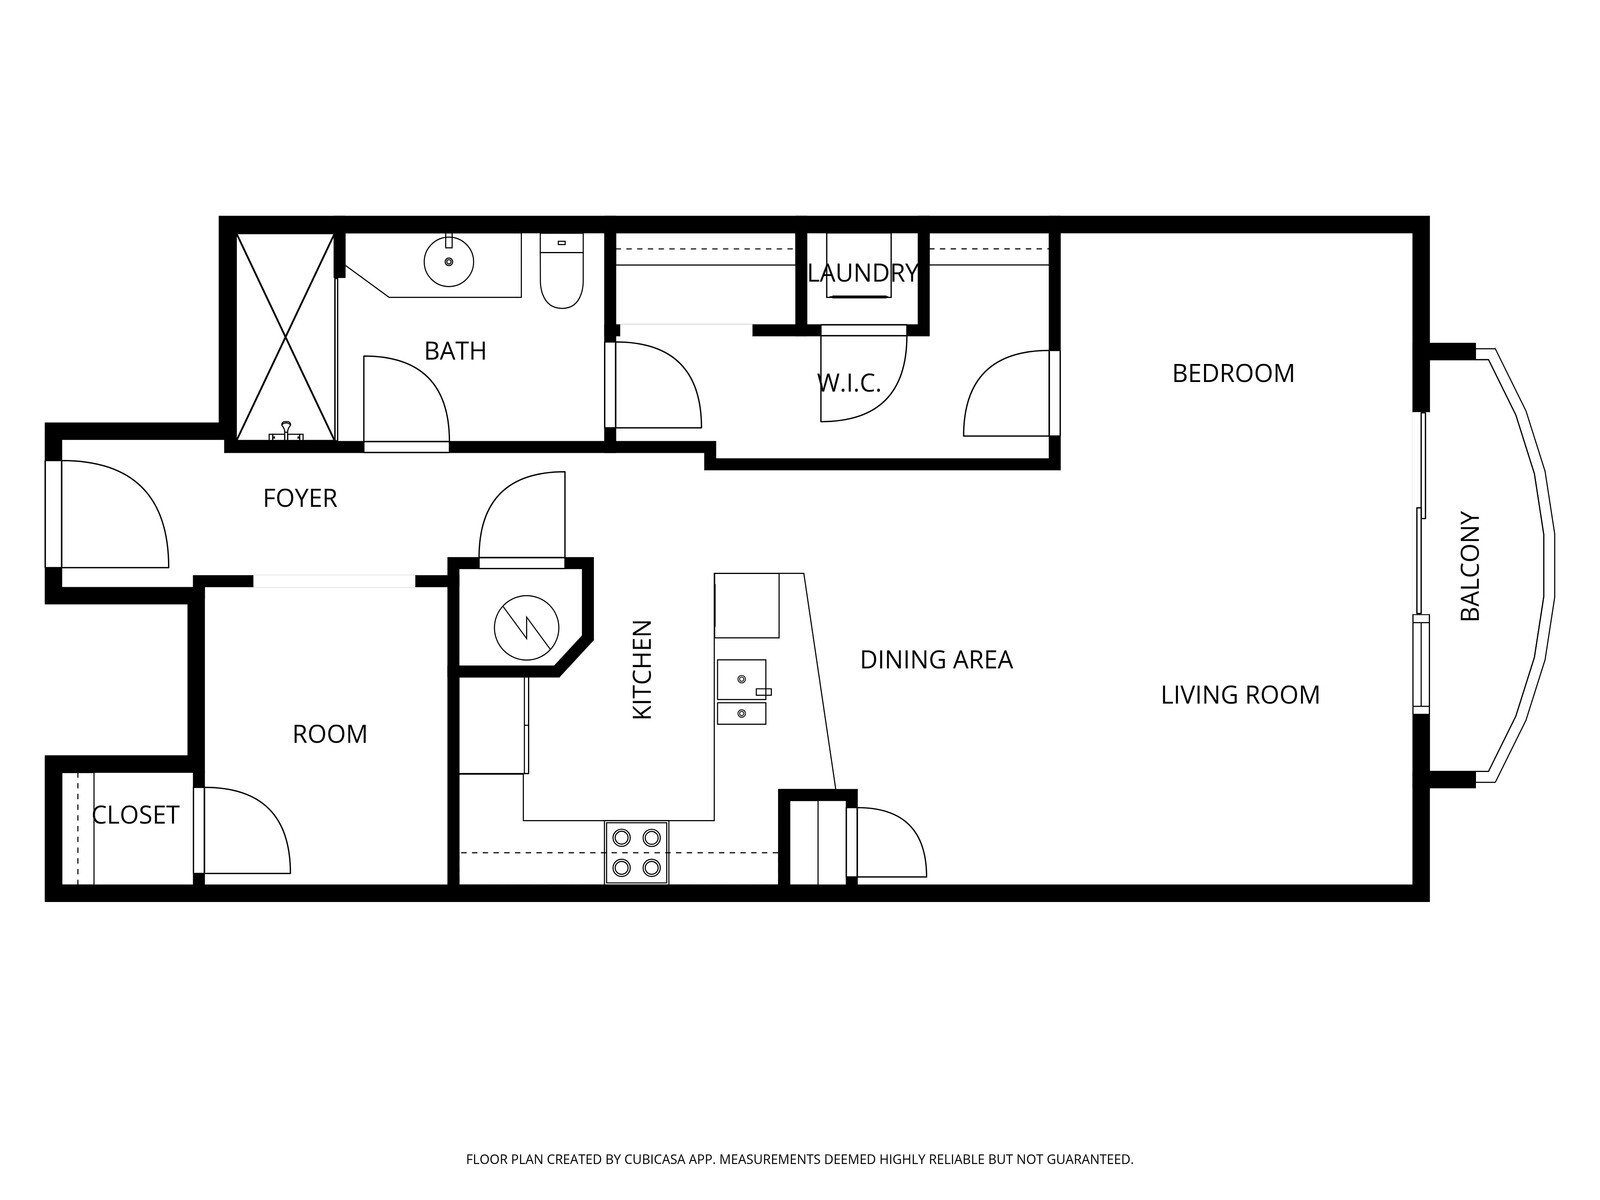
Experience elevated urban living at Rhythm at Music Row in this stylish 1 bed, 1 bath condo offering 855 square feet of thoughtfully designed space right in the heart of Nashville. The open-concept living area is filled with natural light and showcases sweeping city views as well as the TN rolling hills; seamlessly flowing into a modern kitchen complete with stainless steel appliances. Use this space as a studio plus office or separate bedroom and extended living space. Step out onto your private balcony to take in the energy of the city below. Residents enjoy access to premier amenities including a resort-style pool and spa, a fully equipped fitness center, and beautifully designed lobby spaces ideal for relaxing or working remotely. With unbeatable walkability to some of Nashville's most popular dining, shopping, and entertainment destinations, this is city living at its finest. Up to 1% lender credit on the loan amount when buyer uses Seller's Preferred Lender. Furniture negotiable. Parking spot, storage unit, and murphy bed to convey.

Share Property

Location

1510 Demonbreun St Unit: 906, Nashville, TN 37203

Status

For Sale
Gary Ashton

Gary Ashton

Features &

Interior

  • total bedrooms1
  • Total bathroom1
  • full bathroom1
  • Laundry room Electric Dryer Hookup, Washer Hookup
  • Flooring Concrete
  • APPLIANCES Electric Oven, Electric Range, Dishwasher, Disposal, Dryer, Microwave, Refrigerator, Washer
  • other interior Features Elevator, High Speed Internet

Area & Lot

  • Status For Sale
  • Living Area855 Sq.Ft.
  • Total Area855 Sq.Ft.
  • Lot Area1,306.8 Sq.Ft.
  • MLS® ID3175710
  • TypeCondo
  • YEAR BUILT2009
  • Architecture StylesContemporary
  • View DescriptionCity
  • Elementary SchoolEakin Elementary
  • Middle SchoolWest End Middle School
  • High SchoolHillsboro Comp High School

Exterior

  • STORIES1
  • Garage Space1.0
  • water SourcePublic
  • utilitiesElectricity Available, Water Available, Cable Connected
  • parkingAssigned
  • HEAT TYPECentral, Electric
  • AIR CONDITIONINGCentral Air, Electric
  • sewerPublic Sewer
  • HOA AmenitiesFitness Center, Gated, Pool
  • security FeaturesFire Alarm, Fire Sprinkler System, Security Gate
  • other exterior FeaturesBalcony

Financial

  • Sales Price$400,000
  • Real Estate Tax $2,544/yr
  • HOA $456/mo
View Virtual Tour
image

Schedule a

We would love to show you our beautiful property. Please select your preferred date and time below. An agent will be in touch shortly to confirm your appointment.

Schedule a Showing

We would love to show you our beautiful property. Please select your preferred date and time below. An agent will be in touch shortly to confirm your appointment.

Thank you for your interest in 1510 Demonbreun St Unit: 906, Nashville, TN 37203. We are reviewing your request and will be in touch shortly!

Mortgage Calculator

Estimate your monthly mortgage payment, including the principal and interest, property taxes, and HOA. Adjust the values to generate a more accurate rate.

All estimates are provided for informational purposes only. Actual amounts may vary.
$0,000 Your Payment 20 15 65
$0,000 Your Payment

Nashville’s Leading Real Estate Experts

Whether you're just beginning your real estate career in Nashville, or you're an experienced Real Estate Agent looking for extra business, The Nashville Luxury Homes of RE/MAX Advantage is here to jump-start your career and offer you a number of opportunities. Don't sell without the INTEL!

Follow Me on Instagram