Leave a Message

Thank you for your message. We will be in touch with you shortly.

1500 Heritage Dr
1500 Heritage Dr
1500 Heritage Dr
1500 Heritage Dr
1500 Heritage Dr
1500 Heritage Dr
1500 Heritage Dr
1500 Heritage Dr
1500 Heritage Dr
1500 Heritage Dr
1500 Heritage Dr
1500 Heritage Dr
1500 Heritage Dr
1500 Heritage Dr
1500 Heritage Dr
1500 Heritage Dr
1500 Heritage Dr
1500 Heritage Dr
1500 Heritage Dr
1500 Heritage Dr
1500 Heritage Dr
1500 Heritage Dr
1500 Heritage Dr
1500 Heritage Dr
1500 Heritage Dr
1500 Heritage Dr
1500 Heritage Dr
1500 Heritage Dr
1500 Heritage Dr
1500 Heritage Dr
1500 Heritage Dr
1500 Heritage Dr
1500 Heritage Dr
1500 Heritage Dr
1500 Heritage Dr
1500 Heritage Dr
1500 Heritage Dr
1500 Heritage Dr
1500 Heritage Dr
1500 Heritage Dr
1500 Heritage Dr
1500 Heritage Dr
1500 Heritage Dr
1500 Heritage Dr
1500 Heritage Dr
1500 Heritage Dr
1500 Heritage Dr
1500 Heritage Dr
1500 Heritage Dr
1500 Heritage Dr
1500 Heritage Dr
1500 Heritage Dr
1500 Heritage Dr
1500 Heritage Dr
1500 Heritage Dr
1500 Heritage Dr
1500 Heritage Dr
1500 Heritage Dr
1500 Heritage Dr
1500 Heritage Dr
1500 Heritage Dr
1500 Heritage Dr
1500 Heritage Dr
1500 Heritage Dr
1500 Heritage Dr
1500 Heritage Dr
1500 Heritage Dr
1500 Heritage Dr
1500 Heritage Dr
SEE ALL PHOTOS
1500 Heritage Dr
1500 Heritage Dr
1500 Heritage Dr
1500 Heritage Dr
1500 Heritage Dr
1500 Heritage Dr
1500 Heritage Dr
1500 Heritage Dr
1500 Heritage Dr
1500 Heritage Dr
1500 Heritage Dr
1500 Heritage Dr
1500 Heritage Dr
1500 Heritage Dr
1500 Heritage Dr
1500 Heritage Dr
1500 Heritage Dr
1500 Heritage Dr
1500 Heritage Dr
1500 Heritage Dr
1500 Heritage Dr
1500 Heritage Dr
1500 Heritage Dr
1500 Heritage Dr
1500 Heritage Dr
1500 Heritage Dr
1500 Heritage Dr
1500 Heritage Dr
1500 Heritage Dr
1500 Heritage Dr
1500 Heritage Dr
1500 Heritage Dr
1500 Heritage Dr
1500 Heritage Dr
1500 Heritage Dr
1500 Heritage Dr
1500 Heritage Dr
1500 Heritage Dr
1500 Heritage Dr
1500 Heritage Dr
1500 Heritage Dr
1500 Heritage Dr
1500 Heritage Dr
1500 Heritage Dr
1500 Heritage Dr
1500 Heritage Dr
1500 Heritage Dr
1500 Heritage Dr
1500 Heritage Dr
1500 Heritage Dr
1500 Heritage Dr
1500 Heritage Dr
1500 Heritage Dr
1500 Heritage Dr
1500 Heritage Dr
1500 Heritage Dr
1500 Heritage Dr
1500 Heritage Dr
1500 Heritage Dr
1500 Heritage Dr
1500 Heritage Dr
1500 Heritage Dr
1500 Heritage Dr
1500 Heritage Dr
1500 Heritage Dr
1500 Heritage Dr
1500 Heritage Dr
1500 Heritage Dr
1500 Heritage Dr
Courtesy of The Ashton Real Estate Group of RE/MAX Advantage, Gary Ashton Listing Contact: 6153011631 
Sold

1500 Heritage Dr

1500 Heritage Dr, Columbia, TN 38401

$525,000
$525,000

1500 Heritage Dr

3 Beds 3 Baths 2,801 Sq.Ft. 0.6 Acres

Description

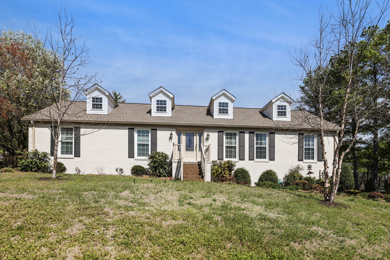
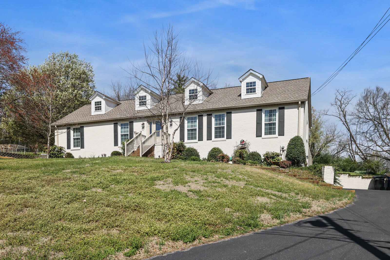
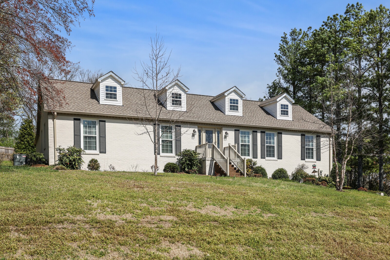
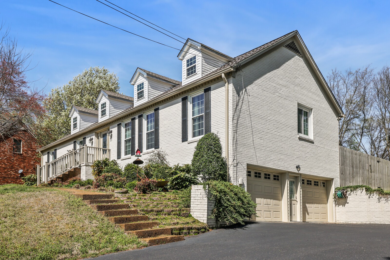
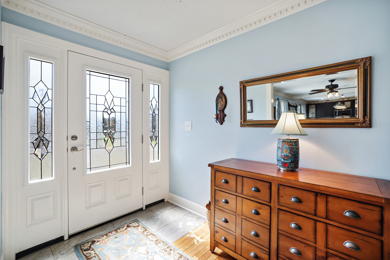
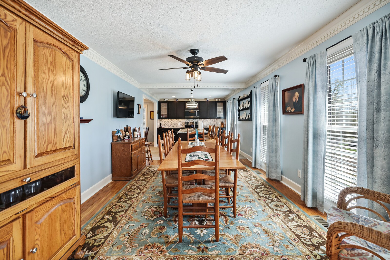
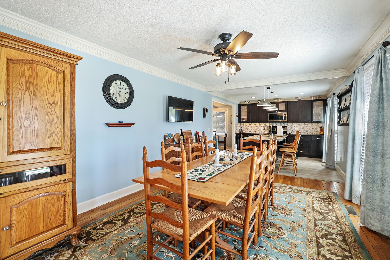
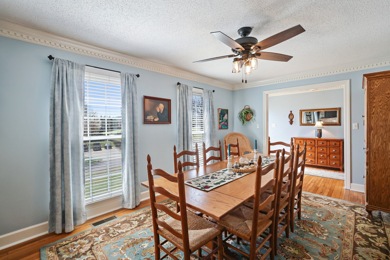
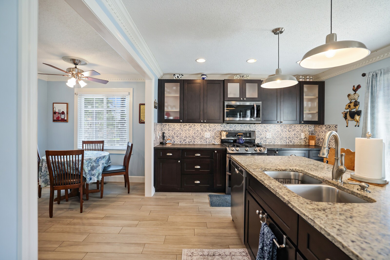
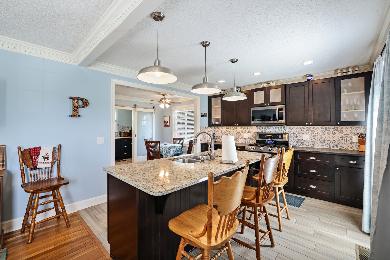
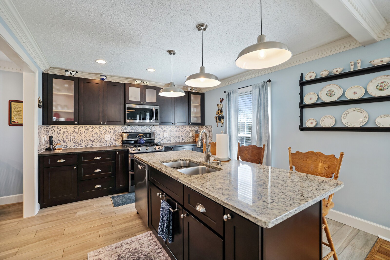
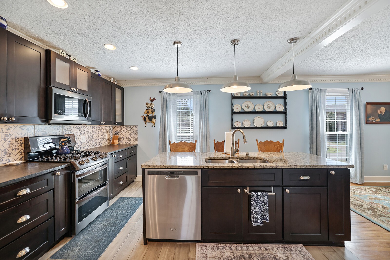
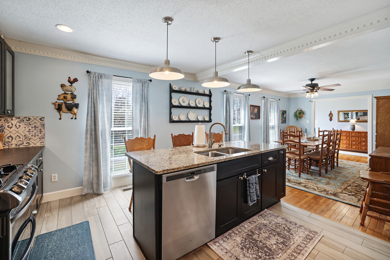
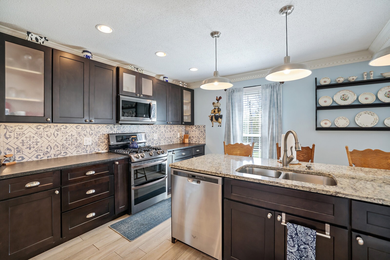
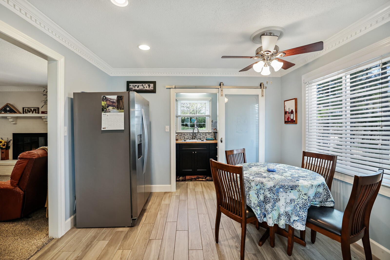
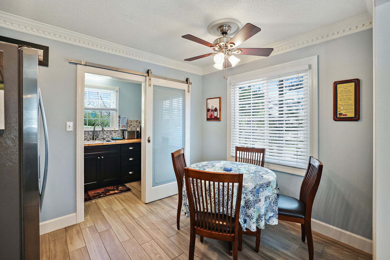
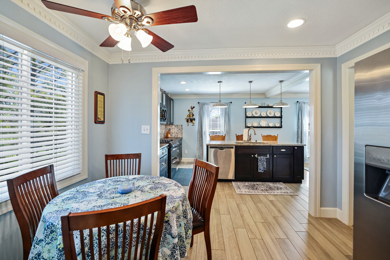
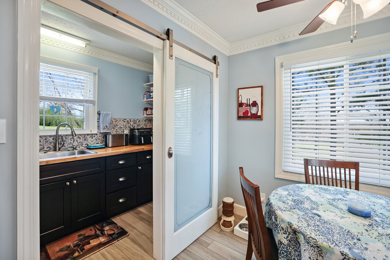
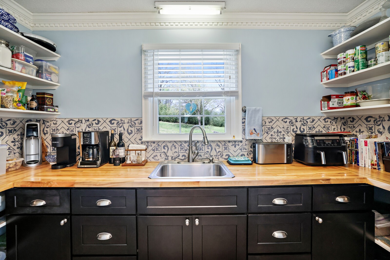
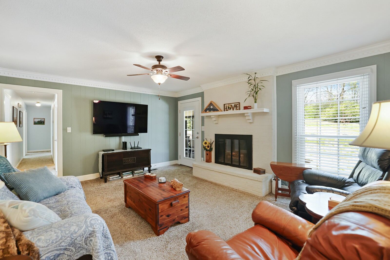
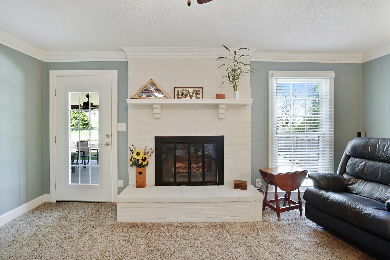
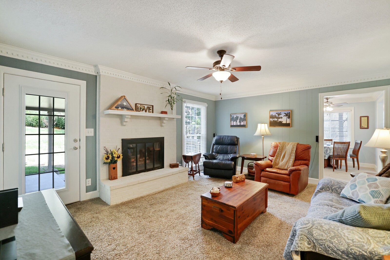
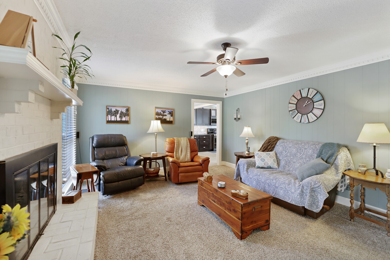
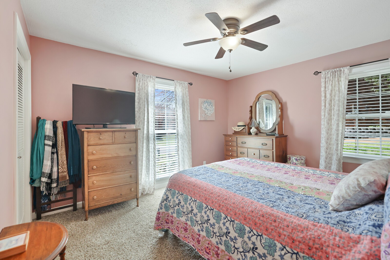
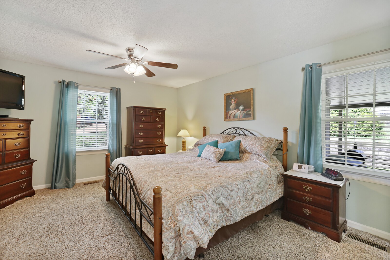
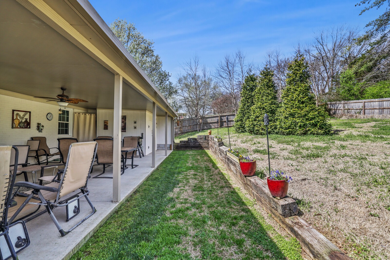
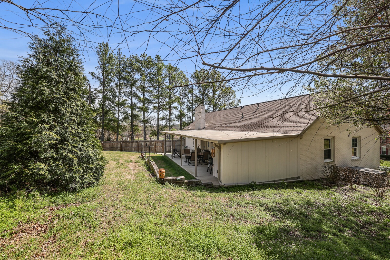
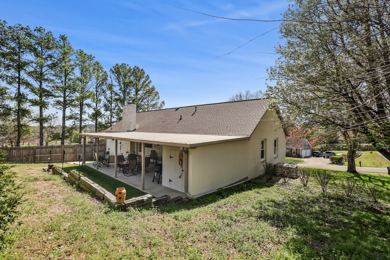
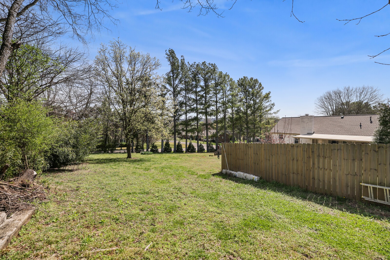
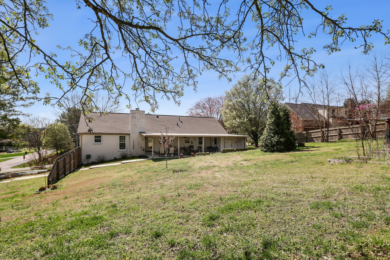
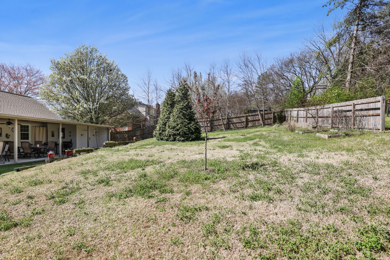
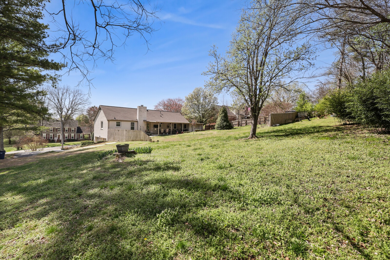
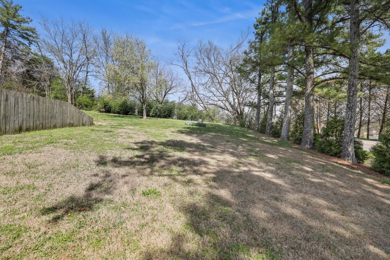
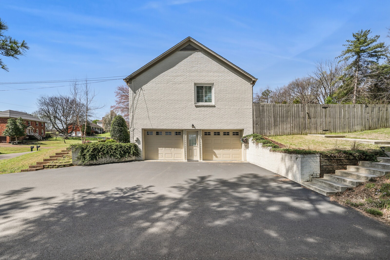
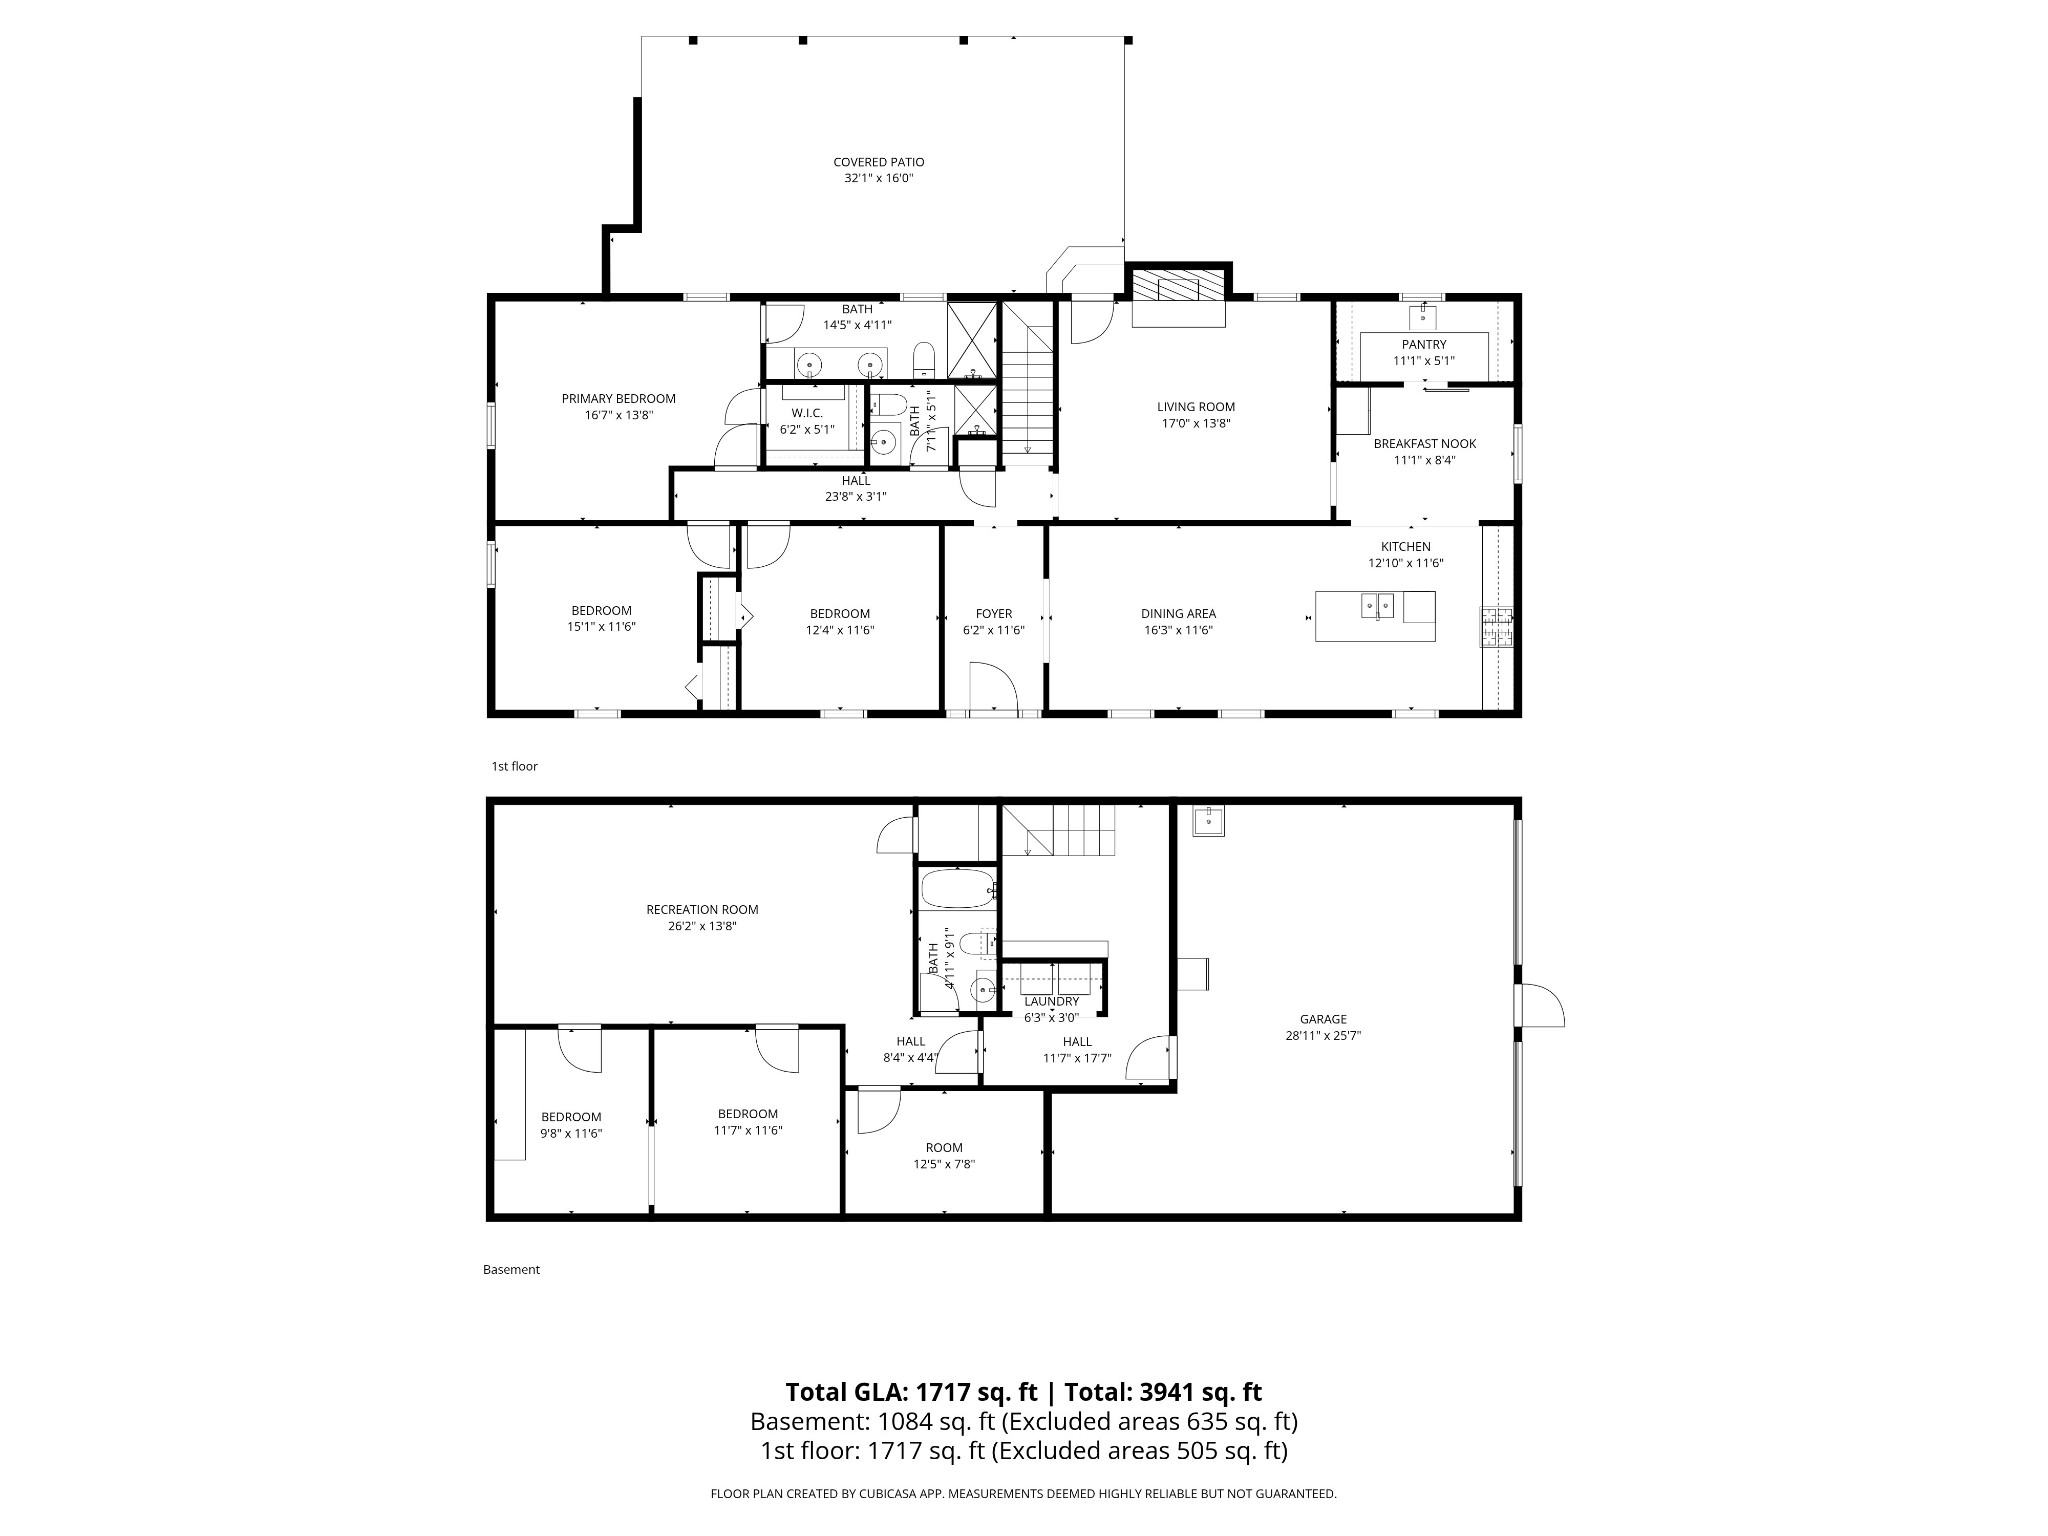
MOTIVATED SELLER! BRING OFFER!! Charming full-brick Cape Cod home on a corner lot with a fenced backyard and plenty of space to enjoy. This home features hardwood flooring, a remodeled kitchen with stainless steel appliances, a large kitchen island, and a convenient butler's pantry. The inviting living area includes a beautiful brick wood-burning fireplace, while the bright breakfast room offers the perfect place to relax year-round.

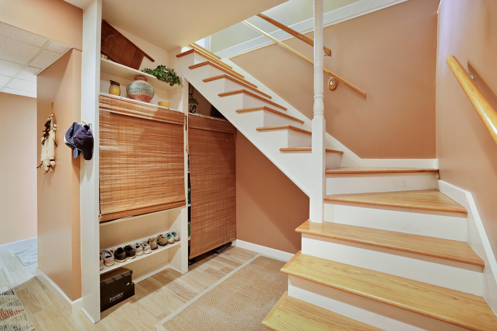
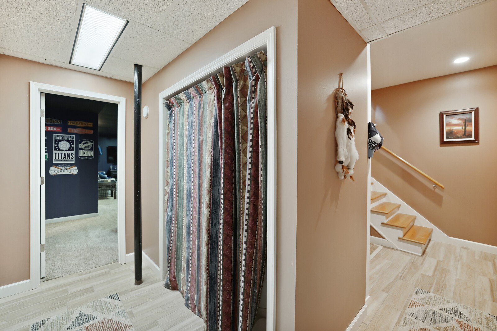
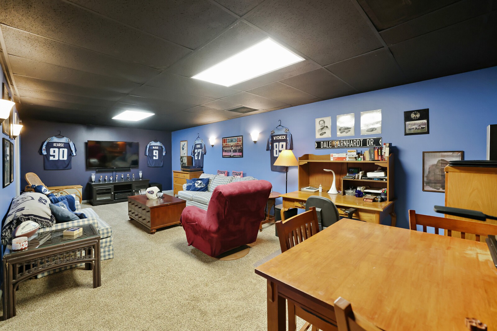
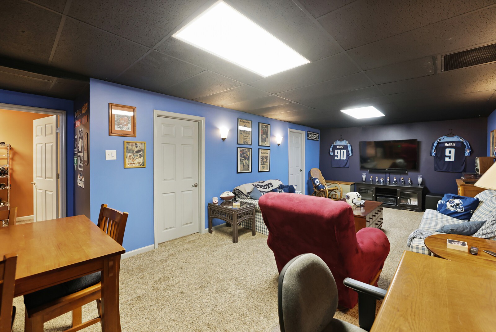
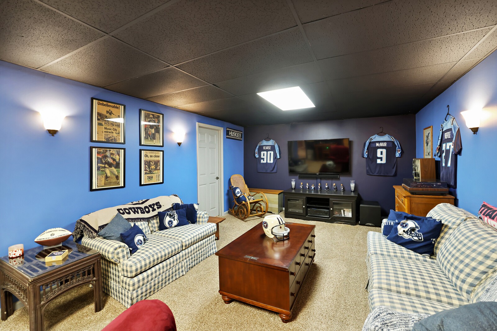
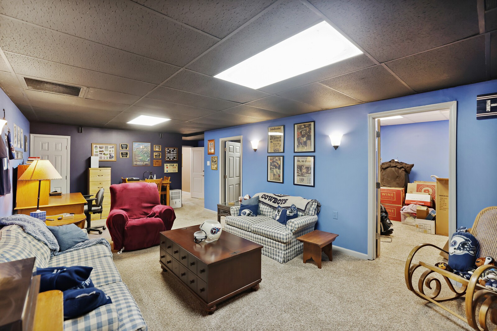
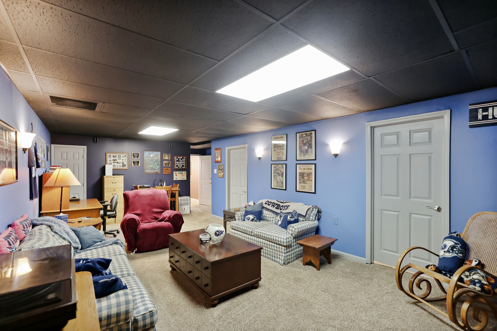
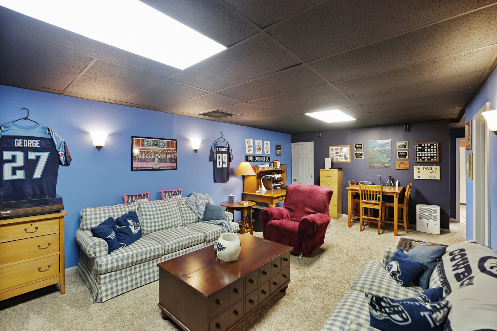
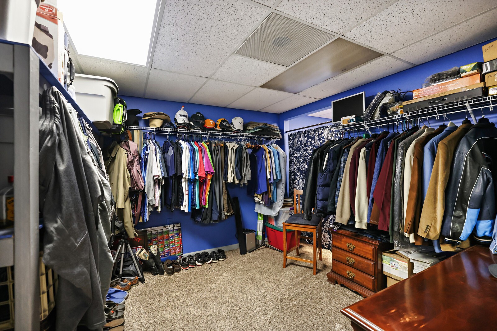
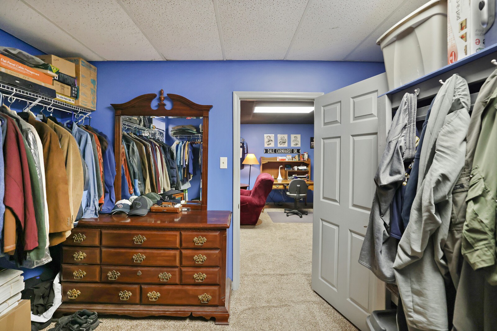
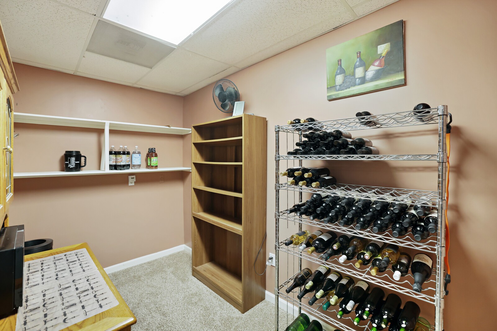
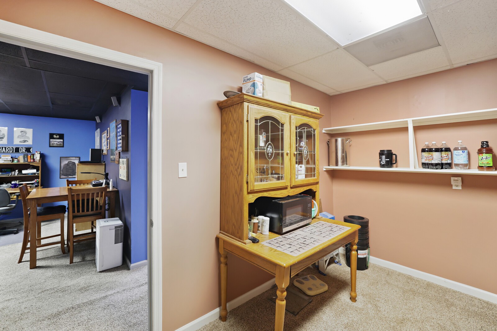
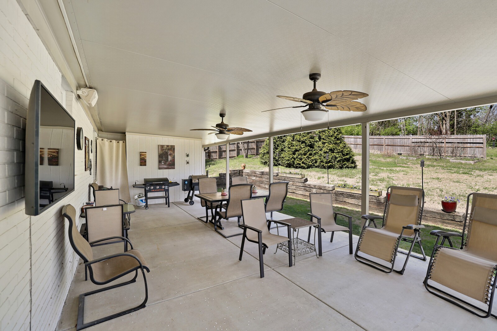
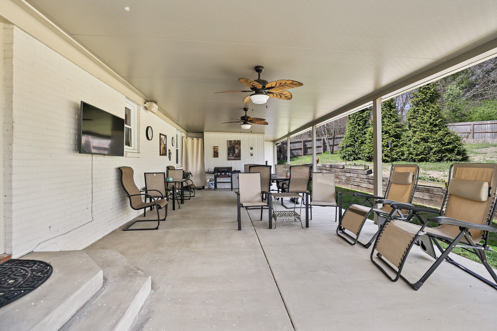
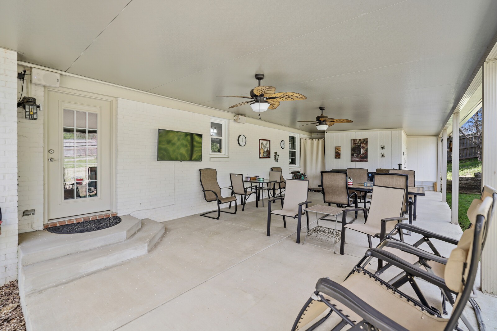
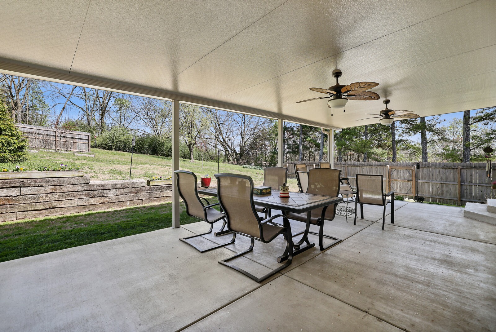
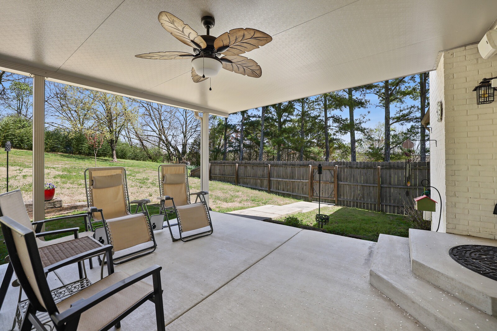
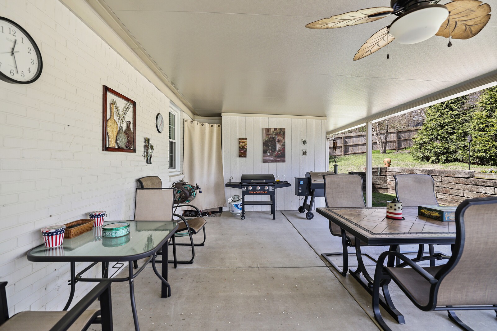
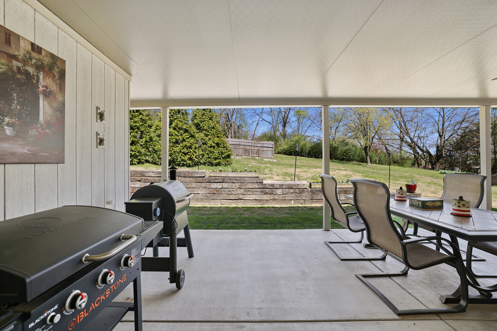
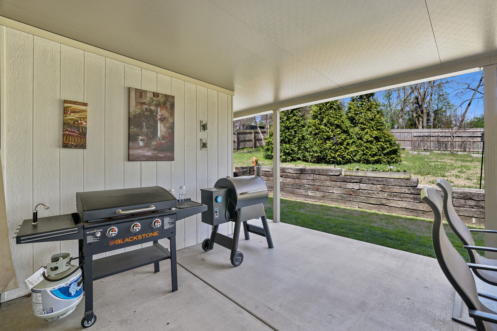
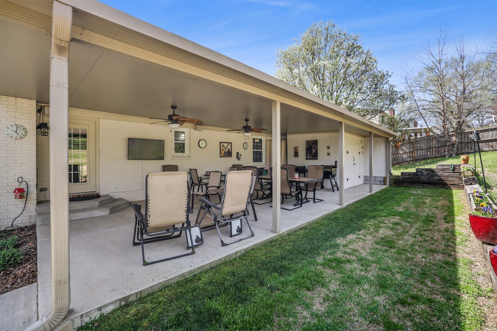
The fully finished basement provides excellent flexibility with a rec room, two additional bedrooms, tons of storage, and potential for a mother-in-law suite. Step outside to a large covered patio overlooking the spacious backyard--ideal for entertaining or enjoying quiet evenings outdoors. Up to 1% lender credit on the loan amount when buyer uses Seller's Preferred Lender.

Share Property

Location

1500 Heritage Dr, Columbia, TN 38401

Status

Sold

Date Sold

July 28, 2026
Gary Ashton

Gary Ashton

Features &

Interior

  • total bedrooms3
  • Total bathrooms3
  • full bathrooms3
  • Laundry room Electric Dryer Hookup, Washer Hookup
  • Flooring Carpet, Wood, Tile
  • Fireplace Wood Burning
  • APPLIANCES Electric Oven, Electric Range, Dishwasher, Dryer, Microwave, Refrigerator, Washer
  • other interior Features Ceiling Fan(s), Entrance Foyer, Pantry, Kitchen Island

Area & Lot

  • Status Sold
  • Date Sold July 28, 2026
  • Living Area2,801 Sq.Ft.
  • Total Area2,801 Sq.Ft.
  • Lot Area0.6 Acres
  • MLS® ID3150246
  • TypeResidential
  • YEAR BUILT1984
  • Architecture StylesCape Cod
  • Elementary SchoolJ E Woodard Elementary
  • Middle SchoolWhitthorne Middle School
  • High SchoolColumbia Central High School

Exterior

  • STORIES1
  • Garage Space2.0
  • water SourcePublic
  • utilitiesElectricity Available, Natural Gas Available, Water Available
  • roofAsphalt
  • parkingGarage Door Opener, Basement, Asphalt, Driveway
  • HEAT TYPECentral, Natural Gas
  • AIR CONDITIONINGCentral Air, Electric
  • sewerPublic Sewer
  • security FeaturesFire Alarm, Smoke Detector(s)

Financial

  • Sales Price$525,000
  • Real Estate Tax $2,353/yr
View Virtual Tour

Nashville’s Leading Real Estate Experts

Whether you're just beginning your real estate career in Nashville, or you're an experienced Real Estate Agent looking for extra business, The Nashville Luxury Homes of RE/MAX Advantage is here to jump-start your career and offer you a number of opportunities. Don't sell without the INTEL!

Follow Me on Instagram
