Leave a Message

Thank you for your message. We will be in touch with you shortly.

1422 Beech Grove Way
SEE ALL PHOTOS
1422 Beech Grove Way
Courtesy of The Ashton Real Estate Group of RE/MAX Advantage, Jonny Lee Listing Contact: 6154293032 
Leased

1422 Beech Grove Way

1422 Beech Grove Way, Nashville, TN 37211

$1,895/month
$1,895/mo

1422 Beech Grove Way

3 Beds 3 Baths 1,476 Sq.Ft.

Description

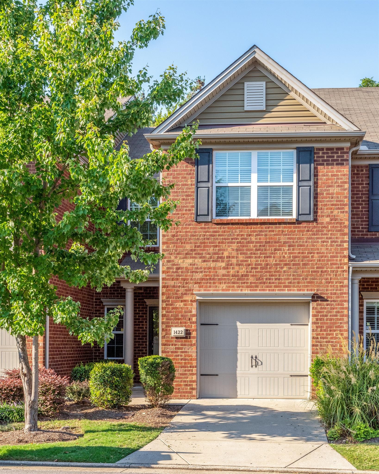
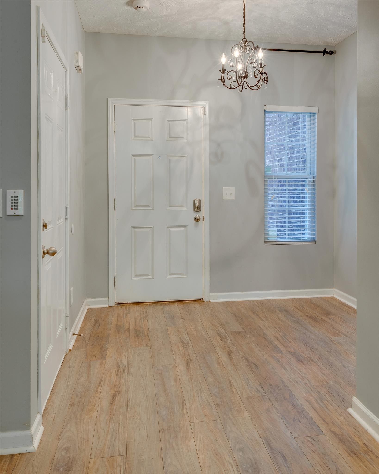
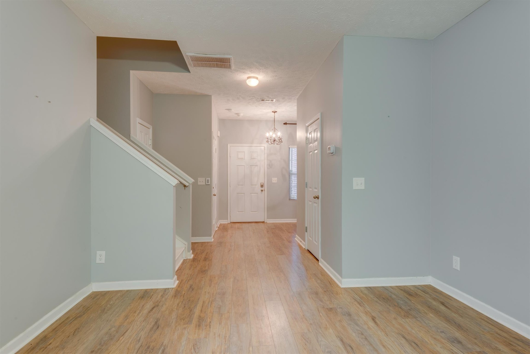
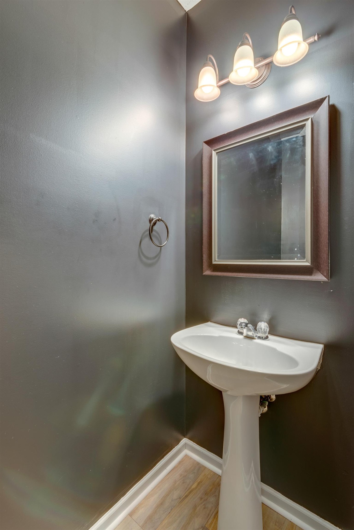
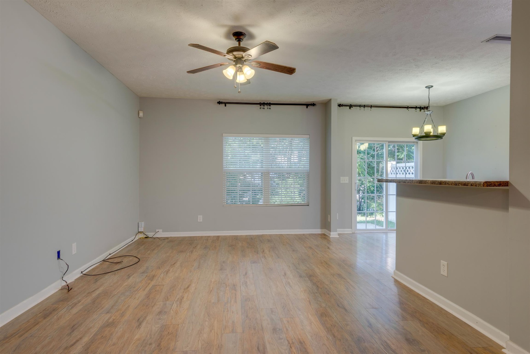
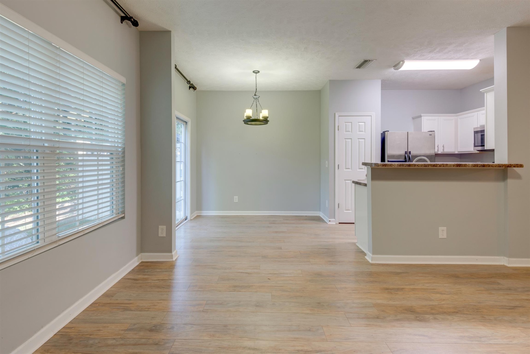
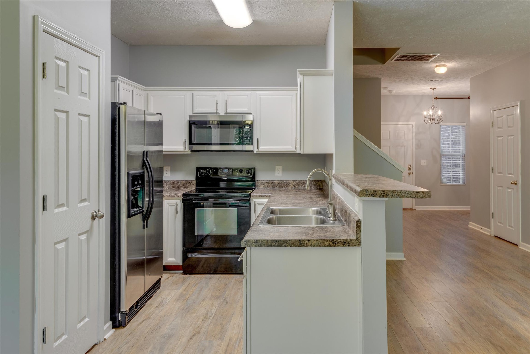
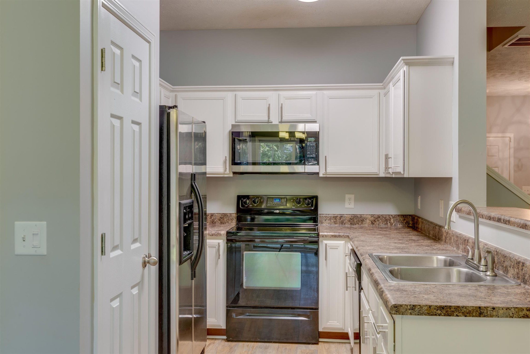
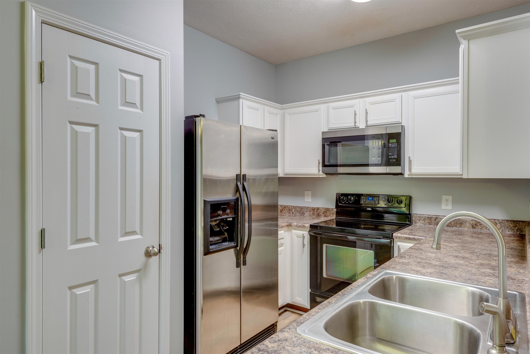
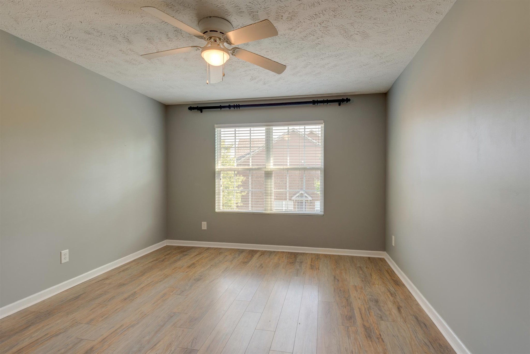
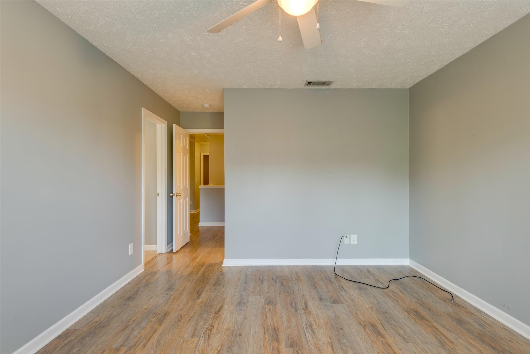
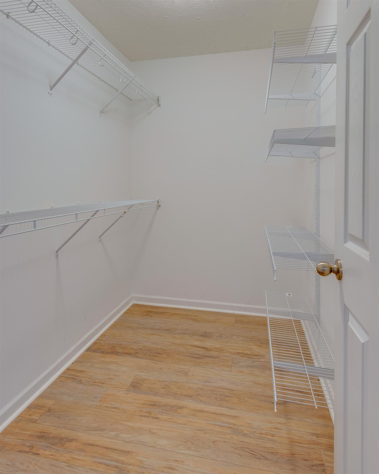
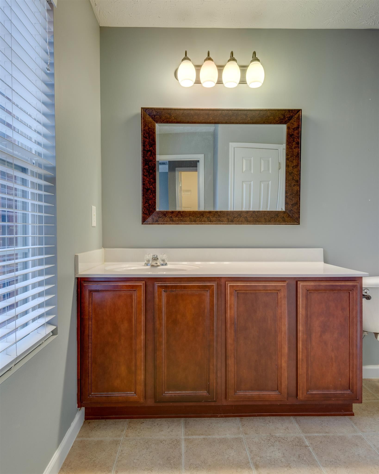
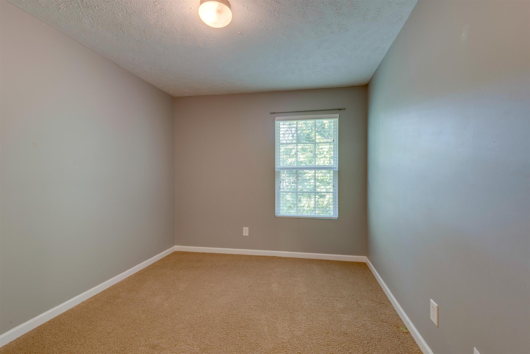
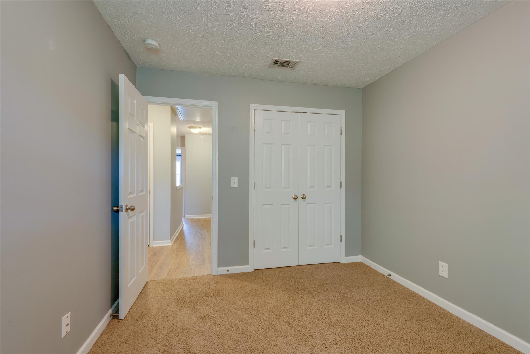
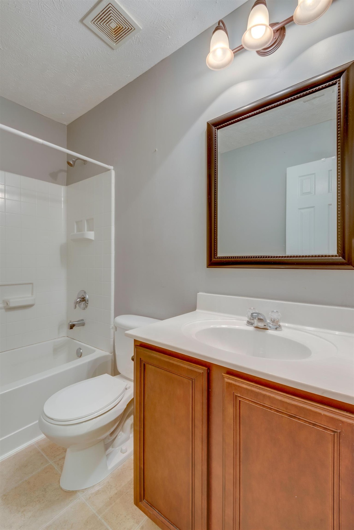
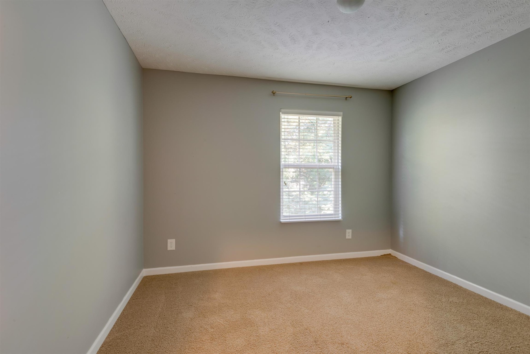
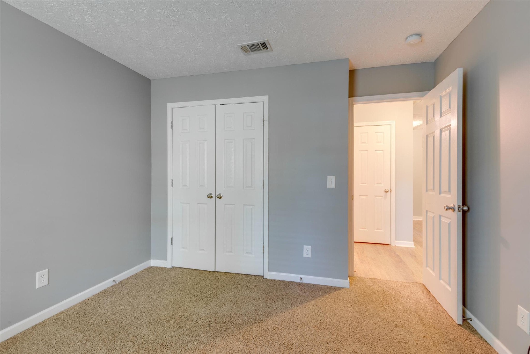
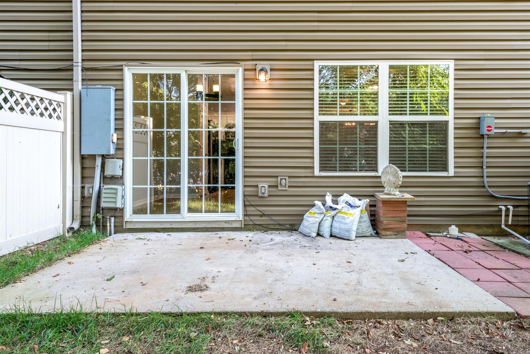
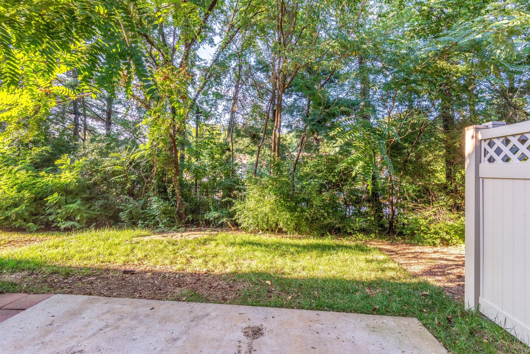
A 3 bed/2.5 bath townhouse that's in the back corner of fenced in subdivision, providing for lots of privacy! Great Location. Open floorplan downstairs and patio are perfect for entertaining. Master bedroom has great natural light and huge walk-in closet. New paint and hardwood flooring, stainless steel appliances and updated light fixtures and mirrors. Granbery elementary school. A must see!

Share Property

Location

1422 Beech Grove Way, Nashville, TN 37211

Status

Leased
Gary Ashton

Gary Ashton

Features &

Interior

  • total bedrooms3
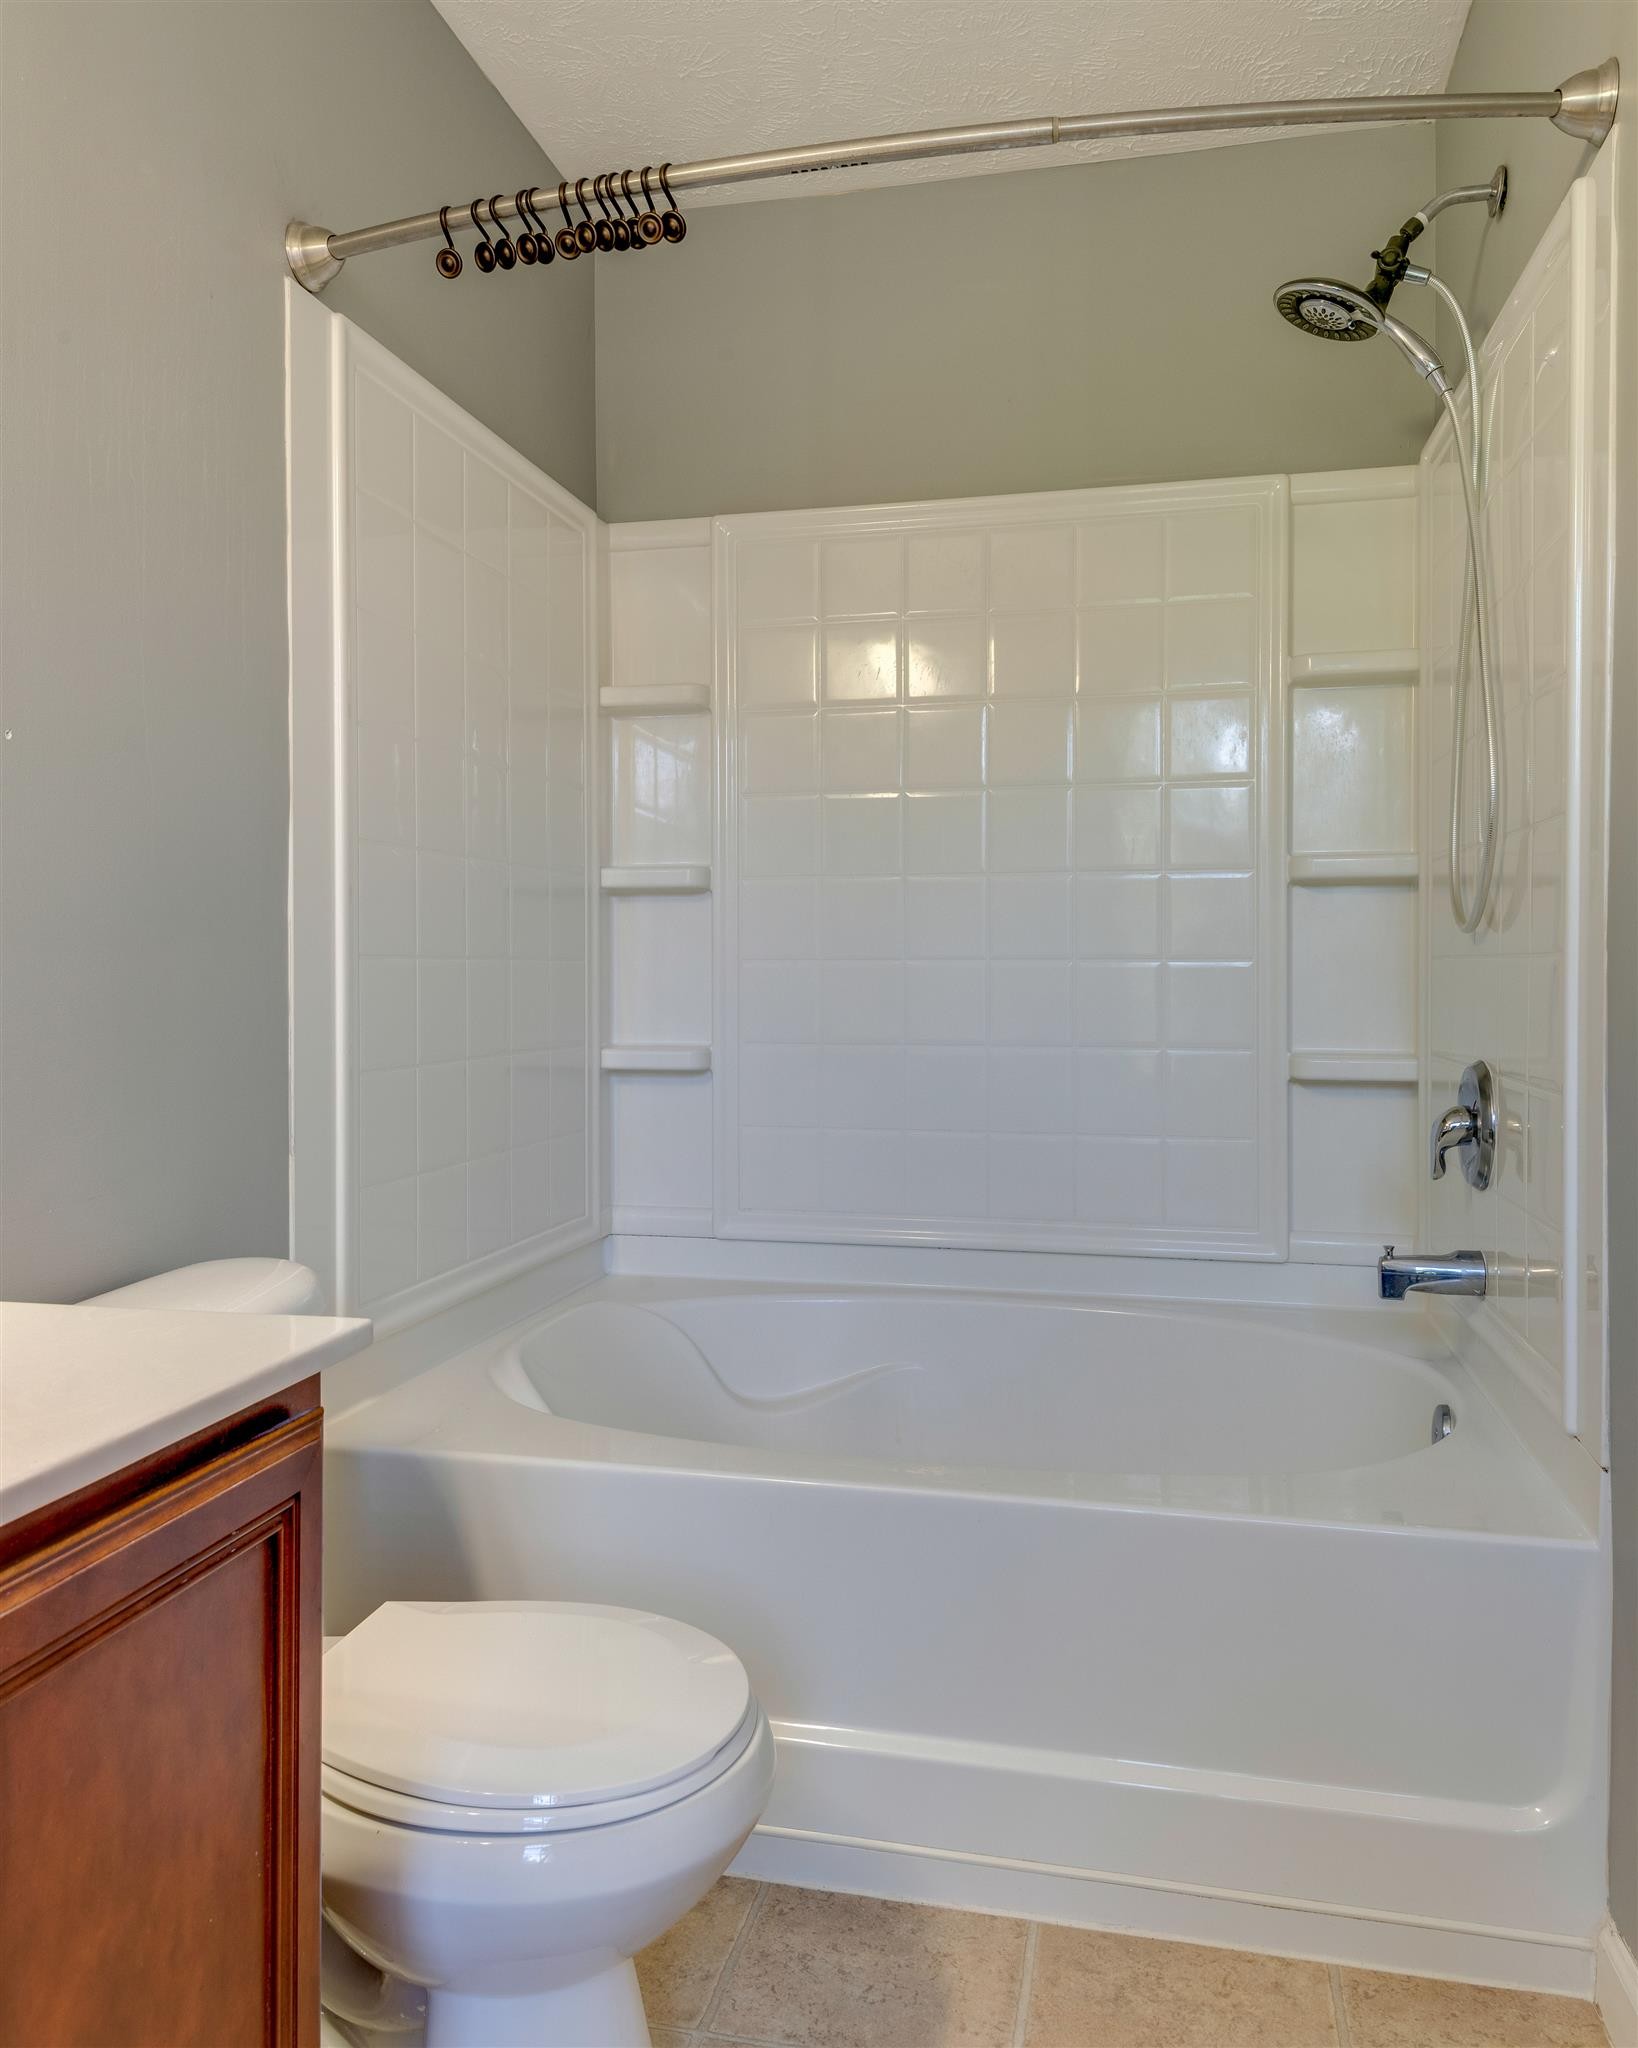
  • Total bathrooms3
  • full bathrooms2
  • half bathroom1
  • Flooring Carpet, Wood, Vinyl
  • APPLIANCES Dryer, Washer, Refrigerator, Microwave, Dishwasher, Oven, Range
  • other interior Features Ceiling Fan(s), Walk-In Closet(s)

Area & Lot

  • Status Leased
  • Living Area1,476 Sq.Ft.
  • Total Area1,476 Sq.Ft.
  • MLS® ID2753900
  • TypeTownhouse
  • YEAR BUILT2009
  • Elementary SchoolGranbery Elementary
  • Middle SchoolWilliam Henry Oliver Middle
  • High SchoolJohn Overton Comp High School

Exterior

  • STORIES2
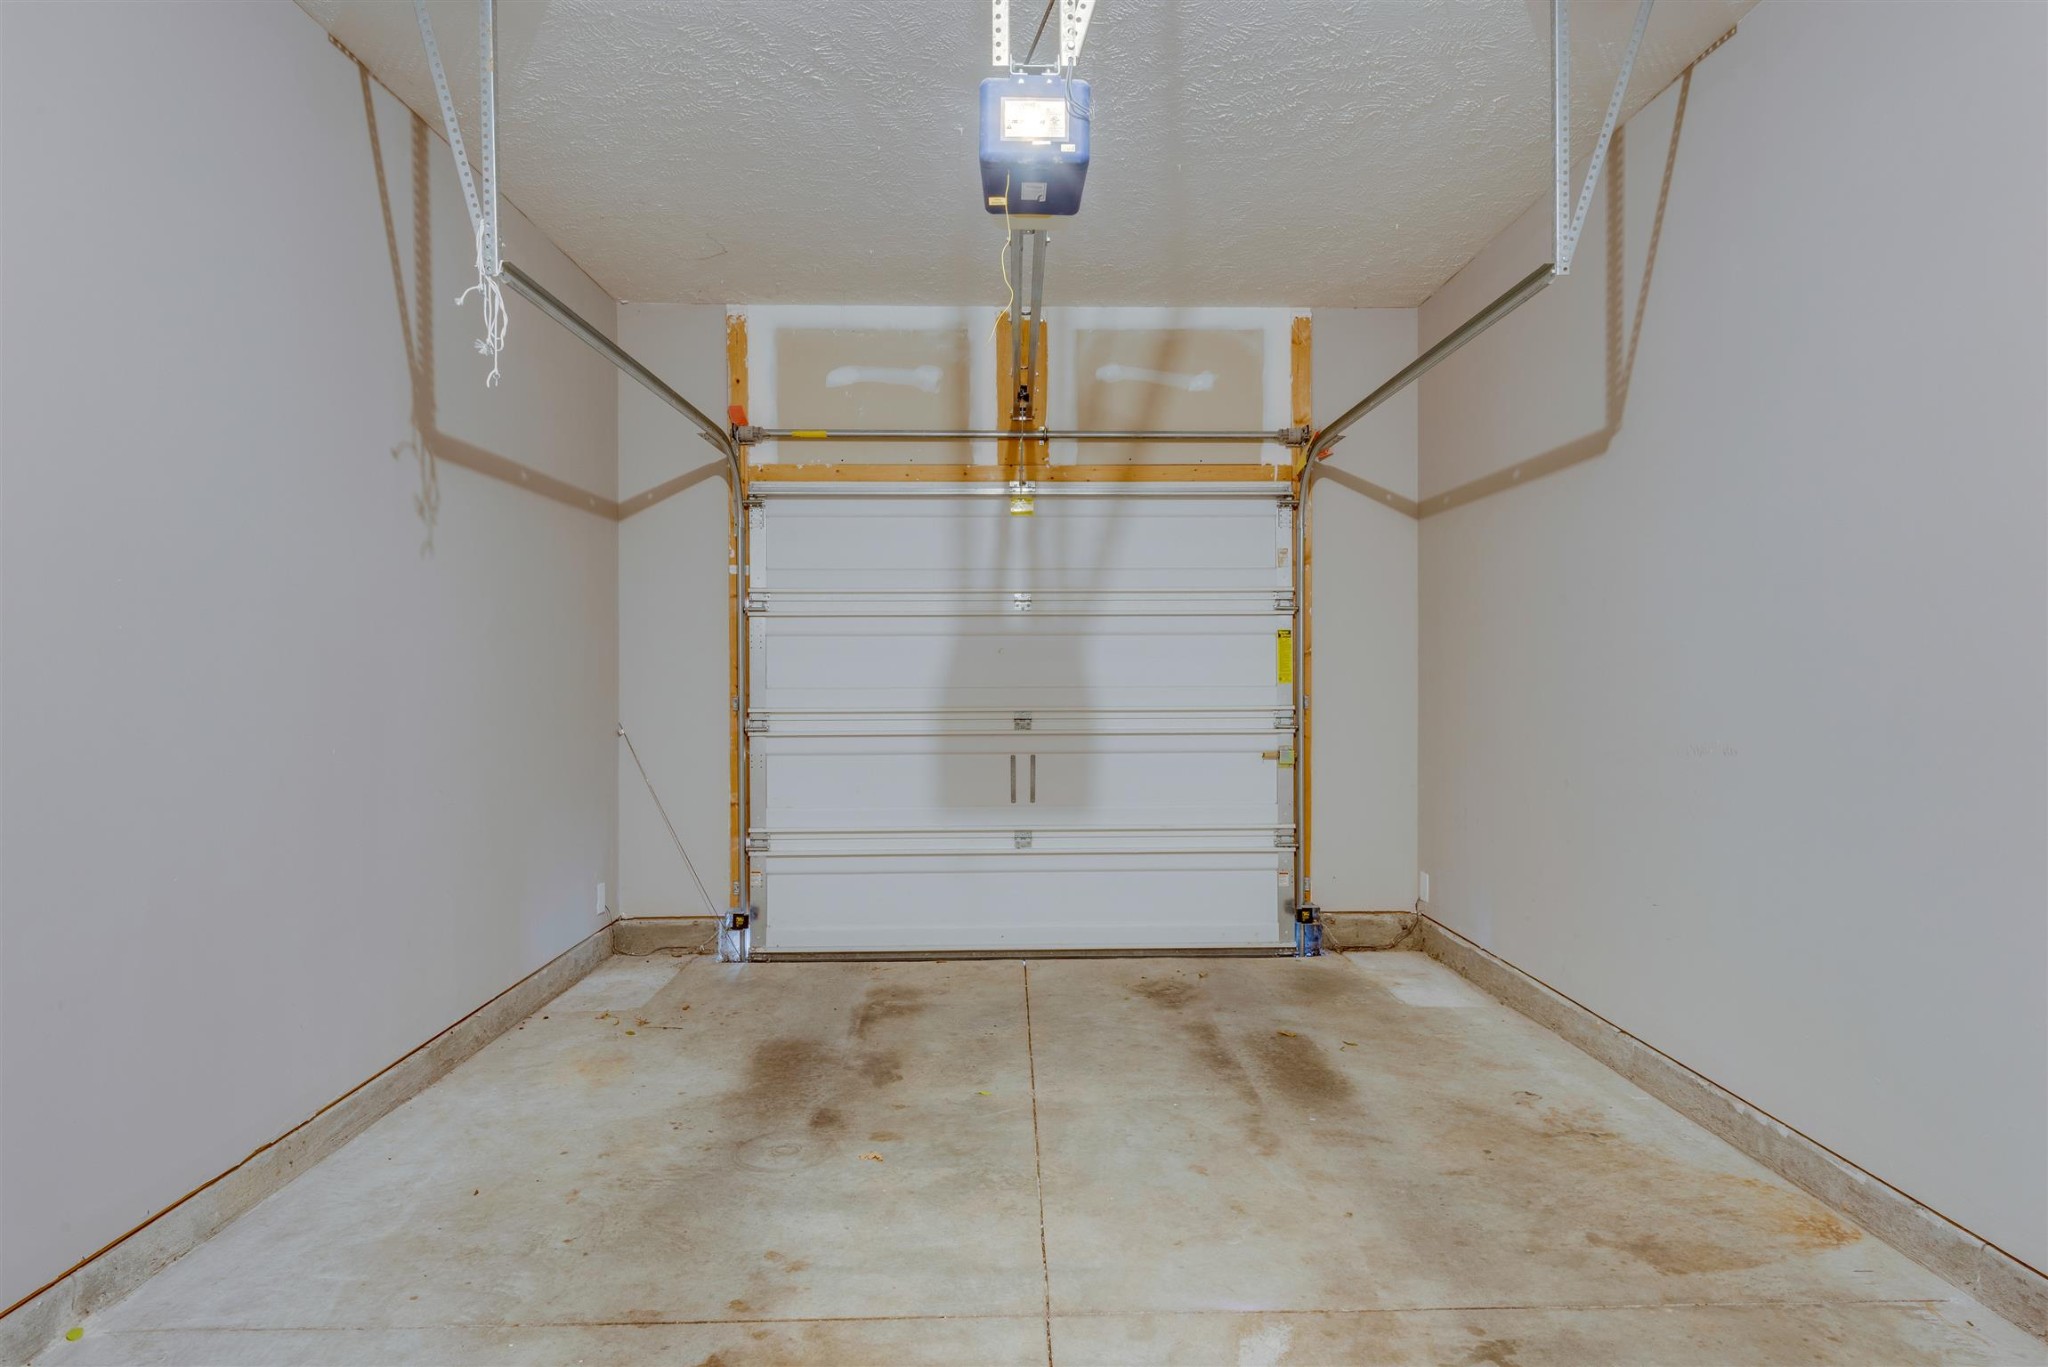
  • Garage Space1.0
  • water SourcePublic
  • utilitiesElectricity Available, Water Available
  • parkingGarage Faces Front, Concrete
  • HEAT TYPEElectric, Central
  • AIR CONDITIONINGElectric, Central Air
  • sewerPublic Sewer
  • other exterior FeaturesGarage Door Opener

Financial

  • Lease Price$1,895/mo

Nashville’s Leading Real Estate Experts

Whether you're just beginning your real estate career in Nashville, or you're an experienced Real Estate Agent looking for extra business, The Nashville Luxury Homes of RE/MAX Advantage is here to jump-start your career and offer you a number of opportunities. Don't sell without the INTEL!

Follow Me on Instagram
