Leave a Message

Thank you for your message. We will be in touch with you shortly.

132 Thornwood Pl
132 Thornwood Pl
132 Thornwood Pl
132 Thornwood Pl
132 Thornwood Pl
132 Thornwood Pl
132 Thornwood Pl
132 Thornwood Pl
132 Thornwood Pl
132 Thornwood Pl
132 Thornwood Pl
132 Thornwood Pl
132 Thornwood Pl
132 Thornwood Pl
132 Thornwood Pl
132 Thornwood Pl
132 Thornwood Pl
132 Thornwood Pl
132 Thornwood Pl
132 Thornwood Pl
132 Thornwood Pl
132 Thornwood Pl
132 Thornwood Pl
132 Thornwood Pl
132 Thornwood Pl
132 Thornwood Pl
132 Thornwood Pl
132 Thornwood Pl
132 Thornwood Pl
132 Thornwood Pl
132 Thornwood Pl
132 Thornwood Pl
132 Thornwood Pl
132 Thornwood Pl
132 Thornwood Pl
132 Thornwood Pl
132 Thornwood Pl
132 Thornwood Pl
132 Thornwood Pl
132 Thornwood Pl
132 Thornwood Pl
132 Thornwood Pl
132 Thornwood Pl
132 Thornwood Pl
132 Thornwood Pl
132 Thornwood Pl
132 Thornwood Pl
132 Thornwood Pl
132 Thornwood Pl
132 Thornwood Pl
132 Thornwood Pl
132 Thornwood Pl
132 Thornwood Pl
132 Thornwood Pl
132 Thornwood Pl
132 Thornwood Pl
132 Thornwood Pl
132 Thornwood Pl
132 Thornwood Pl
132 Thornwood Pl
132 Thornwood Pl
132 Thornwood Pl
132 Thornwood Pl
132 Thornwood Pl
132 Thornwood Pl
132 Thornwood Pl
132 Thornwood Pl
132 Thornwood Pl
SEE ALL PHOTOS
132 Thornwood Pl
132 Thornwood Pl
132 Thornwood Pl
132 Thornwood Pl
132 Thornwood Pl
132 Thornwood Pl
132 Thornwood Pl
132 Thornwood Pl
132 Thornwood Pl
132 Thornwood Pl
132 Thornwood Pl
132 Thornwood Pl
132 Thornwood Pl
132 Thornwood Pl
132 Thornwood Pl
132 Thornwood Pl
132 Thornwood Pl
132 Thornwood Pl
132 Thornwood Pl
132 Thornwood Pl
132 Thornwood Pl
132 Thornwood Pl
132 Thornwood Pl
132 Thornwood Pl
132 Thornwood Pl
132 Thornwood Pl
132 Thornwood Pl
132 Thornwood Pl
132 Thornwood Pl
132 Thornwood Pl
132 Thornwood Pl
132 Thornwood Pl
132 Thornwood Pl
132 Thornwood Pl
132 Thornwood Pl
132 Thornwood Pl
132 Thornwood Pl
132 Thornwood Pl
132 Thornwood Pl
132 Thornwood Pl
132 Thornwood Pl
132 Thornwood Pl
132 Thornwood Pl
132 Thornwood Pl
132 Thornwood Pl
132 Thornwood Pl
132 Thornwood Pl
132 Thornwood Pl
132 Thornwood Pl
132 Thornwood Pl
132 Thornwood Pl
132 Thornwood Pl
132 Thornwood Pl
132 Thornwood Pl
132 Thornwood Pl
132 Thornwood Pl
132 Thornwood Pl
132 Thornwood Pl
132 Thornwood Pl
132 Thornwood Pl
132 Thornwood Pl
132 Thornwood Pl
132 Thornwood Pl
132 Thornwood Pl
132 Thornwood Pl
132 Thornwood Pl
132 Thornwood Pl
132 Thornwood Pl
Courtesy of The Ashton Real Estate Group of RE/MAX Advantage, Gary Ashton Listing Contact: 6153011631 
Sold

132 Thornwood Pl

132 Thornwood Pl, Hendersonville, TN 37075

$810,000
$810,000

132 Thornwood Pl

4 Beds 5 Baths 4,558 Sq.Ft. 0.32 Acres

Description

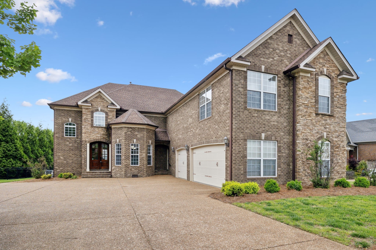
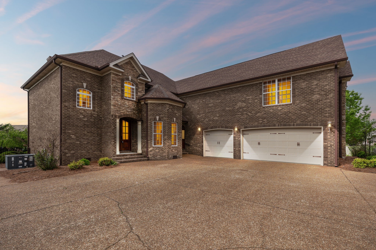
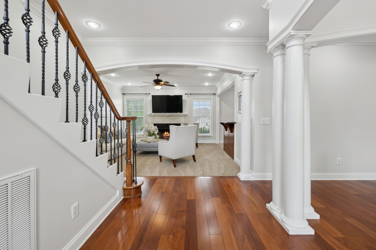
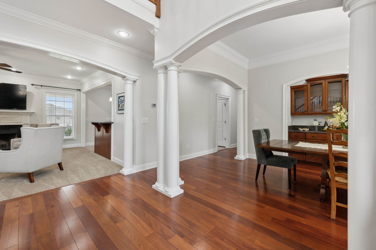
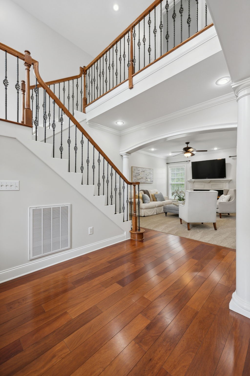
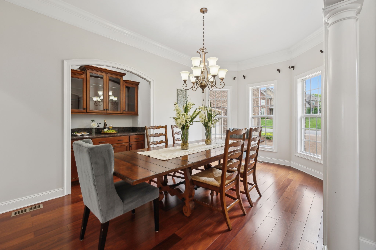
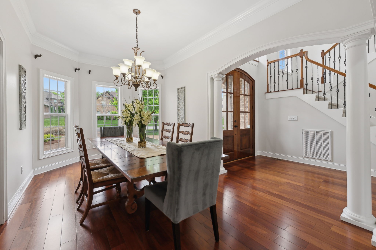
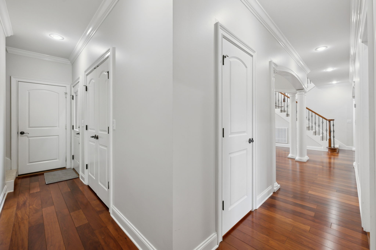
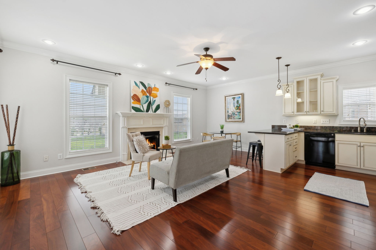
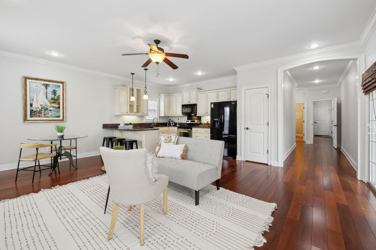
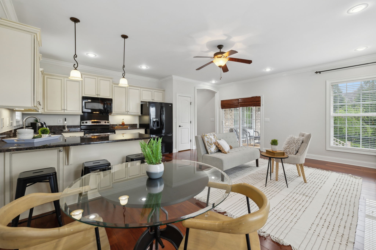
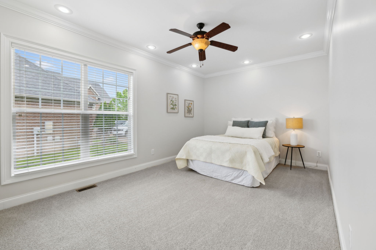
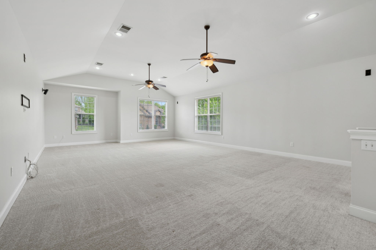
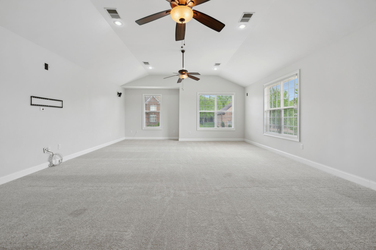
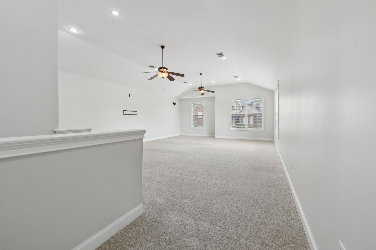
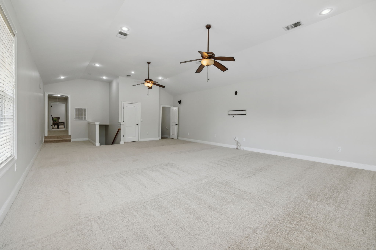
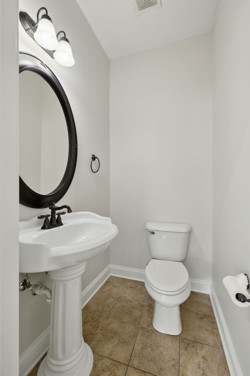
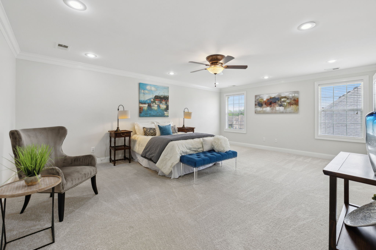
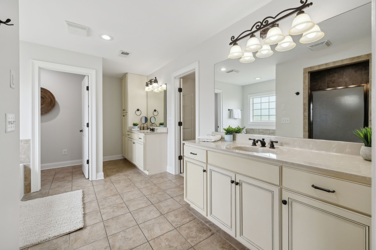
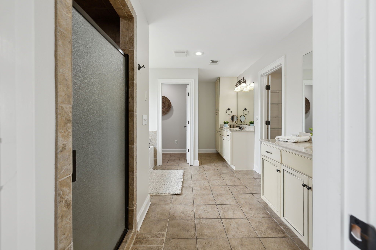
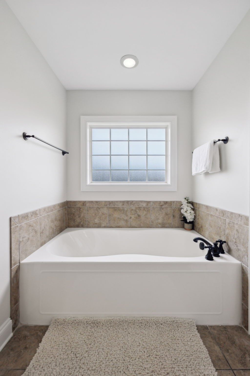
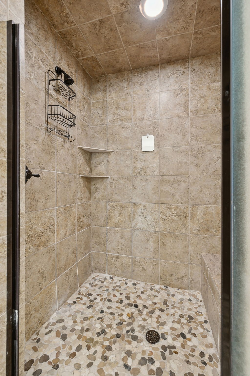
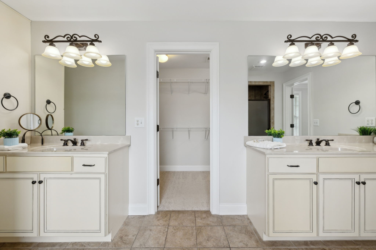
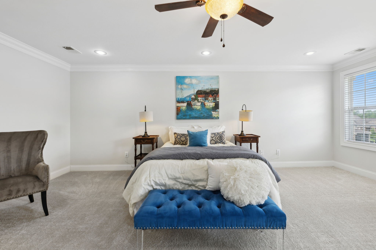
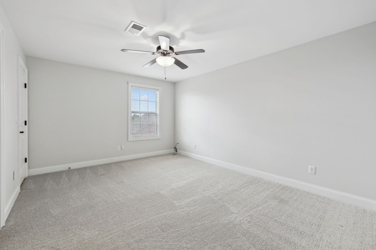
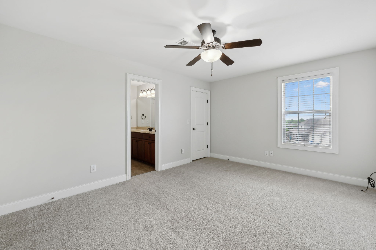
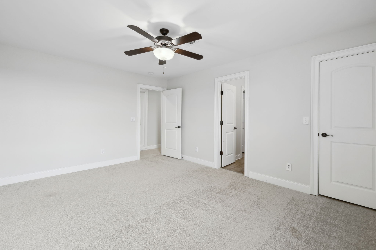
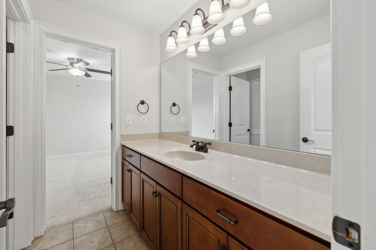
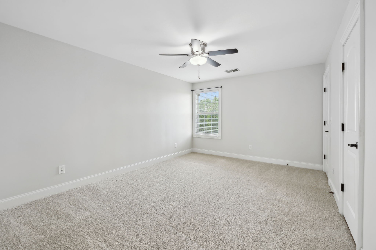
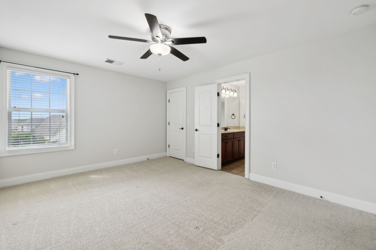
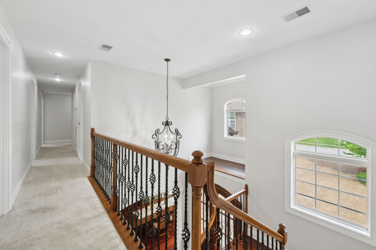
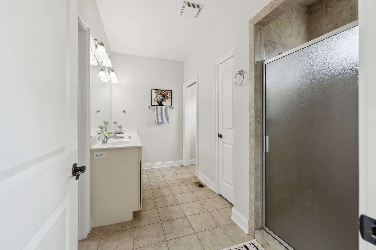
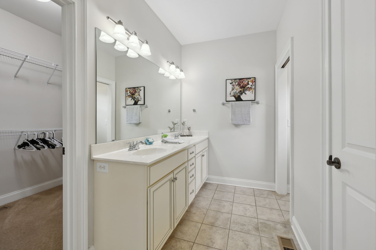
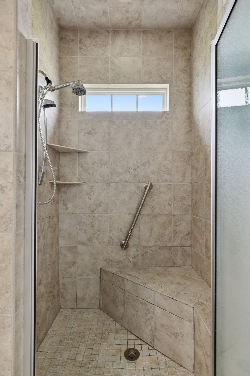
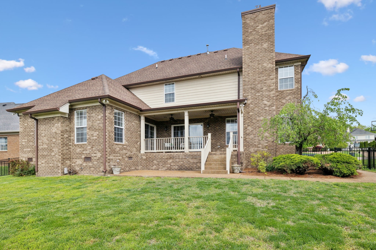
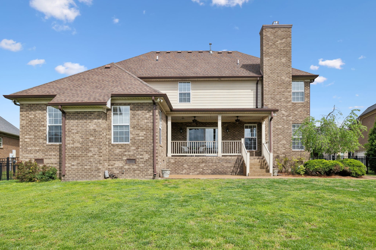
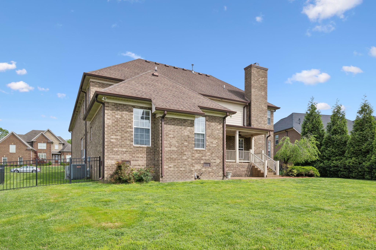
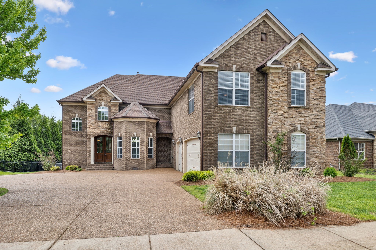
Incredible Price! Welcome to this stunning all-brick home in the sought-after Meadows of Indian Lake! With 4,558 sq ft of thoughtfully designed living space, this multi-generational residence offers 4 bedrooms, 3 full bathrooms, and 2 half bathrooms, perfect for comfortable everyday living and entertaining.

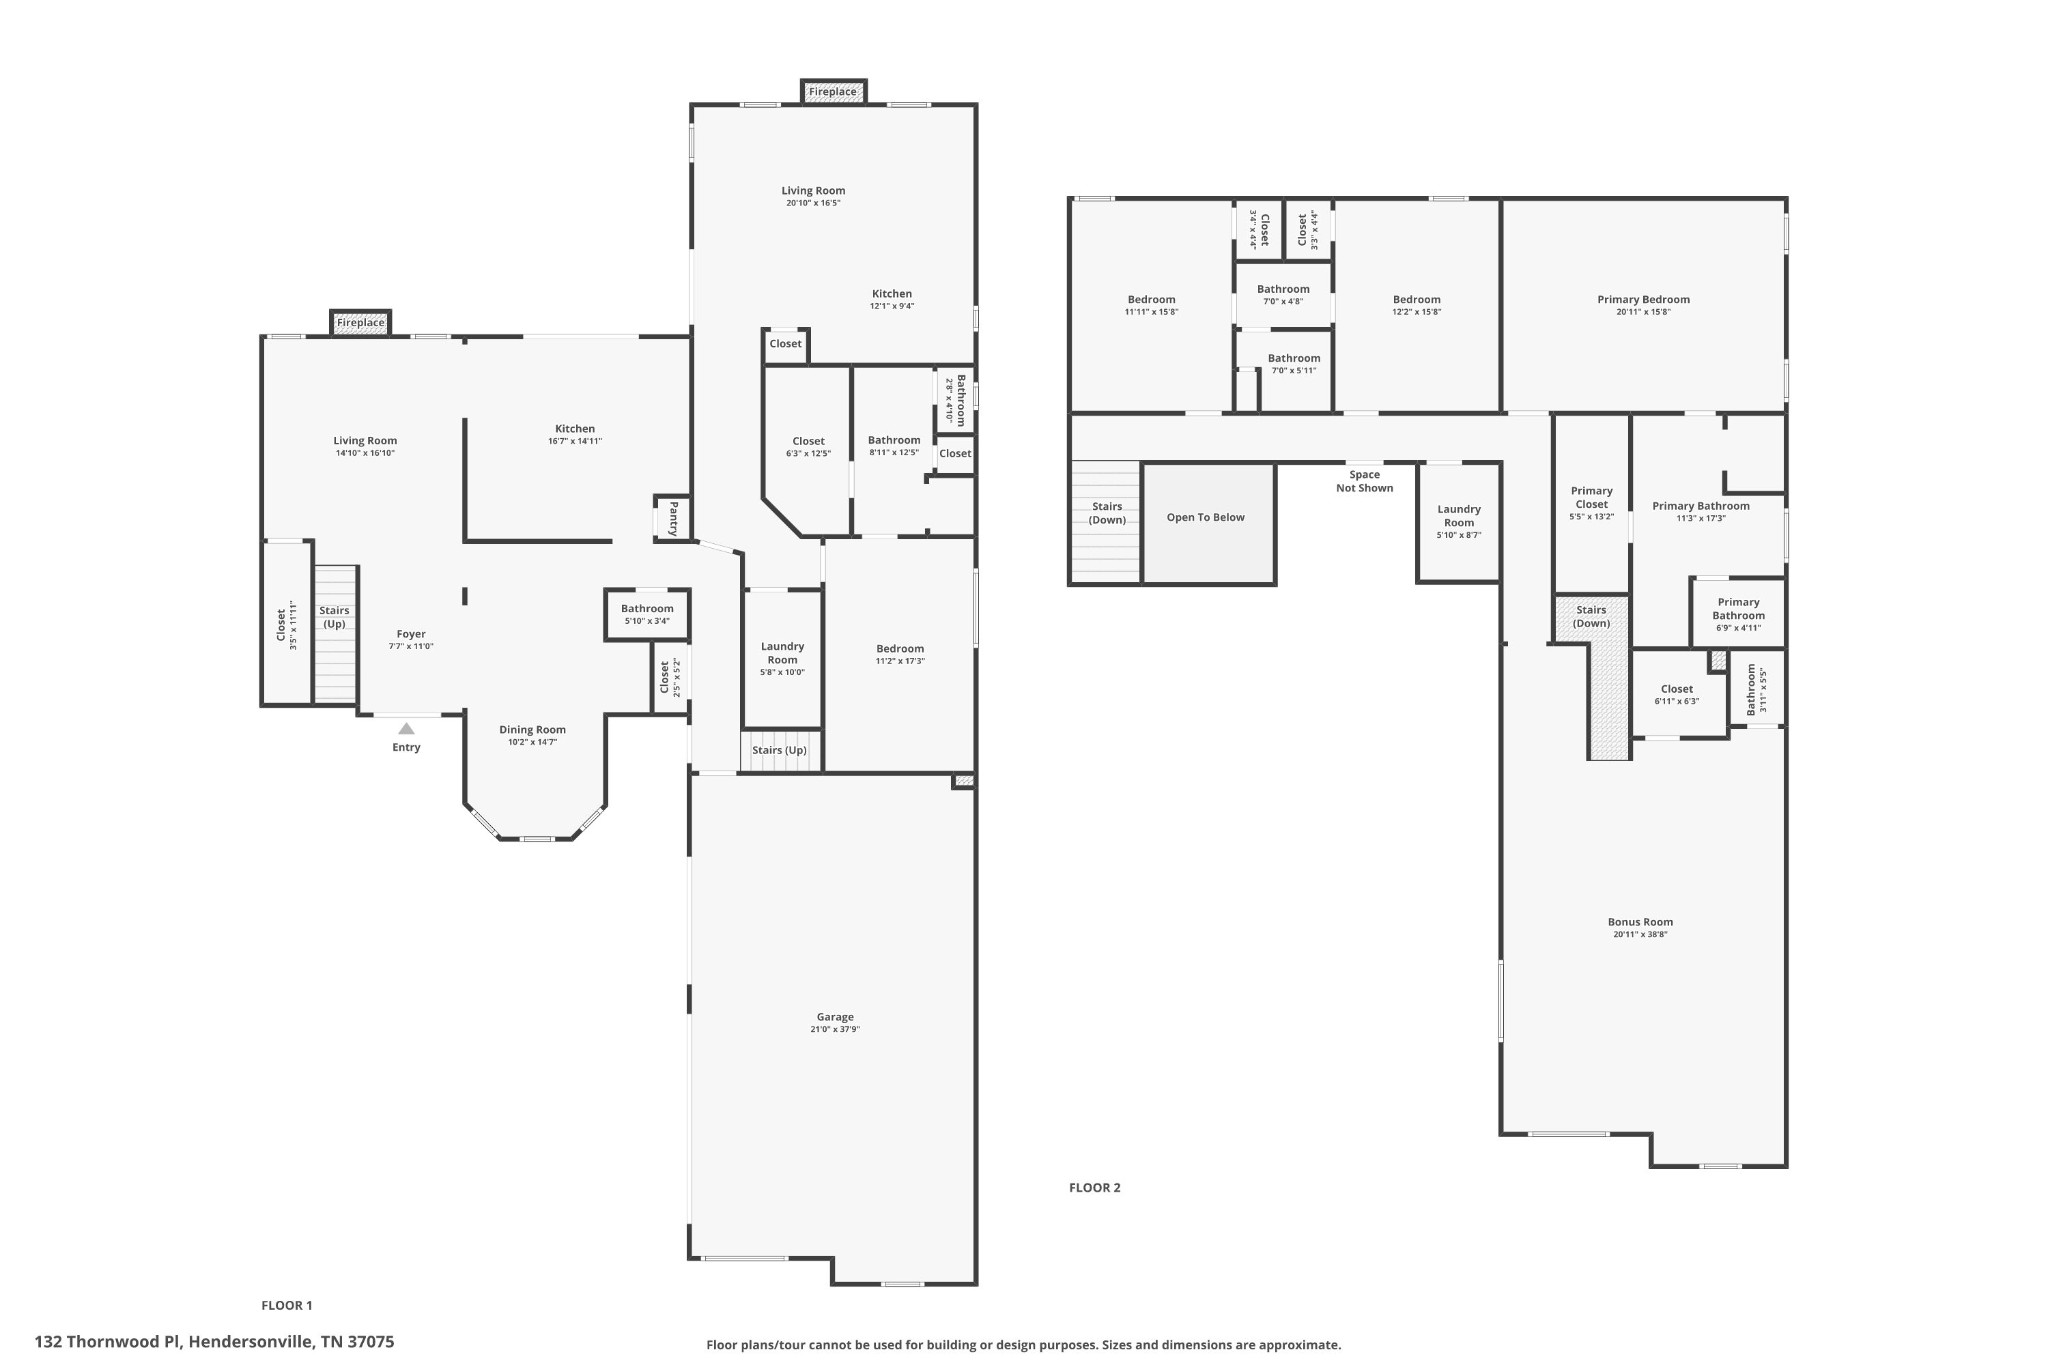
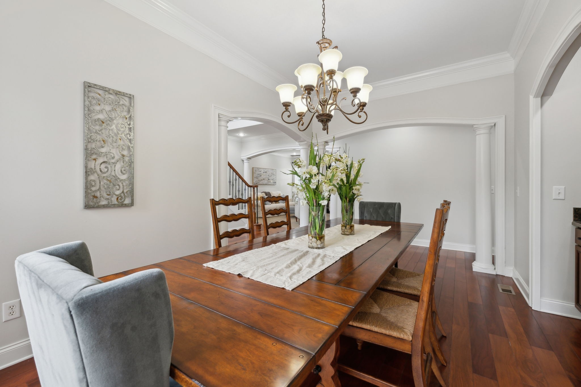
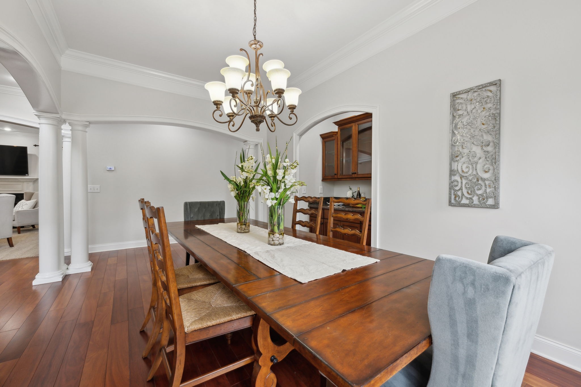
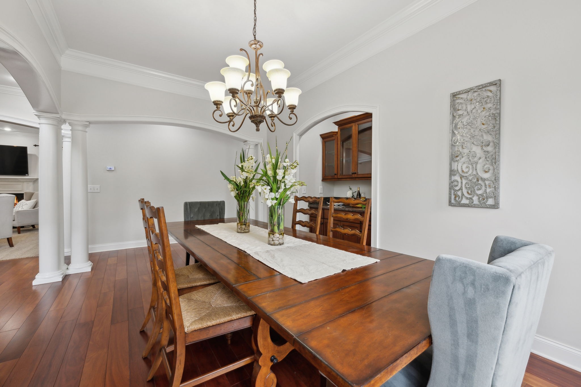
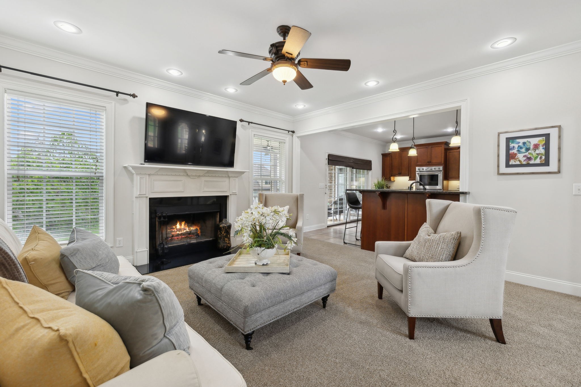
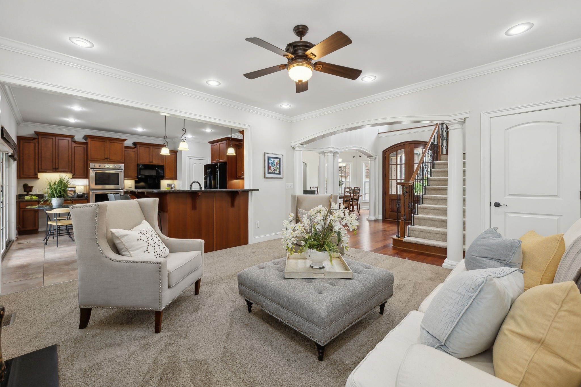
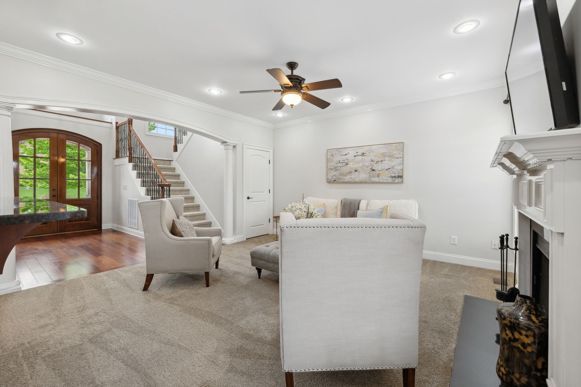
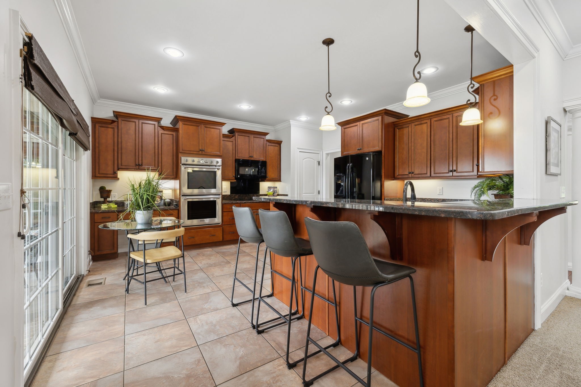
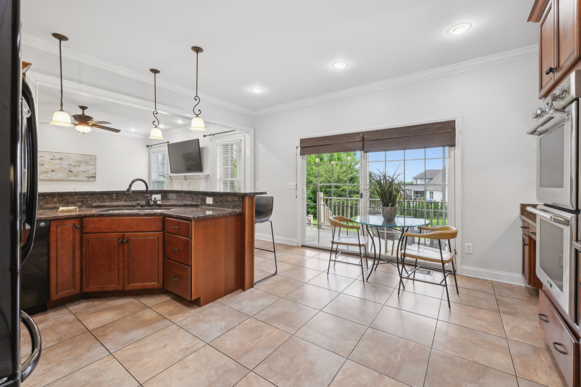
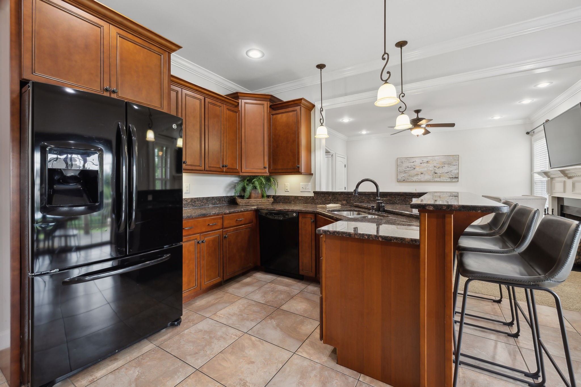
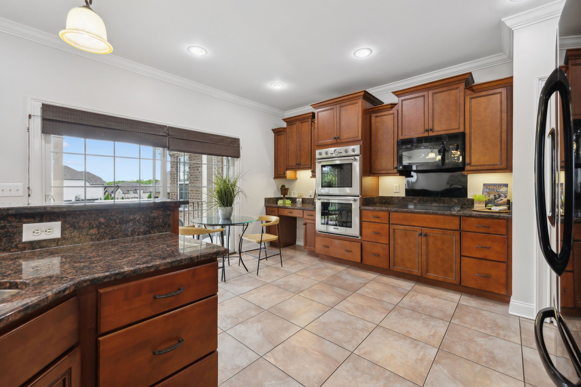
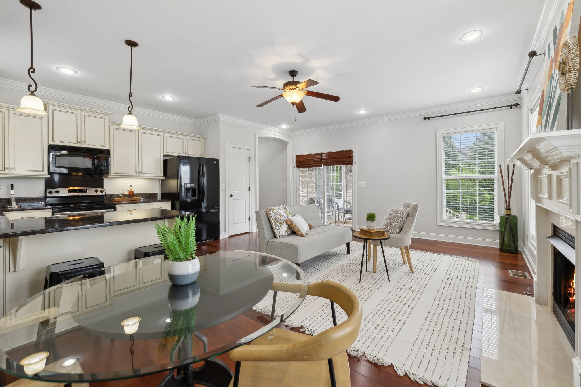
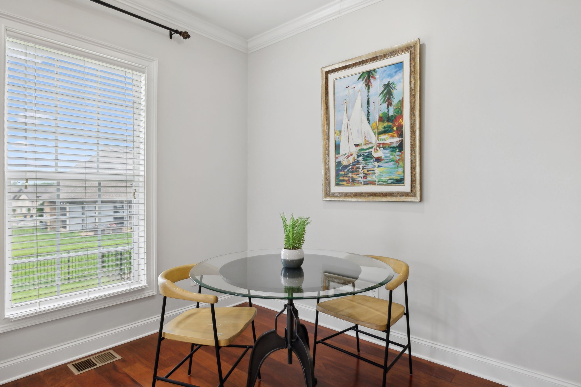
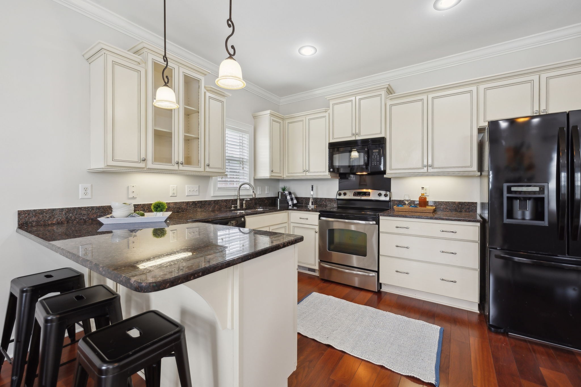
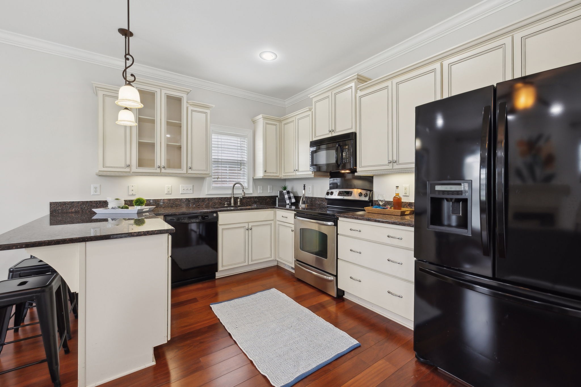
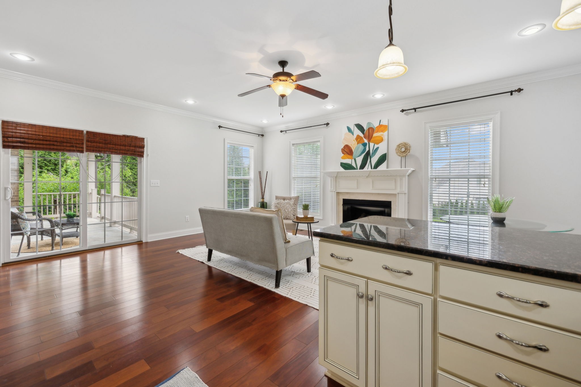
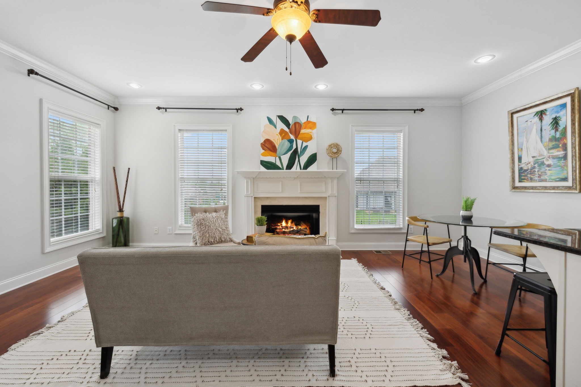
A standout feature is the private in-law suite, complete with its own living room, kitchen, bedroom, bathroom, and laundry area--ideal for extended family or guests. The heart of the home boasts an open-concept layout connecting the main living room, dining room, and spacious kitchen with granite countertops, tile and hardwood flooring, and abundant natural light.

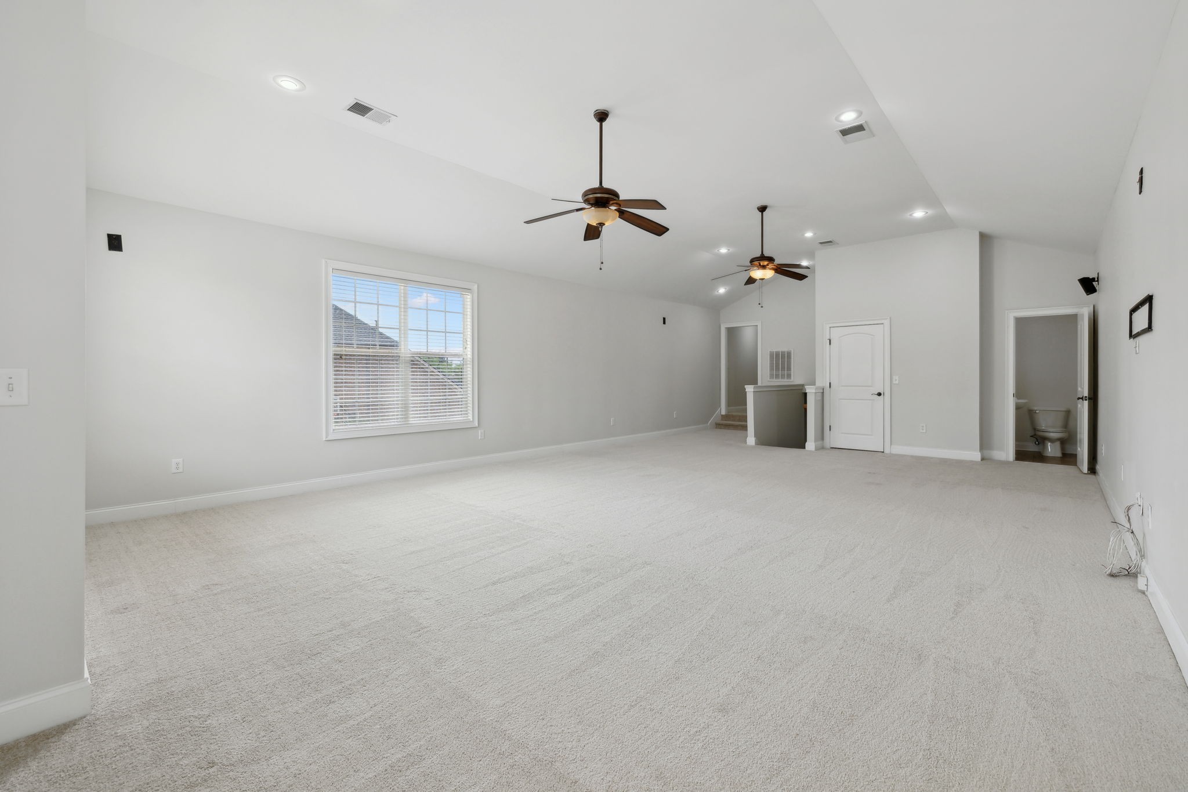
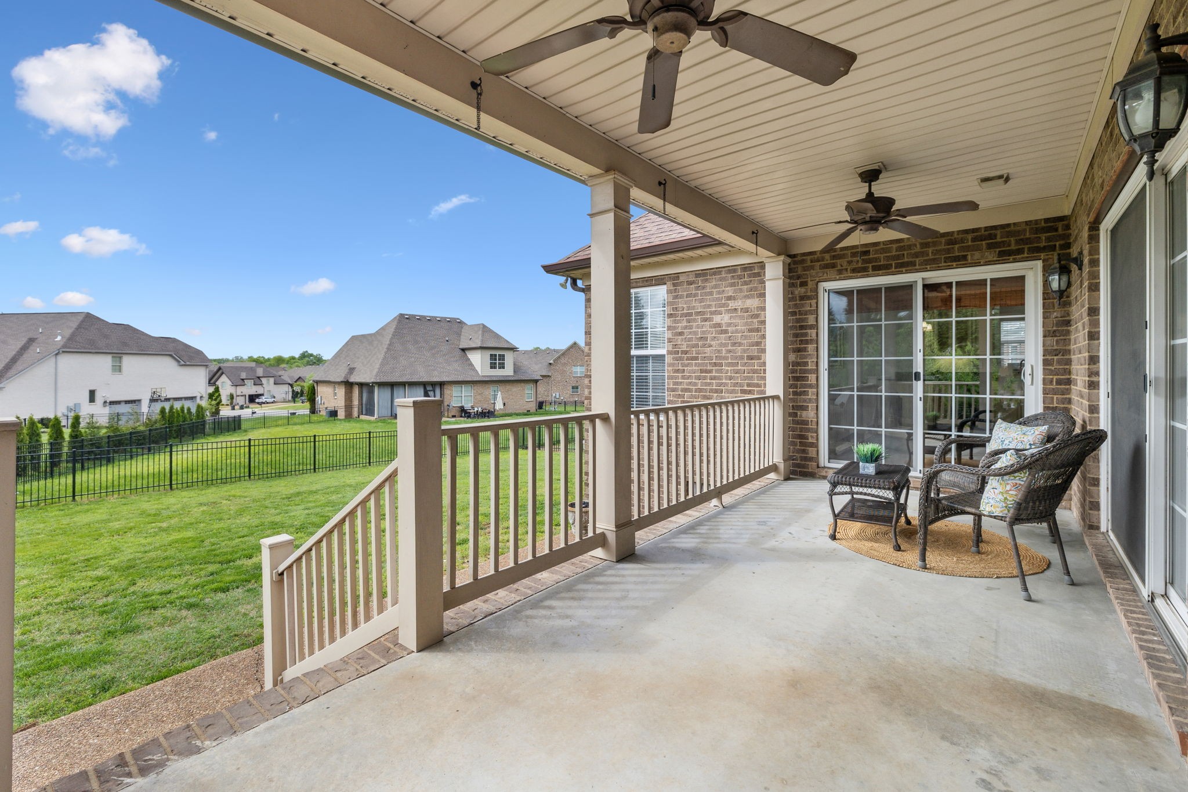
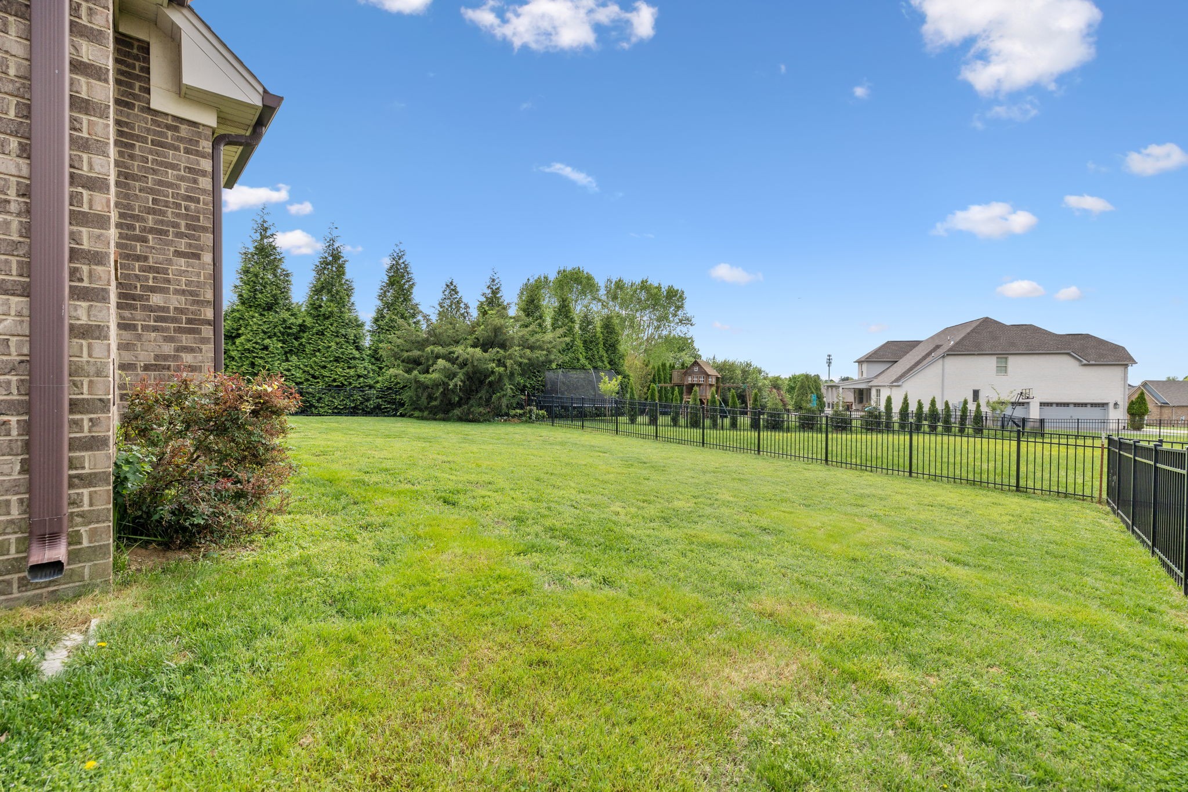
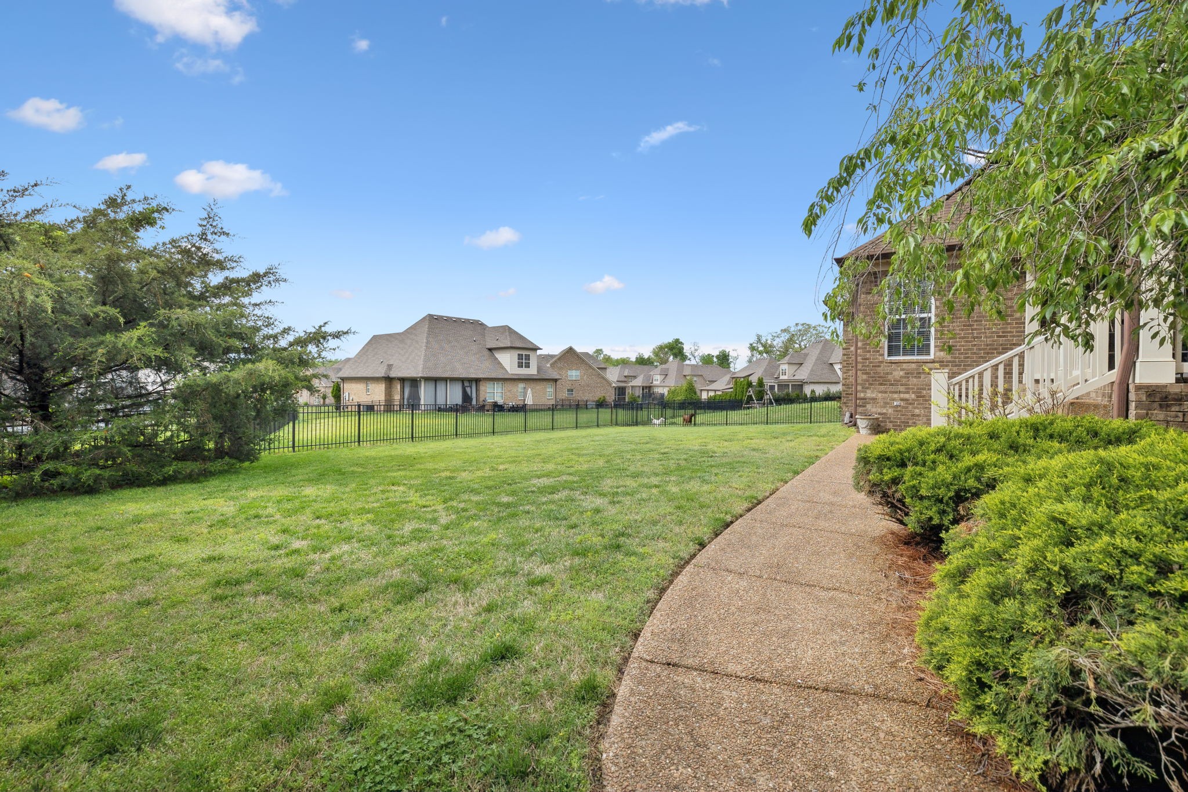
Enjoy peaceful evenings in the fenced-in backyard, or on the covered back porch. Additional highlights include two fireplaces, a 3-car attached garage, and a huge bonus/rec room over the garage. Located just minutes from top-rated schools, shopping, and dining.

Don't miss this rare opportunity to own a spacious and versatile home in one of Hendersonville's most desirable neighborhoods within walking distance to Indian Lake Elementary School and the Indian Lake Forest Swim & Tennis Club.

Up to $3000 in Lender Credit available if Buyer uses Seller's approved lender.

Share Property

Location

132 Thornwood Pl, Hendersonville, TN 37075

Status

Sold

Date Sold

September 12, 2025
Gary Ashton

Gary Ashton

Features &

Interior

  • total bedrooms4
  • Total bathrooms5
  • full bathrooms3
  • half bathrooms2
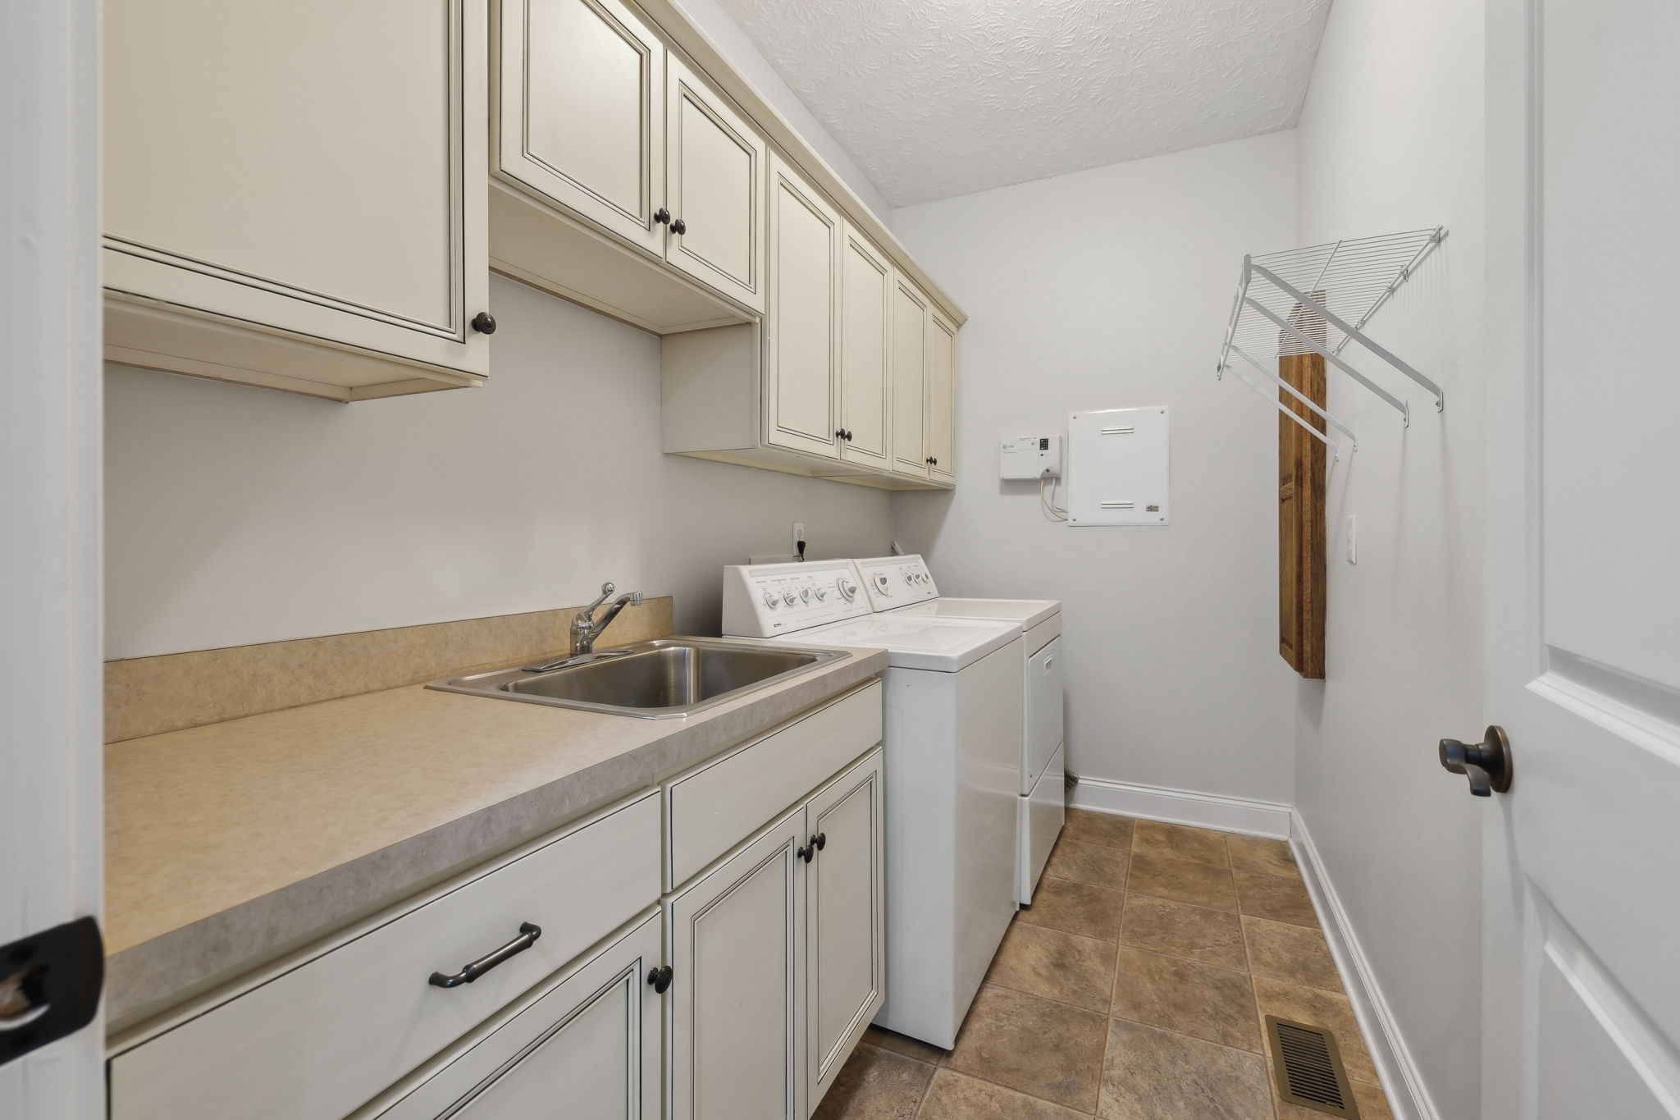
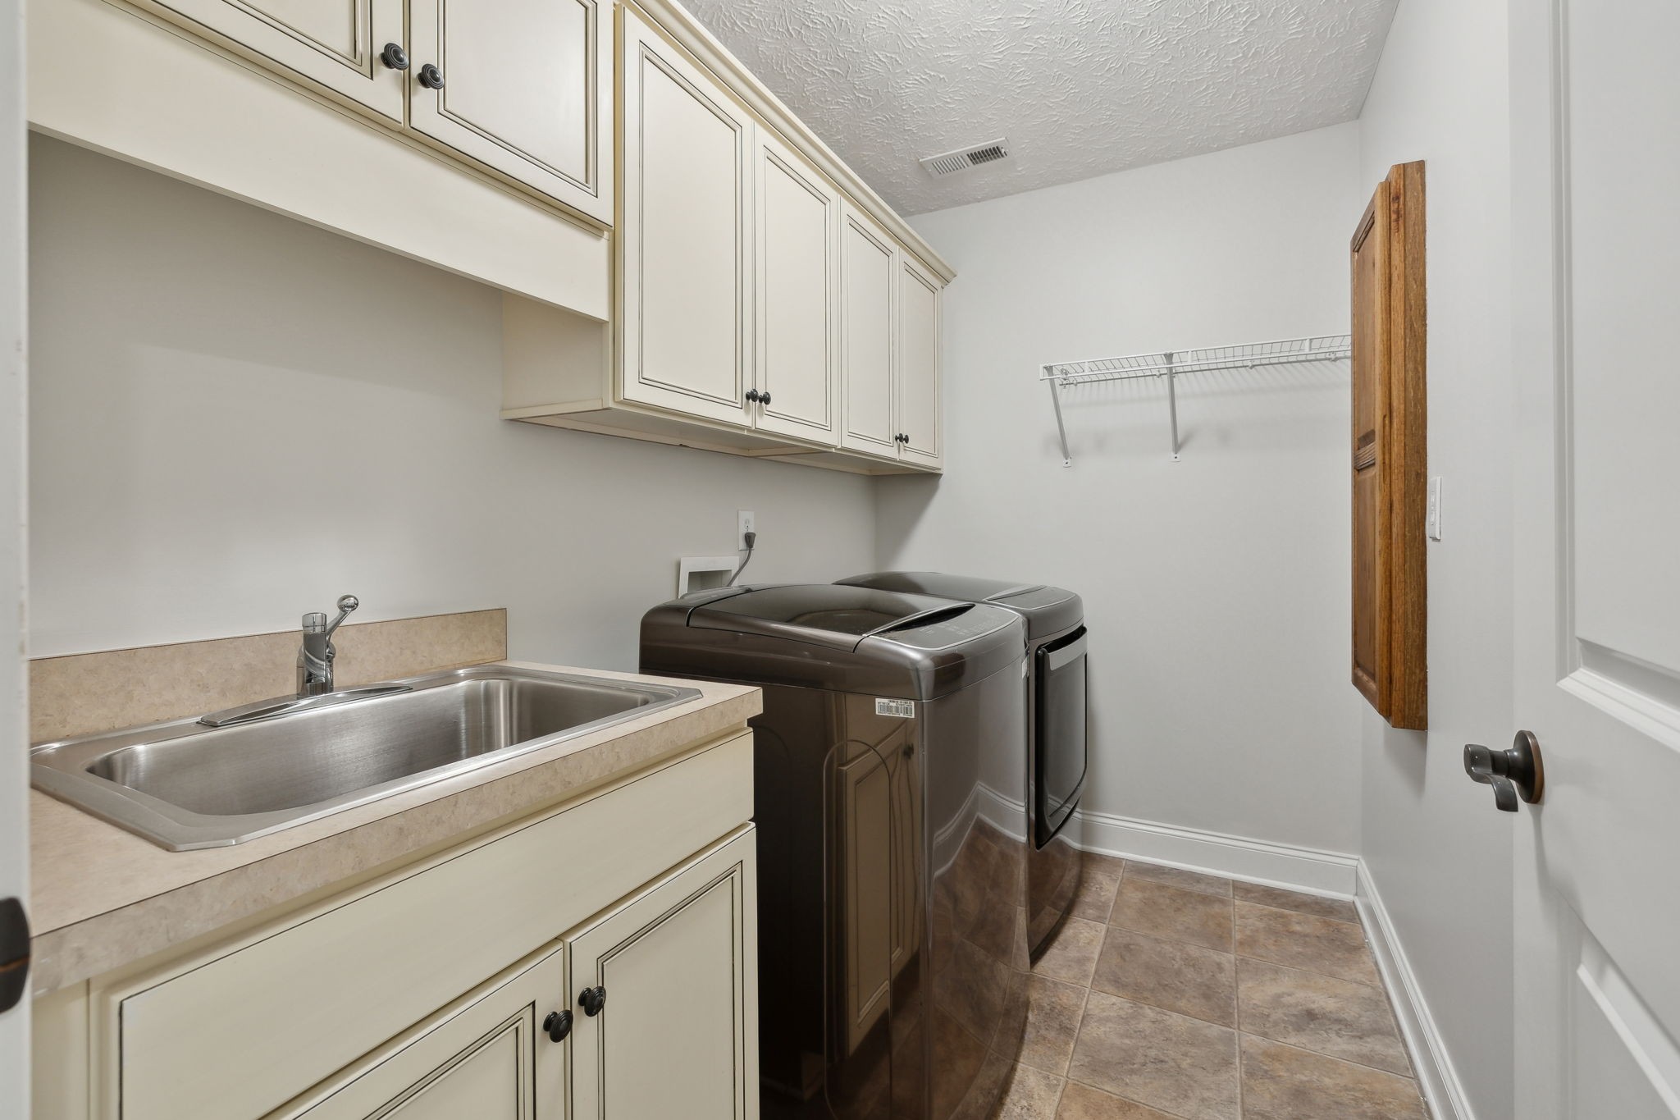
  • Laundry room Electric Dryer Hookup, Washer Hookup
  • Flooring Carpet, Wood, Tile
  • Fireplace Gas
  • APPLIANCES Electric Oven, Cooktop, Dishwasher, Disposal, Dryer, Microwave, Refrigerator, Washer
  • other interior Features Ceiling Fan(s), Entrance Foyer, High Ceilings, In-Law Floorplan, Pantry, Walk-In Closet(s), Wet Bar, High Speed Internet

Area & Lot

  • Status Sold
  • Date Sold September 12, 2025
  • Living Area4,558 Sq.Ft.
  • Total Area4,558 Sq.Ft.
  • Lot Area0.32 Acres
  • MLS® ID2821760
  • TypeResidential
  • YEAR BUILT2009
  • NeighborhoodHendersonville
  • Architecture StylesTraditional
  • Elementary SchoolIndian Lake Elementary
  • Middle SchoolRobert E Ellis Middle
  • High SchoolHendersonville High School

Exterior

  • STORIES2
  • Garage Space3.0
  • water SourcePublic
  • utilitiesElectricity Available, Natural Gas Available, Water Available, Cable Connected
  • roofShingle
  • parkingGarage Door Opener, Attached, Aggregate, Driveway
  • HEAT TYPECentral, Natural Gas
  • AIR CONDITIONINGCentral Air, Electric
  • sewerPublic Sewer
  • HOA AmenitiesPark, Playground, Sidewalks, Underground Utilities
  • security FeaturesFire Alarm, Smoke Detector(s)

Financial

  • Sales Price$810,000
  • Real Estate Tax $4,577/yr
  • HOA $135/3 mos
View Virtual Tour

Hendersonville

Lakefront Luxury and Executive Living on Old Hickory Lake

Explore

Nashville’s Leading Real Estate Experts

Whether you're just beginning your real estate career in Nashville, or you're an experienced Real Estate Agent looking for extra business, The Nashville Luxury Homes of RE/MAX Advantage is here to jump-start your career and offer you a number of opportunities. Don't sell without the INTEL!

Follow Me on Instagram