Leave a Message

Thank you for your message. We will be in touch with you shortly.

129 Williamsburg West Ct
SEE ALL PHOTOS
129 Williamsburg West Ct
Courtesy of The Ashton Real Estate Group of RE/MAX Advantage, Gary Ashton Listing Contact: 6153011650 
Sold

129 Williamsburg West Ct

129 Williamsburg West Ct, Nashville, TN 37221

$295,000
$295,000

129 Williamsburg West Ct

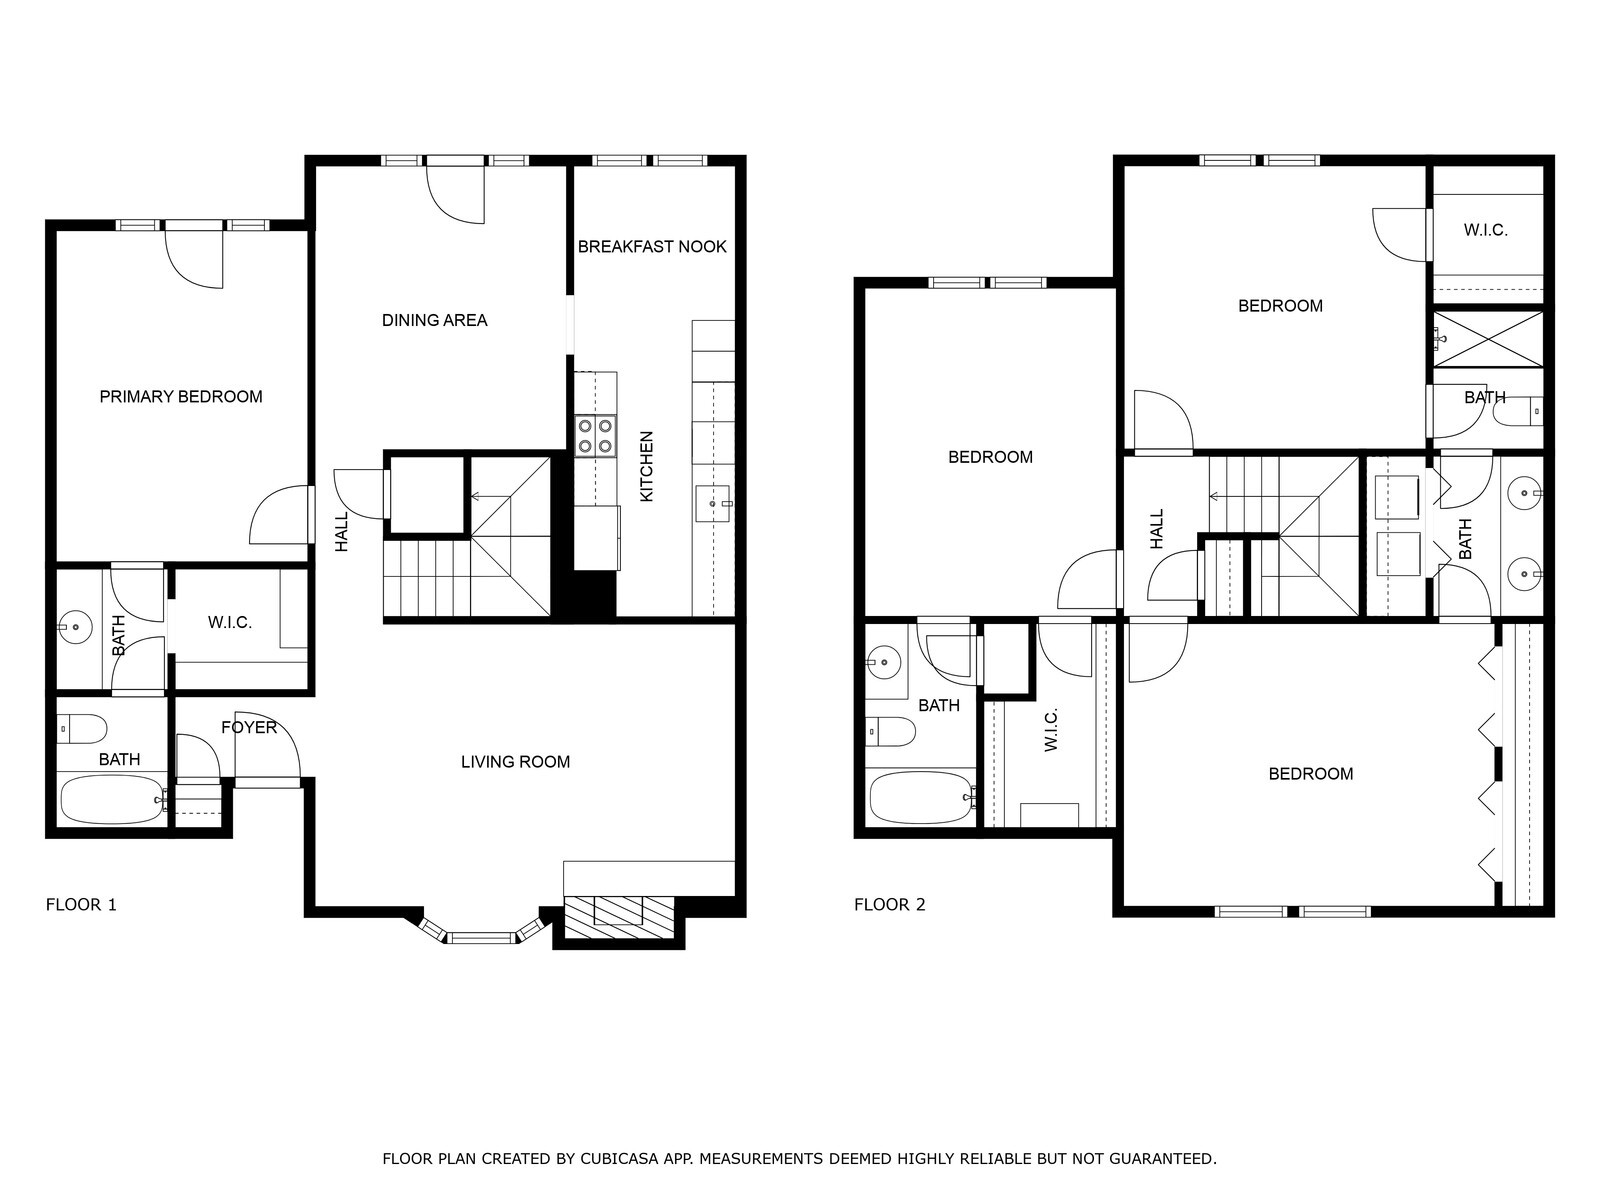
4 Beds 3 Baths 2,052 Sq.Ft. 7,840.8 Sq.Ft.

Description

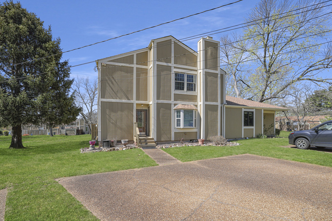
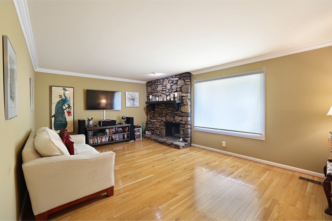
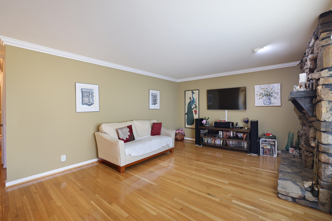
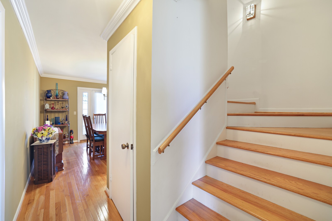
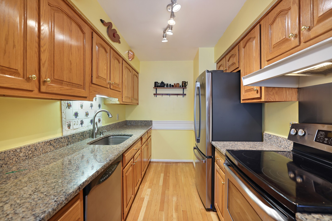
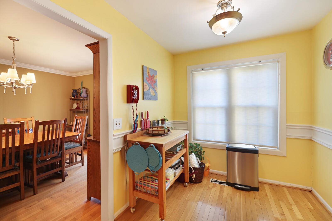
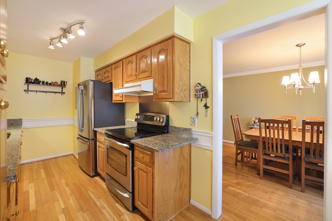
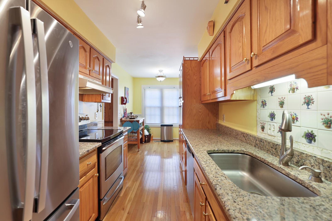
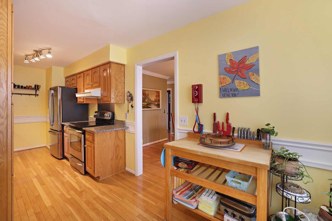
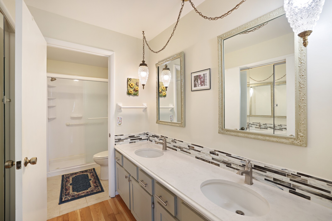
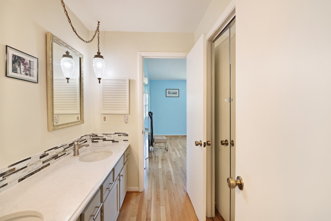
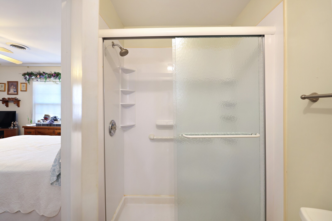
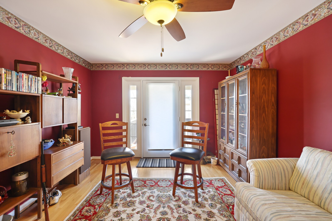
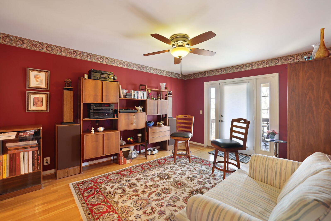
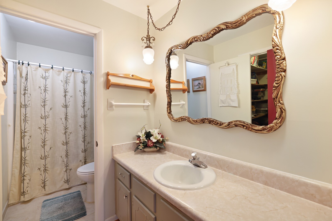
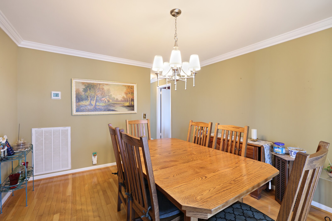
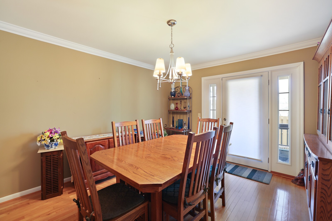
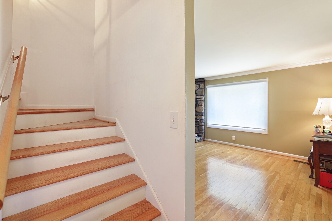
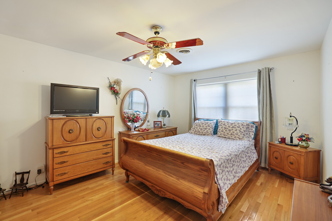
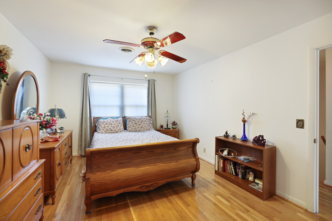
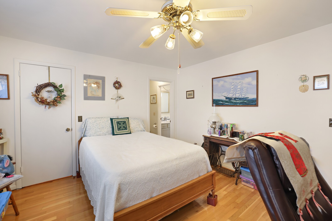
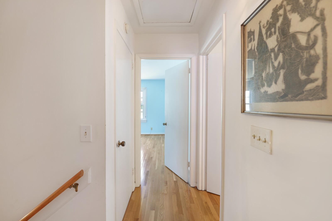
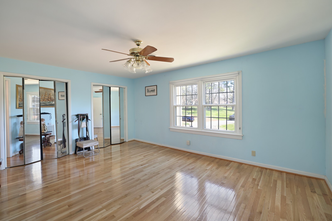
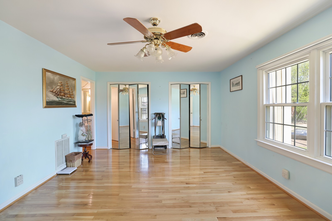
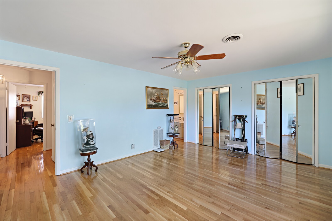
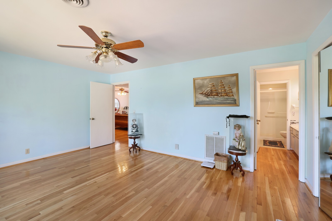
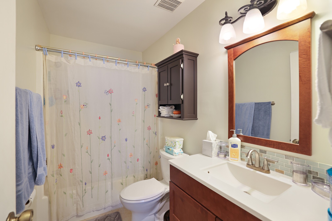
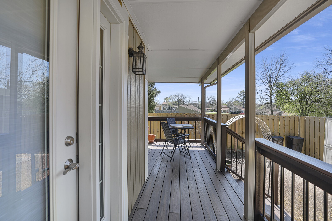
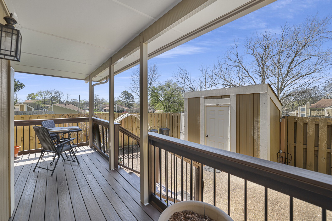
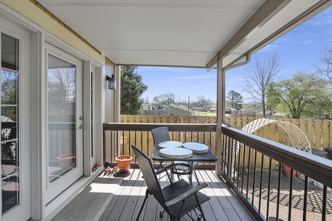
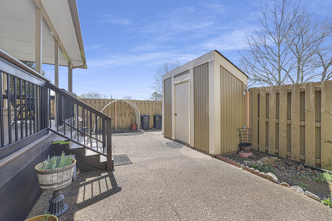
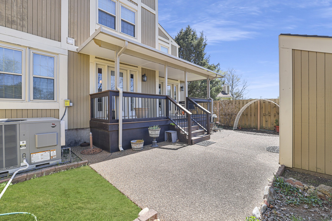
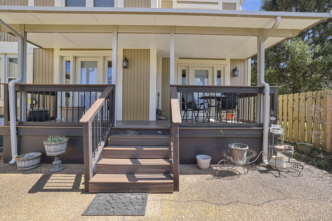
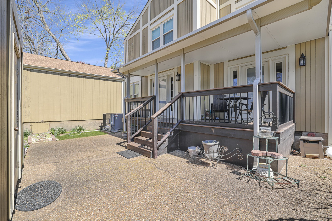
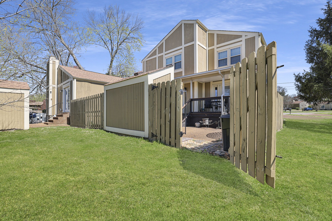
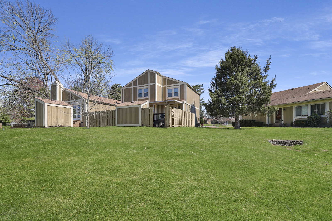
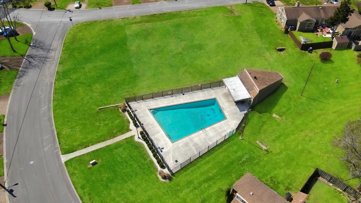
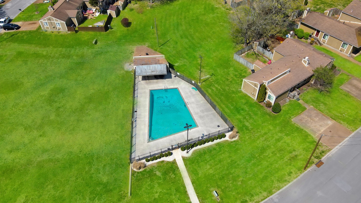
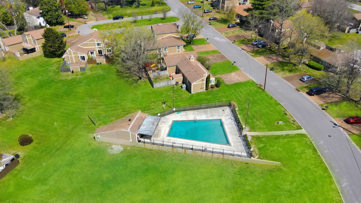
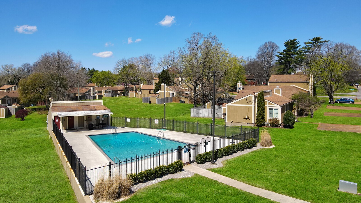
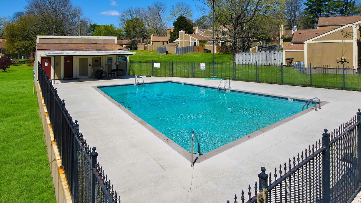
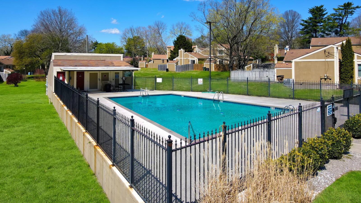
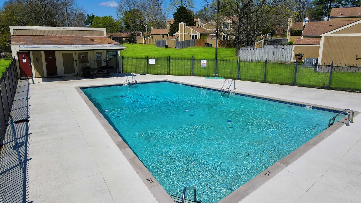
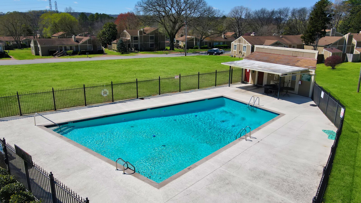
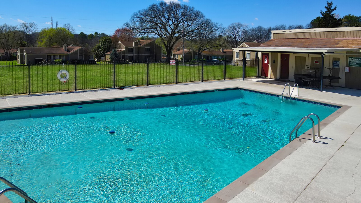
This charming home has been meticulously maintained and offers a perfect blend of comfort and style. Featuring gleaming hardwood floors throughout, the home boasts a spacious layout ideal for both relaxation and entertaining. Located in a wonderful community with access to a pool, this home sits in a private cul-de-sac, ensuring peace and privacy. Each bedroom is accompanied by its own full bath, providing ultimate convenience and comfort. The covered front porch invites you to relax and enjoy the neighborhood, while the fenced-in backyard offers a secure and serene outdoor space, complete with a storage building. A covered back patio provides the perfect spot to unwind or entertain. This is a true gem in a highly desirable location.

Share Property

Location

129 Williamsburg West Ct, Nashville, TN 37221

Status

Sold
Gary Ashton

Gary Ashton

Features &

Interior

  • total bedrooms4
  • Total bathrooms3
  • full bathrooms3
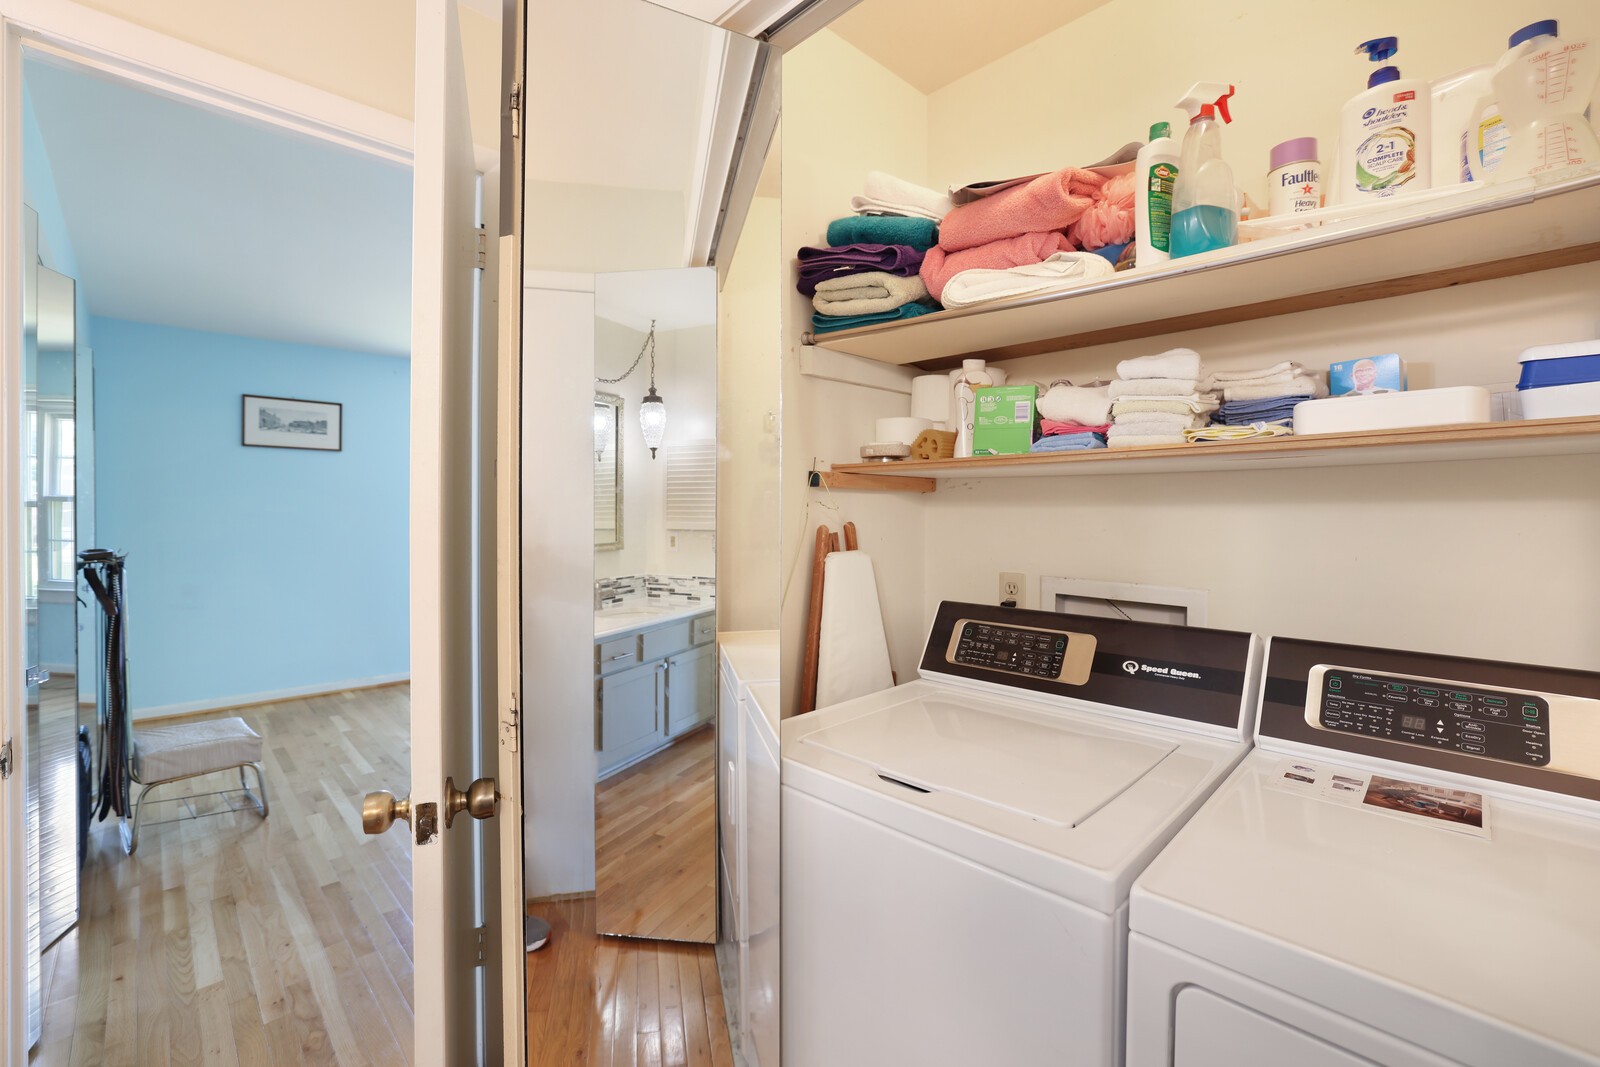
  • Laundry room Electric Dryer Hookup, Washer Hookup
  • Flooring Wood
  • Fireplace Gas, Living Room
  • APPLIANCES Electric Oven, Electric Range, Dishwasher, Dryer, Washer
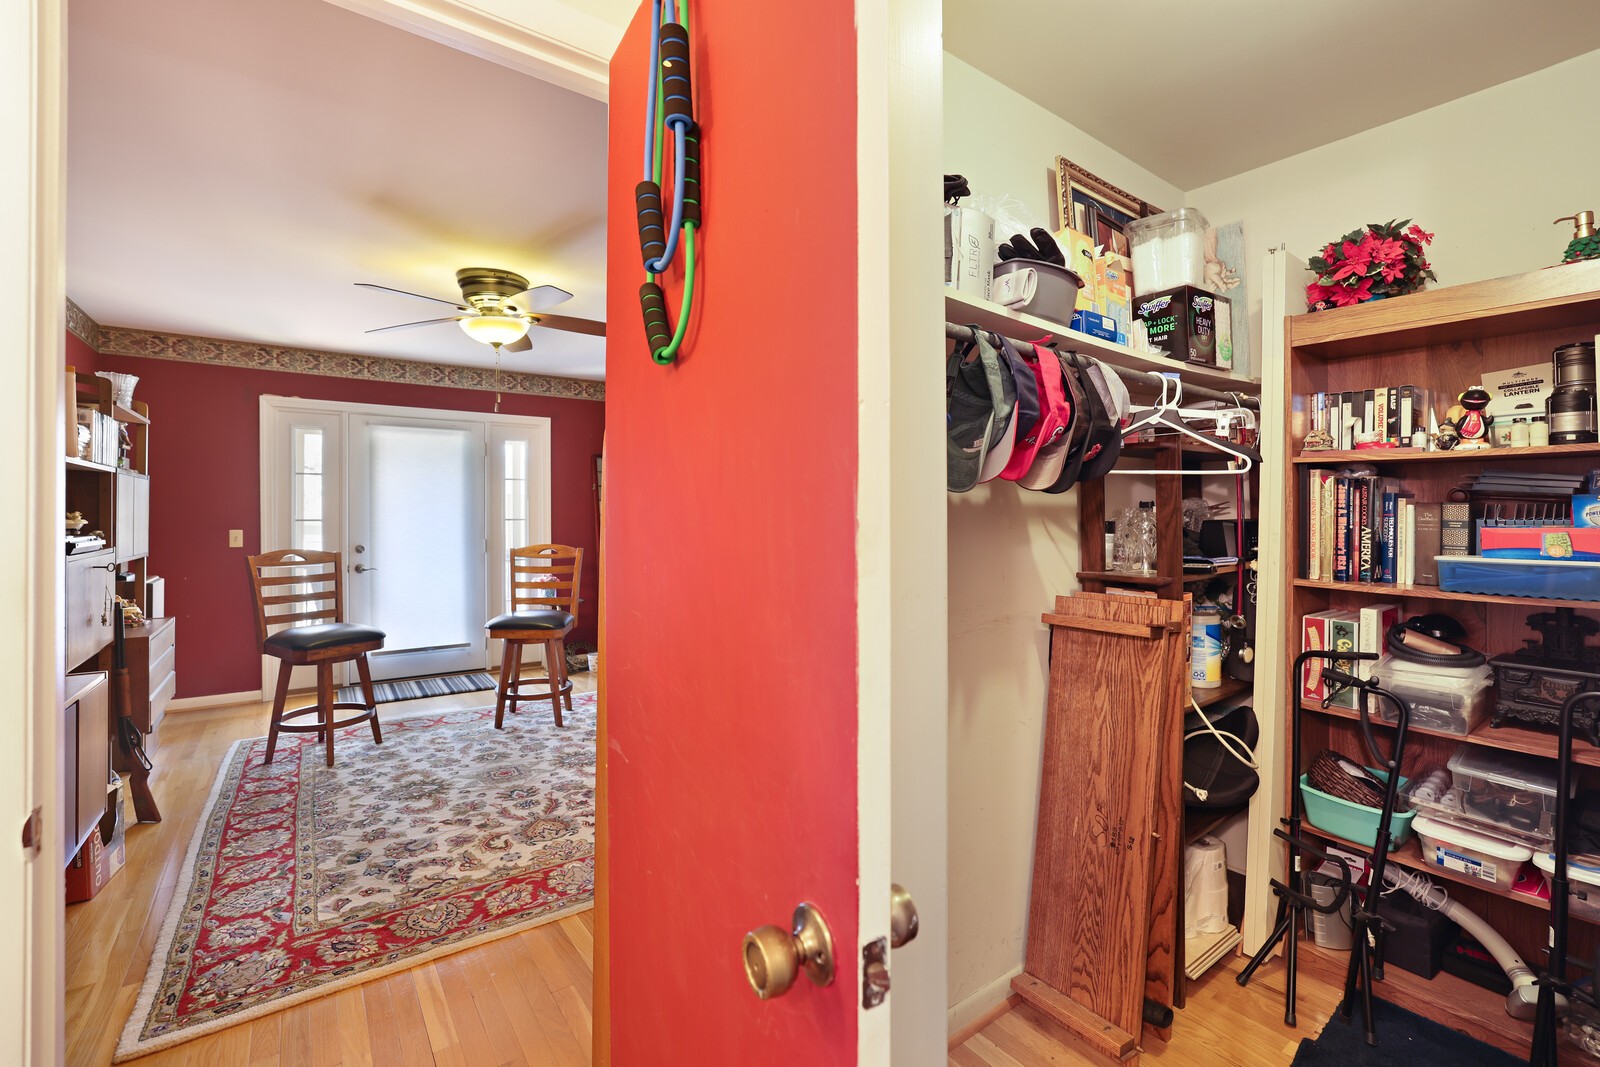
  • other interior Features Ceiling Fan(s), Entrance Foyer, Storage, Walk-In Closet(s), Primary Bedroom Main Floor, High Speed Internet

Area & Lot

  • Status Sold
  • Living Area2,052 Sq.Ft.
  • Total Area2,052 Sq.Ft.
  • Lot Area7,840.8 Sq.Ft.
  • MLS® ID2806554
  • TypeCondo
  • YEAR BUILT1977
  • Architecture StylesTraditional
  • Elementary SchoolWestmeade Elementary
  • Middle SchoolBellevue Middle
  • High SchoolJames Lawson High School

Exterior

  • STORIES2
  • water SourcePublic
  • utilitiesWater Available, Cable Connected
  • roofAsphalt
  • lot featuresCul-De-Sac, Level
  • parkingAggregate, Driveway
  • HEAT TYPECentral
  • AIR CONDITIONINGCeiling Fan(s), Central Air, Electric
  • sewerPublic Sewer
  • HOA AmenitiesPool
  • security FeaturesFire Alarm, Smoke Detector(s)

Financial

  • Sales Price$295,000
  • Real Estate Tax $1,878/yr
  • HOA $340/mo
View Virtual Tour

Nashville’s Leading Real Estate Experts

Whether you're just beginning your real estate career in Nashville, or you're an experienced Real Estate Agent looking for extra business, The Nashville Luxury Homes of RE/MAX Advantage is here to jump-start your career and offer you a number of opportunities. Don't sell without the INTEL!

Follow Me on Instagram