Leave a Message

Thank you for your message. We will be in touch with you shortly.

1223 Akins Ridge Dr
1223 Akins Ridge Dr
1223 Akins Ridge Dr
1223 Akins Ridge Dr
1223 Akins Ridge Dr
1223 Akins Ridge Dr
1223 Akins Ridge Dr
1223 Akins Ridge Dr
1223 Akins Ridge Dr
1223 Akins Ridge Dr
1223 Akins Ridge Dr
1223 Akins Ridge Dr
1223 Akins Ridge Dr
1223 Akins Ridge Dr
1223 Akins Ridge Dr
1223 Akins Ridge Dr
1223 Akins Ridge Dr
1223 Akins Ridge Dr
1223 Akins Ridge Dr
1223 Akins Ridge Dr
1223 Akins Ridge Dr
1223 Akins Ridge Dr
1223 Akins Ridge Dr
1223 Akins Ridge Dr
1223 Akins Ridge Dr
1223 Akins Ridge Dr
1223 Akins Ridge Dr
SEE ALL PHOTOS
1223 Akins Ridge Dr
1223 Akins Ridge Dr
1223 Akins Ridge Dr
1223 Akins Ridge Dr
1223 Akins Ridge Dr
1223 Akins Ridge Dr
1223 Akins Ridge Dr
1223 Akins Ridge Dr
1223 Akins Ridge Dr
1223 Akins Ridge Dr
1223 Akins Ridge Dr
1223 Akins Ridge Dr
1223 Akins Ridge Dr
1223 Akins Ridge Dr
1223 Akins Ridge Dr
1223 Akins Ridge Dr
1223 Akins Ridge Dr
1223 Akins Ridge Dr
1223 Akins Ridge Dr
1223 Akins Ridge Dr
1223 Akins Ridge Dr
1223 Akins Ridge Dr
1223 Akins Ridge Dr
1223 Akins Ridge Dr
1223 Akins Ridge Dr
1223 Akins Ridge Dr
1223 Akins Ridge Dr
Sold

1223 Akins Ridge Dr

1223 Akins Ridge Dr, LA VERGNE, TN 37086

$320,000
$320,000

1223 Akins Ridge Dr

3 Beds 2 Baths 1,145 Sq.Ft. 10,018.8 Sq.Ft.

Description

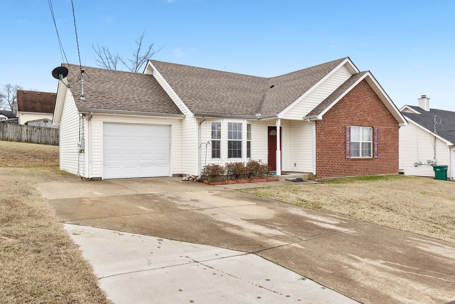
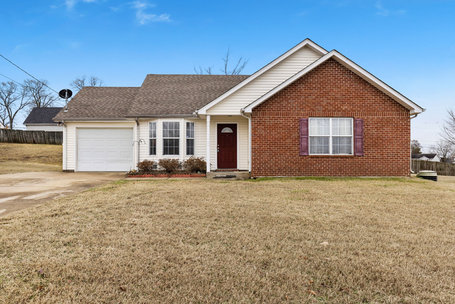
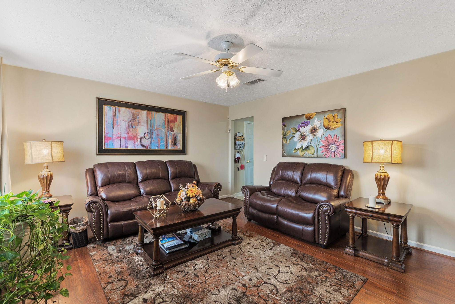
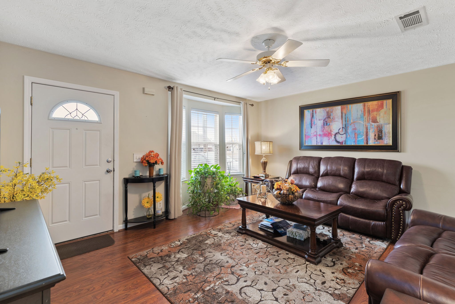
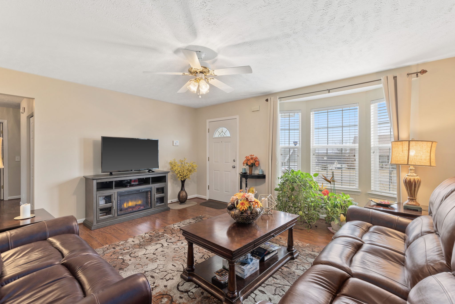
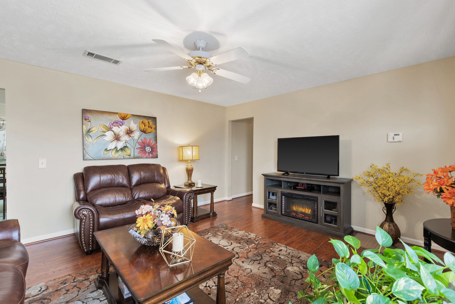
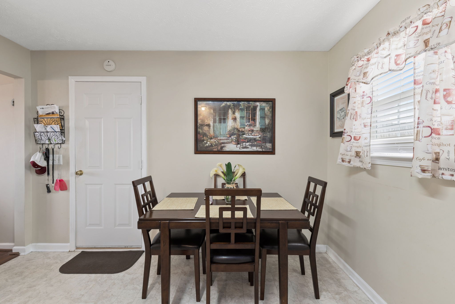
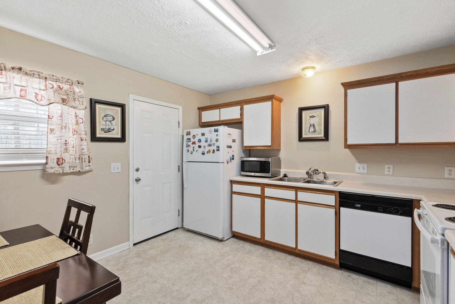
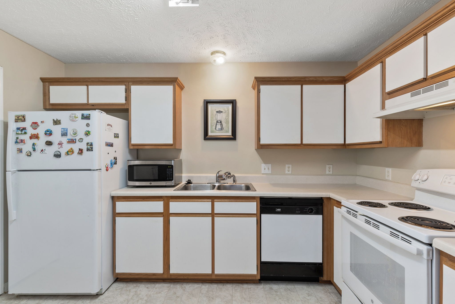
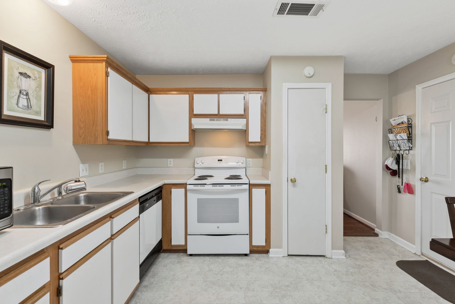
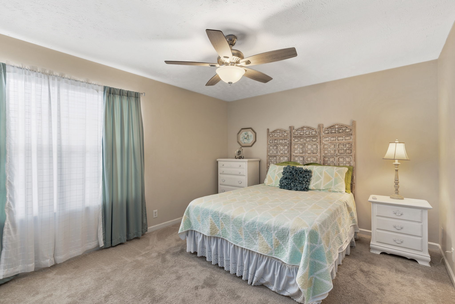
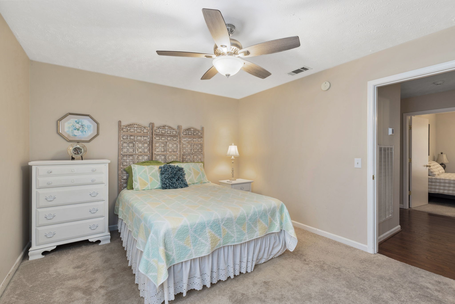
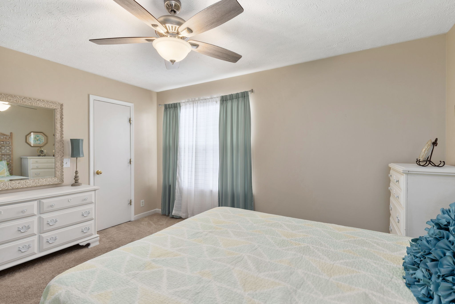
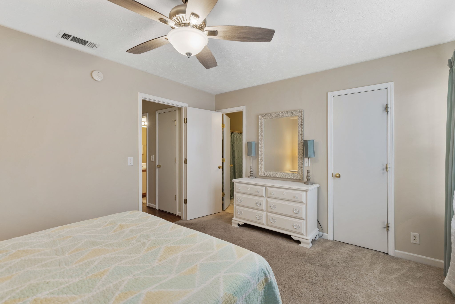
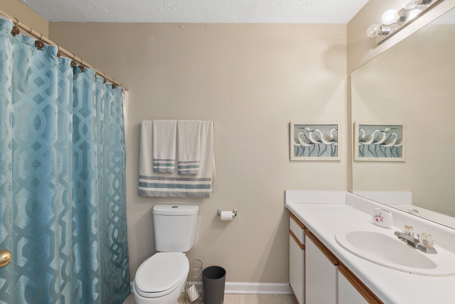
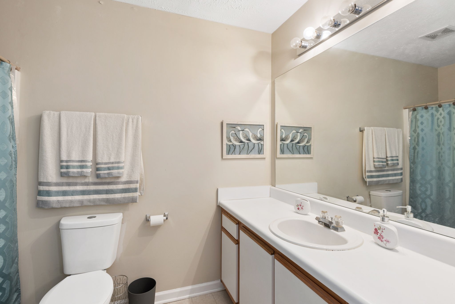
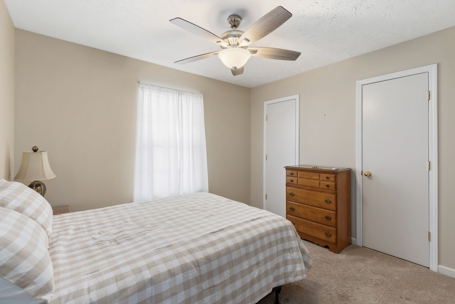
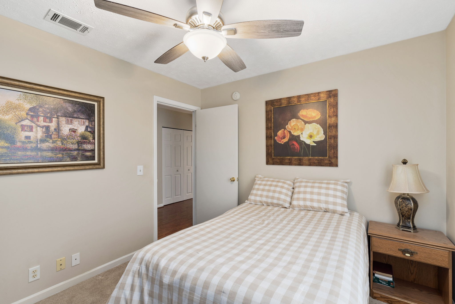
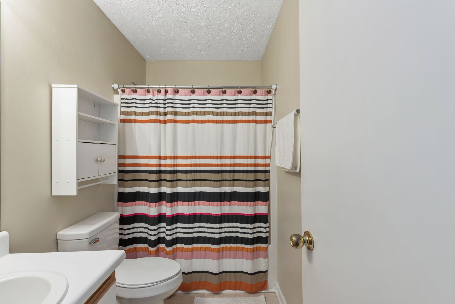
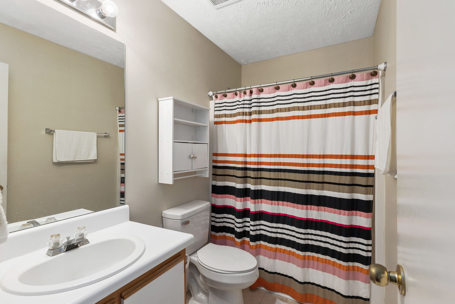
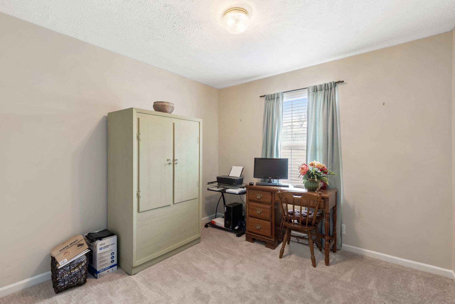
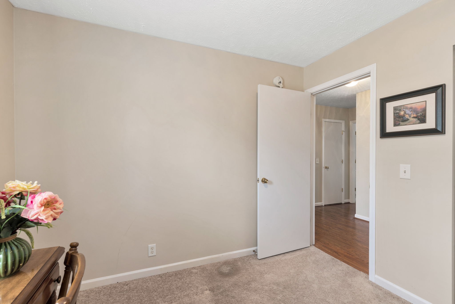
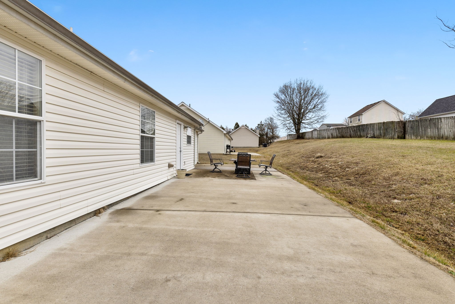
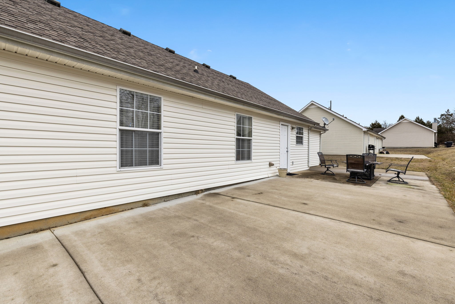
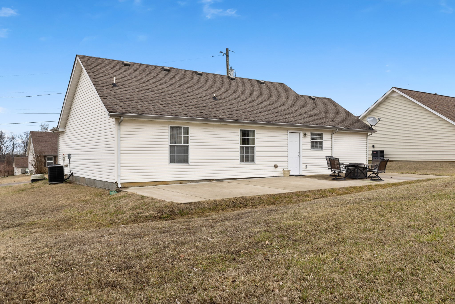
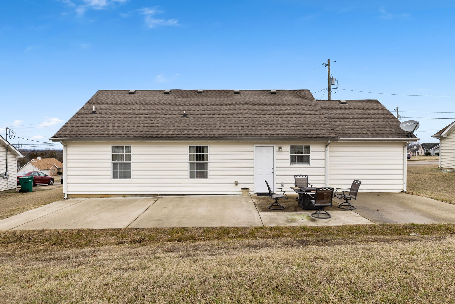
Great One level 3 bedroom 2 bath home with a one car garage. Convienently located less than 2 miles to shopping and restaurants. Impeccably clean, good sized bedrooms with plenty of closet space, oversized patio. HOA maintains the grounds. Roof, HVAC and some of appliances are approximately 3 years old. All you need to do is move in. This one won't last long.-P

Share Property

Location

1223 Akins Ridge Dr, LA VERGNE, TN 37086

Status

Sold

Date Sold

February 16, 2024
Gary Ashton

Gary Ashton

Features &

Interior

  • total bedrooms3
  • Total bathrooms2
  • full bathrooms2
  • Flooring Carpet, Laminate, Vinyl
  • APPLIANCES Dishwasher, Microwave, Electric Oven, Electric Range
  • other interior Features Ceiling Fan(s), Primary Bedroom Main Floor

Area & Lot

  • Status Sold
  • Date Sold February 16, 2024
  • Living Area1,145 Sq.Ft.
  • Total Area1,145 Sq.Ft.
  • Lot Area10,018.8 Sq.Ft.
  • MLS® ID2614440
  • TypeResidential
  • YEAR BUILT2002
  • Elementary SchoolDavid Youree Elementary
  • Middle SchoolRock Springs Middle School
  • High SchoolLavergne High School

Exterior

  • STORIES1
  • Garage Space1.0
  • water SourcePublic
  • utilitiesElectricity Available, Water Available
  • parkingGarage Faces Front, Concrete, Driveway
  • HEAT TYPECentral, Electric
  • AIR CONDITIONINGCentral Air, Electric
  • sewerPublic Sewer

Financial

  • Sales Price$320,000
  • Real Estate Tax $1,396/yr
  • HOA $55/mo

Nashville’s Leading Real Estate Experts

Whether you're just beginning your real estate career in Nashville, or you're an experienced Real Estate Agent looking for extra business, The Nashville Luxury Homes of RE/MAX Advantage is here to jump-start your career and offer you a number of opportunities. Don't sell without the INTEL!

Follow Me on Instagram