Leave a Message

Thank you for your message. We will be in touch with you shortly.

1209 Firth Ct
1209 Firth Ct
1209 Firth Ct
1209 Firth Ct
1209 Firth Ct
1209 Firth Ct
1209 Firth Ct
1209 Firth Ct
1209 Firth Ct
1209 Firth Ct
1209 Firth Ct
1209 Firth Ct
1209 Firth Ct
1209 Firth Ct
1209 Firth Ct
1209 Firth Ct
1209 Firth Ct
1209 Firth Ct
1209 Firth Ct
1209 Firth Ct
1209 Firth Ct
1209 Firth Ct
1209 Firth Ct
1209 Firth Ct
1209 Firth Ct
1209 Firth Ct
1209 Firth Ct
1209 Firth Ct
1209 Firth Ct
1209 Firth Ct
1209 Firth Ct
1209 Firth Ct
1209 Firth Ct
1209 Firth Ct
1209 Firth Ct
1209 Firth Ct
1209 Firth Ct
1209 Firth Ct
1209 Firth Ct
1209 Firth Ct
1209 Firth Ct
1209 Firth Ct
1209 Firth Ct
1209 Firth Ct
1209 Firth Ct
1209 Firth Ct
1209 Firth Ct
1209 Firth Ct
1209 Firth Ct
1209 Firth Ct
1209 Firth Ct
1209 Firth Ct
1209 Firth Ct
1209 Firth Ct
1209 Firth Ct
1209 Firth Ct
1209 Firth Ct
1209 Firth Ct
1209 Firth Ct
1209 Firth Ct
1209 Firth Ct
1209 Firth Ct
1209 Firth Ct
1209 Firth Ct
1209 Firth Ct
1209 Firth Ct
1209 Firth Ct
1209 Firth Ct
1209 Firth Ct
1209 Firth Ct
1209 Firth Ct
1209 Firth Ct
1209 Firth Ct
1209 Firth Ct
1209 Firth Ct
1209 Firth Ct
1209 Firth Ct
1209 Firth Ct
1209 Firth Ct
1209 Firth Ct
SEE ALL PHOTOS
1209 Firth Ct
1209 Firth Ct
1209 Firth Ct
1209 Firth Ct
1209 Firth Ct
1209 Firth Ct
1209 Firth Ct
1209 Firth Ct
1209 Firth Ct
1209 Firth Ct
1209 Firth Ct
1209 Firth Ct
1209 Firth Ct
1209 Firth Ct
1209 Firth Ct
1209 Firth Ct
1209 Firth Ct
1209 Firth Ct
1209 Firth Ct
1209 Firth Ct
1209 Firth Ct
1209 Firth Ct
1209 Firth Ct
1209 Firth Ct
1209 Firth Ct
1209 Firth Ct
1209 Firth Ct
1209 Firth Ct
1209 Firth Ct
1209 Firth Ct
1209 Firth Ct
1209 Firth Ct
1209 Firth Ct
1209 Firth Ct
1209 Firth Ct
1209 Firth Ct
1209 Firth Ct
1209 Firth Ct
1209 Firth Ct
1209 Firth Ct
1209 Firth Ct
1209 Firth Ct
1209 Firth Ct
1209 Firth Ct
1209 Firth Ct
1209 Firth Ct
1209 Firth Ct
1209 Firth Ct
1209 Firth Ct
1209 Firth Ct
1209 Firth Ct
1209 Firth Ct
1209 Firth Ct
1209 Firth Ct
1209 Firth Ct
1209 Firth Ct
1209 Firth Ct
1209 Firth Ct
1209 Firth Ct
1209 Firth Ct
1209 Firth Ct
1209 Firth Ct
1209 Firth Ct
1209 Firth Ct
1209 Firth Ct
1209 Firth Ct
1209 Firth Ct
1209 Firth Ct
1209 Firth Ct
1209 Firth Ct
1209 Firth Ct
1209 Firth Ct
1209 Firth Ct
1209 Firth Ct
1209 Firth Ct
1209 Firth Ct
1209 Firth Ct
1209 Firth Ct
1209 Firth Ct
1209 Firth Ct
Courtesy of The Ashton Real Estate Group of RE/MAX Advantage, Gary Ashton Listing Contact: 6153011650 
Sold

1209 Firth Ct

1209 Firth Ct, Franklin, TN 37067

$965,000
$965,000

1209 Firth Ct

5 Beds 3 Baths 3,730 Sq.Ft. 0.41 Acres

Description

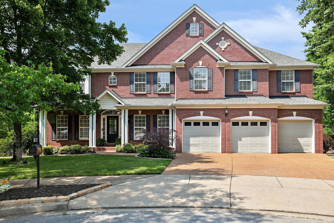
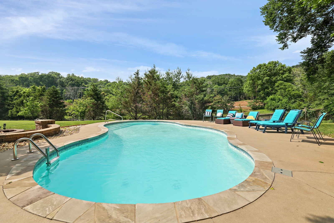
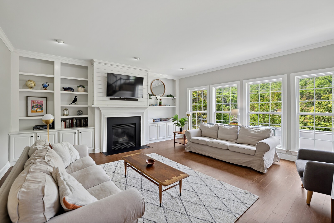
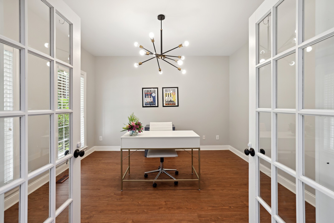
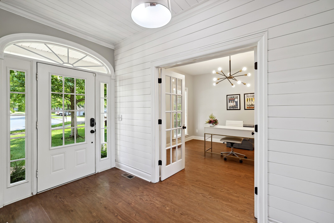
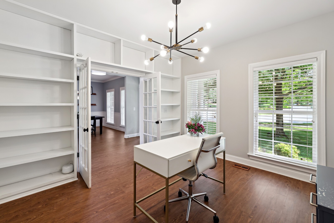
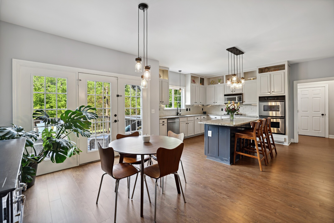
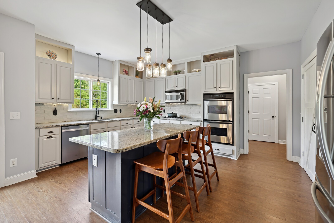
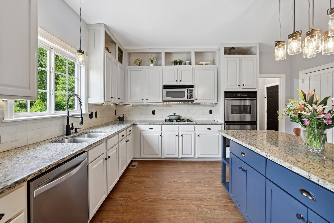
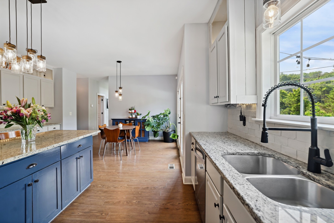
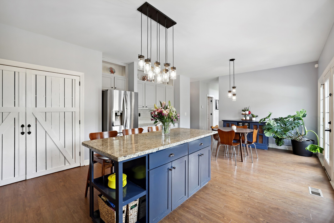
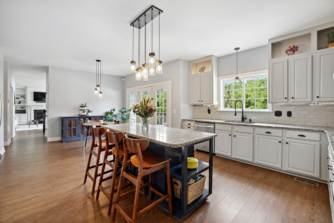
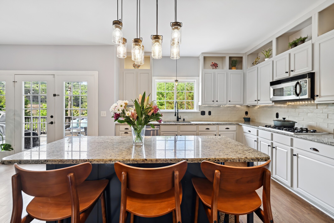
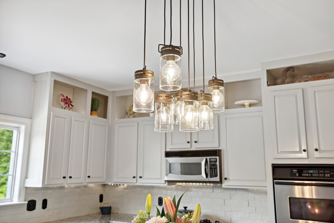
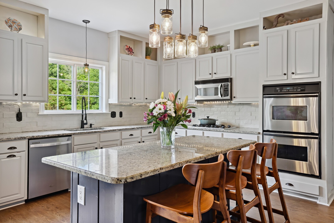
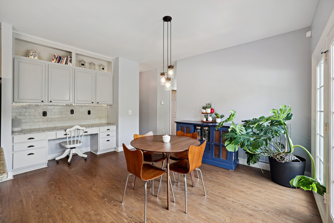
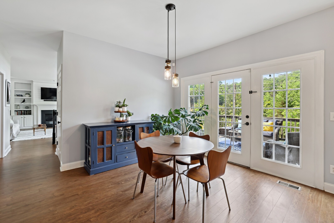
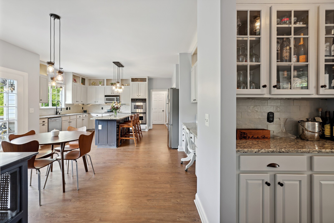
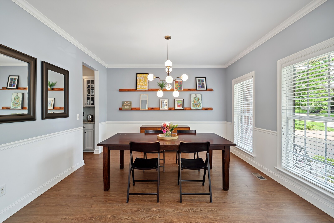
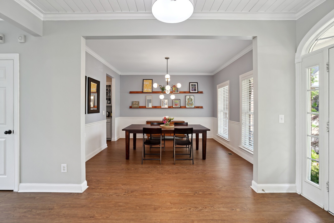
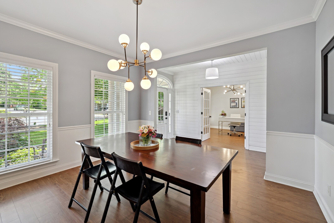
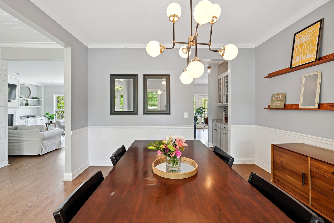
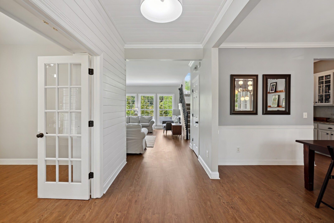
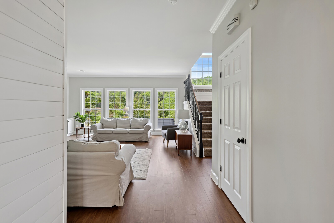
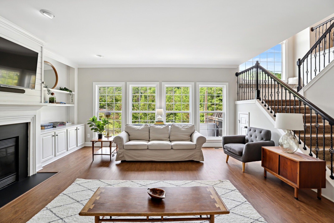
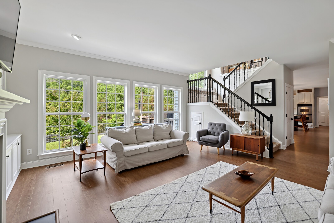
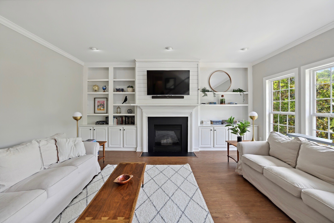
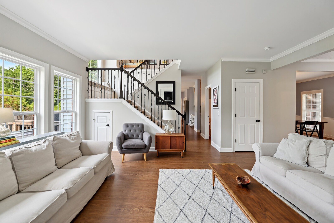
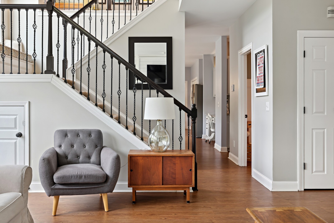
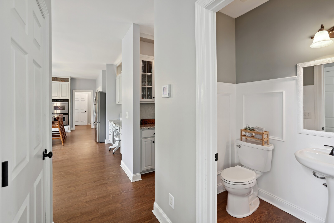
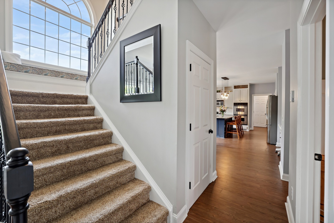
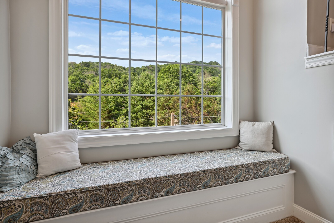
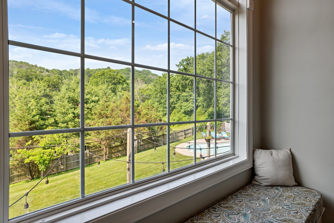
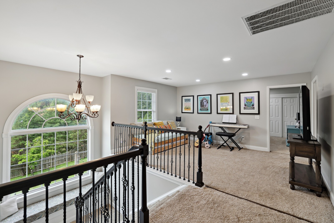
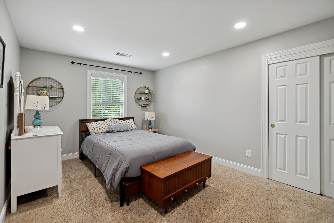
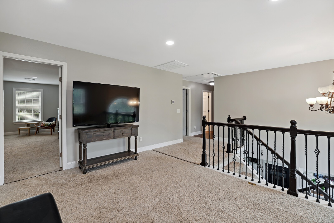
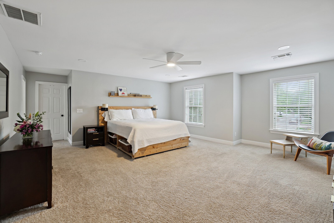
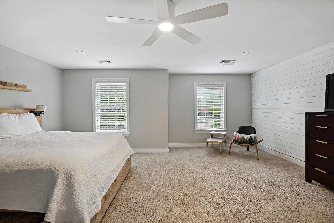
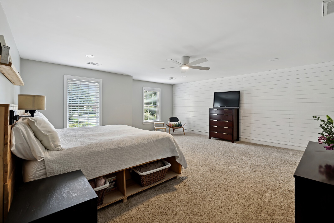
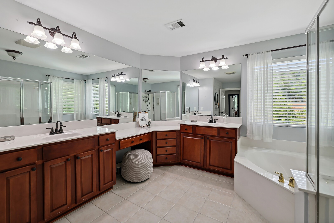
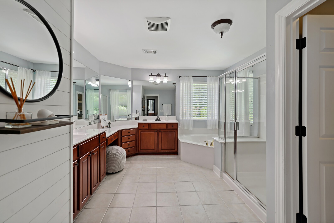
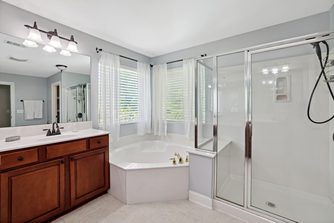
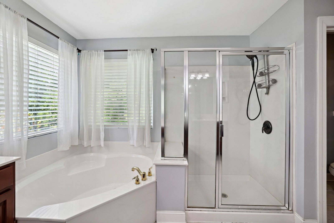
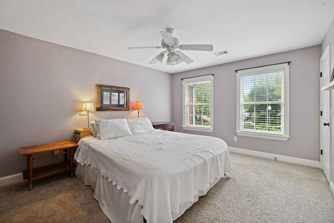
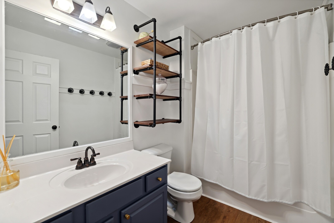
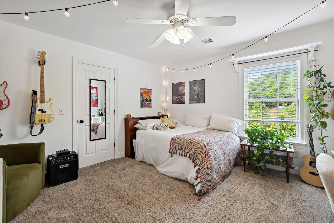
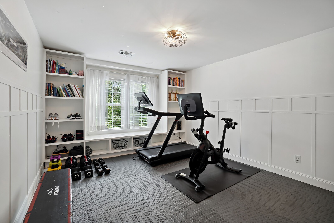
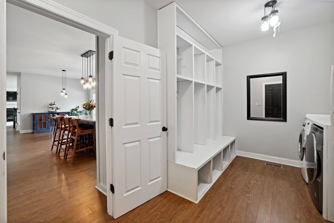
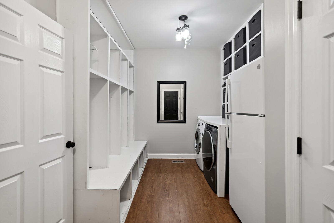
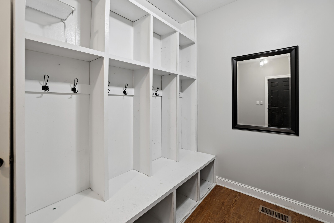
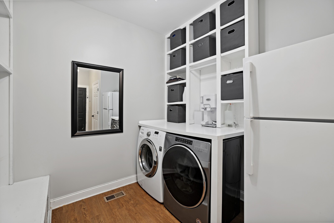
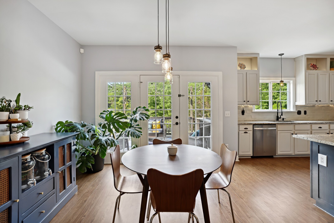
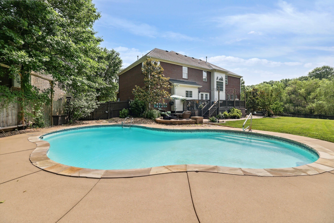
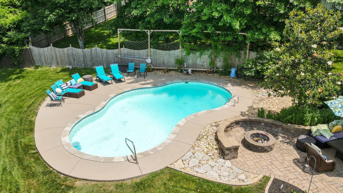
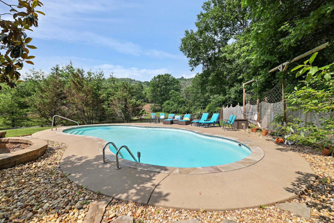
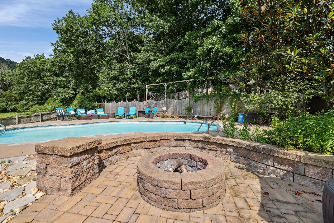
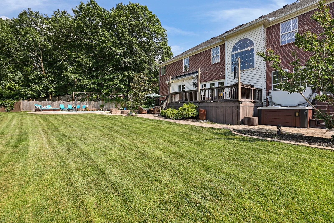
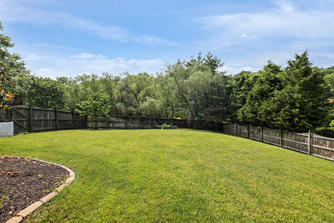
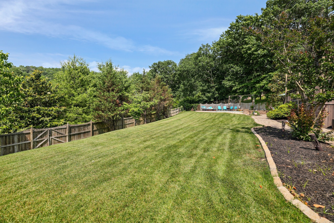
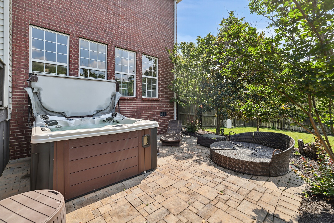
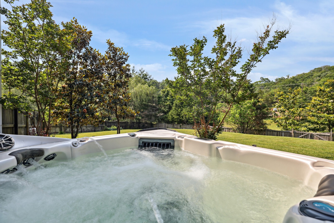
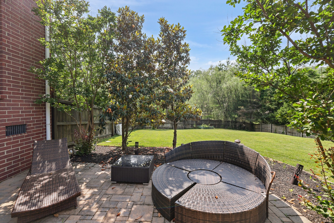
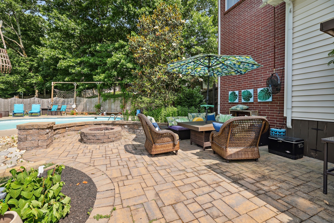
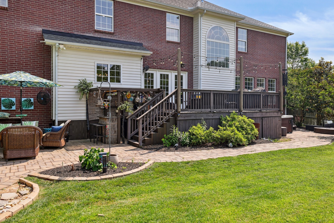
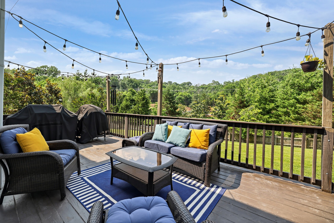
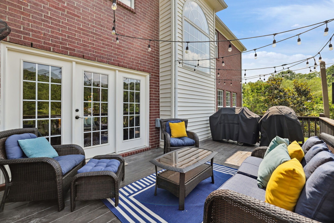
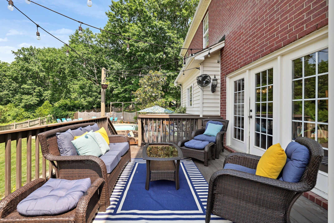
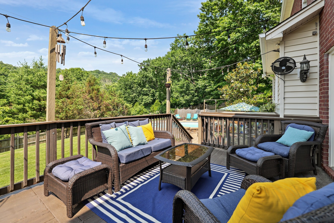
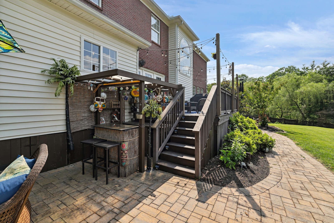
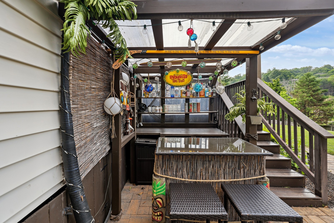
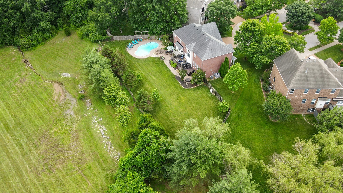
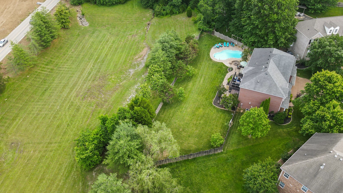
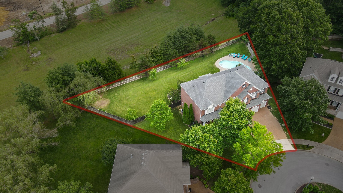
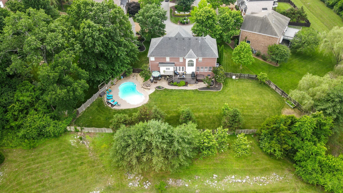
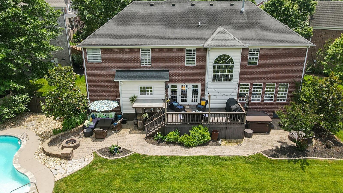
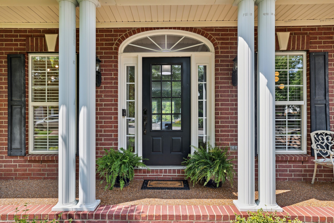
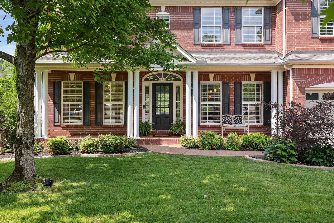
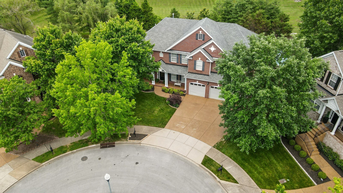
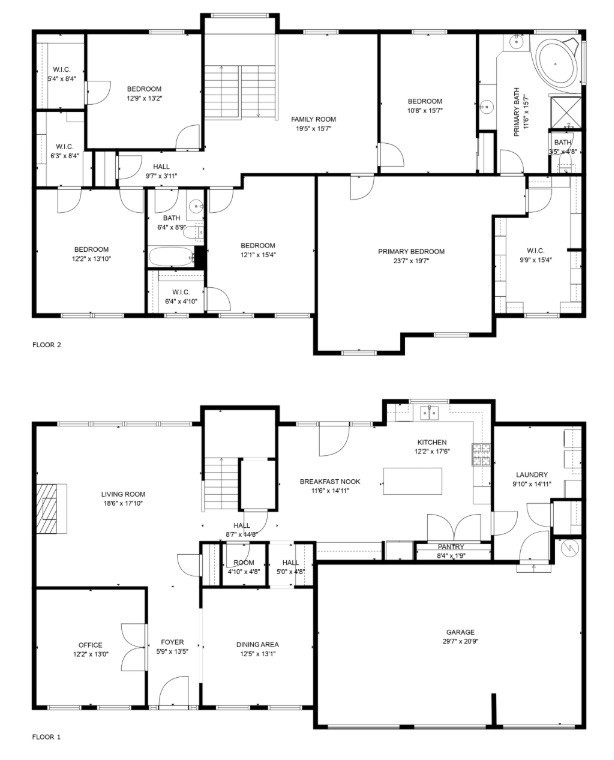
Nestled on a quiet cul-de-sac, this exceptional home on a large 0.41-acre lot offers a private backyard paradise complete with a private in-ground salt water pool, spacious deck & patio, fire pit, and hot tub for ultimate relaxation. From the moment you enter the home, you're greeted by a bright, inviting foyer flanked by a private home office with French doors & built-in bookshelves. Directly across, the formal dining room is bathed in natural light. The heart of the home is the stunning living room, where a cozy gas fireplace is framed by custom-built-ins and a wall of windows that flood the space with natural light. The chef's updated kitchen is equally impressive, featuring a large island with stylish finishes, granite countertops, & an eat-in dining area. A thoughtfully designed laundry/mudroom adds convenience with a dedicated drop zone & plenty of storage. Upstairs, you'll find a flexible loft space ideal for a second living area. The spacious primary suite offers a true retreat with a spa-like en-suite bathroom boasting a double vanity, glass shower, soaking tub, and a large walk-in closet. Guest bedrooms are comfortably sized & ideal for guests or family, or workout gym and all with large walk in closets. Step outside and entertain with ease at the tiki bar by the pool, enjoy evenings by the firepit, or simply soak up the sun in the generous fenced-in backyard with full Rain Bird Irrigation system, and there is a dog door for your pet. An attached 3-car garage provides ample space for vehicles, storage, or hobbies with an epoxy finished floor & insulated individual garage doors. With thoughtful upgrades throughout, along with a home water softener system, this home offers the lifestyle you've been dreaming of. Located minutes to I65, shopping and restaurants, & only 20 miles south of downtown Nashville. A perfect blend of elegance, functionality, and outdoor enjoyment. Up to 1% lender credit on the loan amount if buyer uses Seller's Preferred Lender.

Share Property

Location

1209 Firth Ct, Franklin, TN 37067

Status

Sold

Date Sold

July 30, 2025
Gary Ashton

Gary Ashton

Features &

Interior

  • total bedrooms5
  • Total bathrooms3
  • full bathrooms2
  • half bathroom1
  • Laundry room Electric Dryer Hookup, Washer Hookup
  • Flooring Carpet, Wood, Tile
  • Fireplace Living Room
  • APPLIANCES Double Oven, Cooktop, Dishwasher, Disposal, Microwave, Refrigerator, Stainless Steel Appliance(s)
  • other interior Features Bookcases, Built-in Features, Ceiling Fan(s), Entrance Foyer, Extra Closets, High Ceilings, Hot Tub, Walk-In Closet(s), High Speed Internet

Area & Lot

  • Status Sold
  • Date Sold July 30, 2025
  • Living Area3,730 Sq.Ft.
  • Total Area3,730 Sq.Ft.
  • Lot Area0.41 Acres
  • MLS® ID2923318
  • TypeResidential
  • YEAR BUILT2004
  • NeighborhoodFranklin
  • Architecture StylesTraditional
  • Elementary SchoolClovercroft Elementary School
  • Middle SchoolFred J Page Middle School
  • High SchoolCentennial High School

Exterior

  • STORIES2
  • Garage Space3.0
  • water SourcePublic
  • utilitiesElectricity Available, Natural Gas Available, Water Available, Cable Connected
  • PoolIn Ground
  • roofAsphalt
  • lot featuresCul-De-Sac
  • parkingGarage Door Opener, Garage Faces Front, Aggregate, Driveway
  • HEAT TYPECentral, Natural Gas
  • AIR CONDITIONINGCentral Air, Electric
  • sewerPublic Sewer
  • HOA AmenitiesClubhouse, Fitness Center, Park, Playground, Pool, Sidewalks, Tennis Court(s), Underground Utilities
  • security FeaturesFire Alarm, Smoke Detector(s)

Financial

  • Sales Price$965,000
  • Real Estate Tax $3,092/yr
  • HOA $302/3 mos
View Virtual Tour

Franklin

Grand Estates and Southern Charm in One of America's Favorite Cities

Explore

Nashville’s Leading Real Estate Experts

Whether you're just beginning your real estate career in Nashville, or you're an experienced Real Estate Agent looking for extra business, The Nashville Luxury Homes of RE/MAX Advantage is here to jump-start your career and offer you a number of opportunities. Don't sell without the INTEL!

Follow Me on Instagram