Leave a Message

Thank you for your message. We will be in touch with you shortly.

1206 Welsh Dr
1206 Welsh Dr
1206 Welsh Dr
1206 Welsh Dr
1206 Welsh Dr
1206 Welsh Dr
1206 Welsh Dr
1206 Welsh Dr
1206 Welsh Dr
1206 Welsh Dr
1206 Welsh Dr
1206 Welsh Dr
1206 Welsh Dr
1206 Welsh Dr
1206 Welsh Dr
1206 Welsh Dr
1206 Welsh Dr
1206 Welsh Dr
1206 Welsh Dr
1206 Welsh Dr
1206 Welsh Dr
1206 Welsh Dr
1206 Welsh Dr
1206 Welsh Dr
1206 Welsh Dr
SEE ALL PHOTOS
1206 Welsh Dr
1206 Welsh Dr
1206 Welsh Dr
1206 Welsh Dr
1206 Welsh Dr
1206 Welsh Dr
1206 Welsh Dr
1206 Welsh Dr
1206 Welsh Dr
1206 Welsh Dr
1206 Welsh Dr
1206 Welsh Dr
1206 Welsh Dr
1206 Welsh Dr
1206 Welsh Dr
1206 Welsh Dr
1206 Welsh Dr
1206 Welsh Dr
1206 Welsh Dr
1206 Welsh Dr
1206 Welsh Dr
1206 Welsh Dr
1206 Welsh Dr
1206 Welsh Dr
1206 Welsh Dr
Courtesy of The Ashton Real Estate Group of RE/MAX Advantage, Gary Ashton Listing Contact: 6153011650 
Sold

1206 Welsh Dr

1206 Welsh Dr, LA VERGNE, TN 37086

$320,000
$320,000

1206 Welsh Dr

3 Beds 2 Baths 1,116 Sq.Ft. 10,018.8 Sq.Ft.

Description

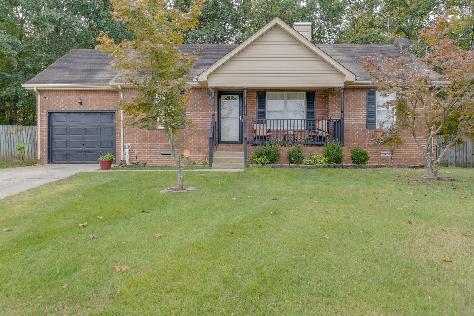
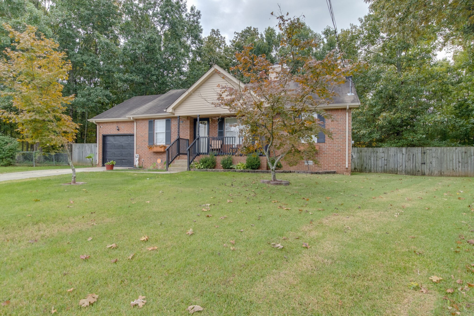
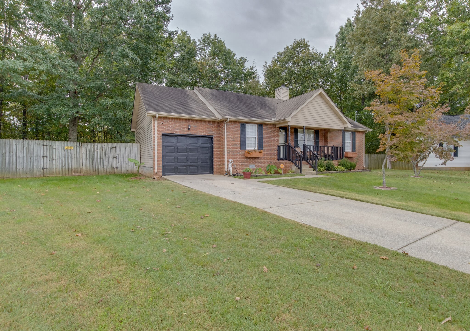
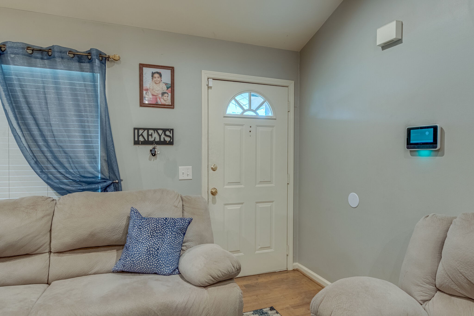
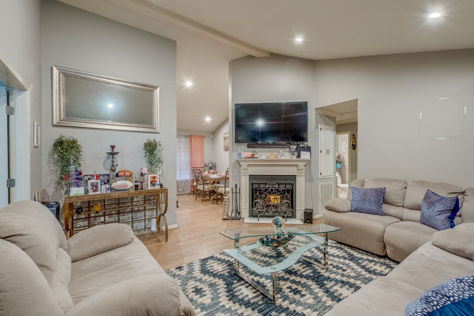
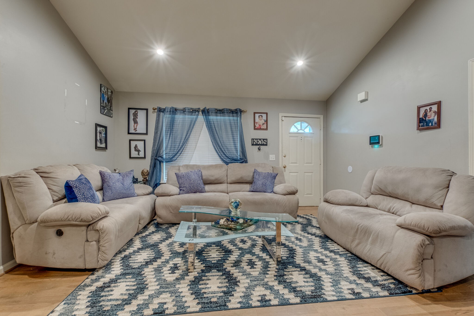
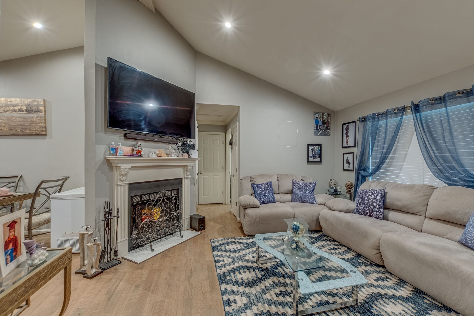
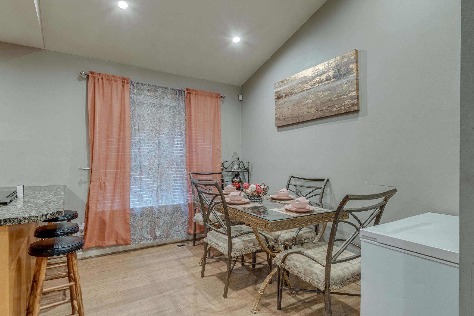
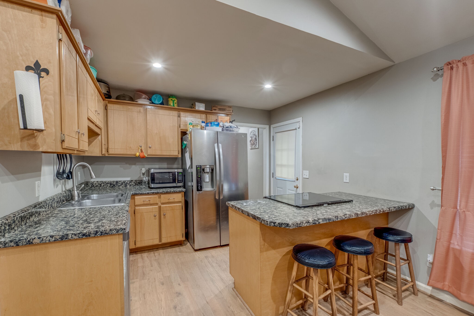
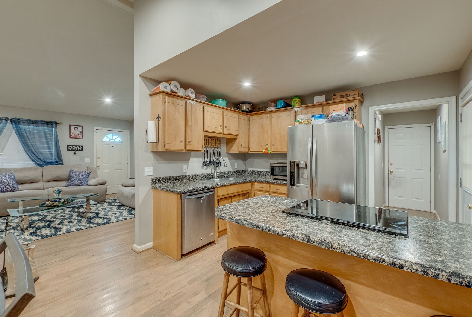
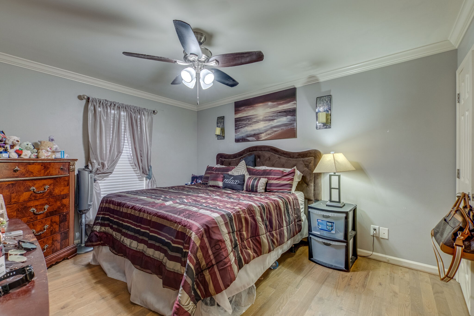
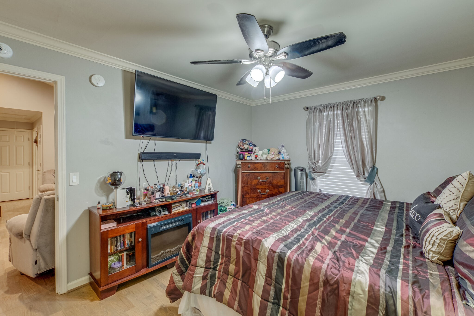
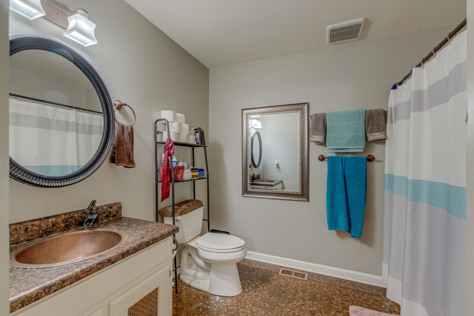
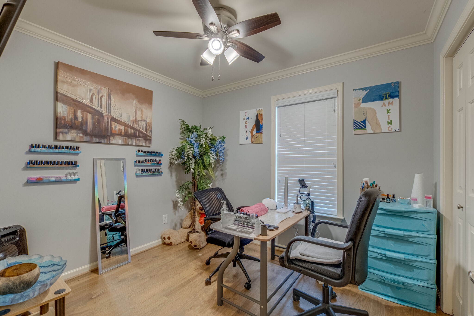
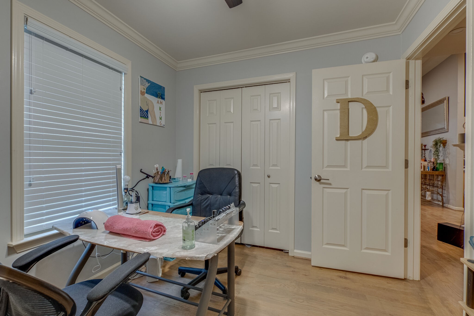
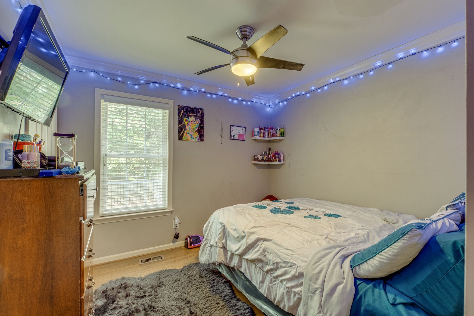
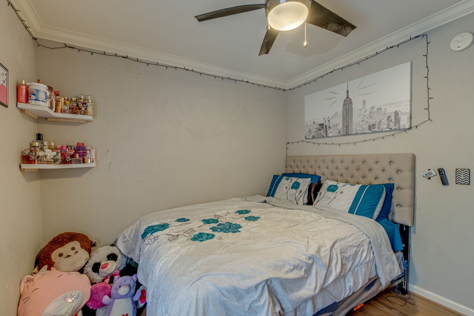
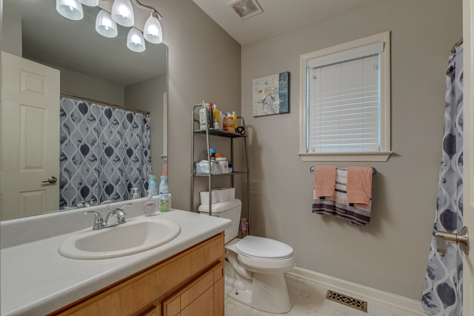
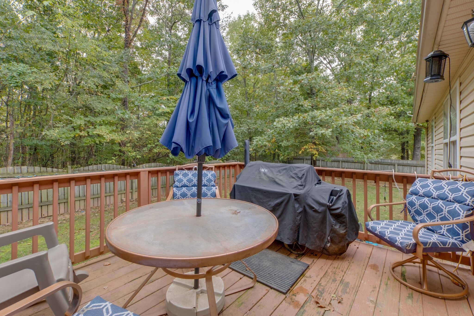
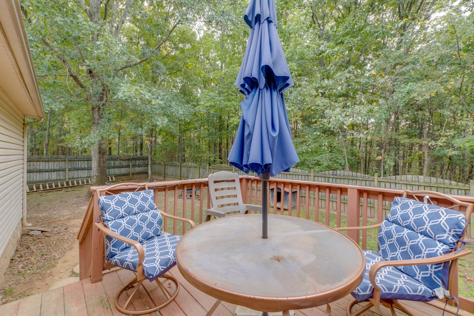
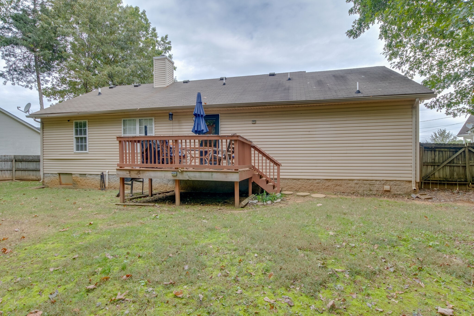
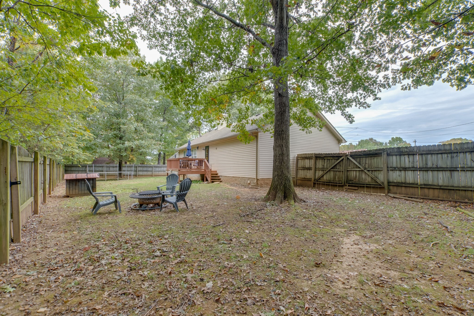
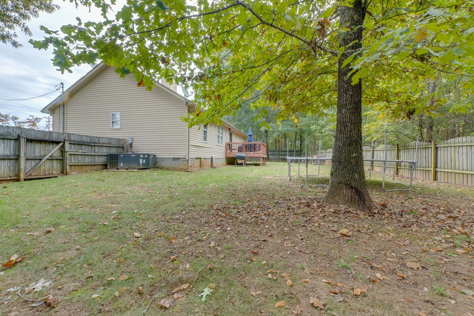
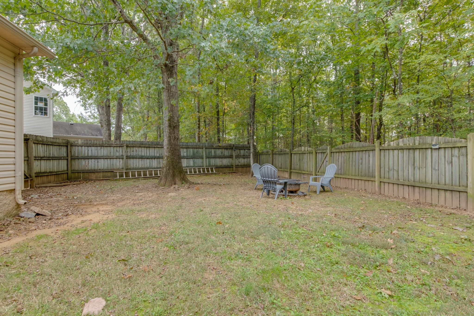
(P) Welcome home to this beautifully maintained 3 bed, 2 bath one level home on a private cul-de-sac in the heart of LaVergne. Offering a desirable split level plan, this home provides both privacy and functionality for families and guests! The interior basts newer SS appliances, updated HVAC and modern flooring throughout, making it move in ready and low maintenance. Step outside to your own private fenced in back yard and new expanded deck. The lot backs up to a serene tree line that offers ultimate privacy. Located just minutes from schools, shopping and dining, this home combines tranquility and convenience. Home is coming soon, contact co-list agent for questions.

Share Property

Location

1206 Welsh Dr, LA VERGNE, TN 37086

Status

Sold

Date Sold

February 20, 2025
Gary Ashton

Gary Ashton

Features &

Interior

  • total bedrooms3
  • Total bathrooms2
  • full bathrooms2
  • Laundry room Electric Dryer Hookup, Washer Hookup
  • Flooring Wood, Other, Vinyl
  • Fireplace Living Room
  • APPLIANCES Dishwasher, Refrigerator, Electric Oven, Cooktop
  • other interior Features Ceiling Fan(s), Entry Foyer, Primary Bedroom Main Floor, High Speed Internet

Area & Lot

  • Status Sold
  • Date Sold February 20, 2025
  • Living Area1,116 Sq.Ft.
  • Total Area1,116 Sq.Ft.
  • Lot Area10,018.8 Sq.Ft.
  • MLS® ID2773659
  • TypeResidential
  • YEAR BUILT1999
  • Architecture StylesRanch
  • Elementary SchoolDavid Youree Elementary
  • Middle SchoolRock Springs Middle School
  • High SchoolLavergne High School

Exterior

  • STORIES1
  • Garage Space1.0
  • water SourcePublic
  • utilitiesElectricity Available, Water Available, Cable Connected
  • roofShingle
  • lot featuresLevel
  • parkingGarage Faces Front, Driveway
  • HEAT TYPECentral, Electric
  • AIR CONDITIONINGCentral Air, Electric
  • sewerPublic Sewer
  • other exterior FeaturesGarage Door Opener

Financial

  • Sales Price$320,000
  • Real Estate Tax $1,465/yr

Nashville’s Leading Real Estate Experts

Whether you're just beginning your real estate career in Nashville, or you're an experienced Real Estate Agent looking for extra business, The Nashville Luxury Homes of RE/MAX Advantage is here to jump-start your career and offer you a number of opportunities. Don't sell without the INTEL!

Follow Me on Instagram