Leave a Message

Thank you for your message. We will be in touch with you shortly.

120 Rockingham Dr
120 Rockingham Dr
120 Rockingham Dr
120 Rockingham Dr
120 Rockingham Dr
120 Rockingham Dr
120 Rockingham Dr
120 Rockingham Dr
120 Rockingham Dr
120 Rockingham Dr
120 Rockingham Dr
120 Rockingham Dr
120 Rockingham Dr
120 Rockingham Dr
120 Rockingham Dr
120 Rockingham Dr
120 Rockingham Dr
120 Rockingham Dr
120 Rockingham Dr
120 Rockingham Dr
120 Rockingham Dr
120 Rockingham Dr
120 Rockingham Dr
120 Rockingham Dr
120 Rockingham Dr
120 Rockingham Dr
120 Rockingham Dr
120 Rockingham Dr
120 Rockingham Dr
120 Rockingham Dr
120 Rockingham Dr
120 Rockingham Dr
120 Rockingham Dr
120 Rockingham Dr
120 Rockingham Dr
120 Rockingham Dr
120 Rockingham Dr
120 Rockingham Dr
120 Rockingham Dr
120 Rockingham Dr
120 Rockingham Dr
120 Rockingham Dr
120 Rockingham Dr
120 Rockingham Dr
120 Rockingham Dr
120 Rockingham Dr
120 Rockingham Dr
120 Rockingham Dr
120 Rockingham Dr
120 Rockingham Dr
120 Rockingham Dr
120 Rockingham Dr
120 Rockingham Dr
120 Rockingham Dr
120 Rockingham Dr
120 Rockingham Dr
120 Rockingham Dr
120 Rockingham Dr
SEE ALL PHOTOS
120 Rockingham Dr
120 Rockingham Dr
120 Rockingham Dr
120 Rockingham Dr
120 Rockingham Dr
120 Rockingham Dr
120 Rockingham Dr
120 Rockingham Dr
120 Rockingham Dr
120 Rockingham Dr
120 Rockingham Dr
120 Rockingham Dr
120 Rockingham Dr
120 Rockingham Dr
120 Rockingham Dr
120 Rockingham Dr
120 Rockingham Dr
120 Rockingham Dr
120 Rockingham Dr
120 Rockingham Dr
120 Rockingham Dr
120 Rockingham Dr
120 Rockingham Dr
120 Rockingham Dr
120 Rockingham Dr
120 Rockingham Dr
120 Rockingham Dr
120 Rockingham Dr
120 Rockingham Dr
120 Rockingham Dr
120 Rockingham Dr
120 Rockingham Dr
120 Rockingham Dr
120 Rockingham Dr
120 Rockingham Dr
120 Rockingham Dr
120 Rockingham Dr
120 Rockingham Dr
120 Rockingham Dr
120 Rockingham Dr
120 Rockingham Dr
120 Rockingham Dr
120 Rockingham Dr
120 Rockingham Dr
120 Rockingham Dr
120 Rockingham Dr
120 Rockingham Dr
120 Rockingham Dr
120 Rockingham Dr
120 Rockingham Dr
120 Rockingham Dr
120 Rockingham Dr
120 Rockingham Dr
120 Rockingham Dr
120 Rockingham Dr
120 Rockingham Dr
120 Rockingham Dr
120 Rockingham Dr
Sold

120 Rockingham Dr

120 Rockingham Dr, Murfreesboro, TN 37129

$650,000
$650,000

120 Rockingham Dr

3 Beds 2 Baths 2,745 Sq.Ft. 0.81 Acres

Description

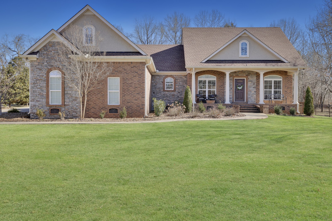
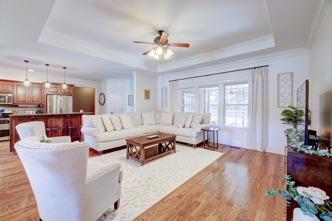
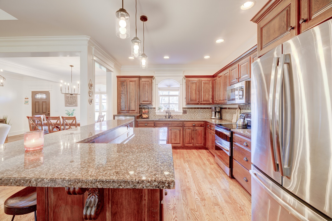
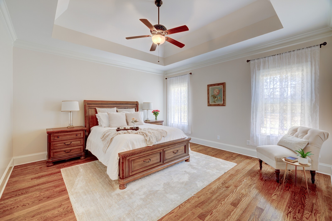
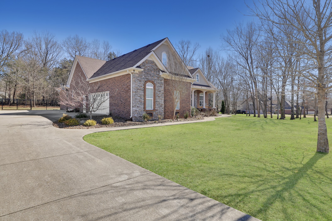
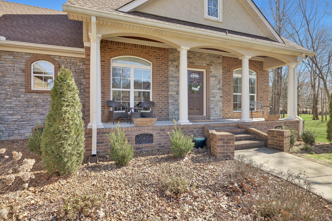
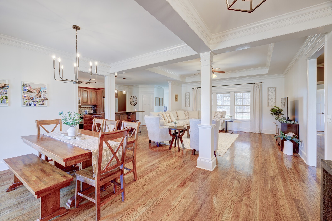
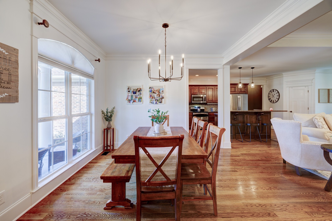
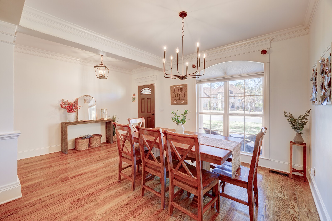
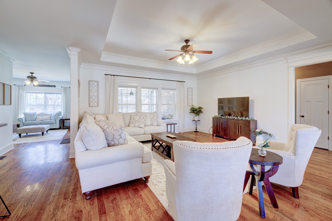
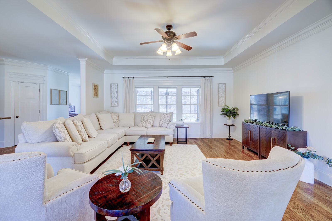
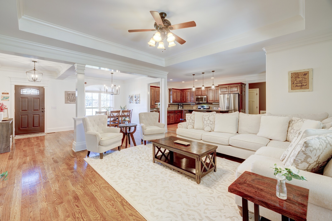
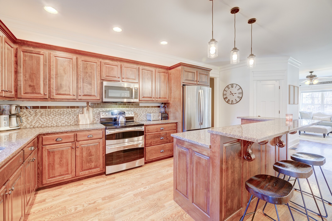
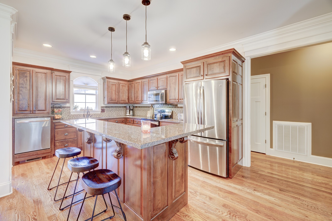
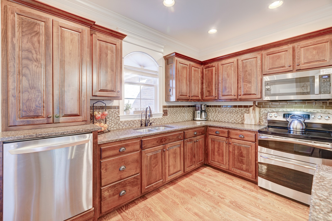
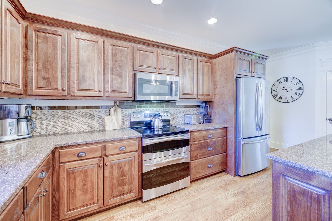
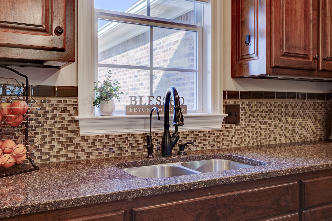
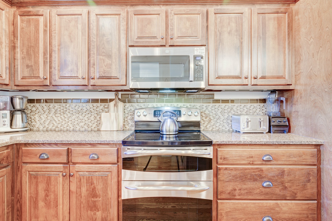
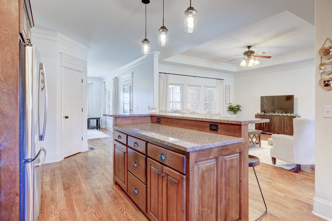
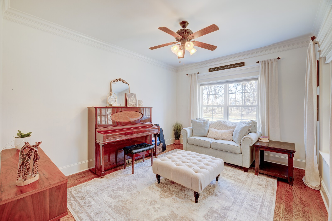
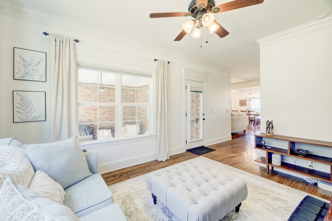
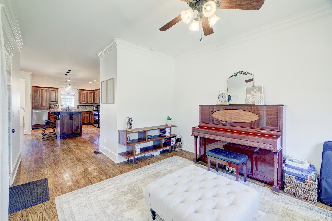
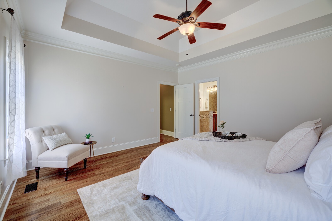
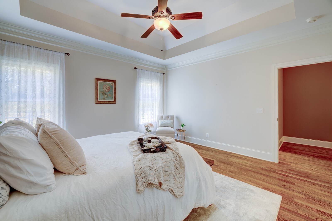
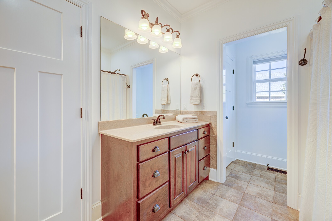
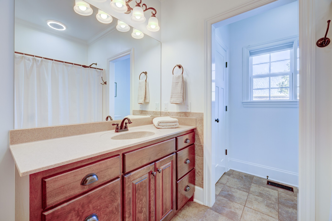
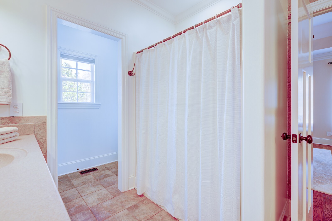
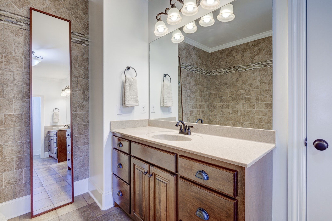
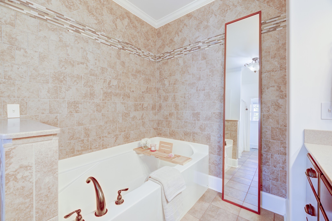
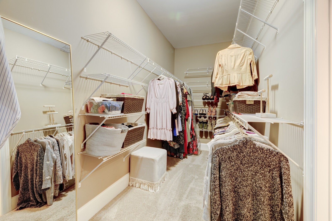
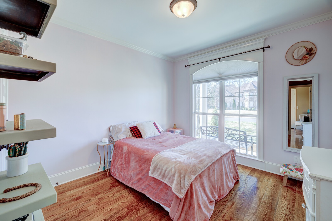
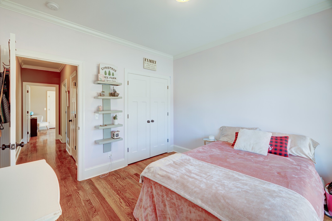
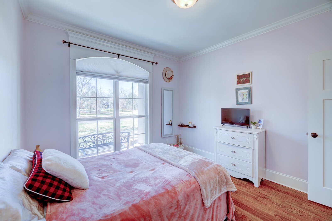
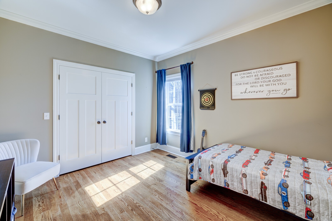
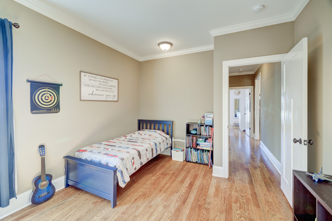
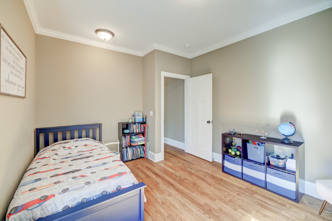
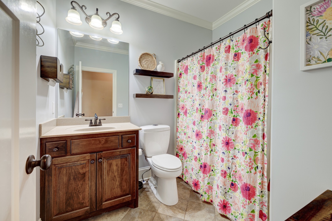
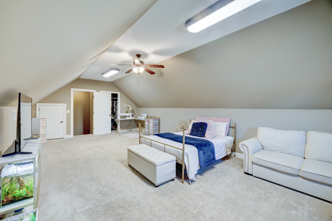
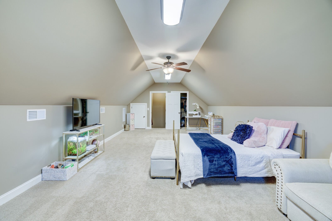
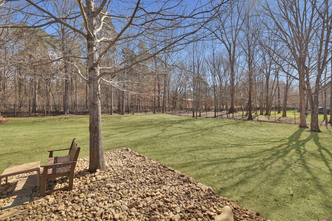
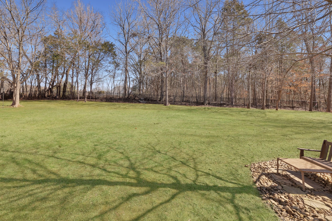
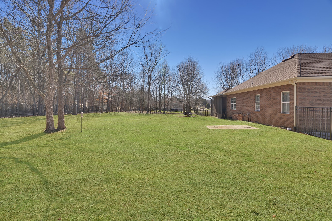
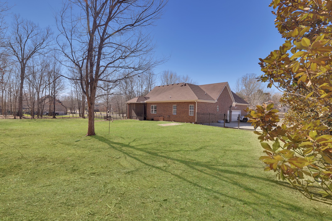
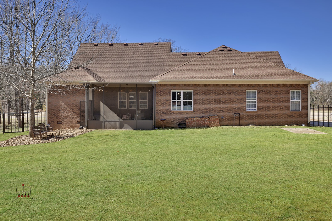
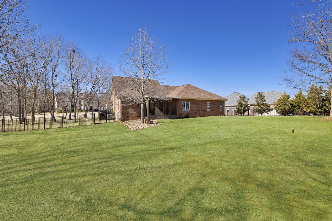
5 minutes from VA hospital and 10 minutes from the Avenue and Stones River Mall. The covered sitting porch invites you to enter through the front door and into the gorgeous open-concept living space with bright white walls and gleaming hardwood floors. The dining area to the left of the entry is flooded with natural light. Continue into the home's cozy living room complete with trey ceilings and access to the kitchen. The kitchen is a delight with a large island complete with bartop seating, tons of wood cabinets, and stainless steel appliances. A quiet den space has potential as a secondary living/entertaining space, or could become a home office! Retreat into the primary bedroom with soaring ceilings, and an en-suite bathroom with tub, shower, and a sizable walk-in closet. The 2 guest bedrooms share a well-appointed hallway bathroom. Bluetooth in the main shower. Underground irrigation system for the trees and and shrubs out front. New high end microwave.

Share Property

Location

120 Rockingham Dr, Murfreesboro, TN 37129

Status

Sold
Gary Ashton

Gary Ashton

Features &

Interior

  • total bedrooms3
  • Total bathrooms2
  • full bathrooms2
  • Flooring Carpet, Wood, Tile
  • APPLIANCES Dishwasher, Disposal, Microwave, Refrigerator, Double Oven, Electric Oven, Electric Range
  • other interior Features Ceiling Fan(s), Smart Camera(s)/Recording, Storage, Walk-In Closet(s), Entrance Foyer

Area & Lot

  • Status Sold
  • Living Area2,745 Sq.Ft.
  • Total Area2,745 Sq.Ft.
  • Lot Area0.81 Acres
  • MLS® ID2620019
  • TypeResidential
  • YEAR BUILT2013
  • Architecture StylesTraditional
  • Elementary SchoolWalter Hill Elementary
  • Middle SchoolSiegel Middle School
  • High SchoolSiegel High School

Exterior

  • STORIES2
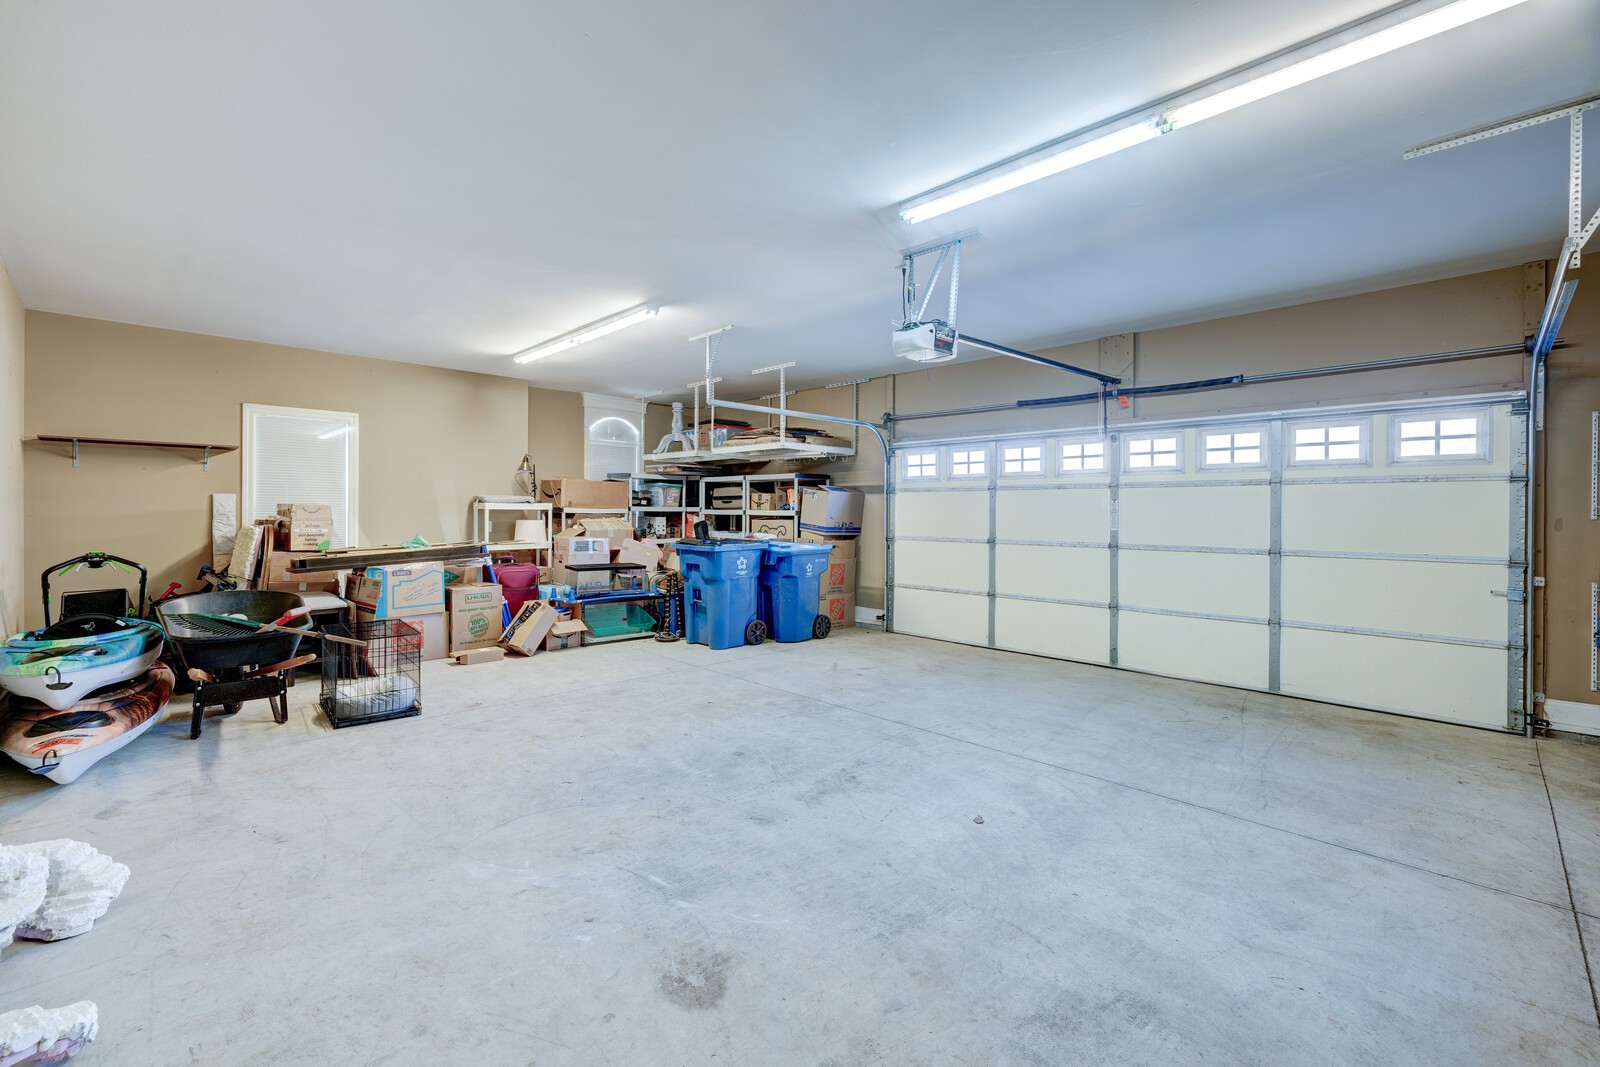
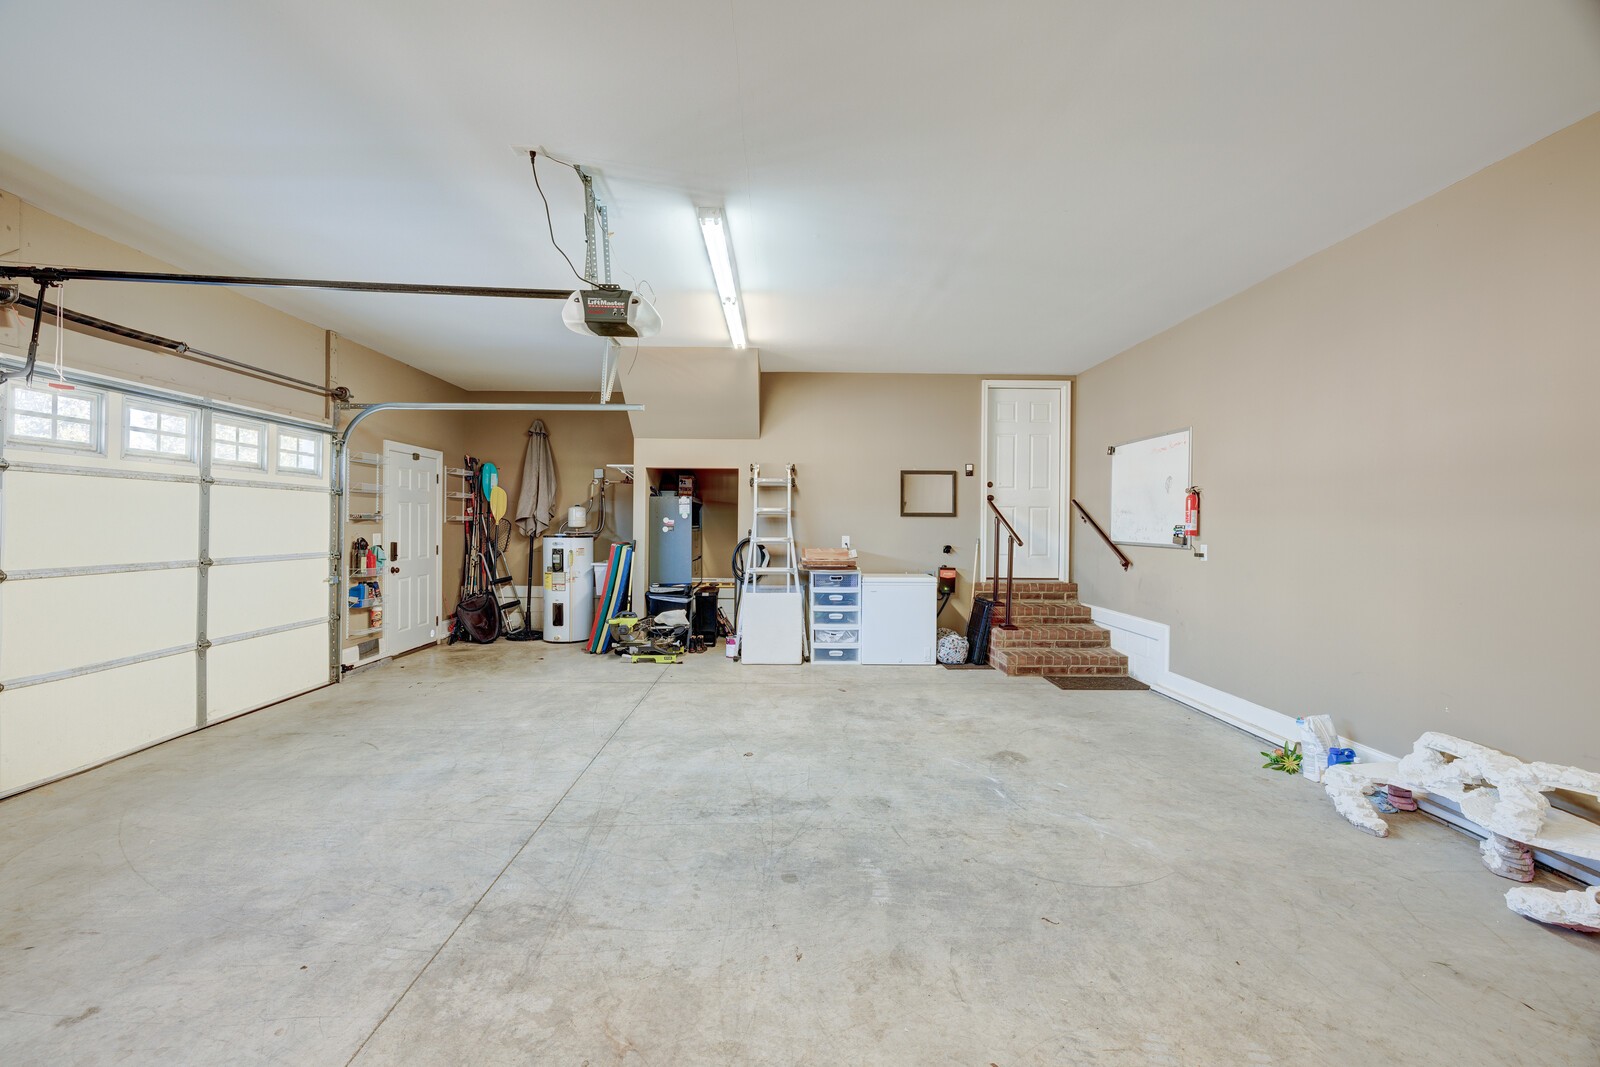
  • Garage Space2.0
  • water SourcePrivate
  • utilitiesElectricity Available, Water Available
  • roofShingle
  • parkingGarage Door Opener, Garage Faces Side, Concrete, Driveway
  • HEAT TYPECentral, Electric
  • AIR CONDITIONINGCentral Air, Electric
  • sewerSeptic Tank
  • HOA AmenitiesUnderground Utilities
  • security FeaturesFire Alarm, Smoke Detector(s)
  • other exterior FeaturesSprinkler System

Financial

  • Sales Price$650,000
  • Real Estate Tax $2,175/yr
  • HOA $55/mo
View Virtual Tour

Nashville’s Leading Real Estate Experts

Whether you're just beginning your real estate career in Nashville, or you're an experienced Real Estate Agent looking for extra business, The Nashville Luxury Homes of RE/MAX Advantage is here to jump-start your career and offer you a number of opportunities. Don't sell without the INTEL!

Follow Me on Instagram