Leave a Message

Thank you for your message. We will be in touch with you shortly.

118 Keith Dr
118 Keith Dr
118 Keith Dr
118 Keith Dr
118 Keith Dr
118 Keith Dr
118 Keith Dr
118 Keith Dr
118 Keith Dr
118 Keith Dr
118 Keith Dr
118 Keith Dr
118 Keith Dr
118 Keith Dr
118 Keith Dr
118 Keith Dr
118 Keith Dr
118 Keith Dr
118 Keith Dr
118 Keith Dr
118 Keith Dr
118 Keith Dr
118 Keith Dr
118 Keith Dr
118 Keith Dr
118 Keith Dr
118 Keith Dr
118 Keith Dr
118 Keith Dr
118 Keith Dr
118 Keith Dr
118 Keith Dr
118 Keith Dr
118 Keith Dr
118 Keith Dr
118 Keith Dr
118 Keith Dr
118 Keith Dr
118 Keith Dr
118 Keith Dr
SEE ALL PHOTOS
118 Keith Dr
118 Keith Dr
118 Keith Dr
118 Keith Dr
118 Keith Dr
118 Keith Dr
118 Keith Dr
118 Keith Dr
118 Keith Dr
118 Keith Dr
118 Keith Dr
118 Keith Dr
118 Keith Dr
118 Keith Dr
118 Keith Dr
118 Keith Dr
118 Keith Dr
118 Keith Dr
118 Keith Dr
118 Keith Dr
118 Keith Dr
118 Keith Dr
118 Keith Dr
118 Keith Dr
118 Keith Dr
118 Keith Dr
118 Keith Dr
118 Keith Dr
118 Keith Dr
118 Keith Dr
118 Keith Dr
118 Keith Dr
118 Keith Dr
118 Keith Dr
118 Keith Dr
118 Keith Dr
118 Keith Dr
118 Keith Dr
118 Keith Dr
118 Keith Dr
Courtesy of The Ashton Real Estate Group of RE/MAX Advantage, Gary Ashton Listing Contact: 6153011650 
Sold

118 Keith Dr

118 Keith Dr, Clarksville, TN 37043

$327,000
$327,000

118 Keith Dr

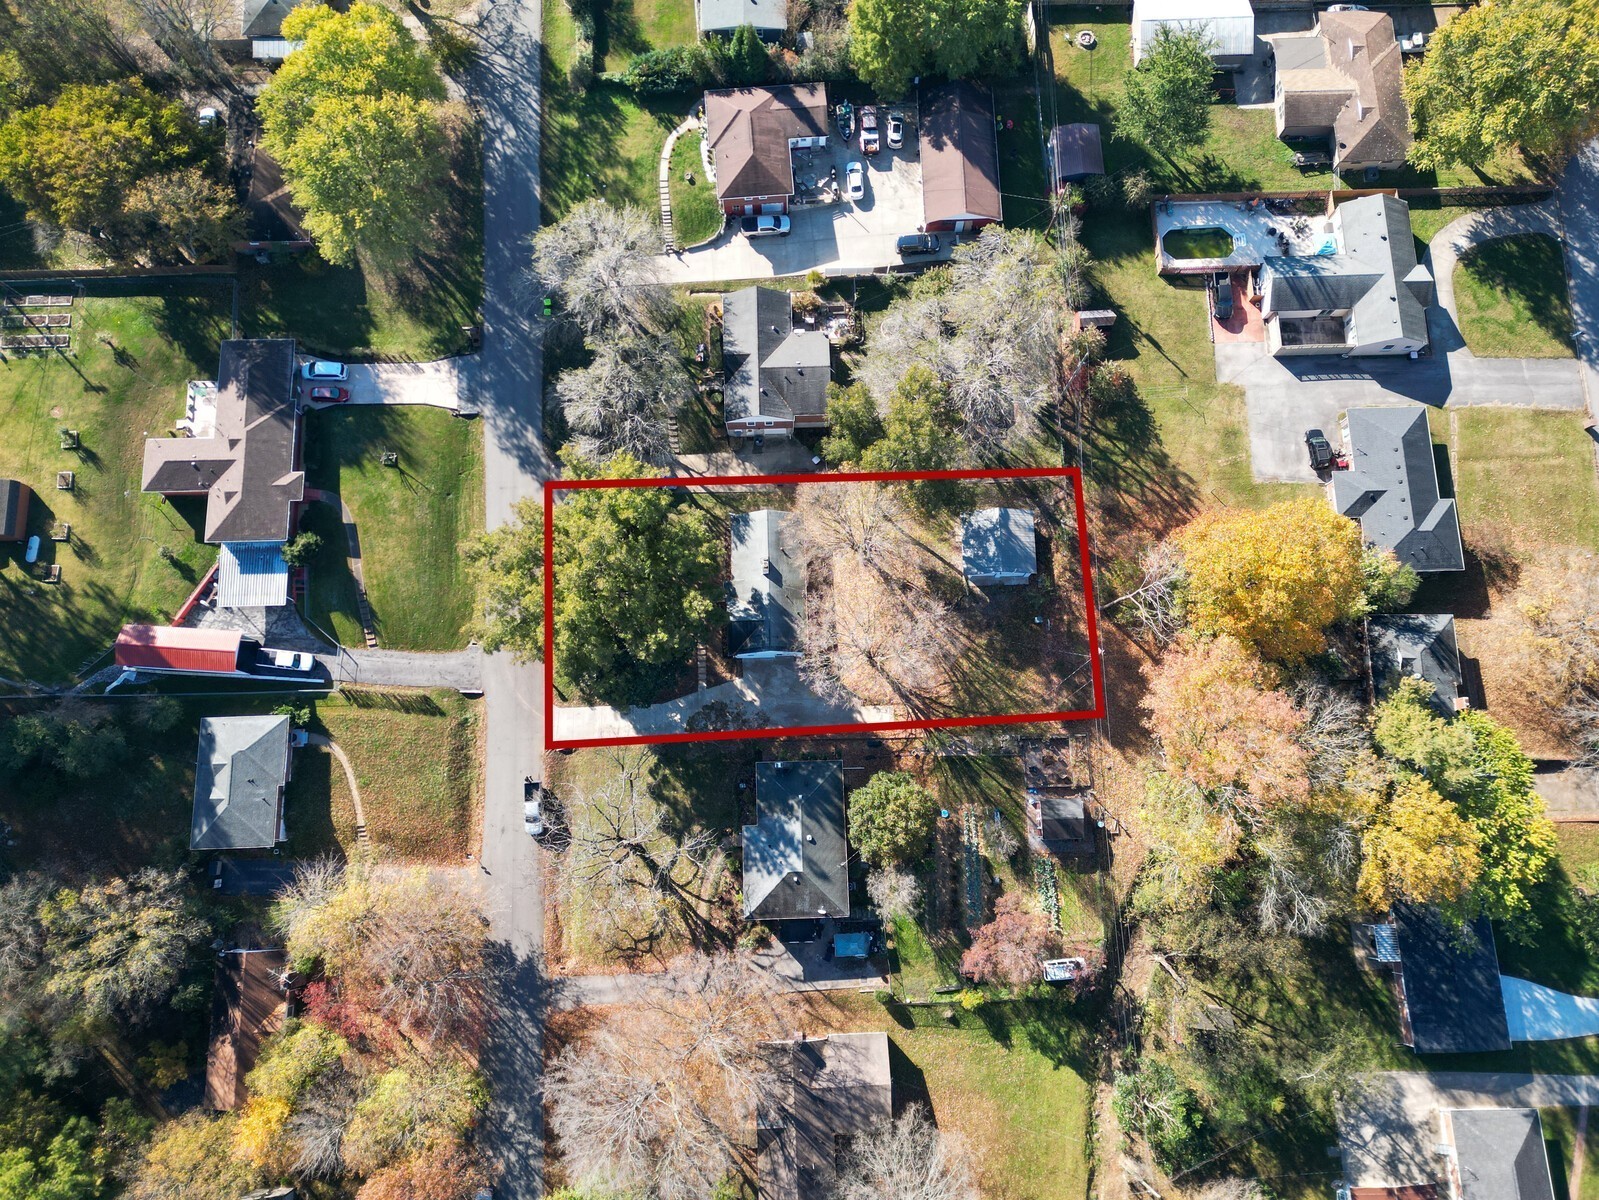
4 Beds 2 Baths 2,292 Sq.Ft. 0.37 Acres

Description

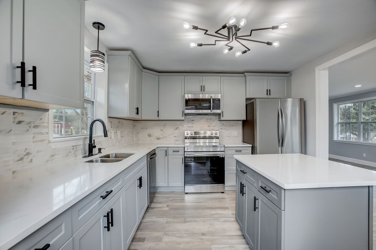
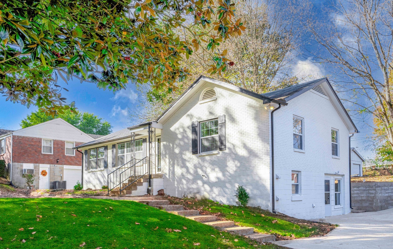
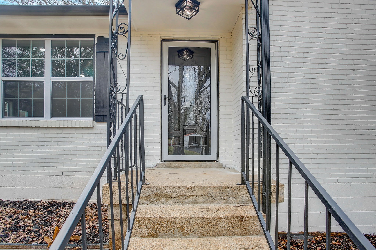
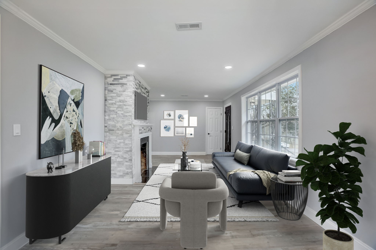
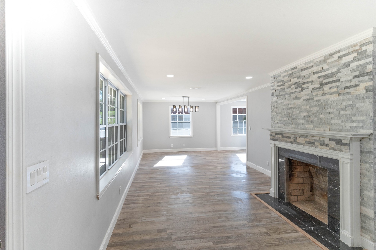
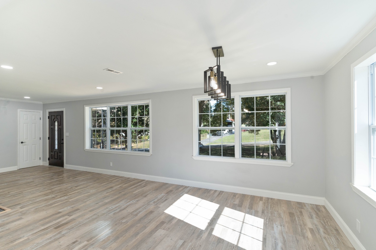
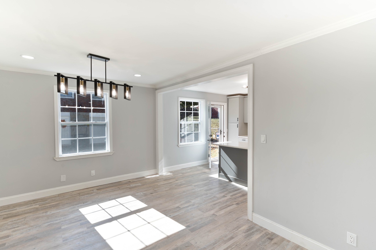
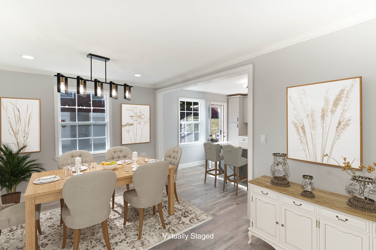
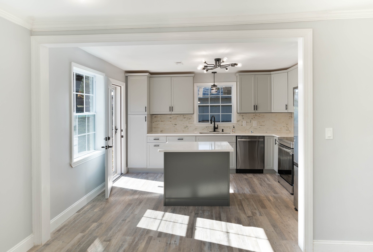
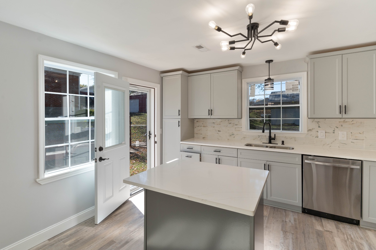
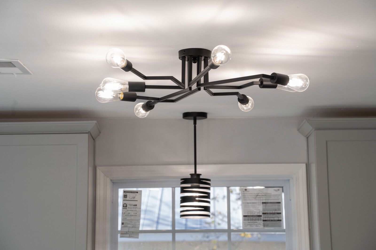
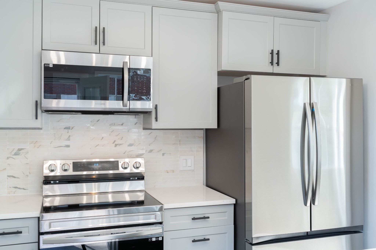
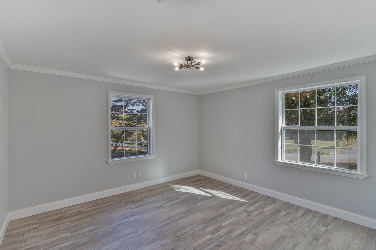
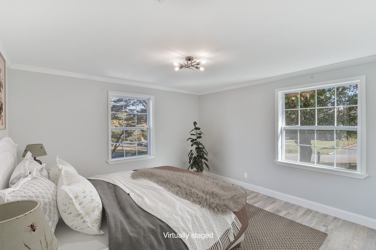
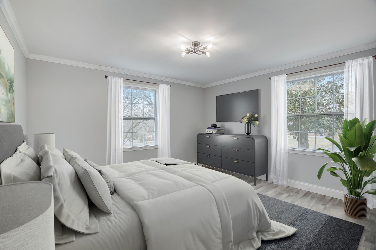
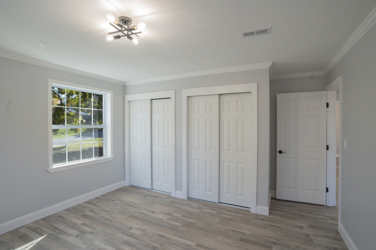
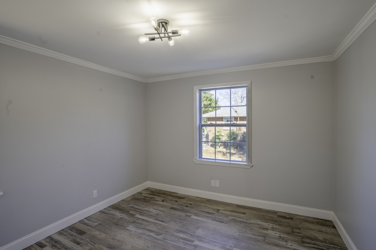
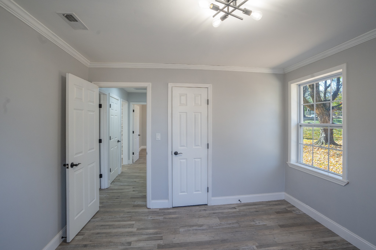
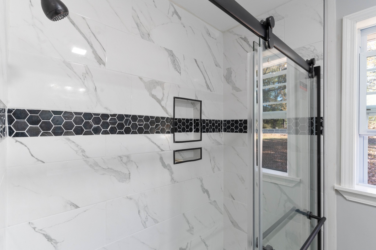
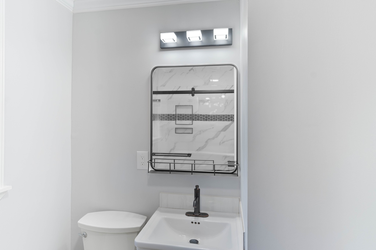
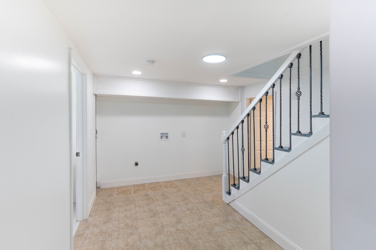
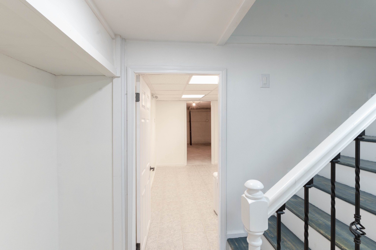
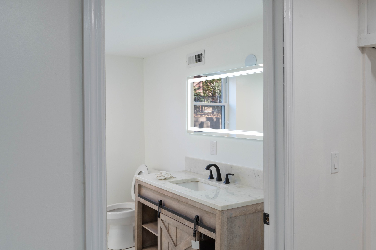
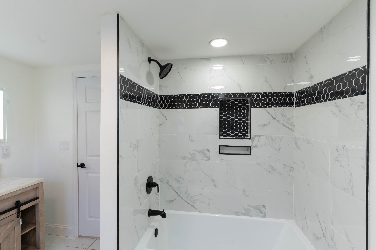
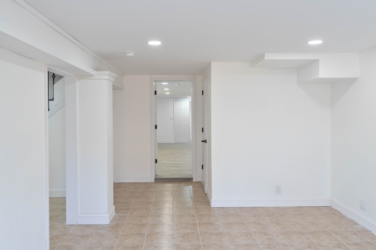
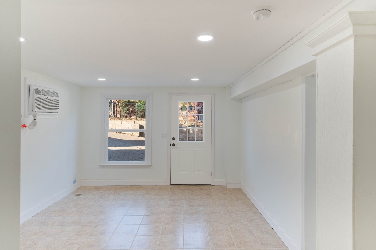
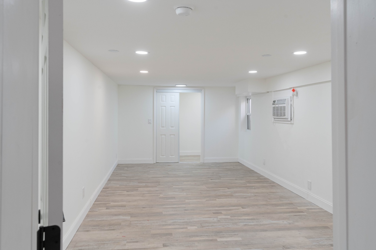
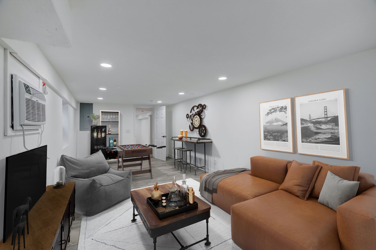
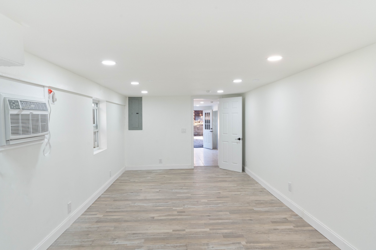
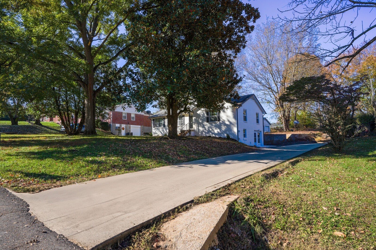
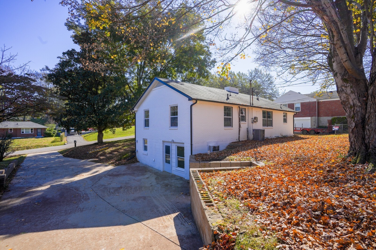
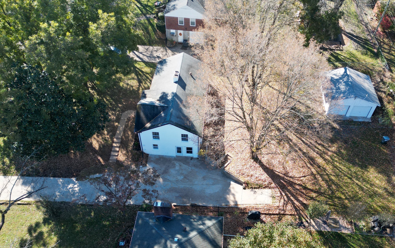
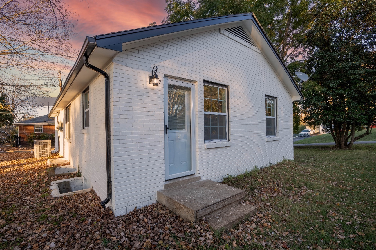
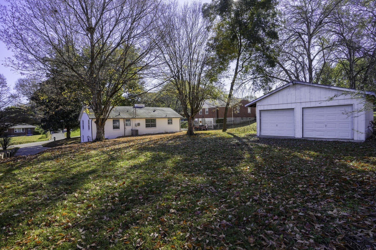
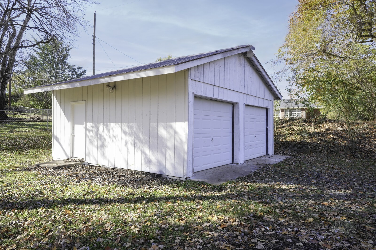
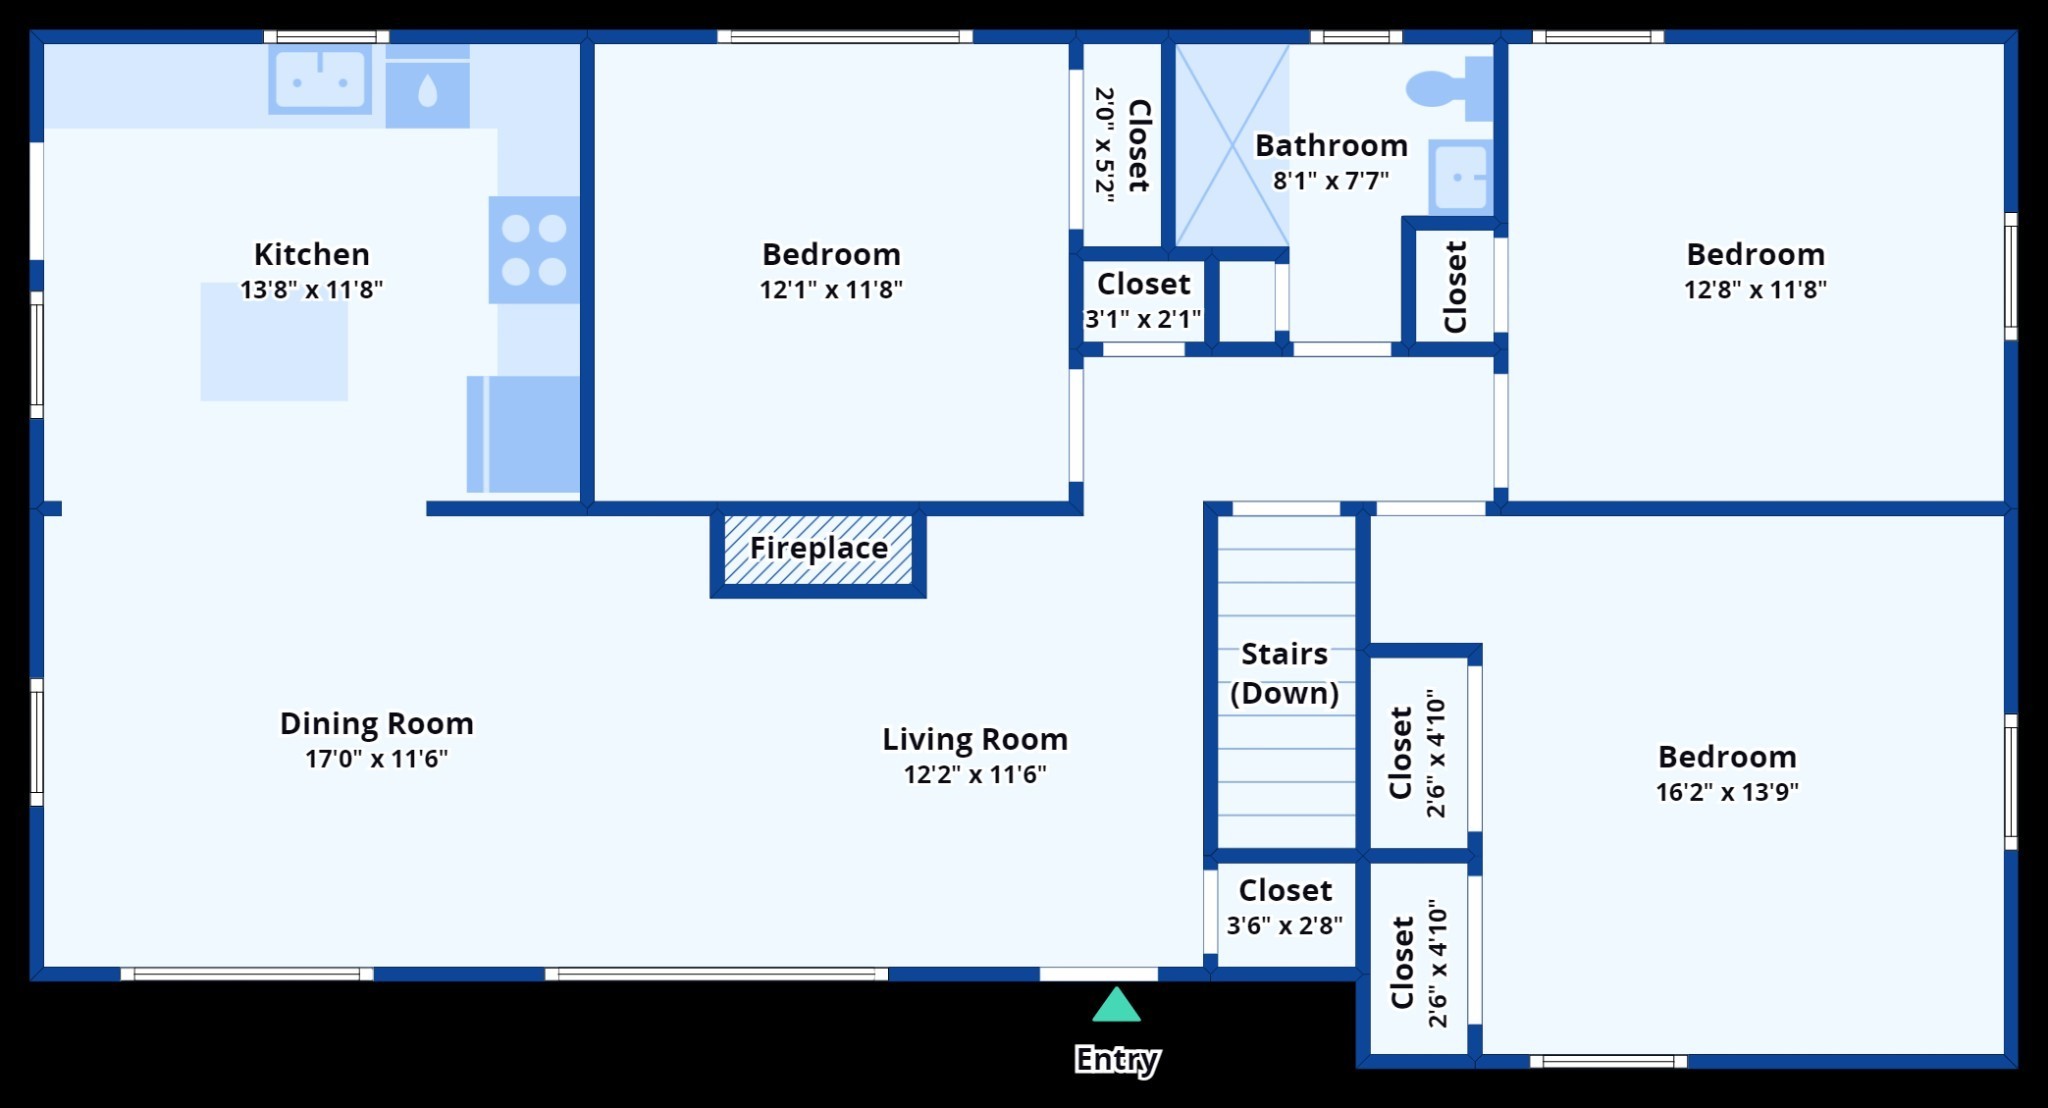
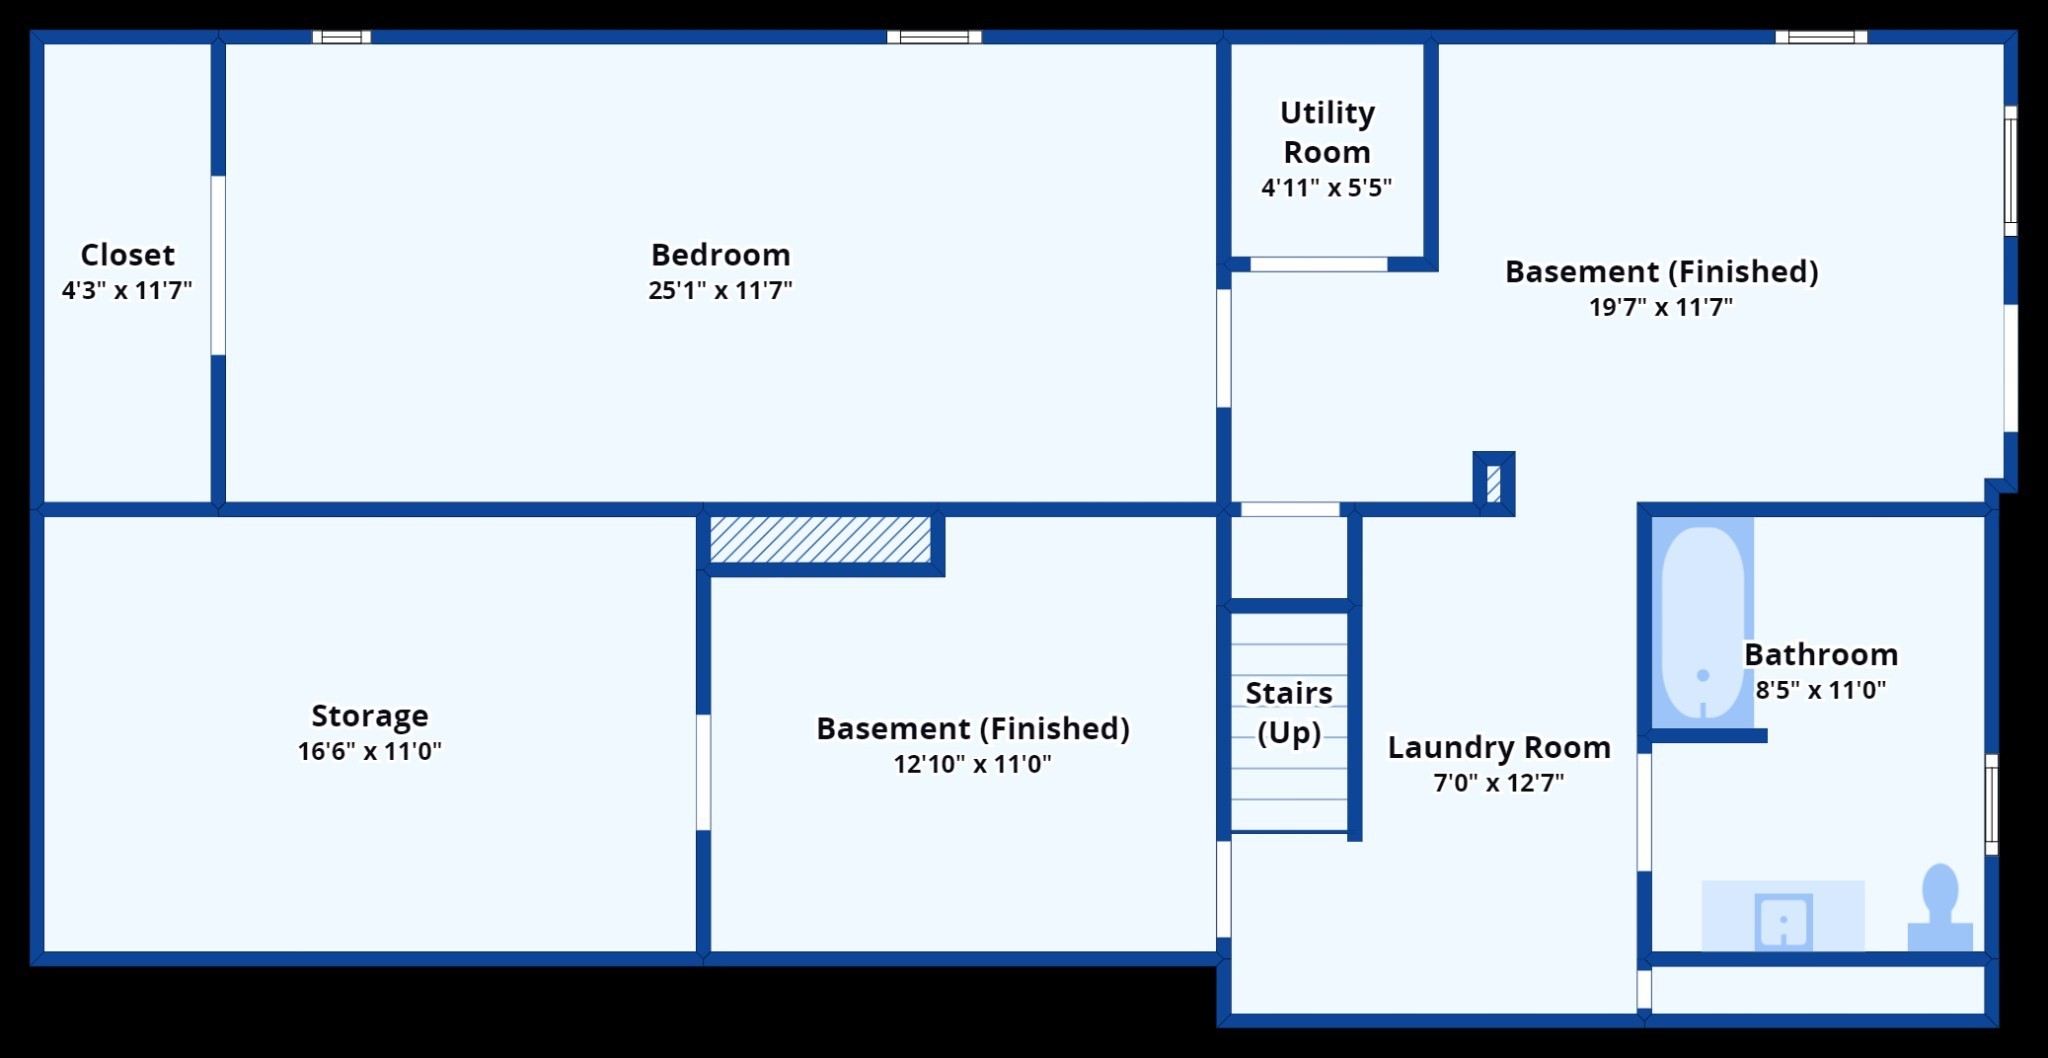
Beautifully renovated all-brick home in a quiet, convenient neighborhood near shopping, coffee shops, and schools. Featuring a brand-new kitchen with quartz countertops, 3 bedrooms upstairs, and a finished lower level with a 4th bedroom and extra living space. Recent updates include a new AC unit, updated plumbing, electrical, windows, doors, and fully renovated floors. A 2-car detached garage/workshop adds versatility. Approved for short-term rental or Airbnb (STR or NOO-STR), offering both luxury living and great income potential!

Share Property

Location

118 Keith Dr, Clarksville, TN 37043

Status

Sold

Date Sold

November 1, 2024
Gary Ashton

Gary Ashton

Features &

Interior

  • total bedrooms4
  • Total bathrooms2
  • full bathrooms2
  • Flooring Laminate
  • Fireplace Wood Burning
  • APPLIANCES Dishwasher, Microwave, Refrigerator

Area & Lot

  • Status Sold
  • Date Sold November 1, 2024
  • Living Area2,292 Sq.Ft.
  • Total Area2,292 Sq.Ft.
  • Lot Area0.37 Acres
  • MLS® ID2687612
  • TypeResidential
  • YEAR BUILT1956
  • Architecture StylesRanch
  • Elementary SchoolMoore Elementary
  • Middle SchoolRossview Middle
  • High SchoolRossview High

Exterior

  • STORIES1
  • Garage Space2.0
  • water SourcePublic
  • utilitiesElectricity Available, Water Available
  • roofShingle
  • parkingDetached, Concrete, Driveway
  • HEAT TYPECentral, Electric
  • AIR CONDITIONINGCentral Air, Electric
  • sewerPublic Sewer
  • security FeaturesFire Alarm, Smoke Detector(s)

Financial

  • Sales Price$327,000
  • Real Estate Tax $1,630/yr
View Virtual Tour

Nashville’s Leading Real Estate Experts

Whether you're just beginning your real estate career in Nashville, or you're an experienced Real Estate Agent looking for extra business, The Nashville Luxury Homes of RE/MAX Advantage is here to jump-start your career and offer you a number of opportunities. Don't sell without the INTEL!

Follow Me on Instagram