Leave a Message

Thank you for your message. We will be in touch with you shortly.

1159 Westgate Dr
1159 Westgate Dr
1159 Westgate Dr
1159 Westgate Dr
1159 Westgate Dr
1159 Westgate Dr
1159 Westgate Dr
1159 Westgate Dr
1159 Westgate Dr
1159 Westgate Dr
1159 Westgate Dr
1159 Westgate Dr
1159 Westgate Dr
1159 Westgate Dr
1159 Westgate Dr
1159 Westgate Dr
1159 Westgate Dr
1159 Westgate Dr
1159 Westgate Dr
1159 Westgate Dr
1159 Westgate Dr
1159 Westgate Dr
1159 Westgate Dr
1159 Westgate Dr
1159 Westgate Dr
1159 Westgate Dr
1159 Westgate Dr
1159 Westgate Dr
1159 Westgate Dr
1159 Westgate Dr
1159 Westgate Dr
1159 Westgate Dr
1159 Westgate Dr
1159 Westgate Dr
1159 Westgate Dr
1159 Westgate Dr
1159 Westgate Dr
1159 Westgate Dr
1159 Westgate Dr
1159 Westgate Dr
1159 Westgate Dr
1159 Westgate Dr
1159 Westgate Dr
1159 Westgate Dr
1159 Westgate Dr
1159 Westgate Dr
1159 Westgate Dr
1159 Westgate Dr
1159 Westgate Dr
1159 Westgate Dr
1159 Westgate Dr
1159 Westgate Dr
1159 Westgate Dr
1159 Westgate Dr
1159 Westgate Dr
1159 Westgate Dr
1159 Westgate Dr
1159 Westgate Dr
1159 Westgate Dr
1159 Westgate Dr
1159 Westgate Dr
1159 Westgate Dr
1159 Westgate Dr
1159 Westgate Dr
1159 Westgate Dr
1159 Westgate Dr
SEE ALL PHOTOS
1159 Westgate Dr
1159 Westgate Dr
1159 Westgate Dr
1159 Westgate Dr
1159 Westgate Dr
1159 Westgate Dr
1159 Westgate Dr
1159 Westgate Dr
1159 Westgate Dr
1159 Westgate Dr
1159 Westgate Dr
1159 Westgate Dr
1159 Westgate Dr
1159 Westgate Dr
1159 Westgate Dr
1159 Westgate Dr
1159 Westgate Dr
1159 Westgate Dr
1159 Westgate Dr
1159 Westgate Dr
1159 Westgate Dr
1159 Westgate Dr
1159 Westgate Dr
1159 Westgate Dr
1159 Westgate Dr
1159 Westgate Dr
1159 Westgate Dr
1159 Westgate Dr
1159 Westgate Dr
1159 Westgate Dr
1159 Westgate Dr
1159 Westgate Dr
1159 Westgate Dr
1159 Westgate Dr
1159 Westgate Dr
1159 Westgate Dr
1159 Westgate Dr
1159 Westgate Dr
1159 Westgate Dr
1159 Westgate Dr
1159 Westgate Dr
1159 Westgate Dr
1159 Westgate Dr
1159 Westgate Dr
1159 Westgate Dr
1159 Westgate Dr
1159 Westgate Dr
1159 Westgate Dr
1159 Westgate Dr
1159 Westgate Dr
1159 Westgate Dr
1159 Westgate Dr
1159 Westgate Dr
1159 Westgate Dr
1159 Westgate Dr
1159 Westgate Dr
1159 Westgate Dr
1159 Westgate Dr
1159 Westgate Dr
1159 Westgate Dr
1159 Westgate Dr
1159 Westgate Dr
1159 Westgate Dr
1159 Westgate Dr
1159 Westgate Dr
1159 Westgate Dr
Courtesy of The Ashton Real Estate Group of RE/MAX Advantage, Gary Ashton Listing Contact: 6153011631 
Sold

1159 Westgate Dr

1159 Westgate Dr, Gallatin, TN 37066

$411,900
$411,900

1159 Westgate Dr

3 Beds 3 Baths 1,785 Sq.Ft. 7,405.2 Sq.Ft.

Description

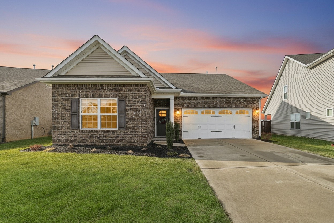
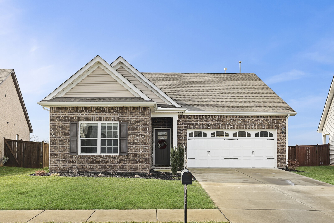
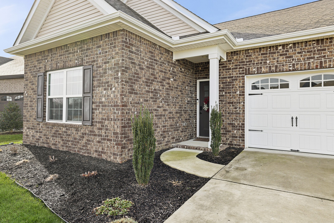
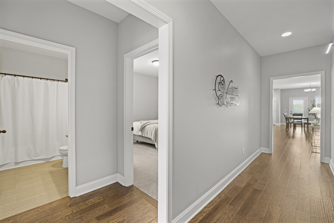
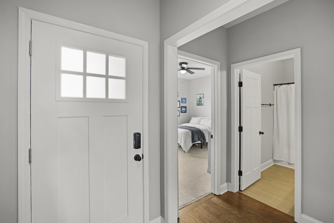
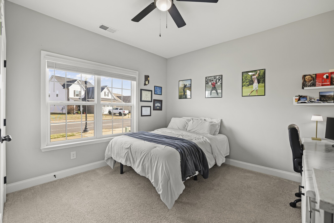
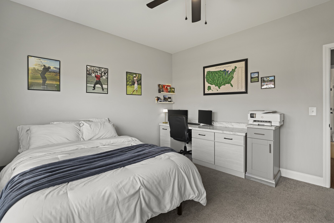
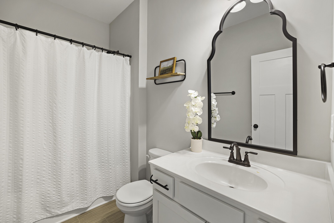
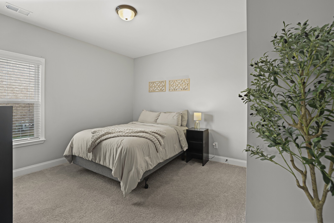
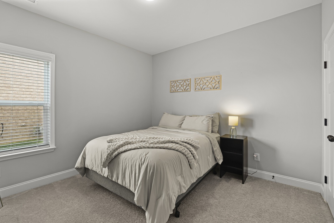
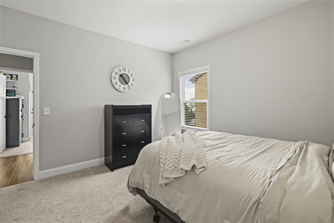
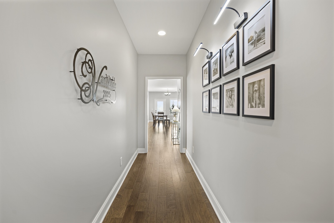
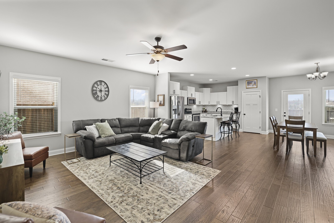
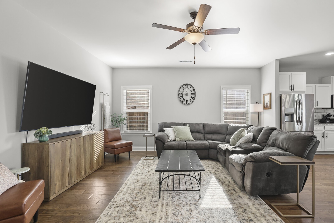
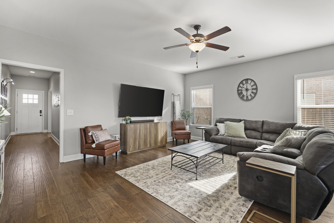
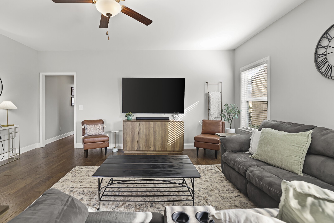
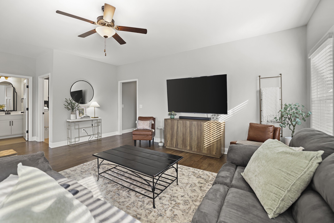
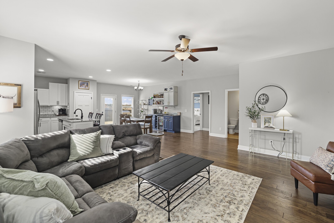
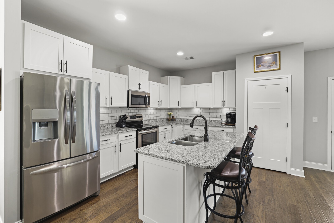
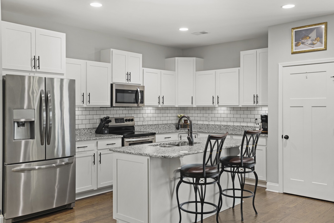
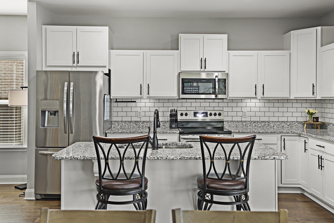
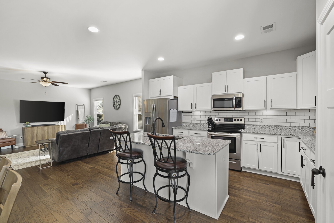
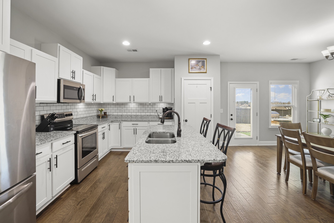
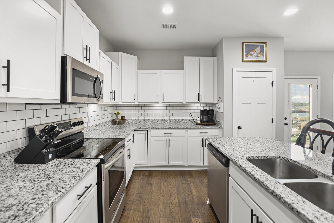
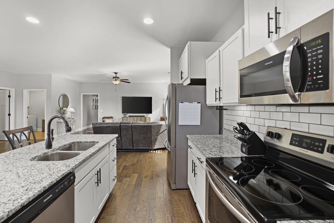
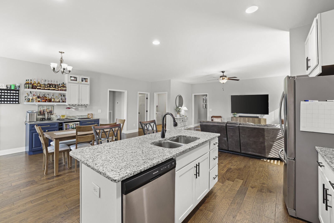
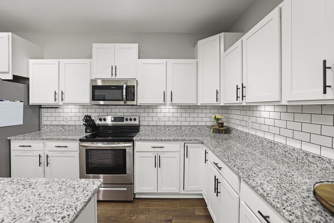
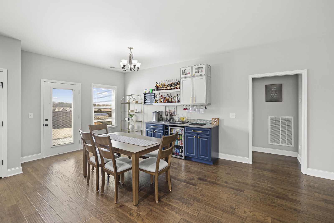
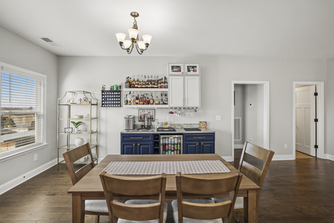
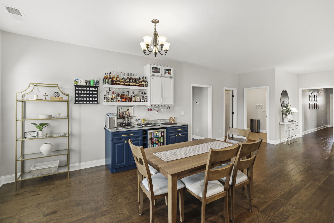
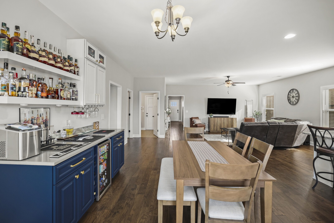
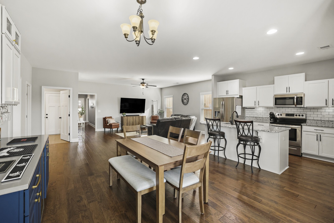
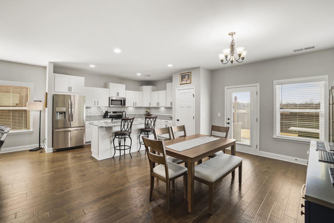
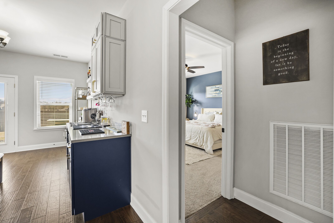
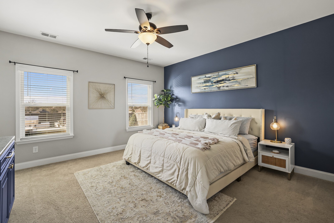
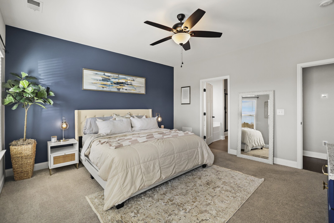
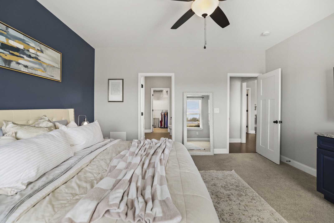
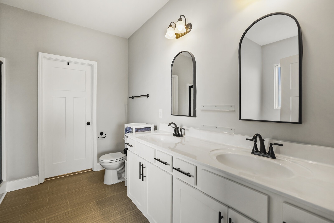
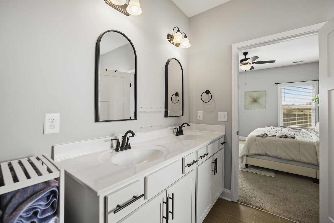
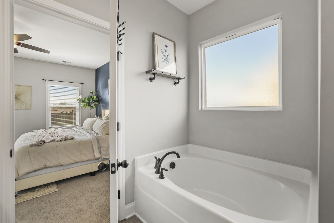
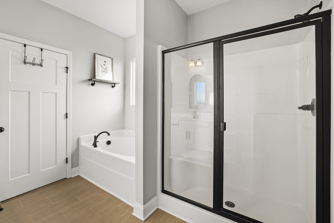
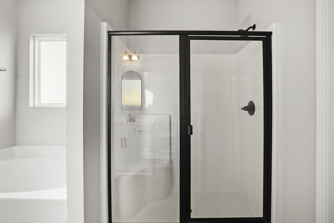
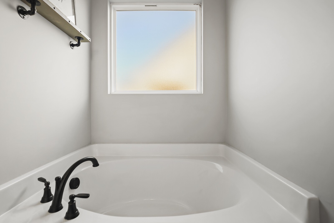
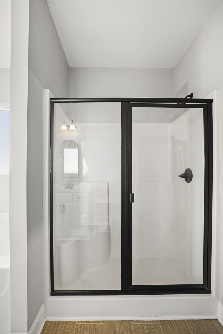
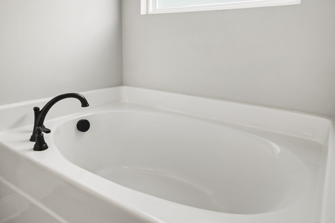
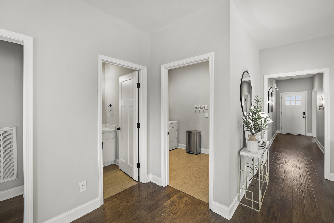
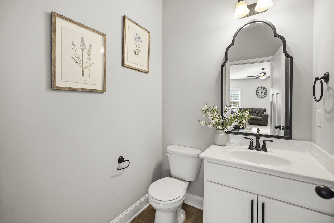
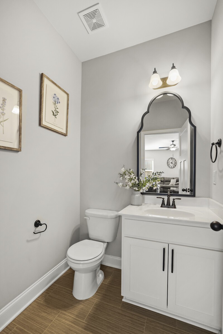
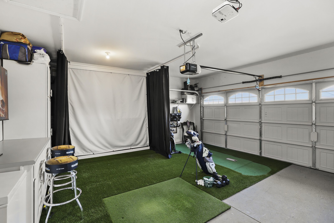
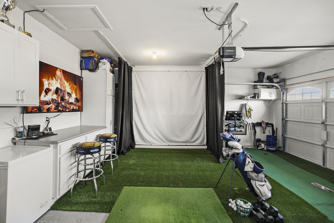
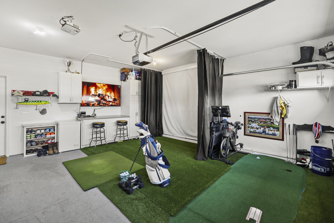
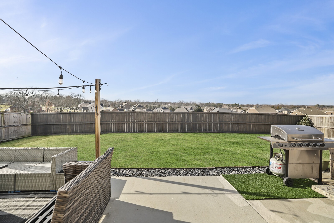
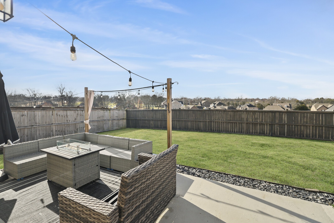
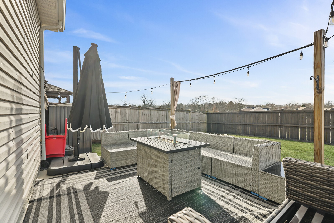
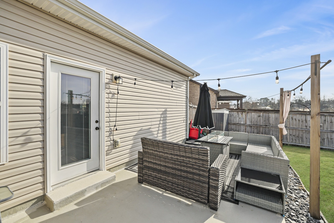
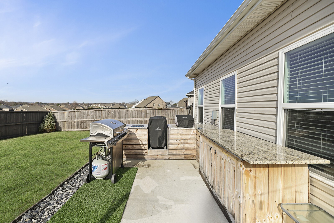
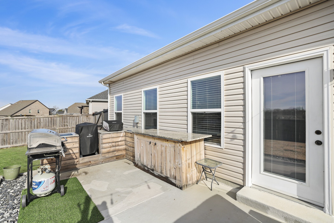
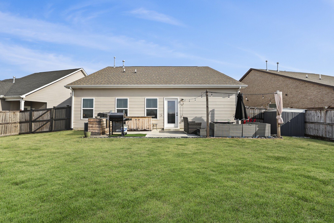
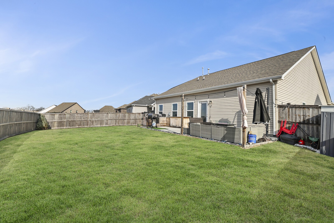
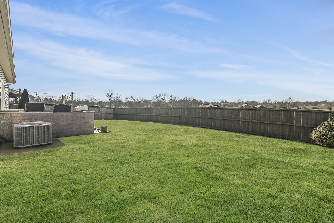
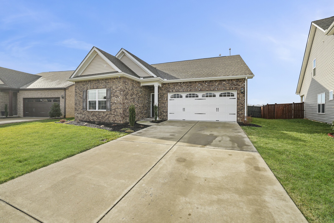
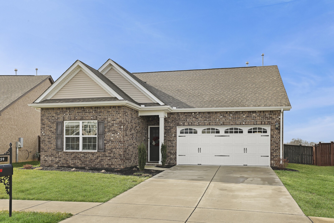
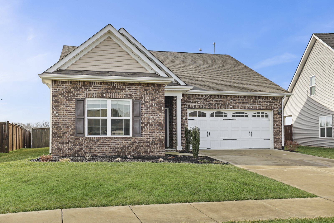
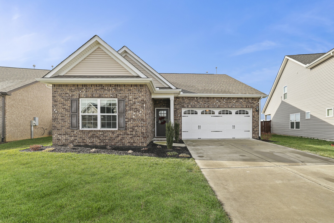
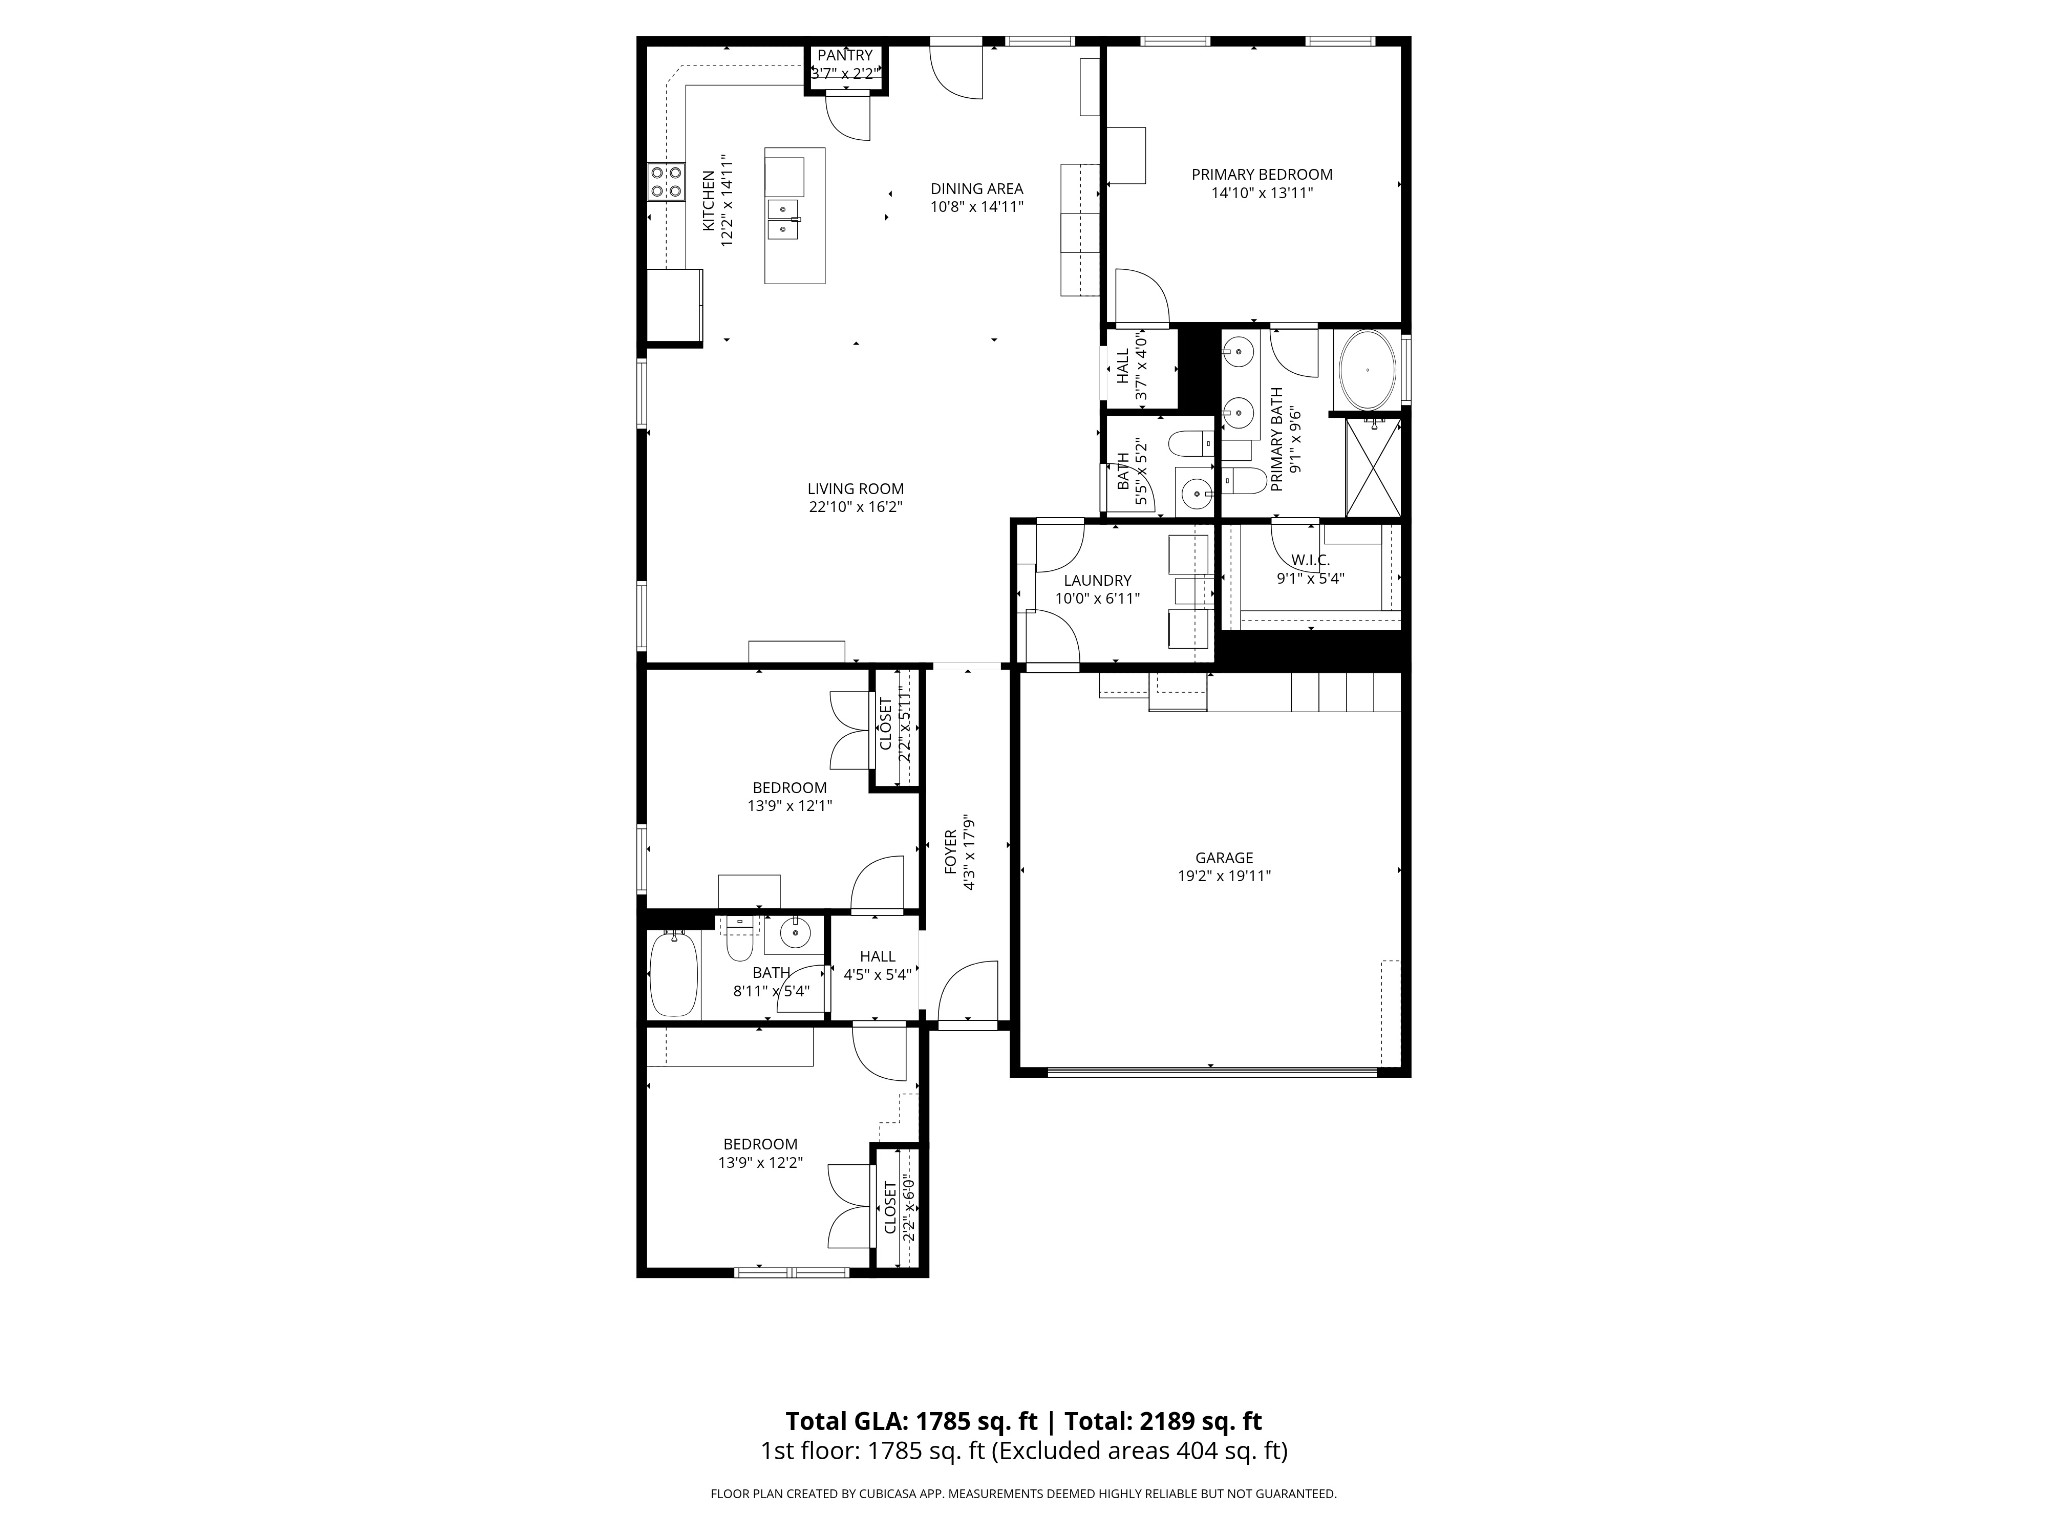
This charming 3-bedroom, 2.5-bath brick home in Gallatin offers 1,785 square feet of well-designed living space with a layout that blends comfort, style, and functionality. From the entry, two guest bedrooms are positioned at the front of the home and share a full hallway bathroom, creating a convenient and private arrangement for family or guests. The heart of the home features an open-concept living area that flows seamlessly into the kitchen and dining spaces. The modern kitchen showcases white cabinetry, granite countertops, stainless steel appliances, and an island with seating, while the attached dining area includes a built-in bar, perfect for entertaining. The spacious primary suite offers a navy accent wall and a private en-suite bathroom complete with a dual vanity, soaking tub, and separate shower. Step outside to enjoy a fully fenced backyard with a patio designed for gatherings, featuring an outdoor kitchen area ideal for grilling and hosting. An attached two-car garage adds everyday convenience, while the classic brick exterior provides timeless curb appeal. A wonderful opportunity to enjoy modern living with great outdoor space in a desirable Gallatin location.

Share Property

Location

1159 Westgate Dr, Gallatin, TN 37066

Status

Sold

Date Sold

May 20, 2026
Gary Ashton

Gary Ashton

Features &

Interior

  • total bedrooms3
  • Total bathrooms3
  • full bathrooms2
  • half bathroom1
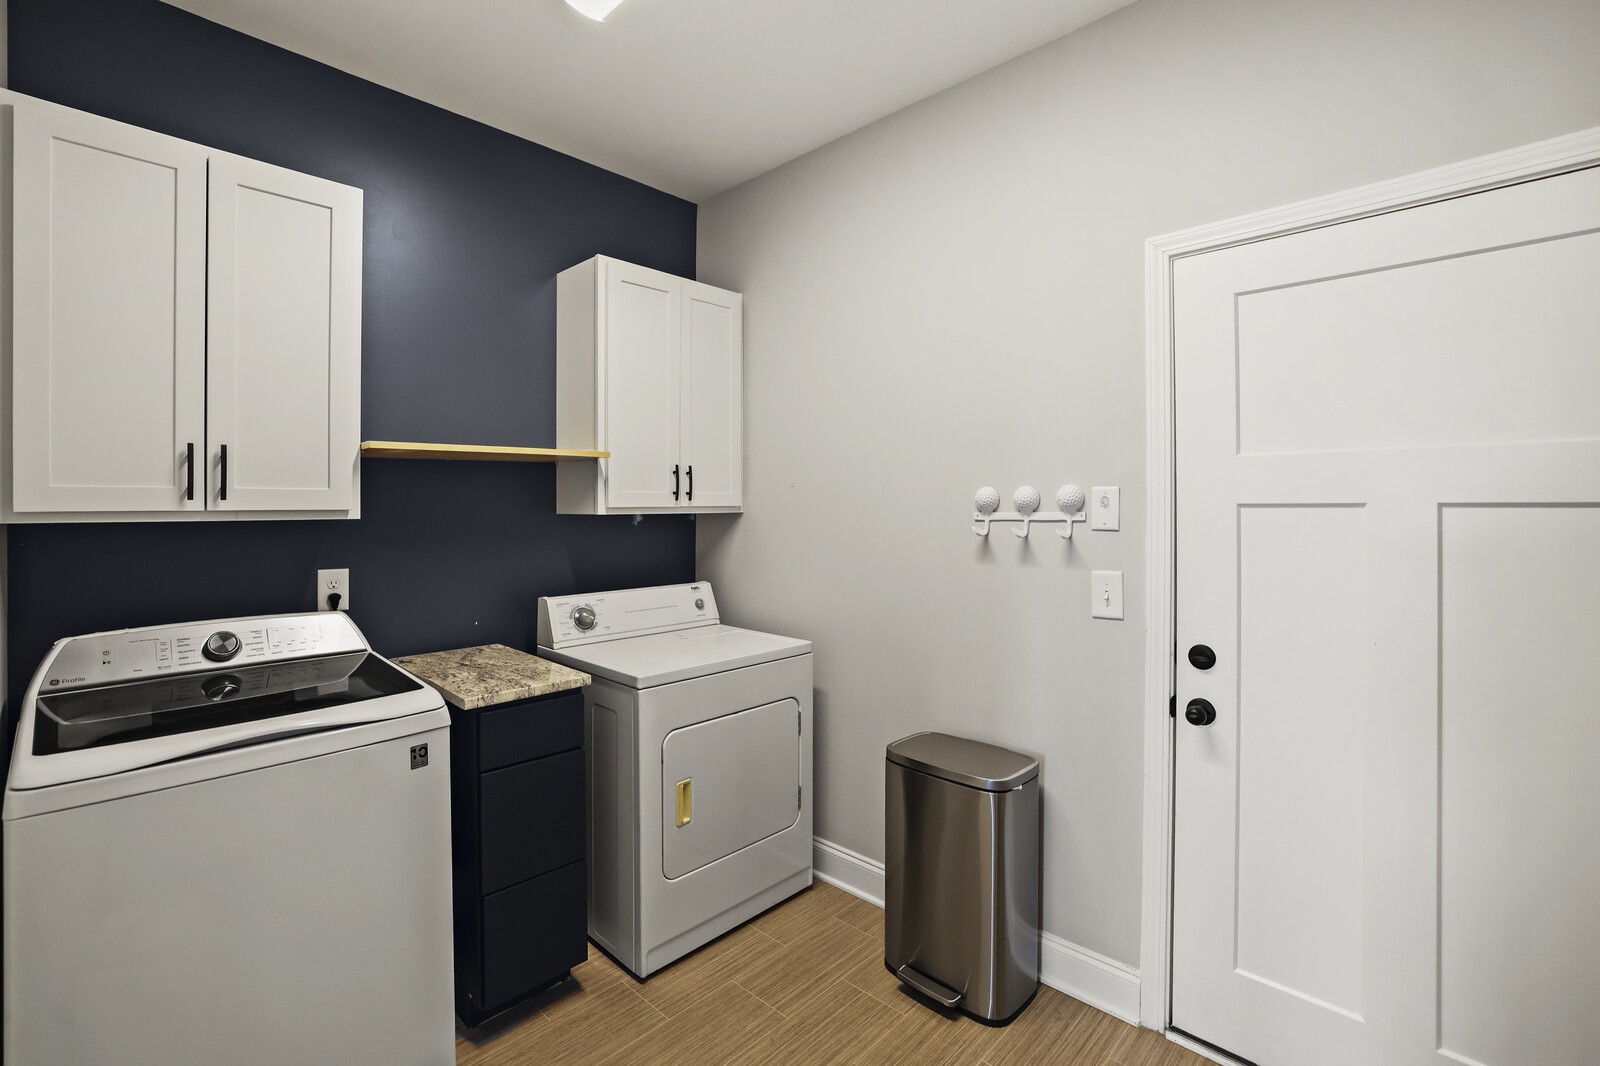
  • Laundry room Electric Dryer Hookup, Washer Hookup
  • Flooring Carpet, Wood, Vinyl
  • APPLIANCES Electric Oven, Electric Range, Dishwasher, Disposal, Dryer, Microwave, Refrigerator, Stainless Steel Appliance(s), Washer
  • other interior Features Ceiling Fan(s), Entrance Foyer

Area & Lot

  • Status Sold
  • Date Sold May 20, 2026
  • Living Area1,785 Sq.Ft.
  • Total Area1,785 Sq.Ft.
  • Lot Area7,405.2 Sq.Ft.
  • MLS® ID3116248
  • TypeResidential
  • YEAR BUILT2020
  • Architecture StylesTraditional
  • Elementary SchoolGuild Elementary
  • Middle SchoolRucker Stewart Middle
  • High SchoolGallatin Senior High School

Exterior

  • STORIES1
  • Garage Space2.0
  • water SourcePublic
  • utilitiesElectricity Available, Natural Gas Available, Water Available, Cable Connected
  • roofAsphalt
  • parkingGarage Door Opener, Garage Faces Front, Concrete, Driveway
  • HEAT TYPECentral, Natural Gas
  • AIR CONDITIONINGCentral Air, Electric
  • sewerPublic Sewer
  • HOA AmenitiesPlayground, Pool, Sidewalks, Underground Utilities
  • security FeaturesFire Alarm, Smoke Detector(s)

Financial

  • Sales Price$411,900
  • Real Estate Tax $1,970/yr
  • HOA $79/mo
View Virtual Tour

Nashville’s Leading Real Estate Experts

Whether you're just beginning your real estate career in Nashville, or you're an experienced Real Estate Agent looking for extra business, The Nashville Luxury Homes of RE/MAX Advantage is here to jump-start your career and offer you a number of opportunities. Don't sell without the INTEL!

Follow Me on Instagram