Leave a Message

Thank you for your message. We will be in touch with you shortly.

1147 Brixworth Dr
1147 Brixworth Dr
1147 Brixworth Dr
1147 Brixworth Dr
1147 Brixworth Dr
1147 Brixworth Dr
1147 Brixworth Dr
1147 Brixworth Dr
1147 Brixworth Dr
1147 Brixworth Dr
1147 Brixworth Dr
1147 Brixworth Dr
1147 Brixworth Dr
1147 Brixworth Dr
1147 Brixworth Dr
1147 Brixworth Dr
1147 Brixworth Dr
1147 Brixworth Dr
1147 Brixworth Dr
1147 Brixworth Dr
1147 Brixworth Dr
1147 Brixworth Dr
1147 Brixworth Dr
1147 Brixworth Dr
1147 Brixworth Dr
1147 Brixworth Dr
1147 Brixworth Dr
1147 Brixworth Dr
1147 Brixworth Dr
1147 Brixworth Dr
1147 Brixworth Dr
1147 Brixworth Dr
1147 Brixworth Dr
1147 Brixworth Dr
1147 Brixworth Dr
1147 Brixworth Dr
1147 Brixworth Dr
1147 Brixworth Dr
1147 Brixworth Dr
1147 Brixworth Dr
1147 Brixworth Dr
1147 Brixworth Dr
1147 Brixworth Dr
1147 Brixworth Dr
1147 Brixworth Dr
1147 Brixworth Dr
1147 Brixworth Dr
1147 Brixworth Dr
SEE ALL PHOTOS
1147 Brixworth Dr
1147 Brixworth Dr
1147 Brixworth Dr
1147 Brixworth Dr
1147 Brixworth Dr
1147 Brixworth Dr
1147 Brixworth Dr
1147 Brixworth Dr
1147 Brixworth Dr
1147 Brixworth Dr
1147 Brixworth Dr
1147 Brixworth Dr
1147 Brixworth Dr
1147 Brixworth Dr
1147 Brixworth Dr
1147 Brixworth Dr
1147 Brixworth Dr
1147 Brixworth Dr
1147 Brixworth Dr
1147 Brixworth Dr
1147 Brixworth Dr
1147 Brixworth Dr
1147 Brixworth Dr
1147 Brixworth Dr
1147 Brixworth Dr
1147 Brixworth Dr
1147 Brixworth Dr
1147 Brixworth Dr
1147 Brixworth Dr
1147 Brixworth Dr
1147 Brixworth Dr
1147 Brixworth Dr
1147 Brixworth Dr
1147 Brixworth Dr
1147 Brixworth Dr
1147 Brixworth Dr
1147 Brixworth Dr
1147 Brixworth Dr
1147 Brixworth Dr
1147 Brixworth Dr
1147 Brixworth Dr
1147 Brixworth Dr
1147 Brixworth Dr
1147 Brixworth Dr
1147 Brixworth Dr
1147 Brixworth Dr
1147 Brixworth Dr
1147 Brixworth Dr
Courtesy of The Ashton Real Estate Group of RE/MAX Advantage, Gary Ashton Listing Contact: 6153011650 
Sold

1147 Brixworth Dr

1147 Brixworth Dr, Spring Hill, TN 37174

$845,000
$845,000

1147 Brixworth Dr

4 Beds 4 Baths 3,338 Sq.Ft. 0.32 Acres

Description

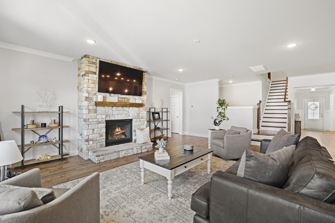
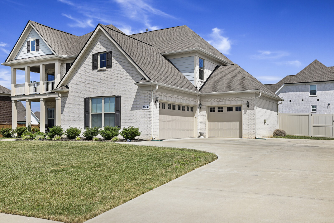
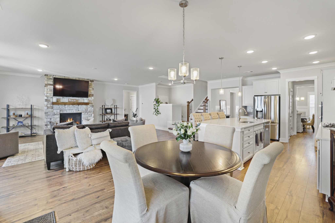
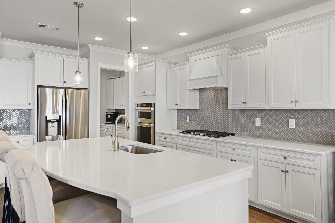
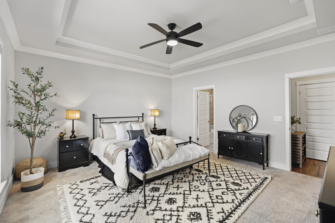
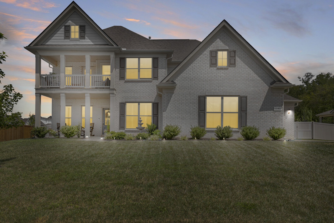
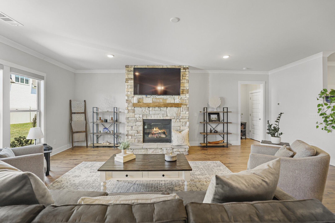
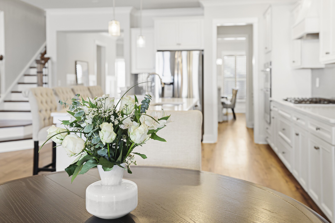
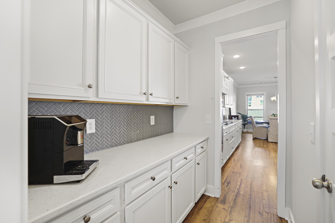
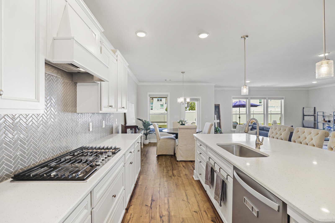
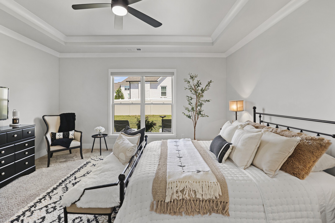
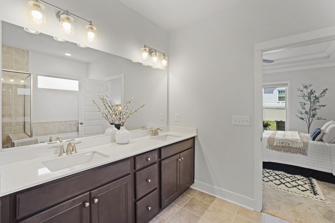
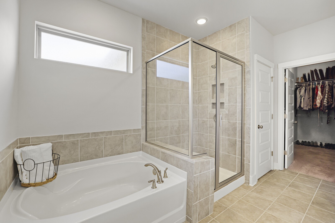
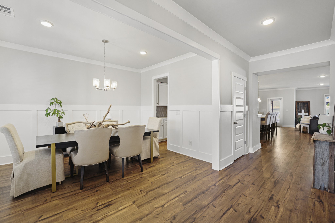
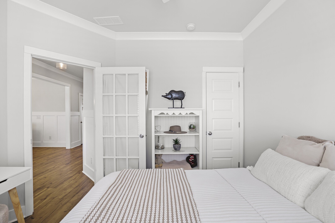
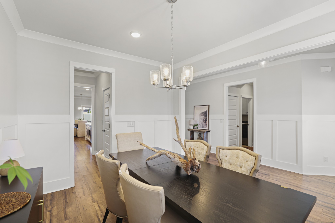
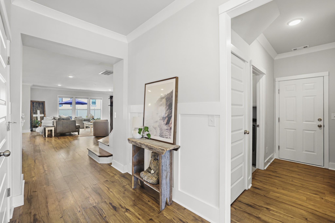
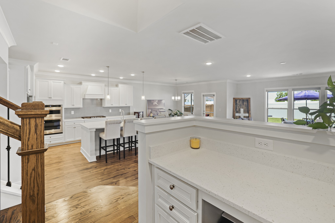
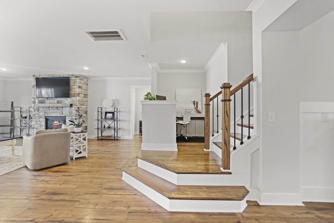
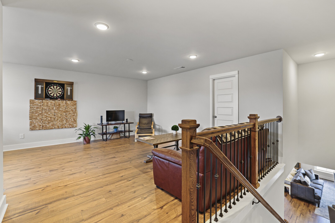
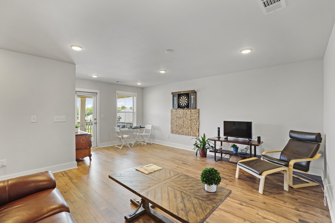
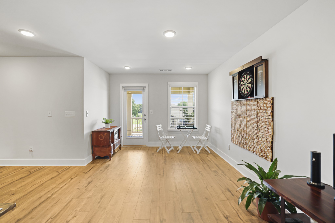
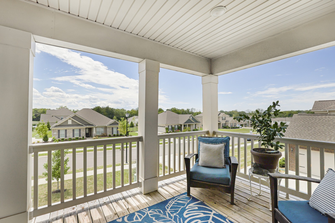
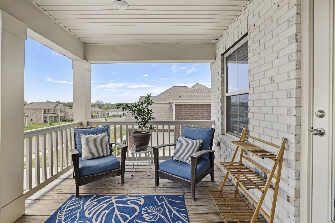
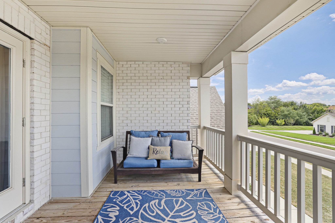
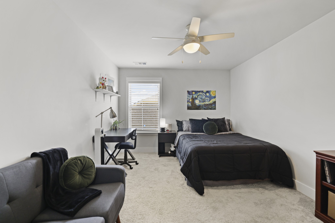
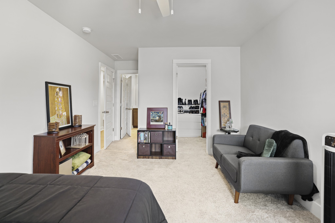
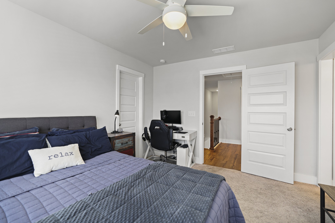
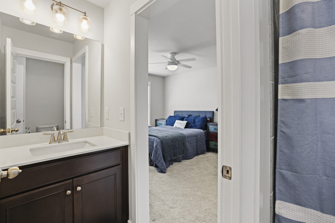
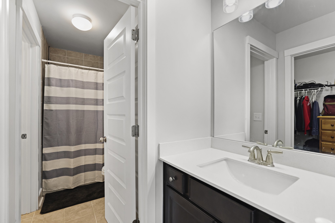
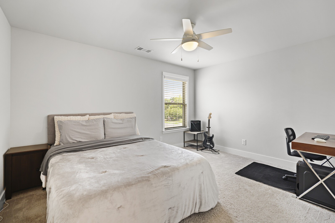
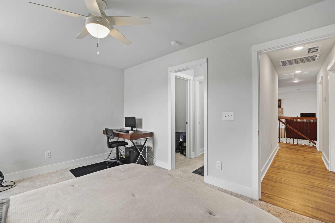
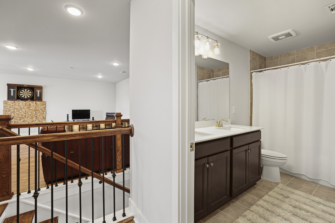
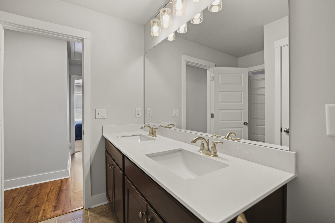
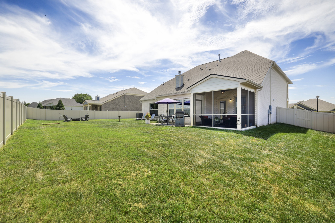
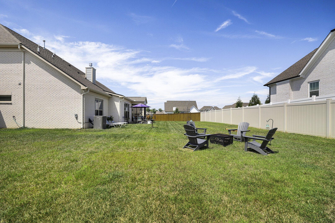
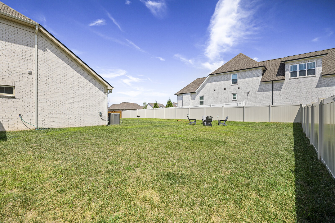
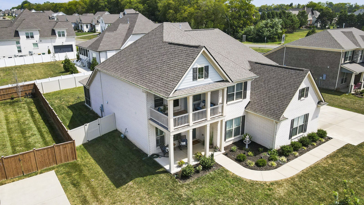
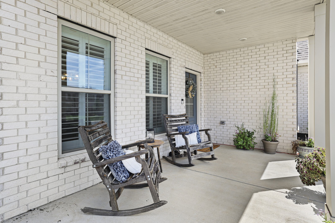
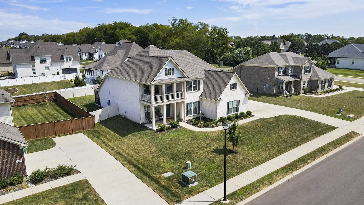
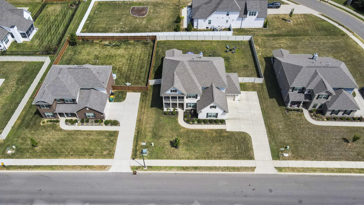
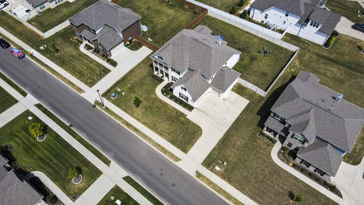
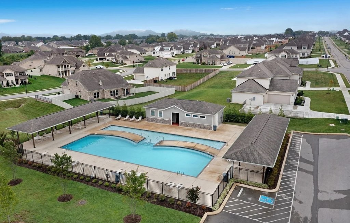
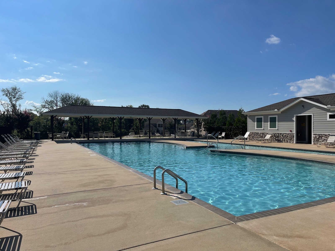
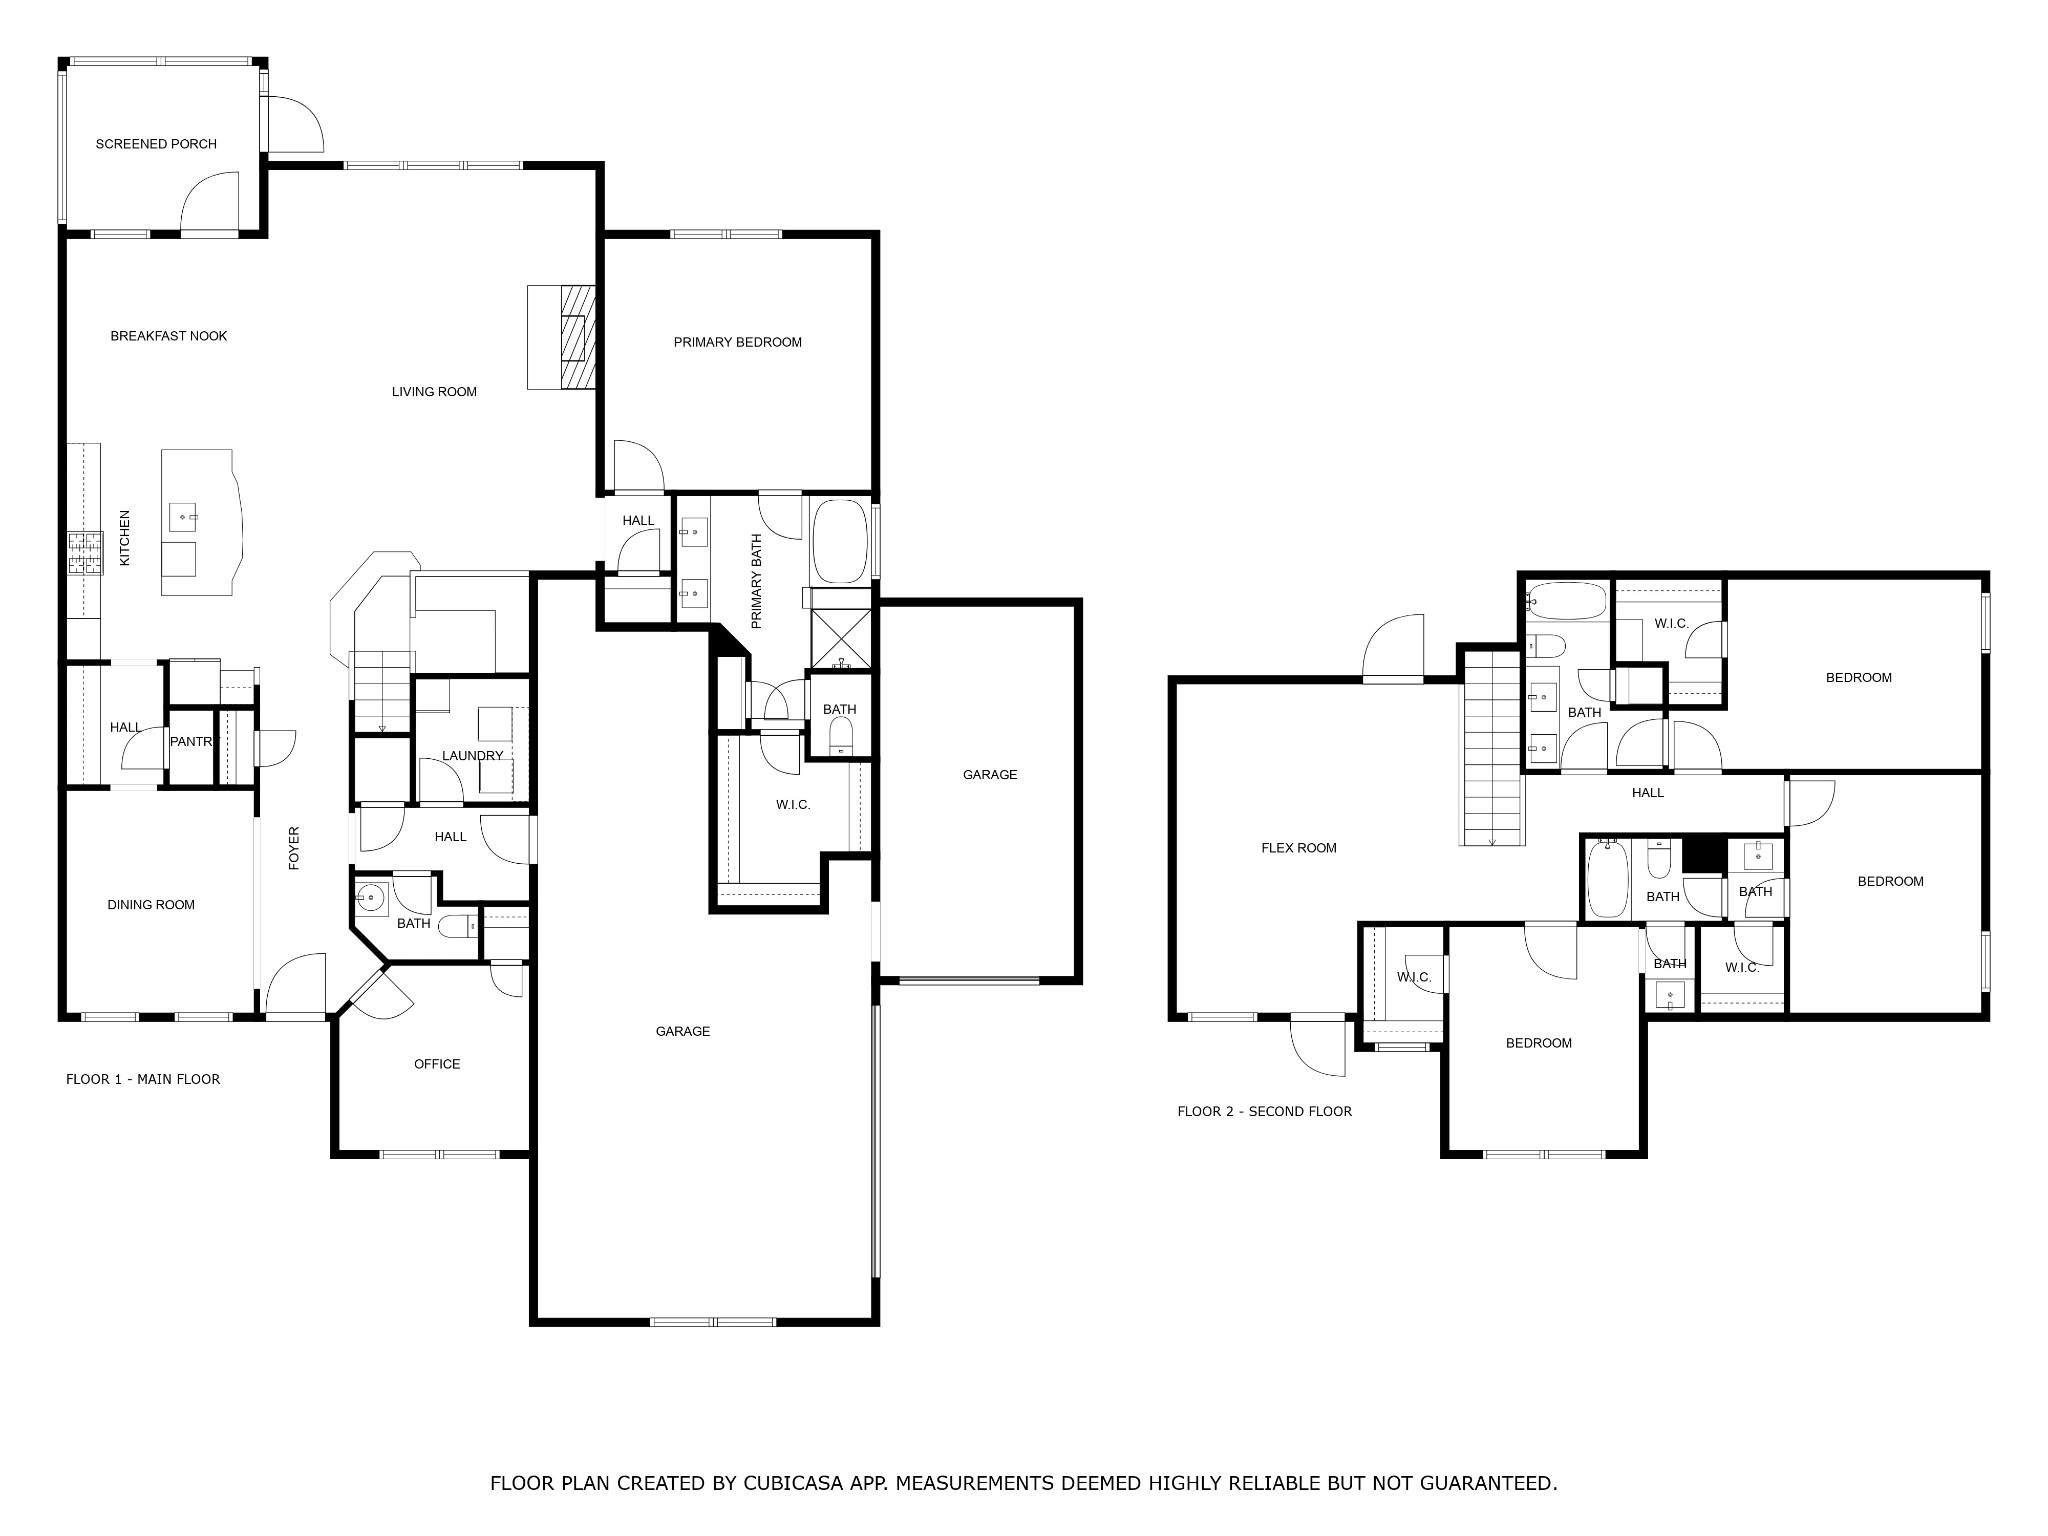
***Under Market Value*** | Williamson County Schools RATED 10/10 & 9/10!!** Fast growing area just a few minutes from the new June Lake development and a short drive to the new I-65 interchange. This is the NEWER Phase 6 of the highly sought after Brixworth neighborhood that boasts 2 sparkling community pools and has sidewalks throughout. This beautifully open floor plan has the primary suite tucked away on the main floor. Kitchen has upgraded quartz, 5-burner gas range and butlers pantry! The dedicated office is perfect to work from home but can easily be converted to a 5th bedroom. (as viewed) There are 3 additional bedrooms, including a Jack & Jill setup upstairs. After a long day, unwind on the upstairs covered patio where you can savor the refreshing autumn breeze. A 3-car garage is perfect for adding a home gym! Walk to the neighborhood pool or there's ample room to build your own.

Share Property

Location

1147 Brixworth Dr, Spring Hill, TN 37174

Status

Sold

Date Sold

November 25, 2024
Gary Ashton

Gary Ashton

Features &

Interior

  • total bedrooms4
  • Total bathrooms4
  • full bathrooms3
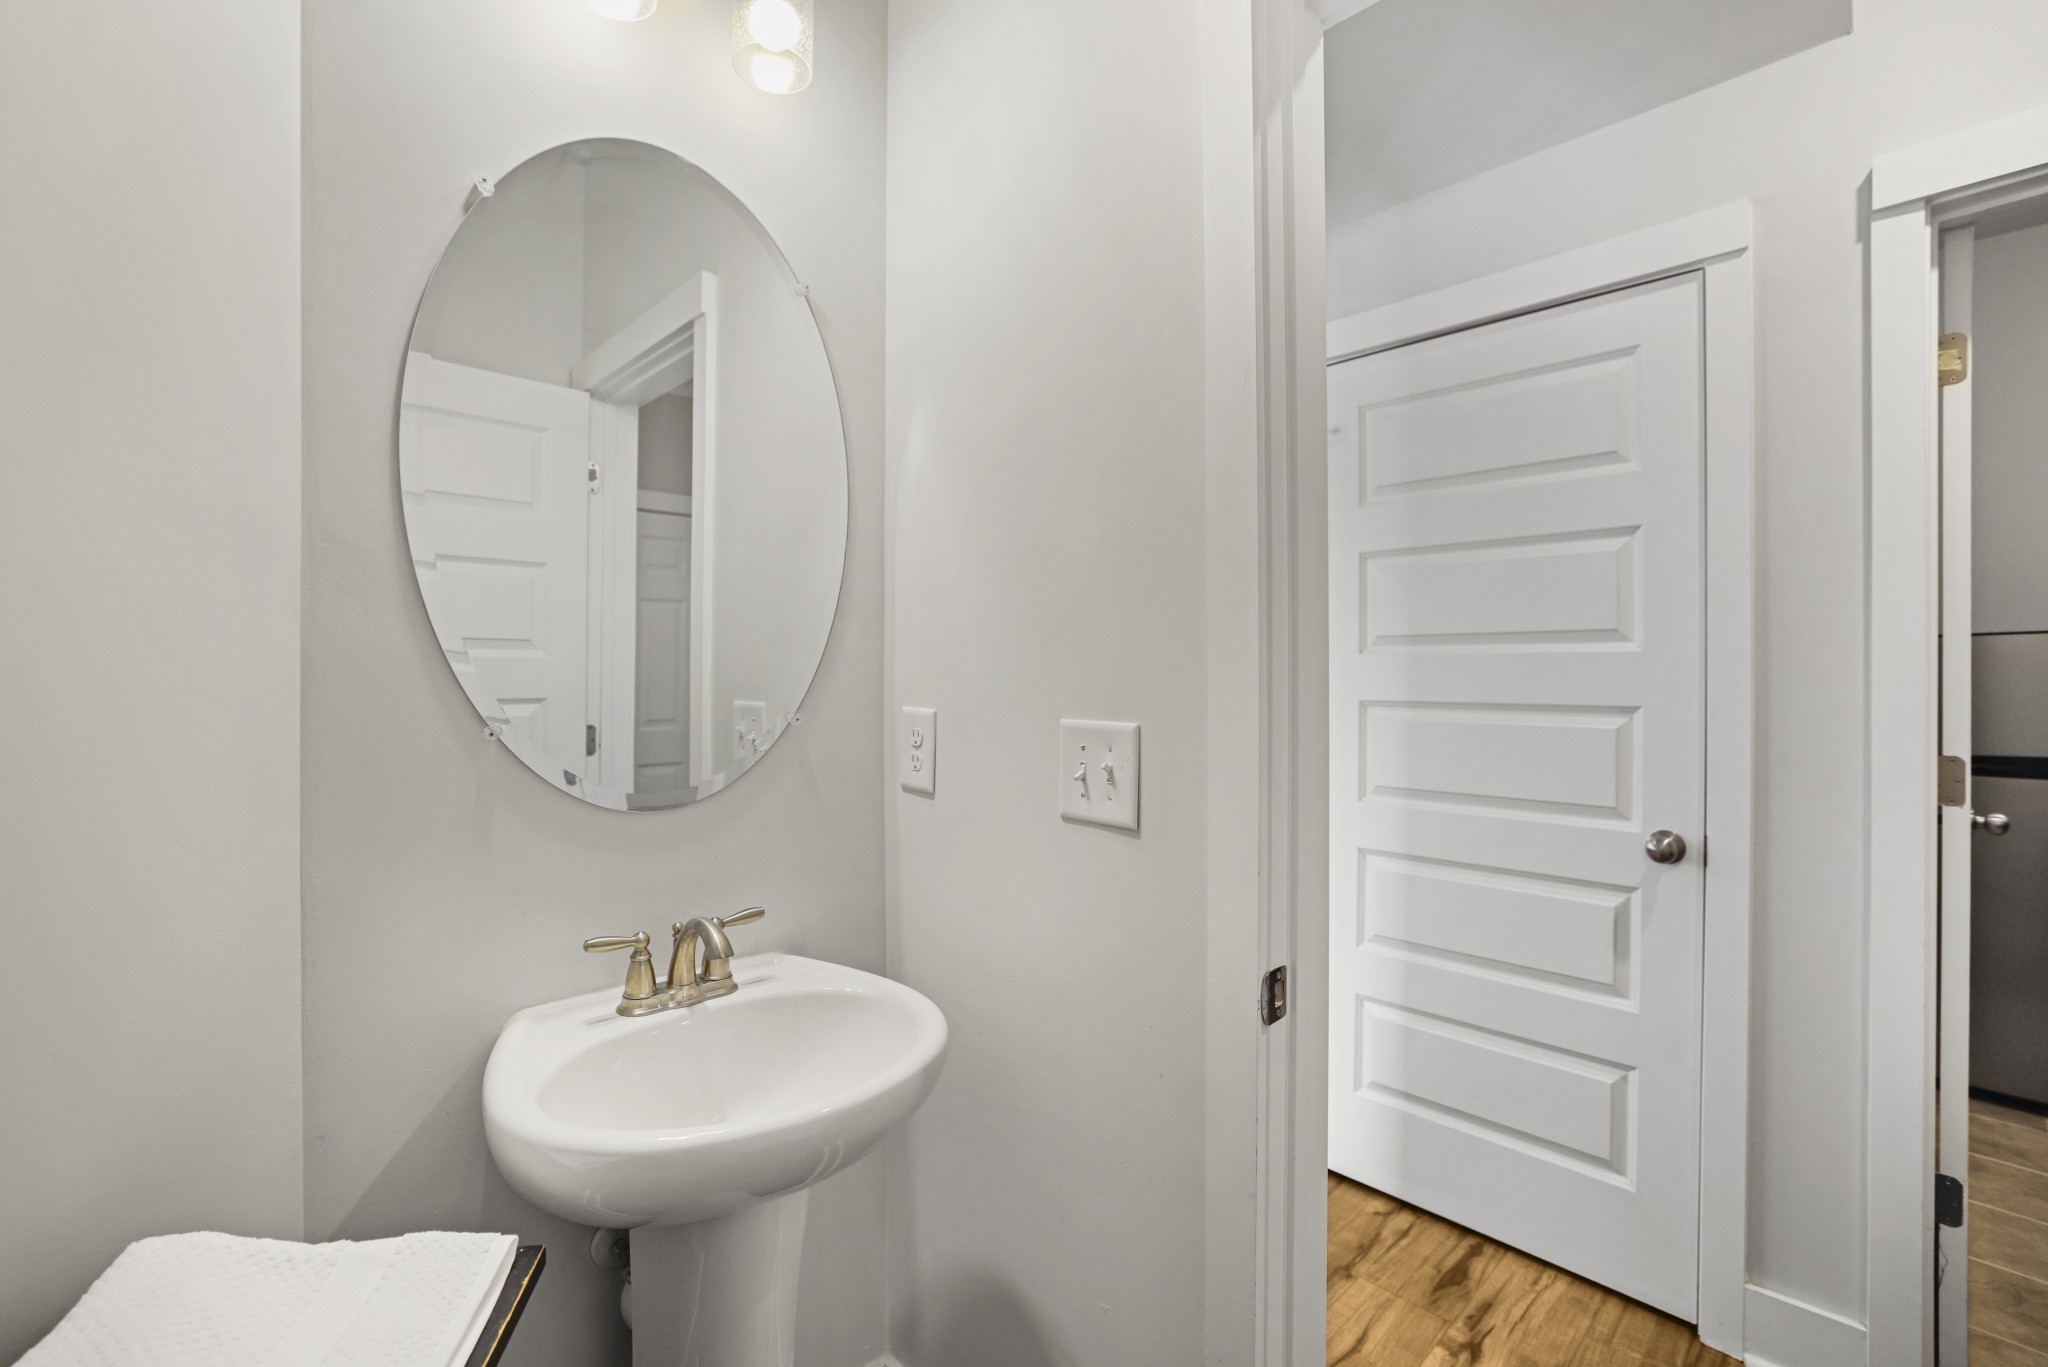
  • half bathroom1
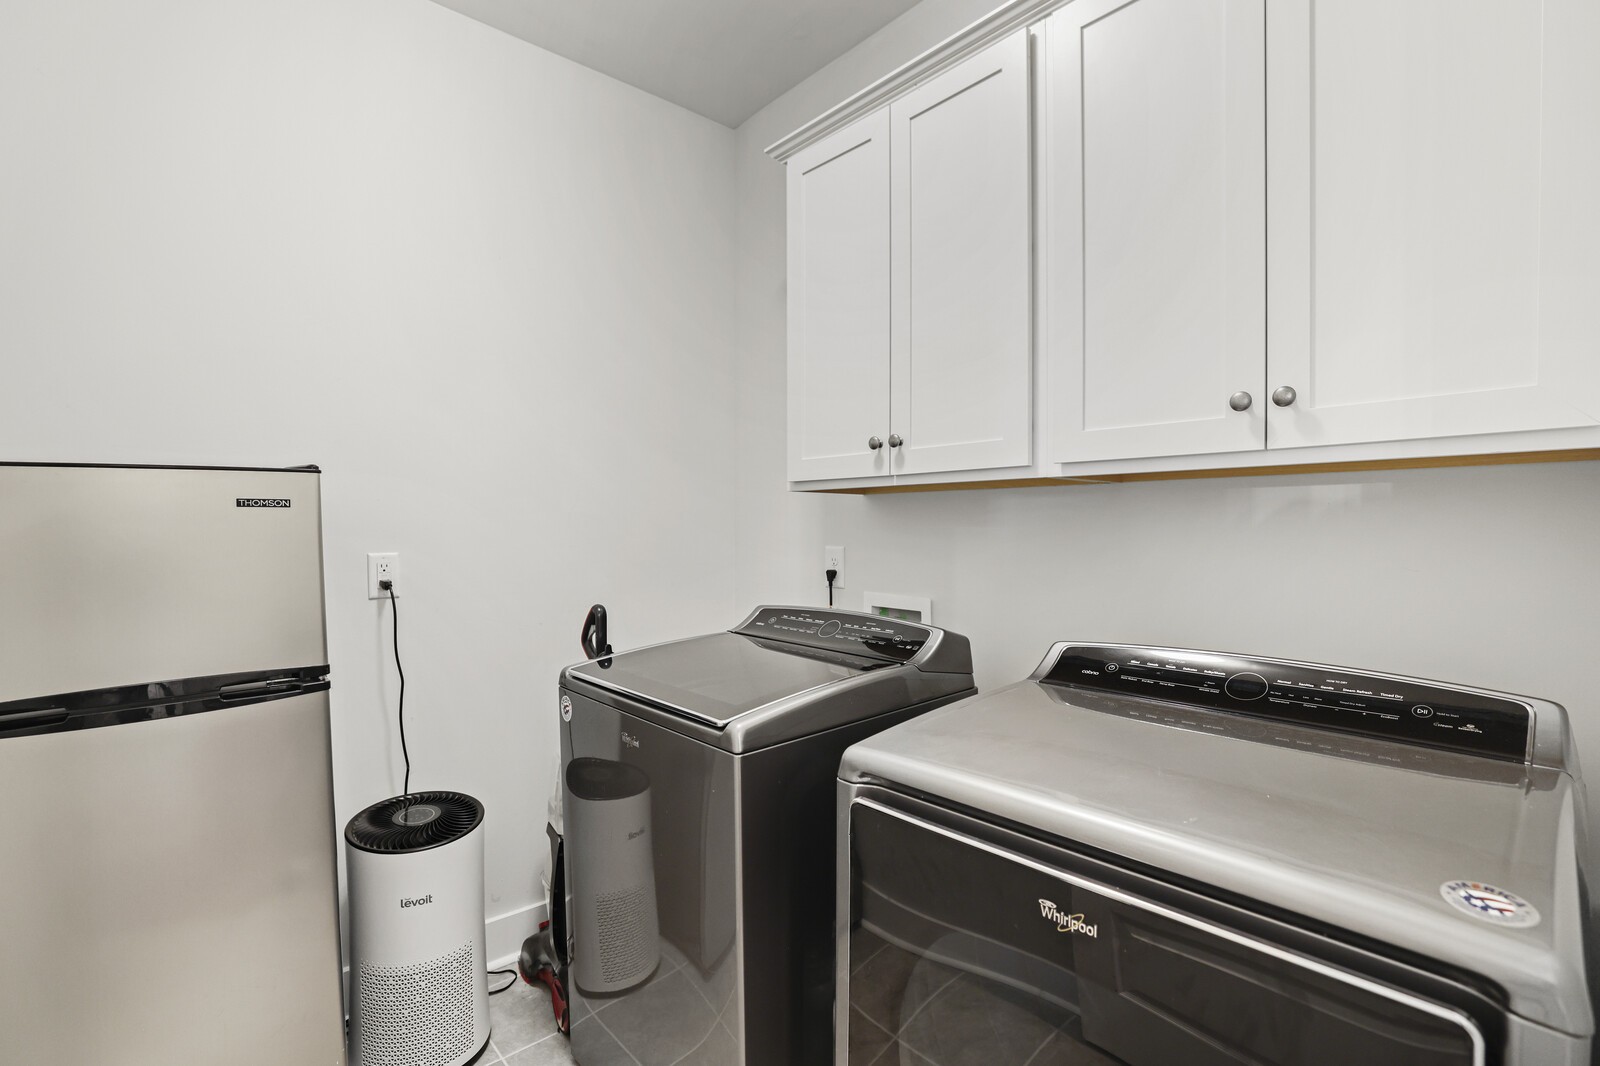
  • Laundry room Electric Dryer Hookup, Washer Hookup
  • Flooring Carpet, Laminate, Tile
  • Fireplace Gas, Living Room
  • APPLIANCES Dishwasher, Disposal, Dryer, Microwave, Refrigerator, Washer
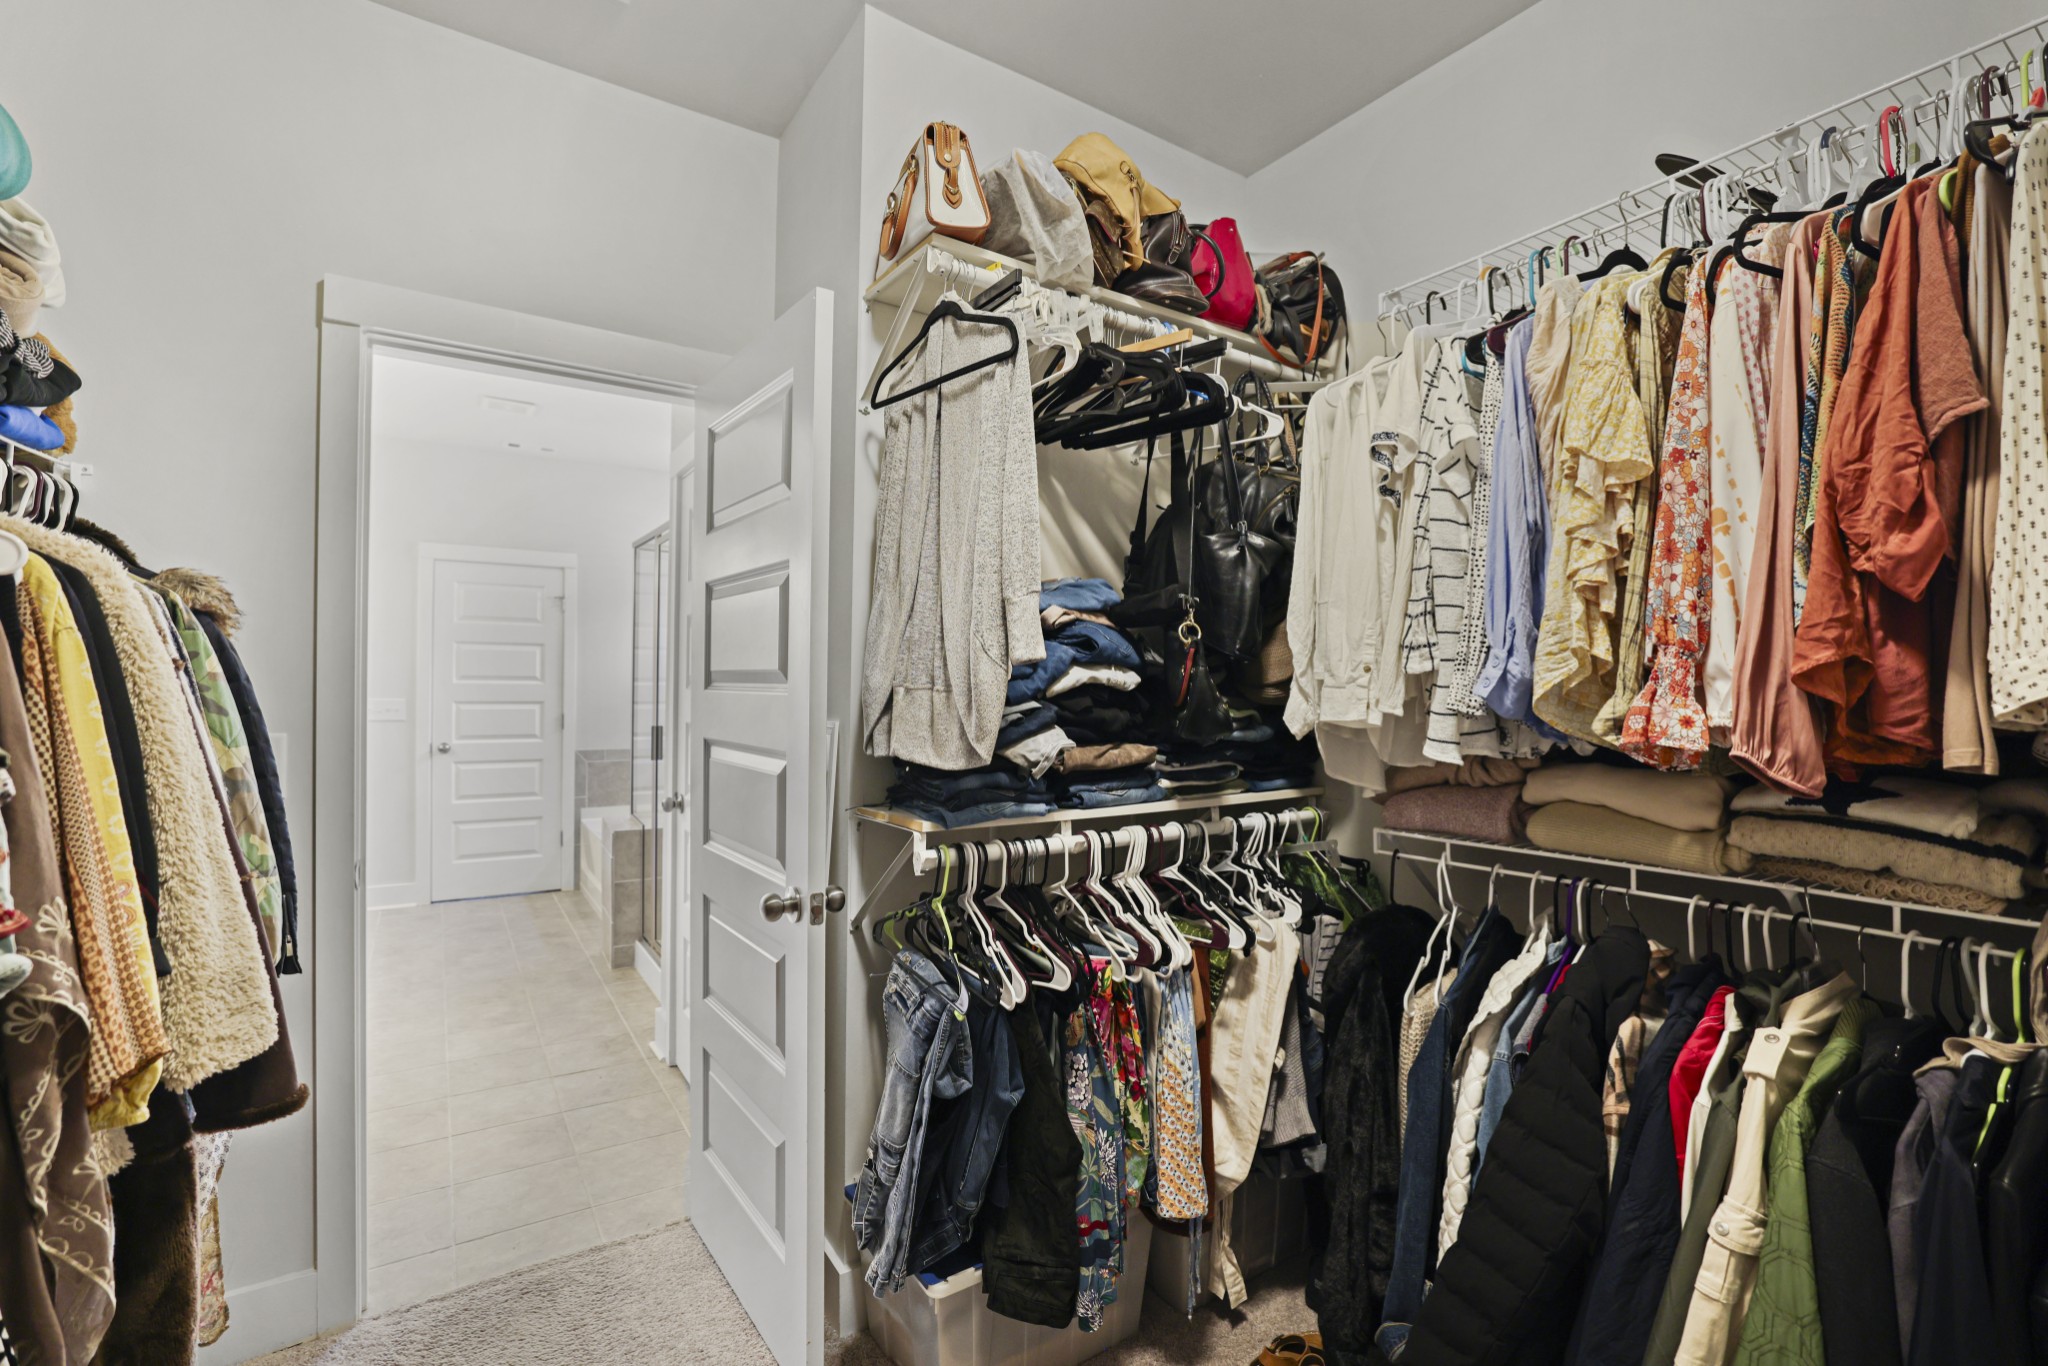
  • other interior Features Ceiling Fan(s), Entry Foyer, Walk-In Closet(s), Primary Bedroom Main Floor

Area & Lot

  • Status Sold
  • Date Sold November 25, 2024
  • Living Area3,338 Sq.Ft.
  • Total Area3,338 Sq.Ft.
  • Lot Area0.32 Acres
  • MLS® ID2692753
  • TypeResidential
  • YEAR BUILT2021
  • Architecture StylesTraditional
  • Elementary SchoolHeritage Elementary
  • Middle SchoolHeritage Middle School
  • High SchoolIndependence High School

Exterior

  • STORIES2
  • Garage Space3.0
  • water SourcePublic
  • utilitiesElectricity Available, Water Available, Cable Connected
  • roofAsphalt
  • lot featuresLevel
  • parkingAttached - Side, Concrete, Driveway
  • HEAT TYPECentral, Electric
  • AIR CONDITIONINGCentral Air, Electric
  • sewerPublic Sewer
  • HOA AmenitiesClubhouse, Pool, Underground Utilities, Trail(s)
  • security FeaturesFire Alarm, Smoke Detector(s)
  • other exterior FeaturesBalcony, Garage Door Opener

Financial

  • Sales Price$845,000
  • Real Estate Tax $3,349/yr
  • HOA $30/mo
View Virtual Tour

Nashville’s Leading Real Estate Experts

Whether you're just beginning your real estate career in Nashville, or you're an experienced Real Estate Agent looking for extra business, The Nashville Luxury Homes of RE/MAX Advantage is here to jump-start your career and offer you a number of opportunities. Don't sell without the INTEL!

Follow Me on Instagram