Leave a Message

Thank you for your message. We will be in touch with you shortly.

1112 Traceton Cir
1112 Traceton Cir
1112 Traceton Cir
1112 Traceton Cir
1112 Traceton Cir
1112 Traceton Cir
1112 Traceton Cir
1112 Traceton Cir
1112 Traceton Cir
1112 Traceton Cir
1112 Traceton Cir
1112 Traceton Cir
1112 Traceton Cir
1112 Traceton Cir
1112 Traceton Cir
1112 Traceton Cir
1112 Traceton Cir
1112 Traceton Cir
1112 Traceton Cir
1112 Traceton Cir
1112 Traceton Cir
1112 Traceton Cir
1112 Traceton Cir
1112 Traceton Cir
1112 Traceton Cir
1112 Traceton Cir
1112 Traceton Cir
1112 Traceton Cir
1112 Traceton Cir
1112 Traceton Cir
1112 Traceton Cir
1112 Traceton Cir
1112 Traceton Cir
1112 Traceton Cir
1112 Traceton Cir
1112 Traceton Cir
SEE ALL PHOTOS
1112 Traceton Cir
1112 Traceton Cir
1112 Traceton Cir
1112 Traceton Cir
1112 Traceton Cir
1112 Traceton Cir
1112 Traceton Cir
1112 Traceton Cir
1112 Traceton Cir
1112 Traceton Cir
1112 Traceton Cir
1112 Traceton Cir
1112 Traceton Cir
1112 Traceton Cir
1112 Traceton Cir
1112 Traceton Cir
1112 Traceton Cir
1112 Traceton Cir
1112 Traceton Cir
1112 Traceton Cir
1112 Traceton Cir
1112 Traceton Cir
1112 Traceton Cir
1112 Traceton Cir
1112 Traceton Cir
1112 Traceton Cir
1112 Traceton Cir
1112 Traceton Cir
1112 Traceton Cir
1112 Traceton Cir
1112 Traceton Cir
1112 Traceton Cir
1112 Traceton Cir
1112 Traceton Cir
1112 Traceton Cir
1112 Traceton Cir
Courtesy of The Ashton Real Estate Group of RE/MAX Advantage, Gary Ashton Listing Contact: 6153011650 
Sold

1112 Traceton Cir

1112 Traceton Cir, Antioch, TN 37013

$399,000
$399,000

1112 Traceton Cir

3 Beds 3 Baths 2,146 Sq.Ft. 7,405.2 Sq.Ft.

Description

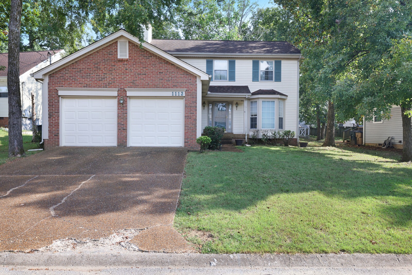
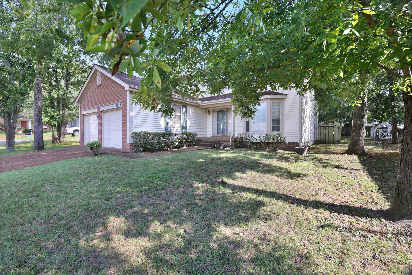
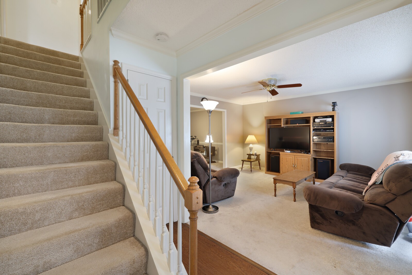
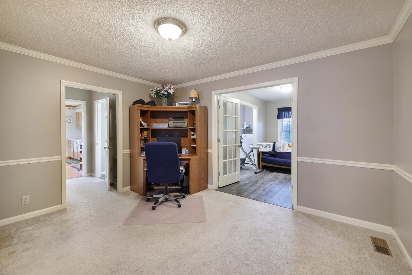
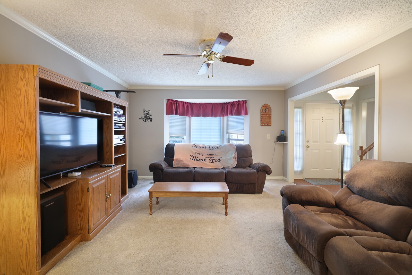
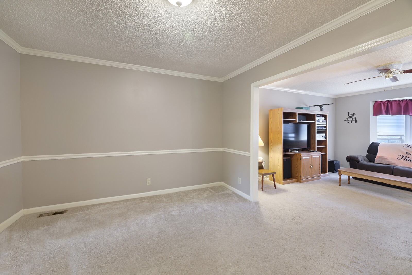
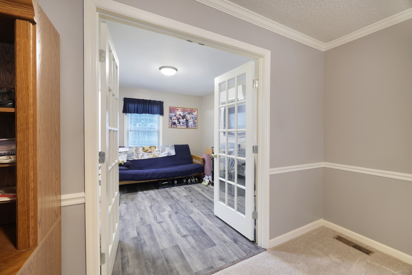
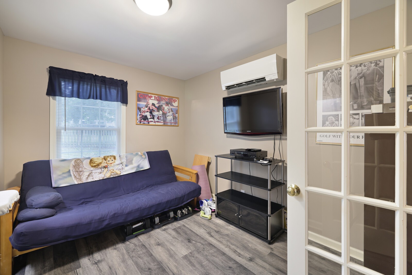
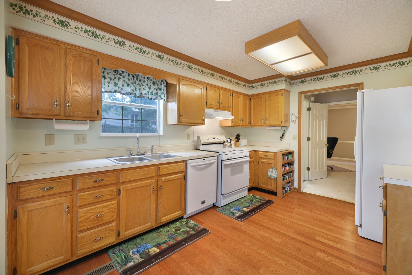
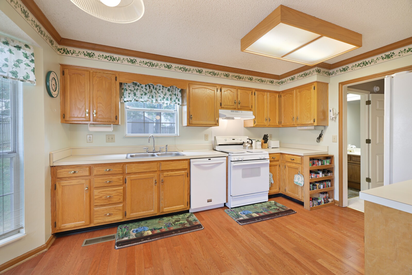
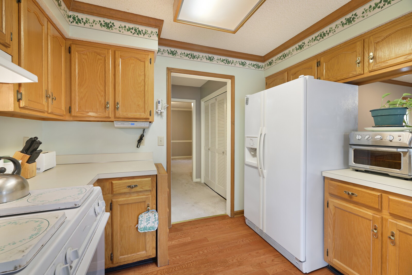
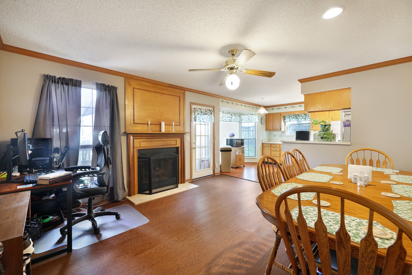
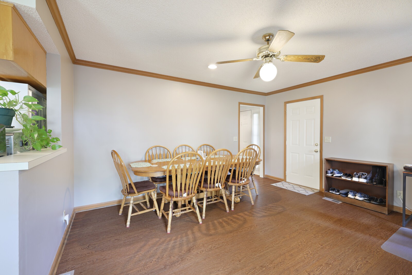
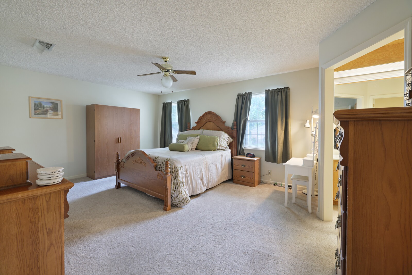
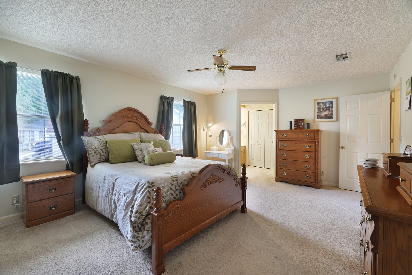
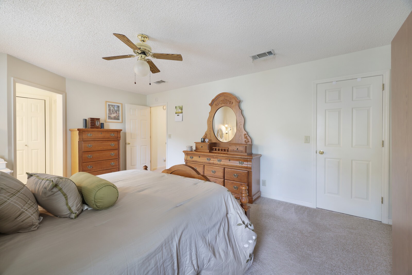
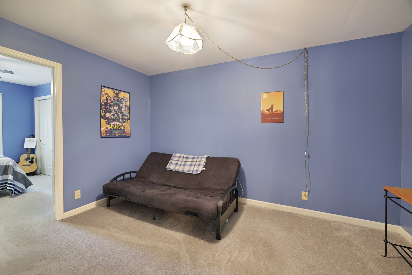
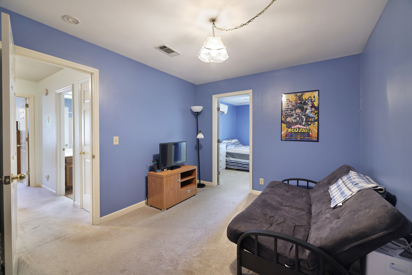
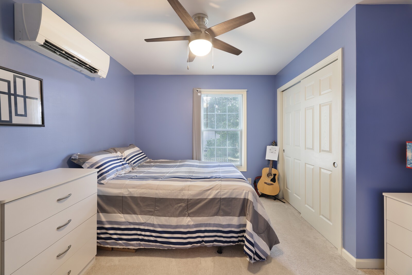
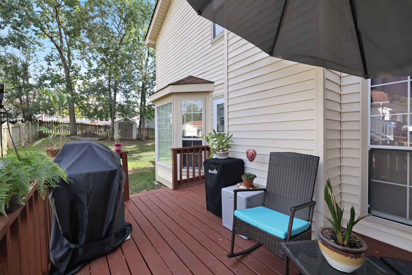
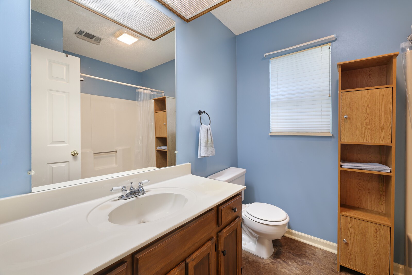
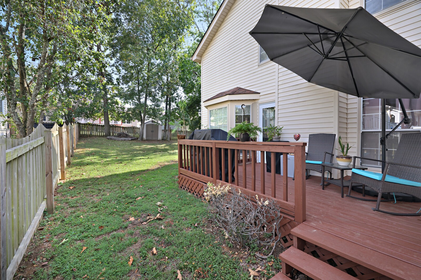
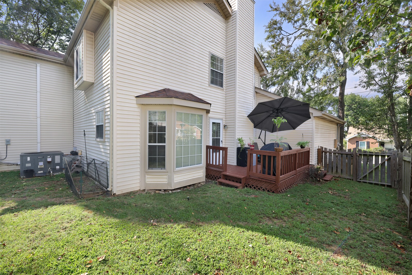
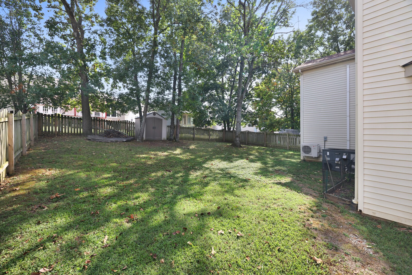
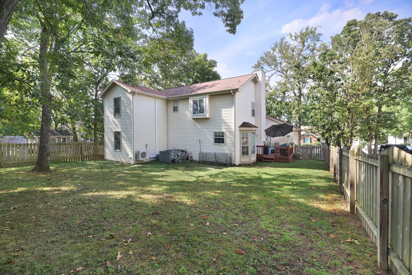
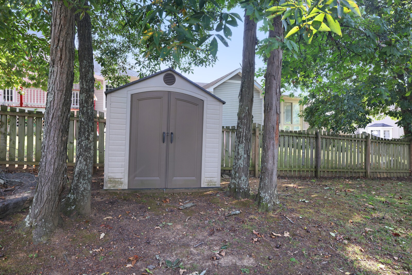
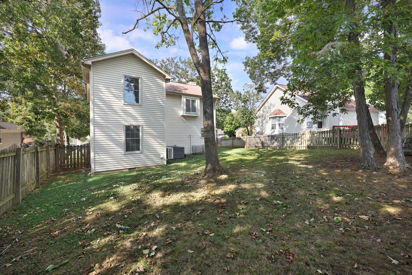
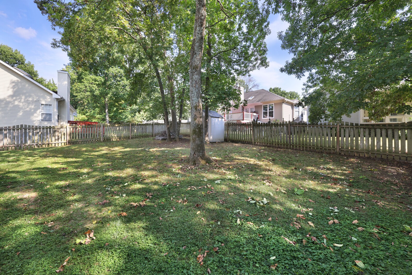
Incredible home with private tree lined back yard and privacy fence .Large den, eat-in kitchen, formal living room, & large formal dining room. Nestled on a quiet cul-de-sac location. Extra large master w/2 closets. Recently renovated to add a bonus room and office or hobby room. Walk in kitchen pantry.

Share Property

Location

1112 Traceton Cir, Antioch, TN 37013

Status

Sold

Date Sold

October 15, 2024
Gary Ashton

Gary Ashton

Features &

Interior

  • total bedrooms3
  • Total bathrooms3
  • full bathrooms2
  • half bathroom1
  • Laundry room Electric Dryer Hookup, Washer Hookup
  • Flooring Carpet, Laminate
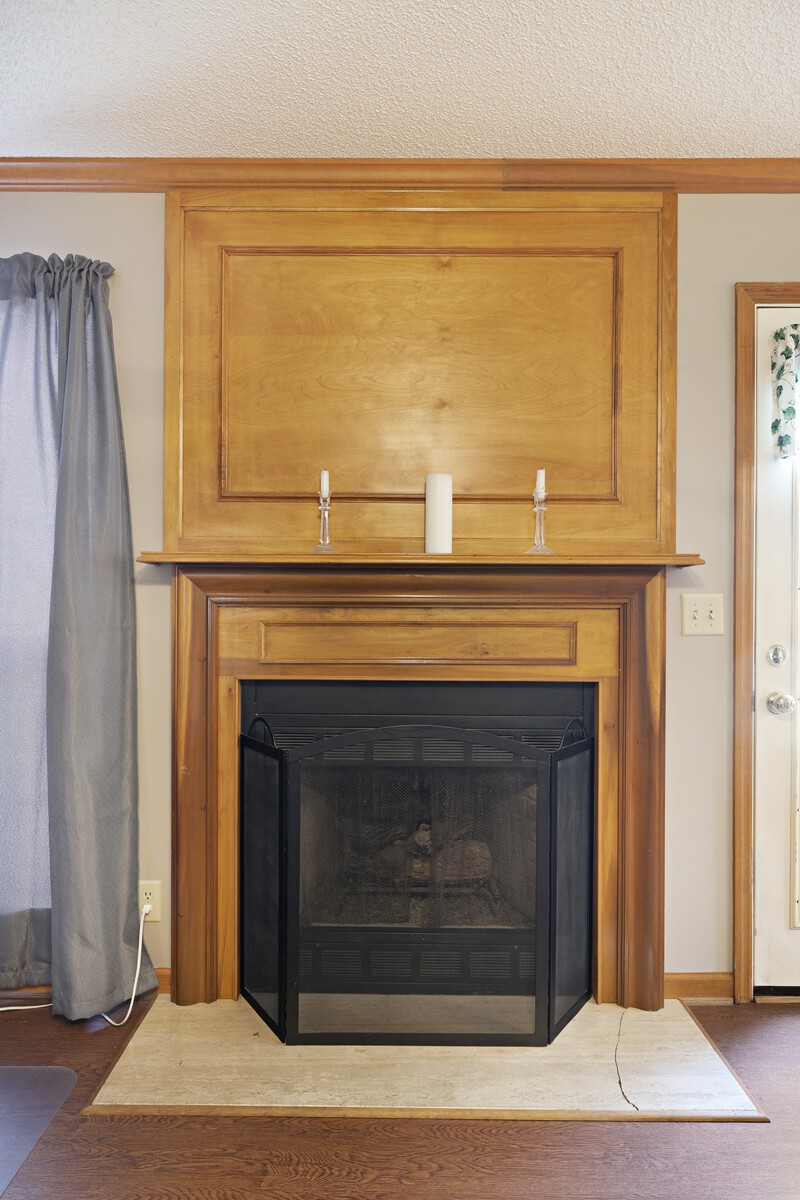
  • Fireplace Gas
  • APPLIANCES Dishwasher, Refrigerator
  • other interior Features Built-in Features, Ceiling Fan(s), Extra Closets, Open Floorplan, Redecorated, Storage, Walk-In Closet(s)

Area & Lot

  • Status Sold
  • Date Sold October 15, 2024
  • Living Area2,146 Sq.Ft.
  • Total Area2,146 Sq.Ft.
  • Lot Area7,405.2 Sq.Ft.
  • MLS® ID2700626
  • TypeResidential
  • YEAR BUILT1989
  • Elementary SchoolThomas A. Edison Elementary
  • Middle SchoolJohn F. Kennedy Middle
  • High SchoolAntioch High School

Exterior

  • STORIES2
  • Garage Space2.0
  • water SourcePublic
  • utilitiesElectricity Available, Water Available
  • lot featuresPrivate
  • parkingAttached
  • HEAT TYPECentral
  • AIR CONDITIONINGElectric
  • sewerPublic Sewer
  • other exterior FeaturesStorage

Financial

  • Sales Price$399,000
  • Real Estate Tax $2,023/yr
  • HOA $150/yr

Nashville’s Leading Real Estate Experts

Whether you're just beginning your real estate career in Nashville, or you're an experienced Real Estate Agent looking for extra business, The Nashville Luxury Homes of RE/MAX Advantage is here to jump-start your career and offer you a number of opportunities. Don't sell without the INTEL!

Follow Me on Instagram