



Leave a Message

Thank you for your message. We will be in touch with you shortly.

111 Kilkenny Way
111 Kilkenny Way
111 Kilkenny Way
111 Kilkenny Way
111 Kilkenny Way
111 Kilkenny Way
111 Kilkenny Way
111 Kilkenny Way
111 Kilkenny Way
111 Kilkenny Way
111 Kilkenny Way
111 Kilkenny Way
111 Kilkenny Way
111 Kilkenny Way
111 Kilkenny Way
111 Kilkenny Way
111 Kilkenny Way
111 Kilkenny Way
111 Kilkenny Way
111 Kilkenny Way
111 Kilkenny Way
111 Kilkenny Way
111 Kilkenny Way
111 Kilkenny Way
111 Kilkenny Way
111 Kilkenny Way
111 Kilkenny Way
111 Kilkenny Way
111 Kilkenny Way
111 Kilkenny Way
111 Kilkenny Way
111 Kilkenny Way
111 Kilkenny Way
111 Kilkenny Way
111 Kilkenny Way
111 Kilkenny Way
111 Kilkenny Way
111 Kilkenny Way
111 Kilkenny Way
111 Kilkenny Way
111 Kilkenny Way
111 Kilkenny Way
111 Kilkenny Way
SEE ALL PHOTOS
111 Kilkenny Way
111 Kilkenny Way
111 Kilkenny Way
111 Kilkenny Way
111 Kilkenny Way
111 Kilkenny Way
111 Kilkenny Way
111 Kilkenny Way
111 Kilkenny Way
111 Kilkenny Way
111 Kilkenny Way
111 Kilkenny Way
111 Kilkenny Way
111 Kilkenny Way
111 Kilkenny Way
111 Kilkenny Way
111 Kilkenny Way
111 Kilkenny Way
111 Kilkenny Way
111 Kilkenny Way
111 Kilkenny Way
111 Kilkenny Way
111 Kilkenny Way
111 Kilkenny Way
111 Kilkenny Way
111 Kilkenny Way
111 Kilkenny Way
111 Kilkenny Way
111 Kilkenny Way
111 Kilkenny Way
111 Kilkenny Way
111 Kilkenny Way
111 Kilkenny Way
111 Kilkenny Way
111 Kilkenny Way
111 Kilkenny Way
111 Kilkenny Way
111 Kilkenny Way
111 Kilkenny Way
111 Kilkenny Way
111 Kilkenny Way
111 Kilkenny Way
111 Kilkenny Way
Courtesy of The Ashton Real Estate Group of RE/MAX Advantage, Gary Ashton Listing Contact: 6153011631 
Sold

111 Kilkenny Way

111 Kilkenny Way, Mount Juliet, TN 37122

$575,000
$575,000

111 Kilkenny Way

4 Beds 3 Baths 2,496 Sq.Ft. 10,454.4 Sq.Ft.

Description

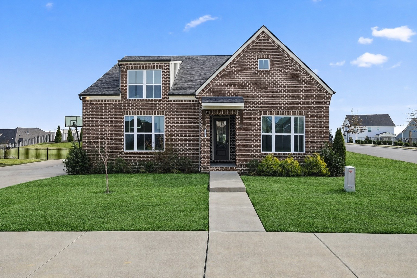
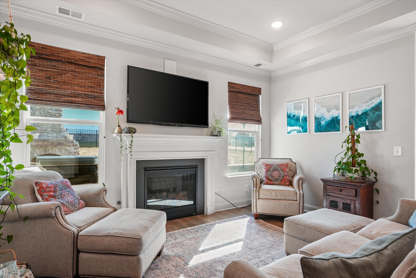
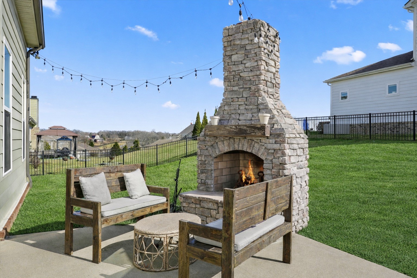
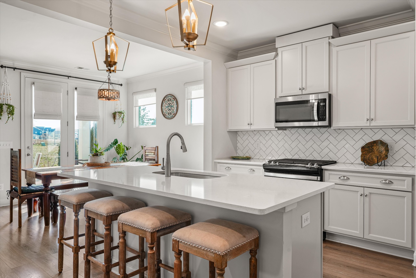
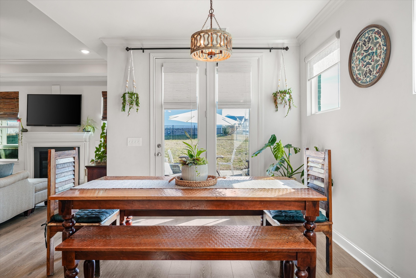
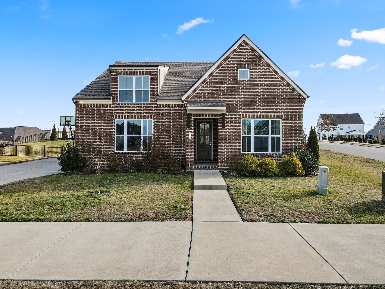
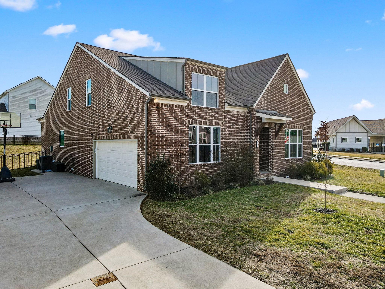
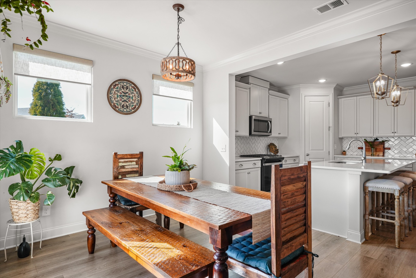
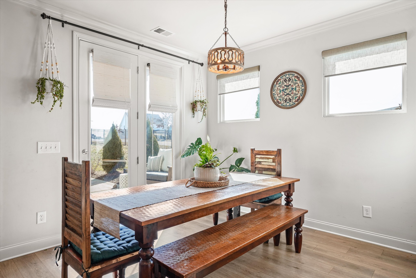
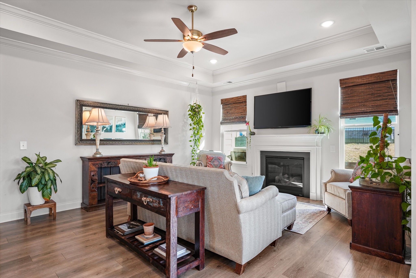
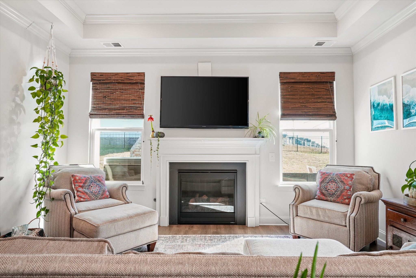
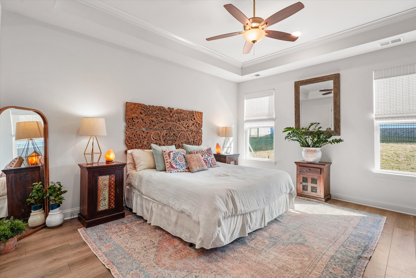
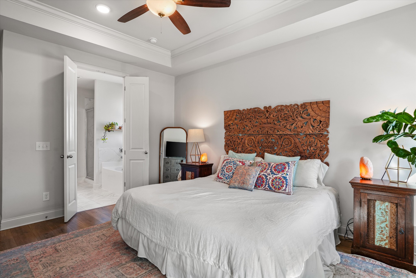
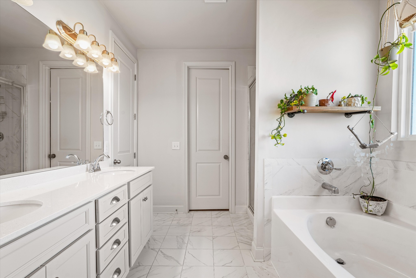
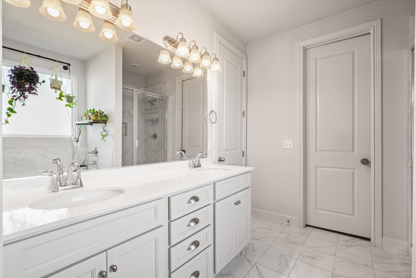
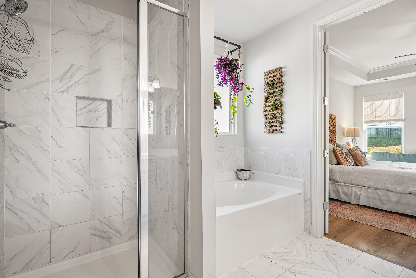
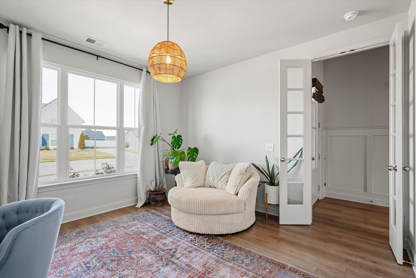
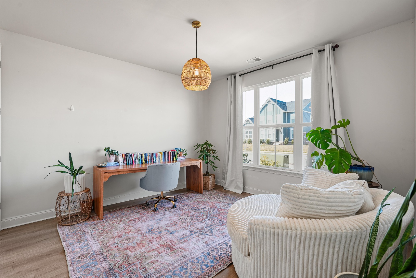
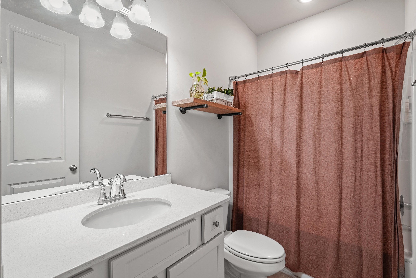
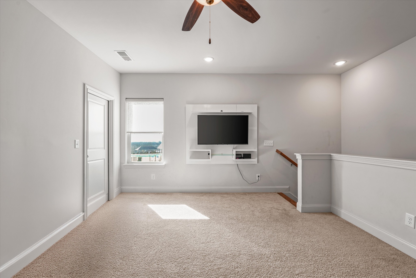
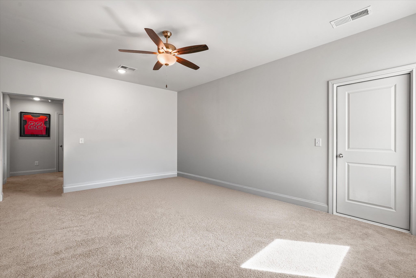
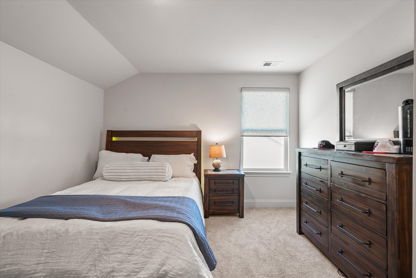
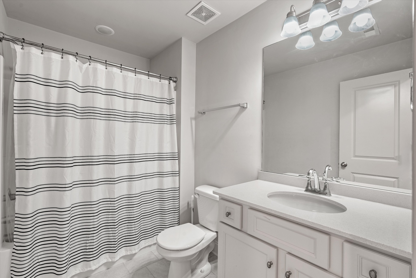
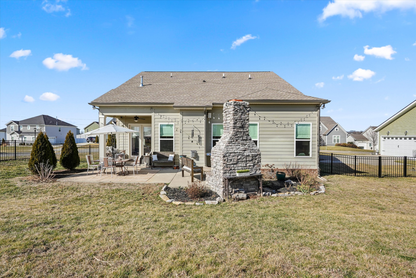
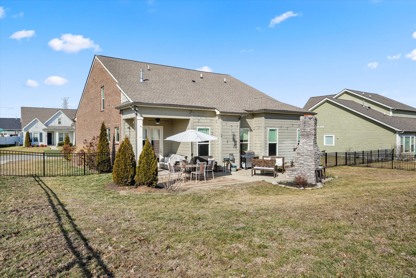
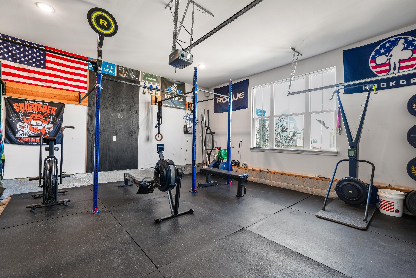
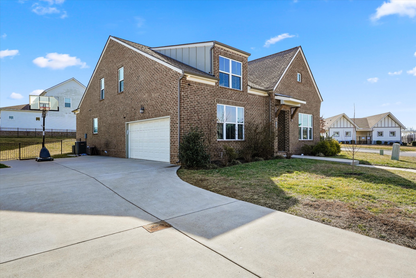
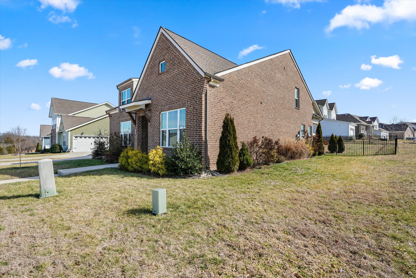
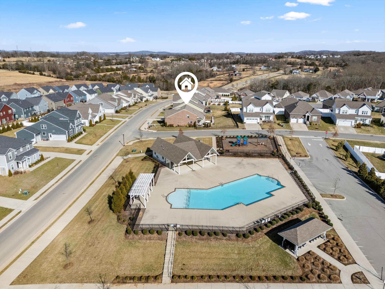
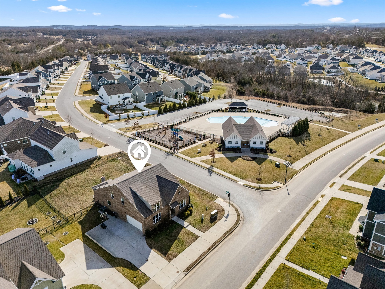
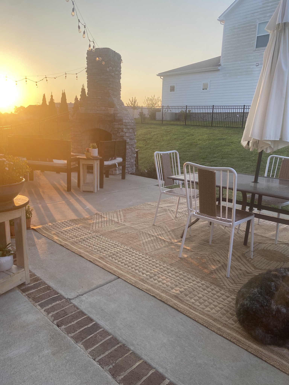
Set on a prime corner lot directly across from the community amenities, this thoughtfully designed home in Walton's Grove offers an ideal blend of space, functionality, and everyday convenience. A flat, expanded driveway provides ample parking and leads to a generously sized two-car garage, perfect for vehicles, storage, or hobbies. Inside, the open and flexible layout is perfectly suited for entertaining and daily living alike. The main living areas flow effortlessly, creating a welcoming atmosphere for gatherings while remaining comfortable and practical for everyday use. Abundant walk-in attic storage and a custom built in pantry add exceptional value and keeps everything neatly organized without sacrificing living space. Outdoor living truly shines with a stacked-stone, wood-burning fireplace anchoring the backyard--an inviting setting for cozy evenings, game days, and year-round entertaining. Ideally located just minutes from I-40 and the shopping, dining, and conveniences of Providence Marketplace, this home delivers the perfect balance of neighborhood charm and commuter-friendly access.

Share Property

Location

111 Kilkenny Way, Mount Juliet, TN 37122

Status

Sold

Date Sold

April 15, 2026
Gary Ashton

Gary Ashton

Features &

Interior

  • total bedrooms4
  • Total bathrooms3
  • full bathrooms3
  • Flooring Carpet, Luxury Vinyl, Tile
  • Fireplace Gas, Wood Burning
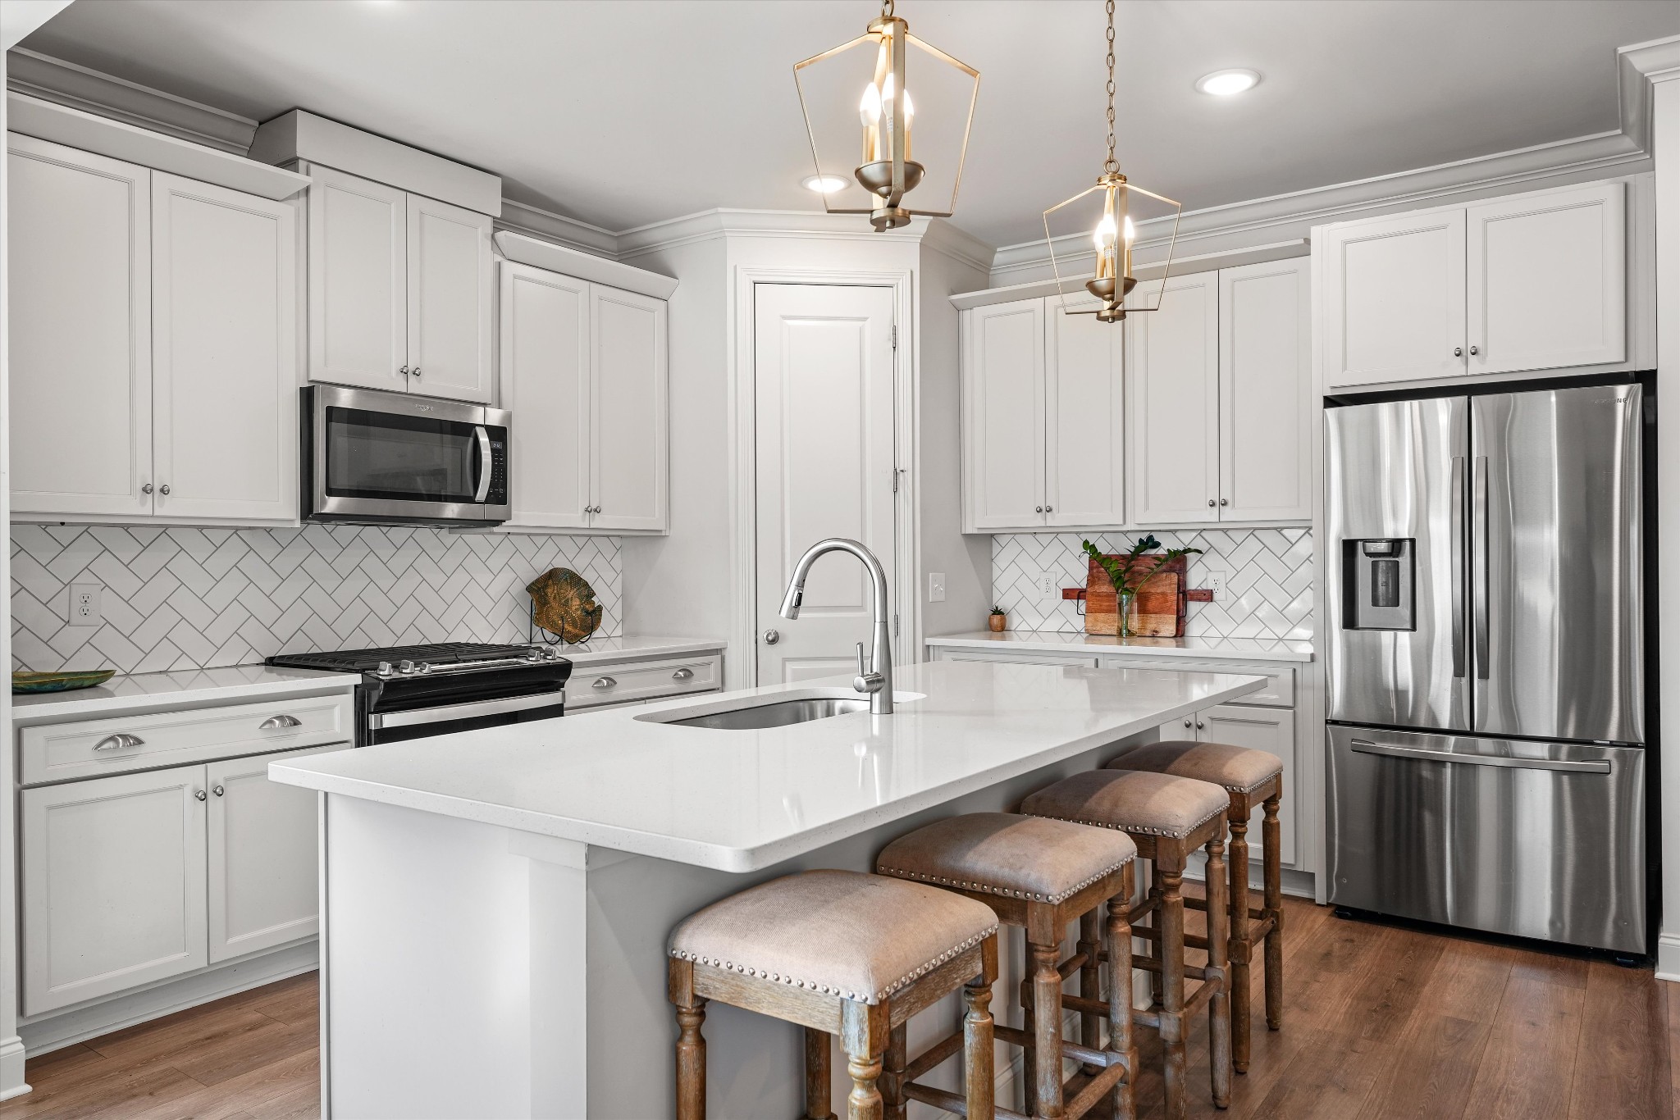
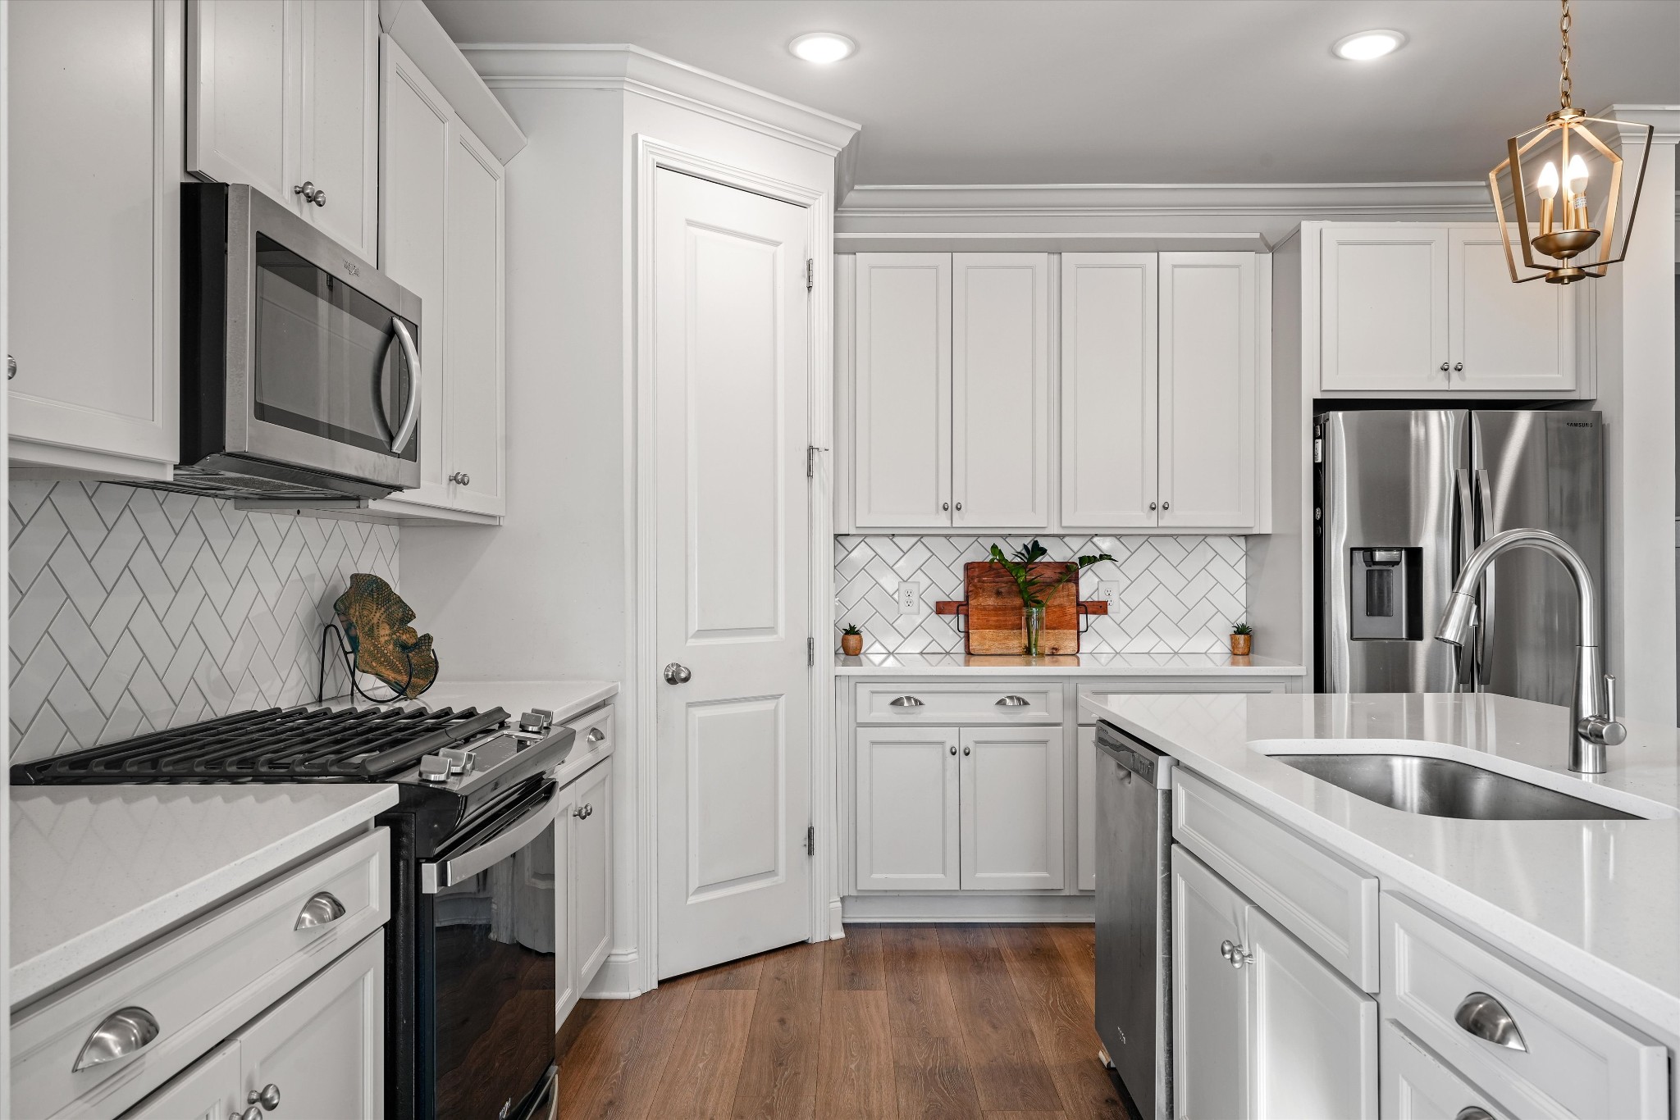
  • APPLIANCES Gas Oven, Gas Range, Dishwasher, Microwave, Stainless Steel Appliance(s)
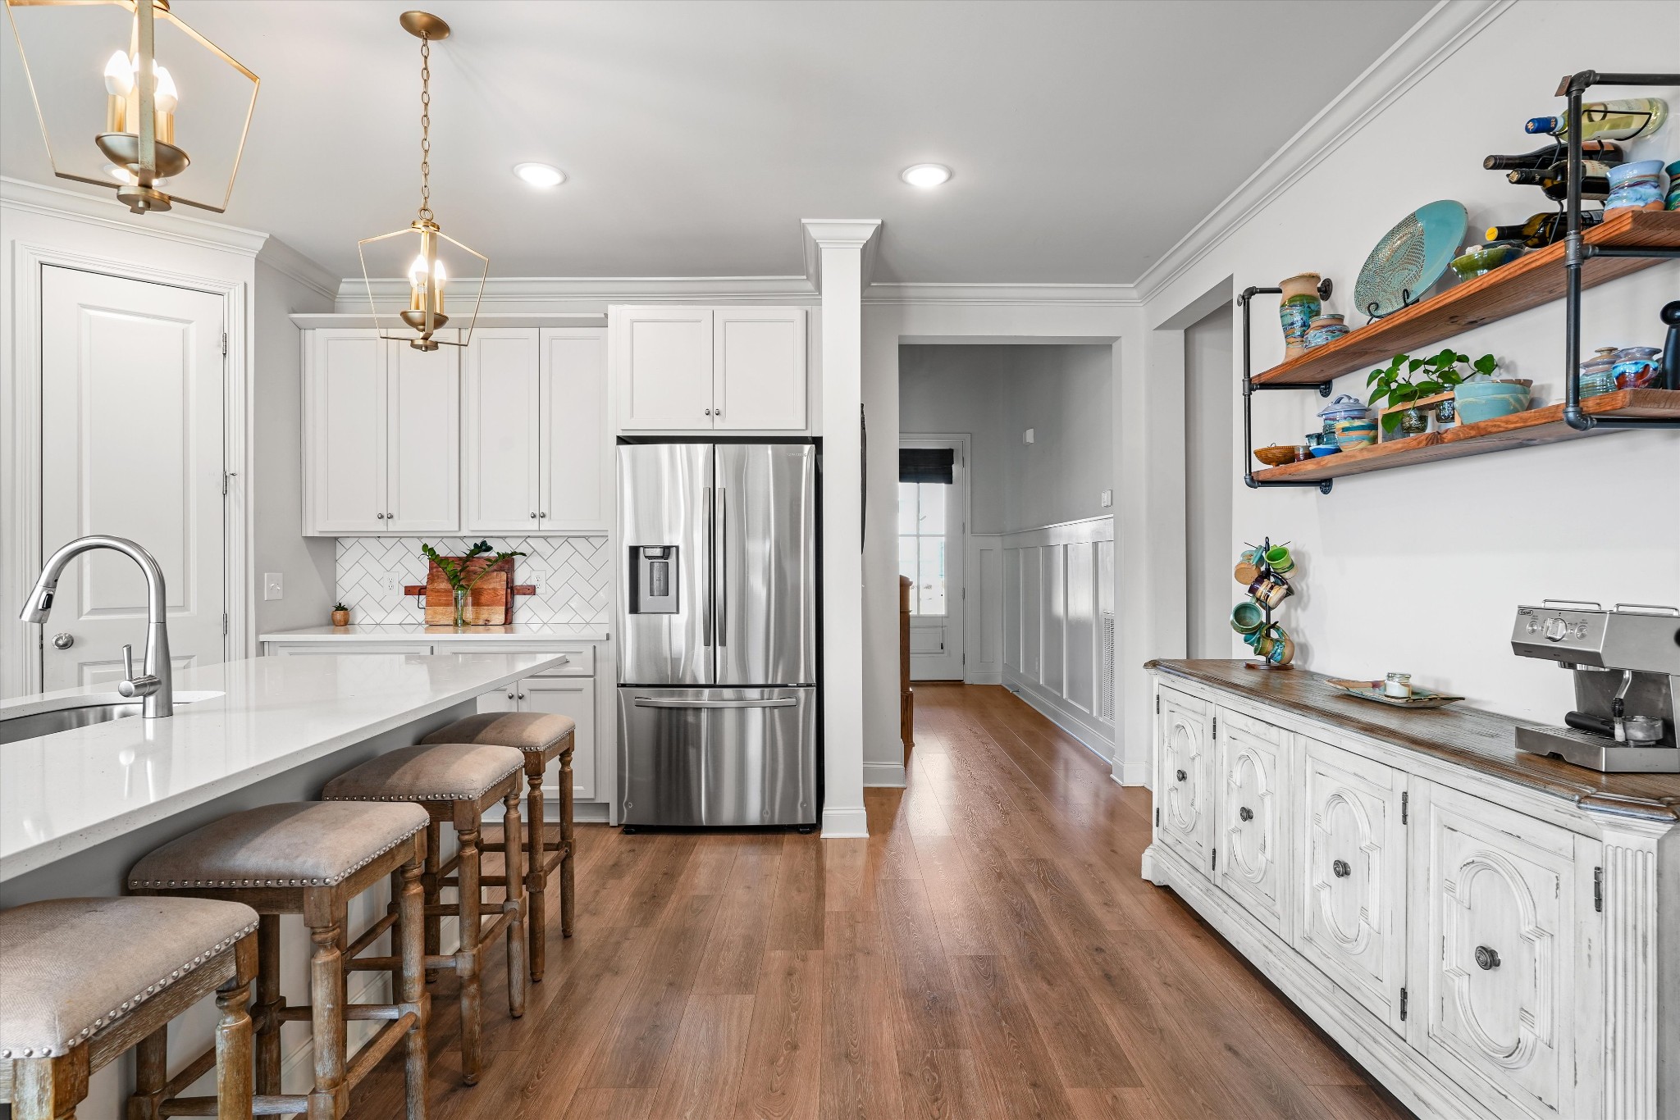
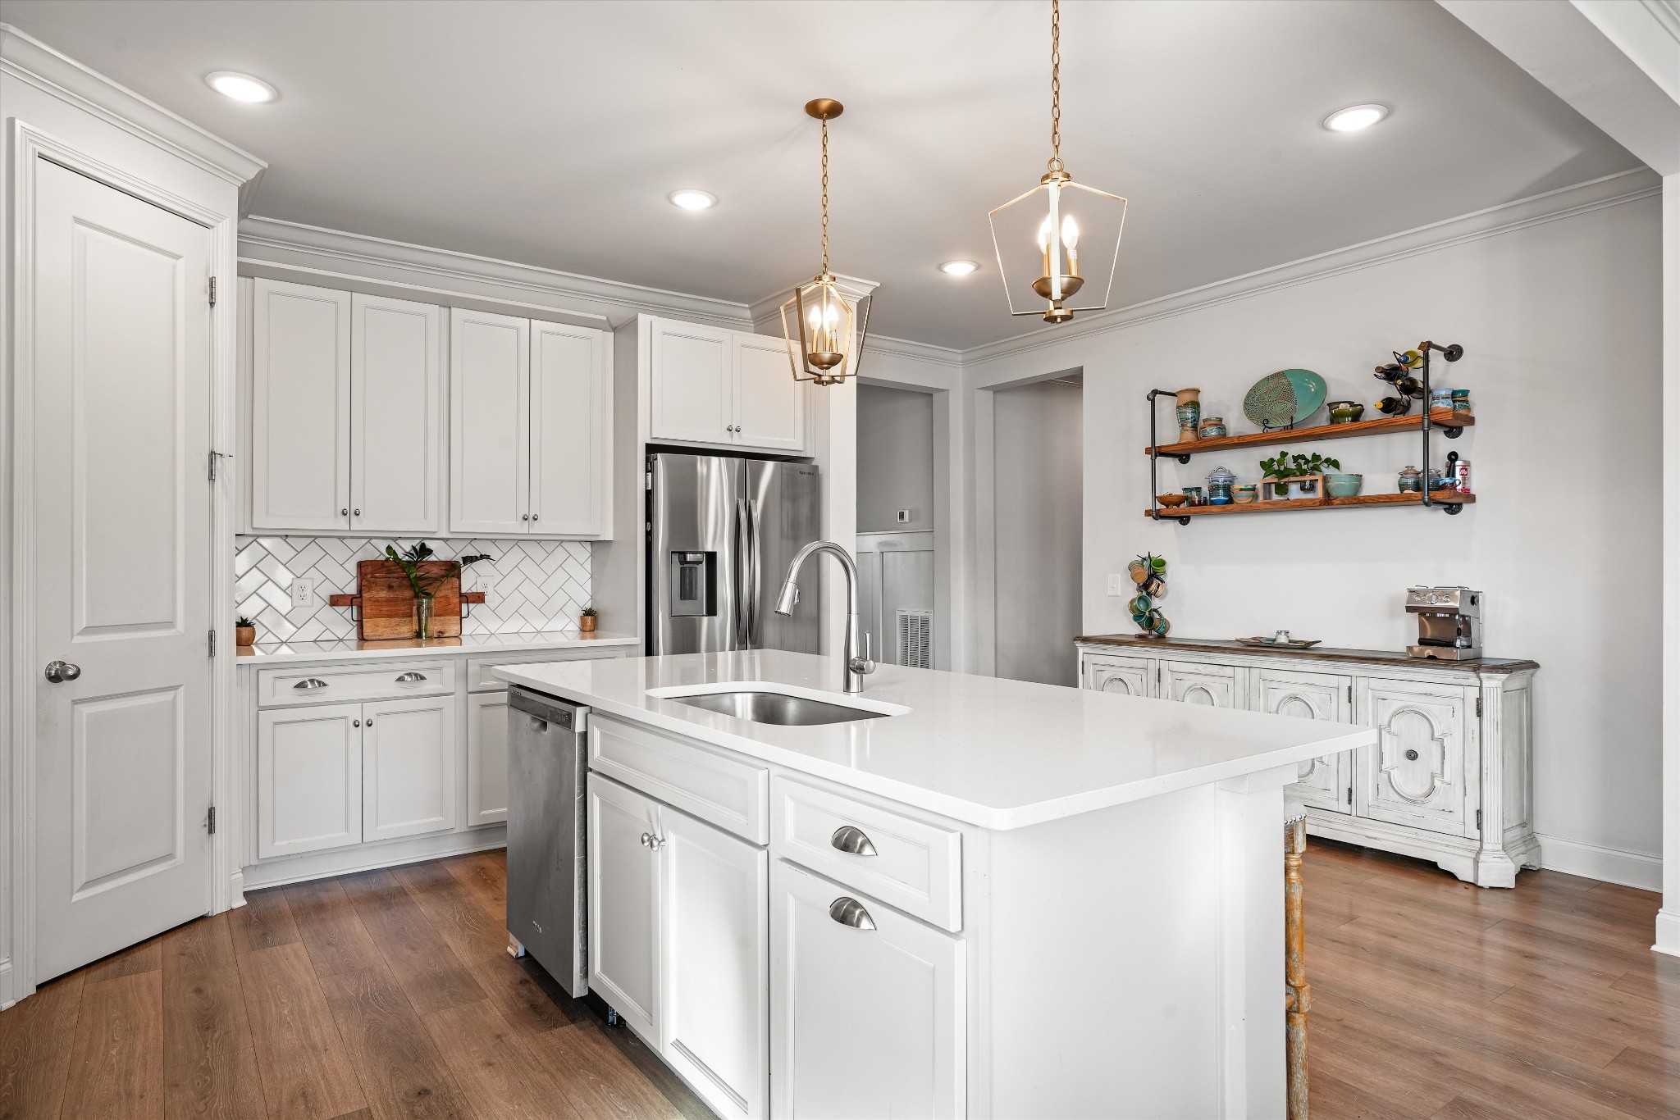
  • other interior Features Air Filter, Ceiling Fan(s), Entrance Foyer, Open Floorplan, Pantry, Walk-In Closet(s), Kitchen Island

Area & Lot

  • Status Sold
  • Date Sold April 15, 2026
  • Living Area2,496 Sq.Ft.
  • Total Area2,496 Sq.Ft.
  • Lot Area10,454.4 Sq.Ft.
  • MLS® ID3131711
  • TypeResidential
  • YEAR BUILT2021
  • Elementary SchoolRutland Elementary
  • Middle SchoolGladeville Middle School
  • High SchoolWilson Central High School

Exterior

  • STORIES2
  • Garage Space2.0
  • water SourcePublic
  • utilitiesElectricity Available, Water Available
  • lot featuresCorner Lot, Level
  • parkingGarage Faces Side
  • HEAT TYPECentral
  • AIR CONDITIONINGCentral Air, Electric
  • sewerPublic Sewer
  • HOA AmenitiesPark, Playground, Pool, Sidewalks, Underground Utilities

Financial

  • Sales Price$575,000
  • Real Estate Tax $2,258/yr
  • HOA $83/mo

Nashville’s Leading Real Estate Experts

Whether you're just beginning your real estate career in Nashville, or you're an experienced Real Estate Agent looking for extra business, The Nashville Luxury Homes of RE/MAX Advantage is here to jump-start your career and offer you a number of opportunities. Don't sell without the INTEL!

Follow Me on Instagram