Leave a Message

Thank you for your message. We will be in touch with you shortly.

111 Cedar Ridge Dr
111 Cedar Ridge Dr
111 Cedar Ridge Dr
111 Cedar Ridge Dr
111 Cedar Ridge Dr
111 Cedar Ridge Dr
111 Cedar Ridge Dr
111 Cedar Ridge Dr
111 Cedar Ridge Dr
111 Cedar Ridge Dr
111 Cedar Ridge Dr
111 Cedar Ridge Dr
111 Cedar Ridge Dr
111 Cedar Ridge Dr
111 Cedar Ridge Dr
111 Cedar Ridge Dr
111 Cedar Ridge Dr
111 Cedar Ridge Dr
111 Cedar Ridge Dr
111 Cedar Ridge Dr
111 Cedar Ridge Dr
111 Cedar Ridge Dr
111 Cedar Ridge Dr
111 Cedar Ridge Dr
111 Cedar Ridge Dr
111 Cedar Ridge Dr
111 Cedar Ridge Dr
111 Cedar Ridge Dr
SEE ALL PHOTOS
111 Cedar Ridge Dr
111 Cedar Ridge Dr
111 Cedar Ridge Dr
111 Cedar Ridge Dr
111 Cedar Ridge Dr
111 Cedar Ridge Dr
111 Cedar Ridge Dr
111 Cedar Ridge Dr
111 Cedar Ridge Dr
111 Cedar Ridge Dr
111 Cedar Ridge Dr
111 Cedar Ridge Dr
111 Cedar Ridge Dr
111 Cedar Ridge Dr
111 Cedar Ridge Dr
111 Cedar Ridge Dr
111 Cedar Ridge Dr
111 Cedar Ridge Dr
111 Cedar Ridge Dr
111 Cedar Ridge Dr
111 Cedar Ridge Dr
111 Cedar Ridge Dr
111 Cedar Ridge Dr
111 Cedar Ridge Dr
111 Cedar Ridge Dr
111 Cedar Ridge Dr
111 Cedar Ridge Dr
111 Cedar Ridge Dr
Courtesy of The Ashton Real Estate Group of RE/MAX Advantage, Gary Ashton Listing Contact: 6153011650 
Sold

111 Cedar Ridge Dr

111 Cedar Ridge Dr, La Vergne, TN 37086

$320,000
$320,000

111 Cedar Ridge Dr

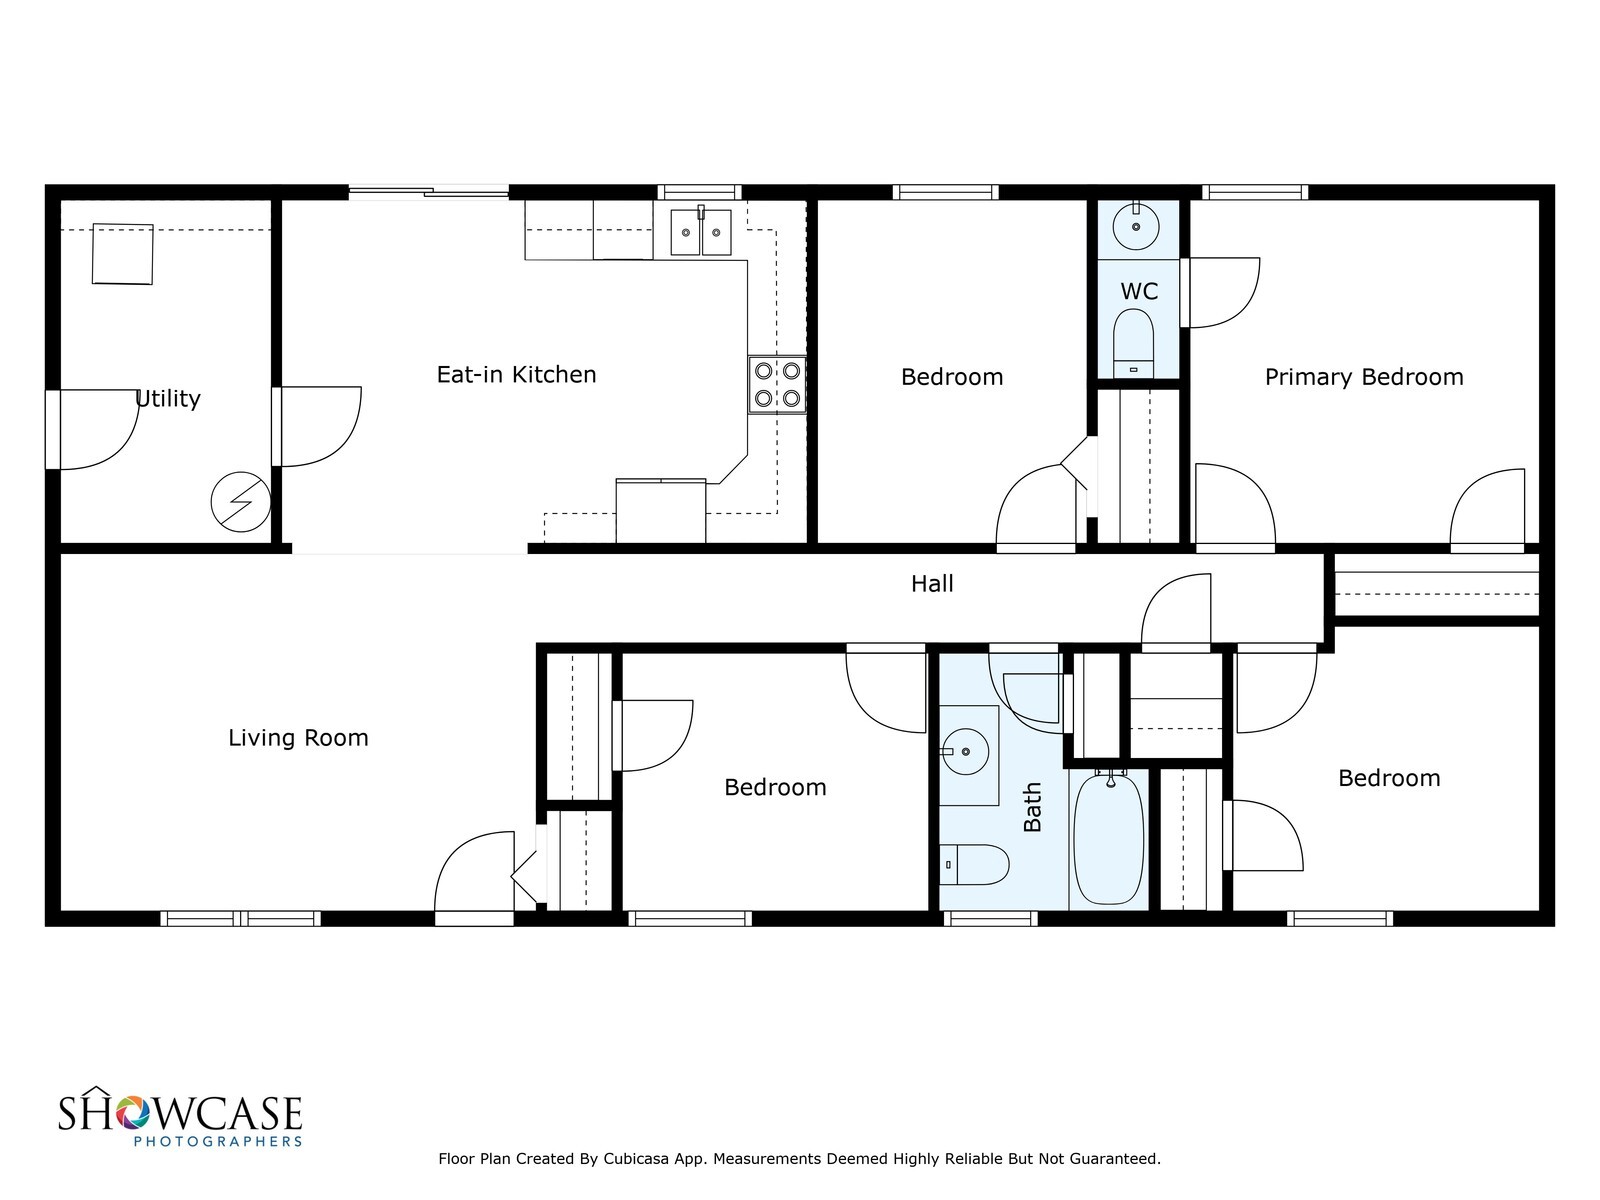
4 Beds 2 Baths 1,250 Sq.Ft. 0.33 Acres

Description

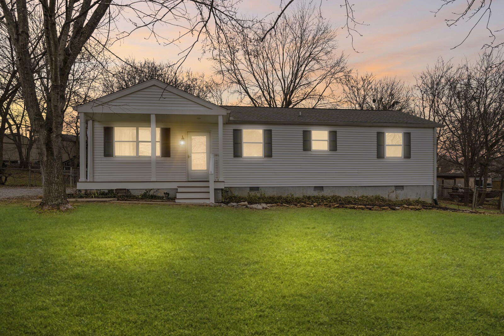
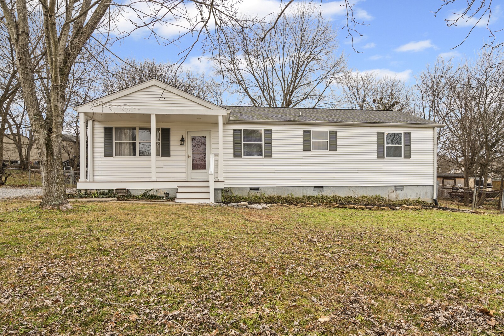
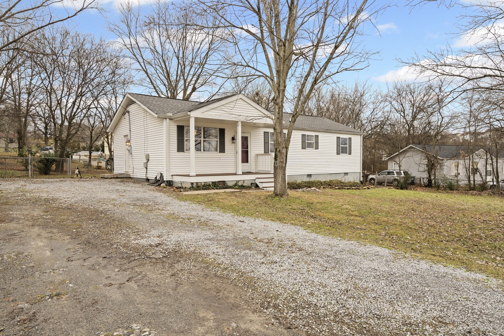
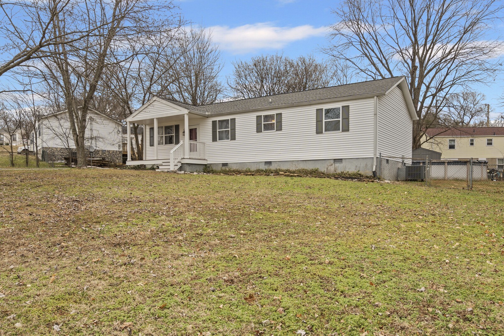
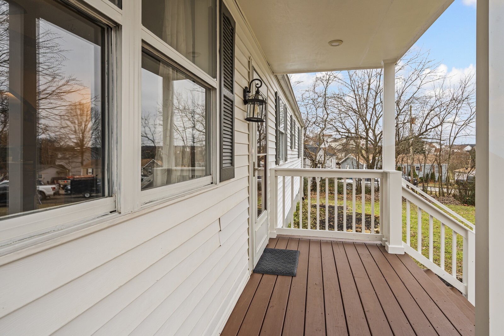
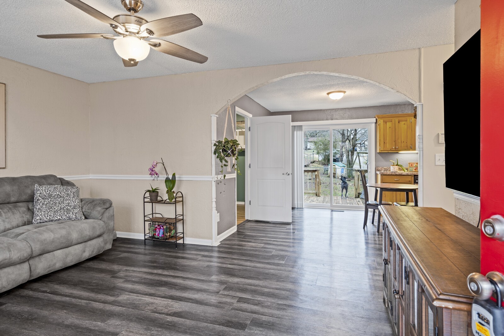
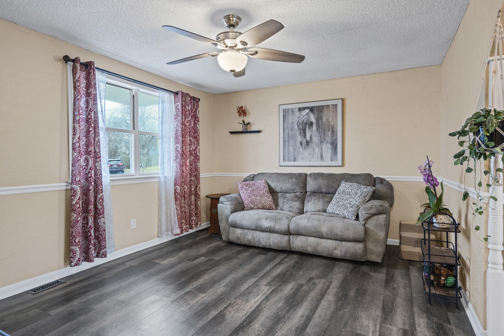
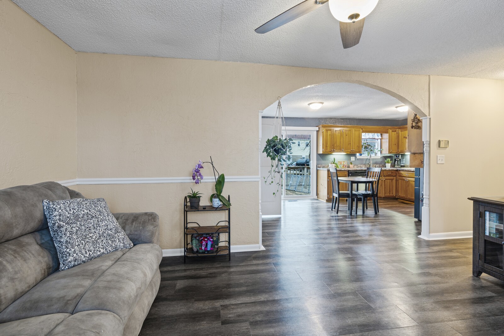
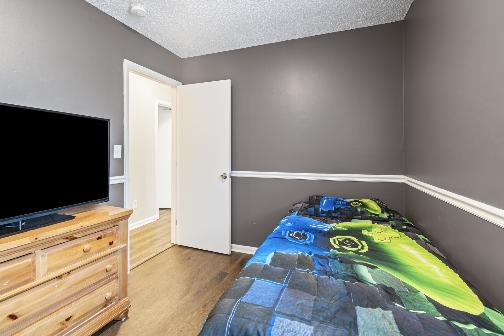
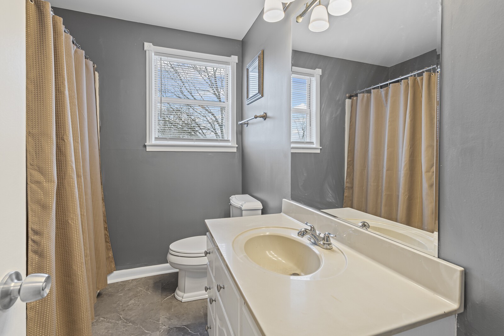
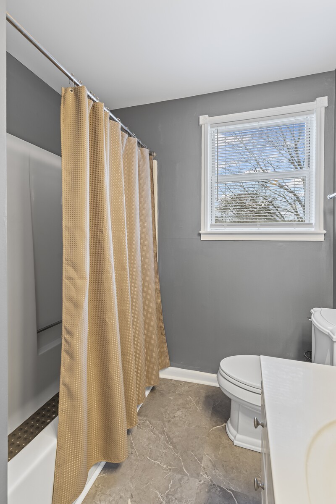
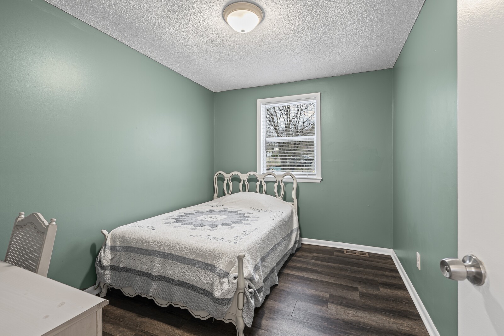
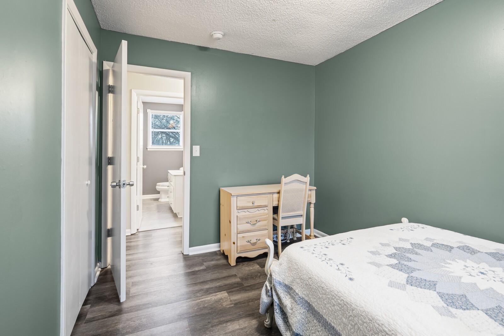
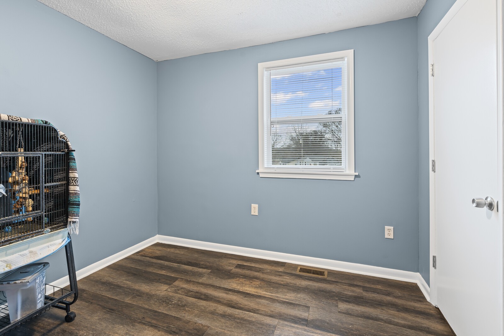
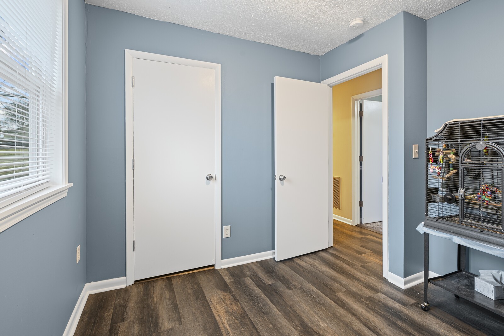
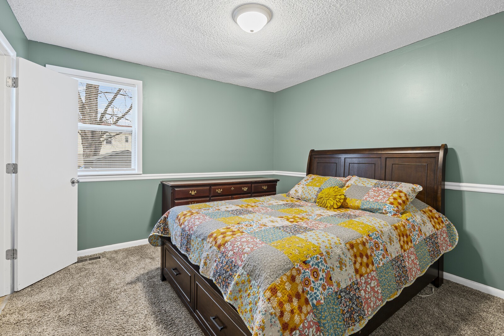
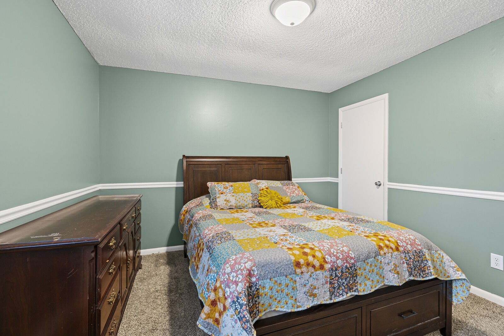
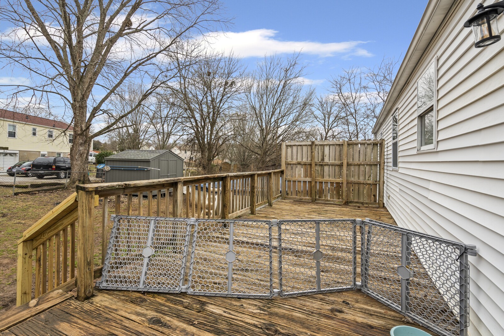
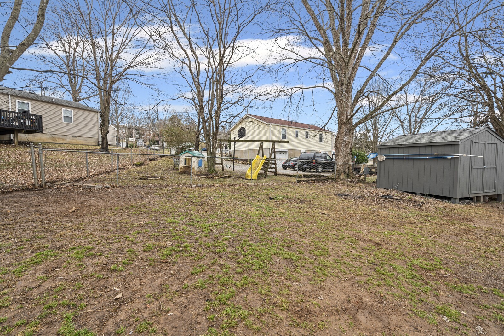
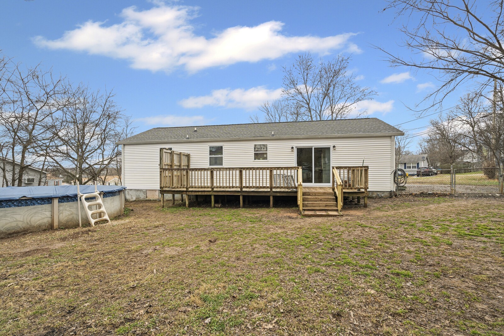
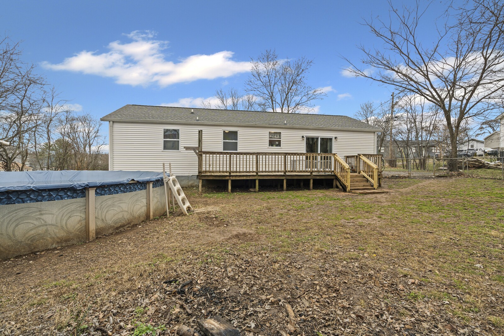
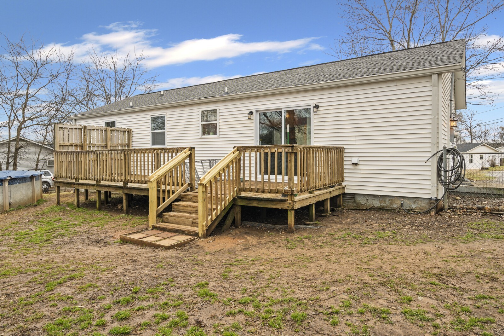
Super cute 3-bedroom, 2-bath home in La Vergne, perfect for a starter home! Nestled in a quiet neighborhood, this charming property features a covered front porch for relaxing, a newer HVAC and roof for peace of mind, and a spacious backyard with an above-ground pool--perfect for summer fun. Enjoy outdoor living on the back deck and take advantage of the convenient storage shed. This wonderful home is waiting for its new owners--come see it today!

Share Property

Location

111 Cedar Ridge Dr, La Vergne, TN 37086

Status

Sold

Date Sold

March 6, 2025
Gary Ashton

Gary Ashton

Features &

Interior

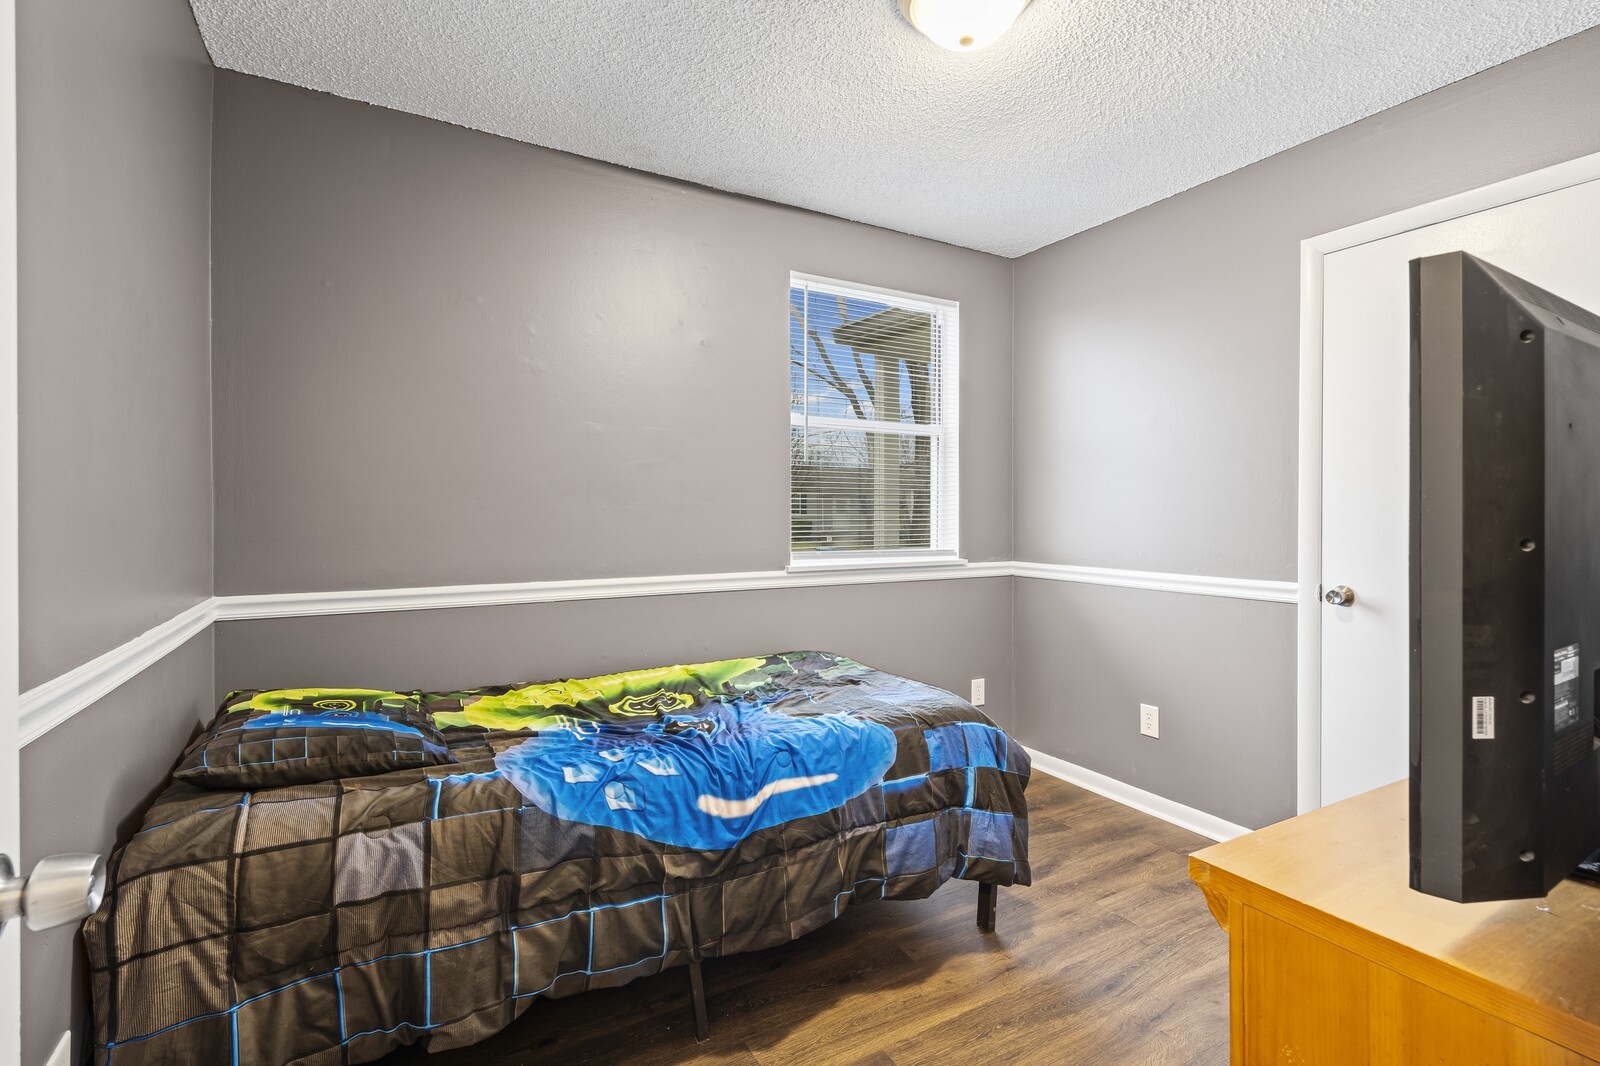
  • total bedrooms4
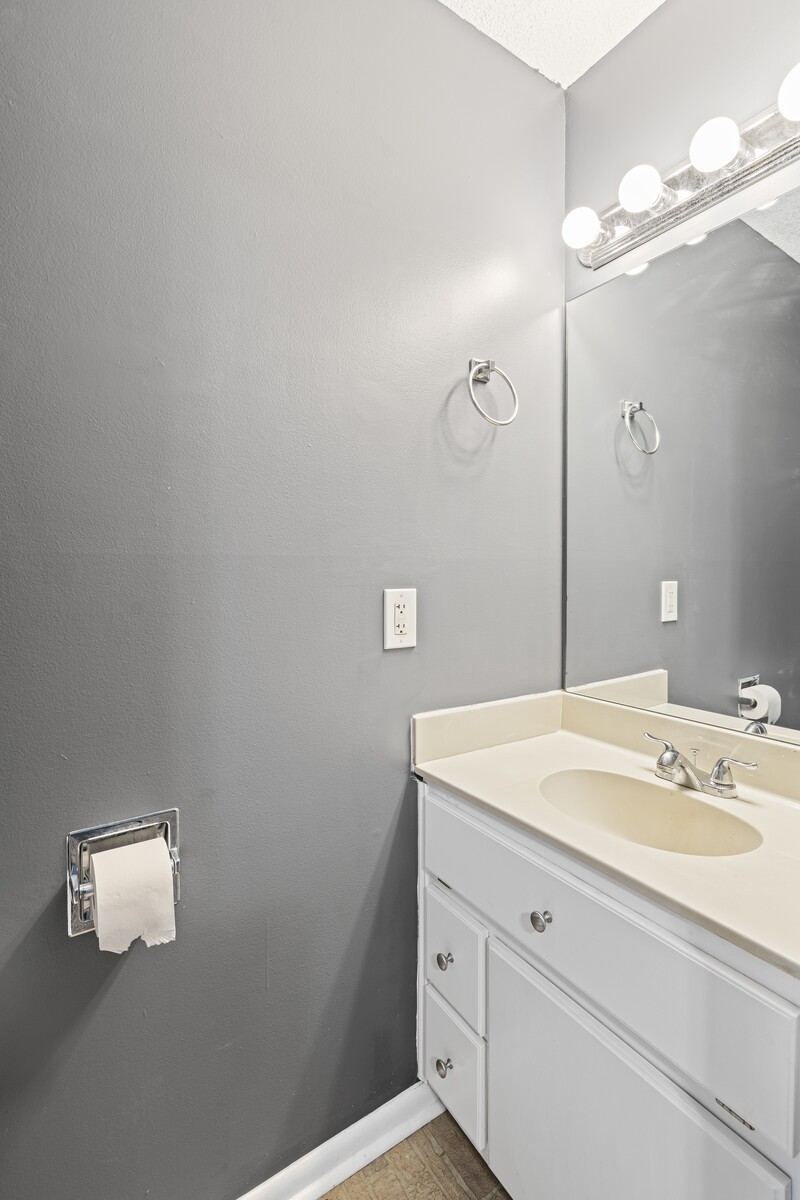
  • Total bathrooms2
  • full bathroom1
  • half bathroom1
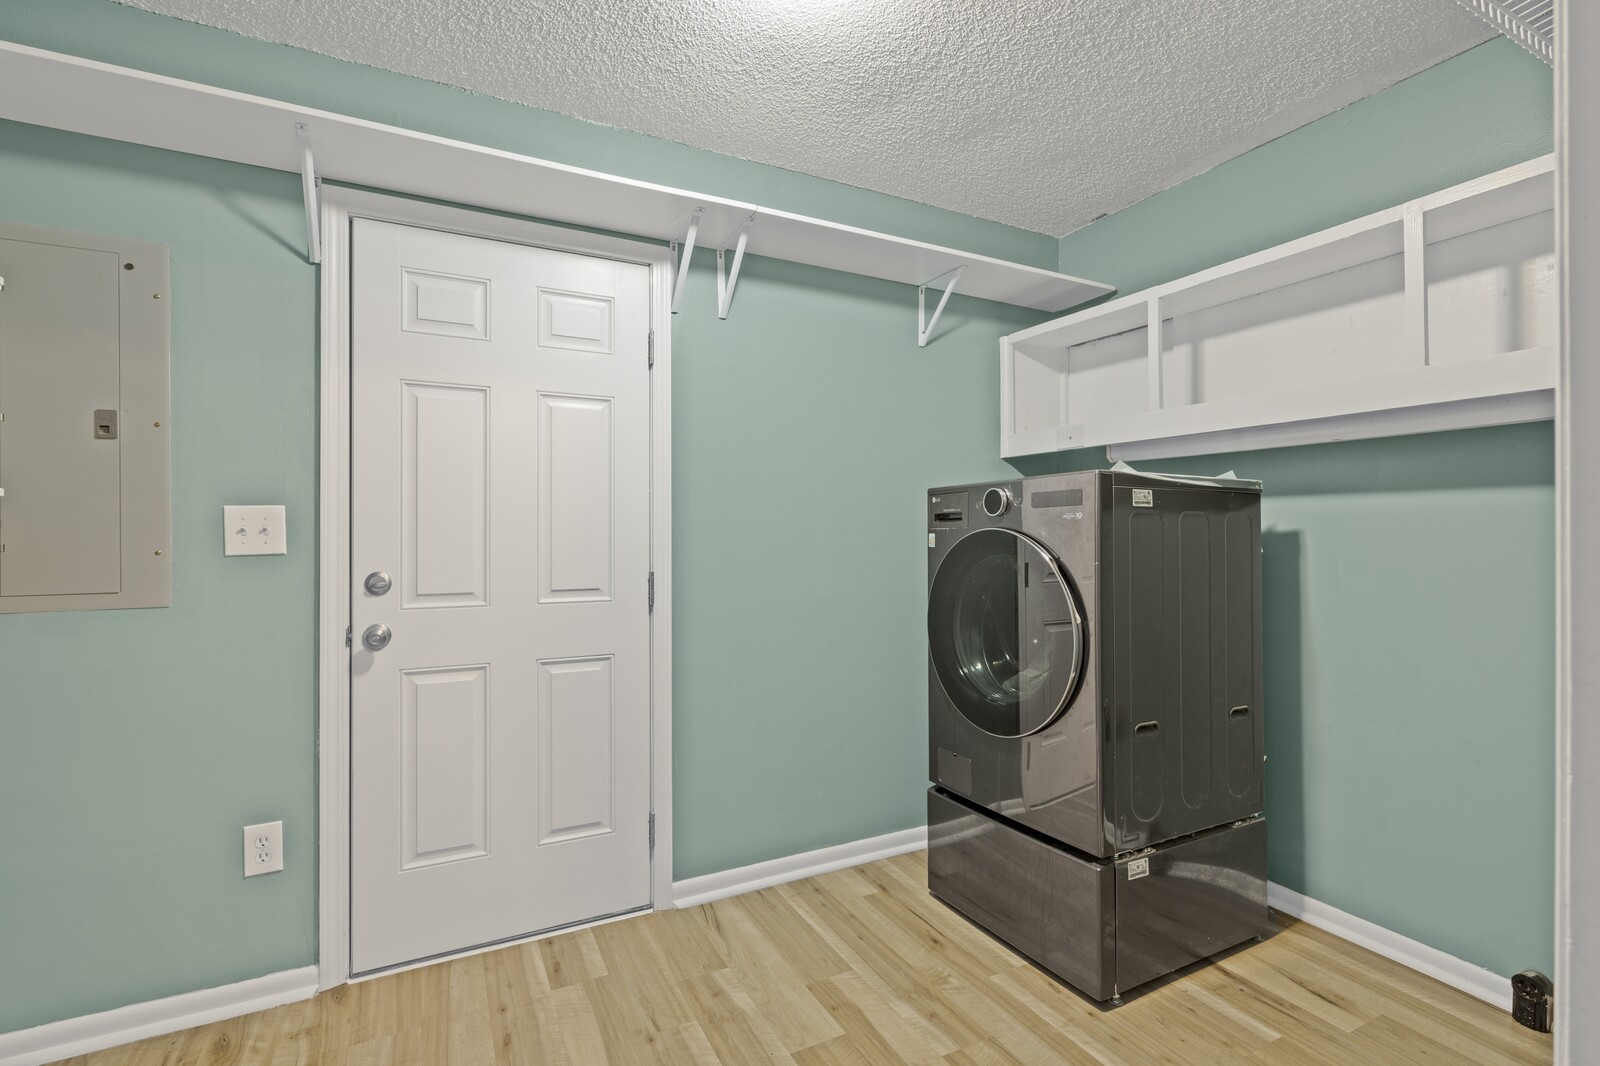
  • Laundry room Electric Dryer Hookup, Washer Hookup
  • Flooring Carpet, Laminate
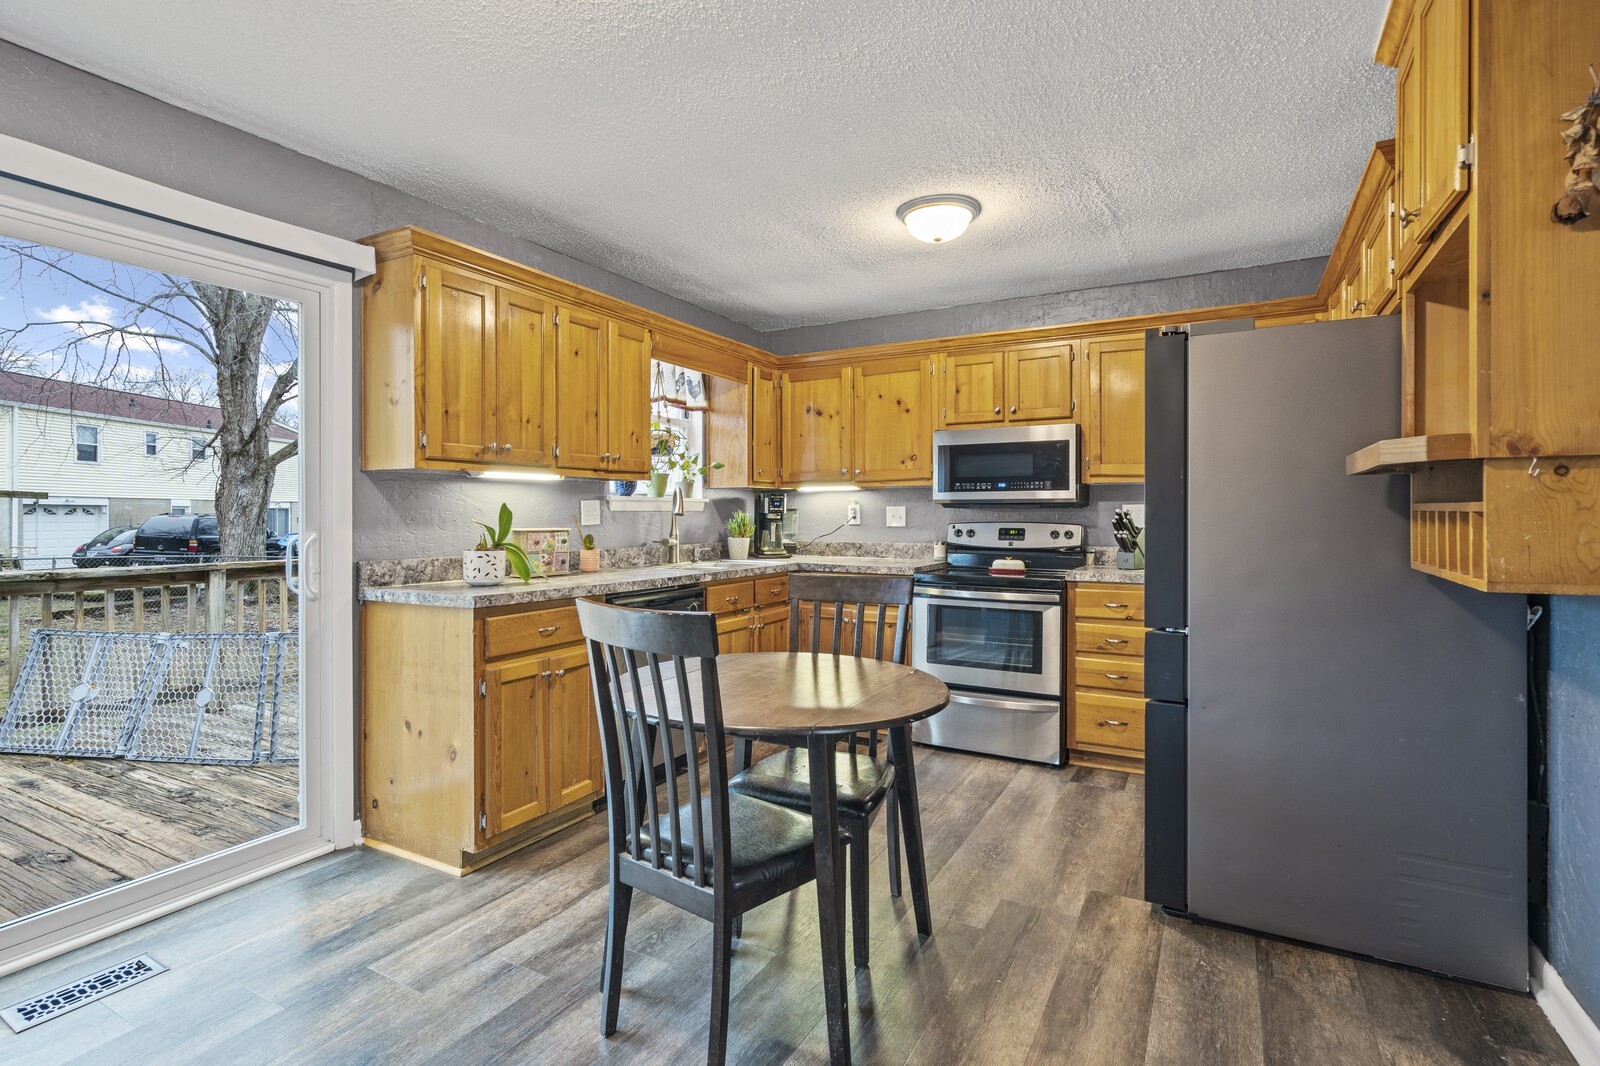
  • APPLIANCES Dishwasher, Disposal, Microwave, Electric Oven, Electric Range
  • other interior Features Ceiling Fan(s), Primary Bedroom Main Floor

Area & Lot

  • Status Sold
  • Date Sold March 6, 2025
  • Living Area1,250 Sq.Ft.
  • Total Area1,250 Sq.Ft.
  • Lot Area0.33 Acres
  • MLS® ID2786612
  • TypeResidential
  • YEAR BUILT1980
  • Architecture StylesRanch
  • Elementary SchoolRock Springs Elementary
  • Middle SchoolRock Springs Middle School
  • High SchoolStewarts Creek High School

Exterior

  • STORIES1
  • water SourcePublic
  • utilitiesElectricity Available, Water Available
  • PoolAbove Ground
  • roofShingle
  • parkingDriveway, Gravel
  • HEAT TYPECentral, Electric
  • AIR CONDITIONINGCentral Air, Electric
  • sewerPublic Sewer
  • security FeaturesFire Alarm, Security System, Smoke Detector(s)
  • other exterior FeaturesStorage

Financial

  • Sales Price$320,000
  • Real Estate Tax $1,302/yr
View Virtual Tour

Nashville’s Leading Real Estate Experts

Whether you're just beginning your real estate career in Nashville, or you're an experienced Real Estate Agent looking for extra business, The Nashville Luxury Homes of RE/MAX Advantage is here to jump-start your career and offer you a number of opportunities. Don't sell without the INTEL!

Follow Me on Instagram