Leave a Message

Thank you for your message. We will be in touch with you shortly.

1105 Fairmont Ln
1105 Fairmont Ln
1105 Fairmont Ln
1105 Fairmont Ln
1105 Fairmont Ln
1105 Fairmont Ln
1105 Fairmont Ln
1105 Fairmont Ln
1105 Fairmont Ln
1105 Fairmont Ln
1105 Fairmont Ln
1105 Fairmont Ln
1105 Fairmont Ln
1105 Fairmont Ln
1105 Fairmont Ln
1105 Fairmont Ln
SEE ALL PHOTOS
1105 Fairmont Ln
1105 Fairmont Ln
1105 Fairmont Ln
1105 Fairmont Ln
1105 Fairmont Ln
1105 Fairmont Ln
1105 Fairmont Ln
1105 Fairmont Ln
1105 Fairmont Ln
1105 Fairmont Ln
1105 Fairmont Ln
1105 Fairmont Ln
1105 Fairmont Ln
1105 Fairmont Ln
1105 Fairmont Ln
1105 Fairmont Ln
Courtesy of The Ashton Real Estate Group of RE/MAX Advantage, Gary Ashton Listing Contact: 6153011631 
Sold

1105 Fairmont Ln

1105 Fairmont Ln, Lebanon, TN 37087

$315,000
$315,000

1105 Fairmont Ln

3 Beds 3 Baths 1,812 Sq.Ft.

Description

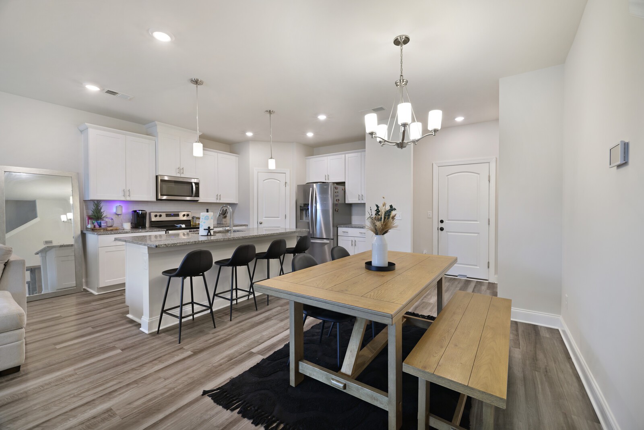
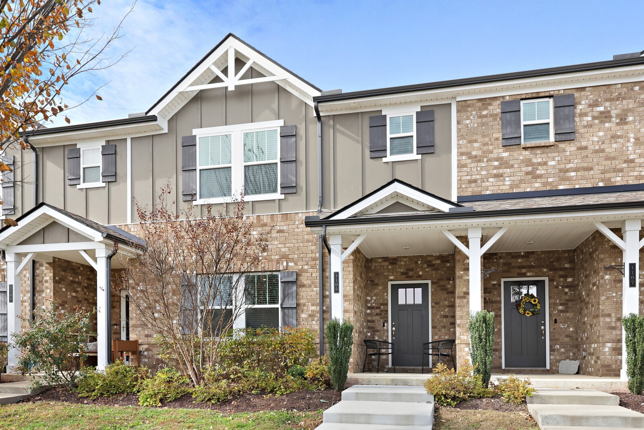
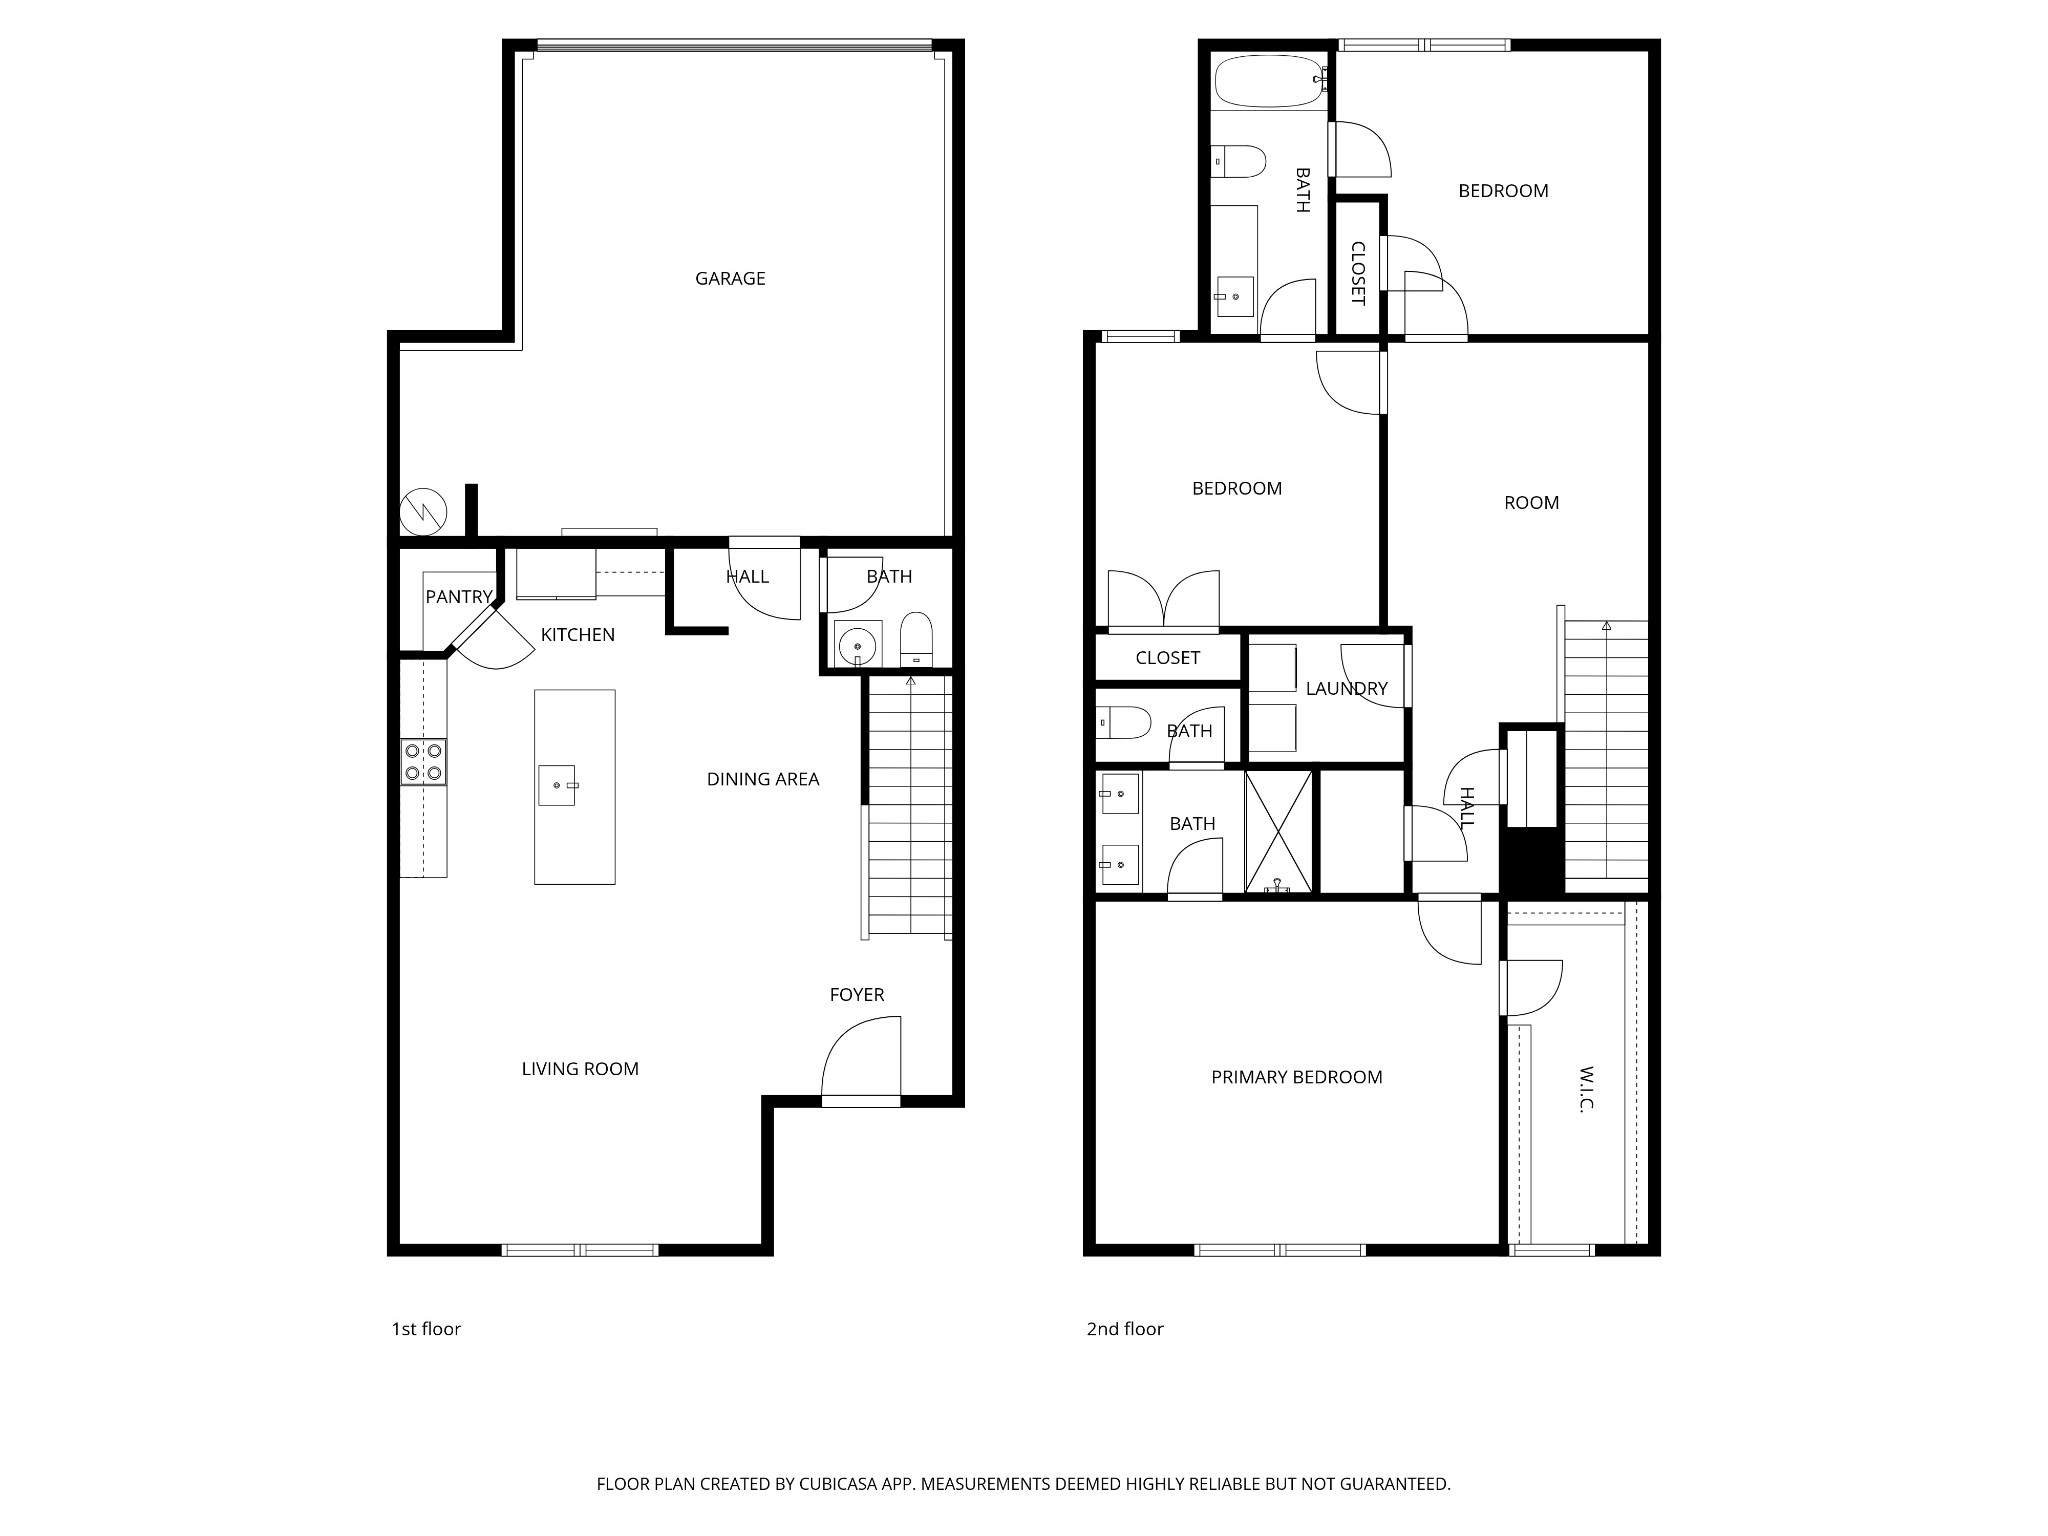
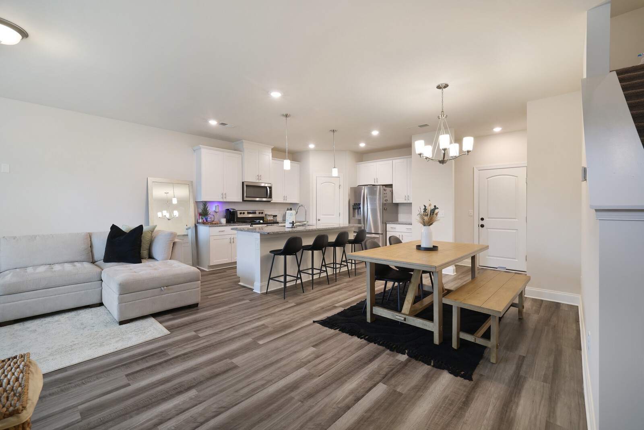
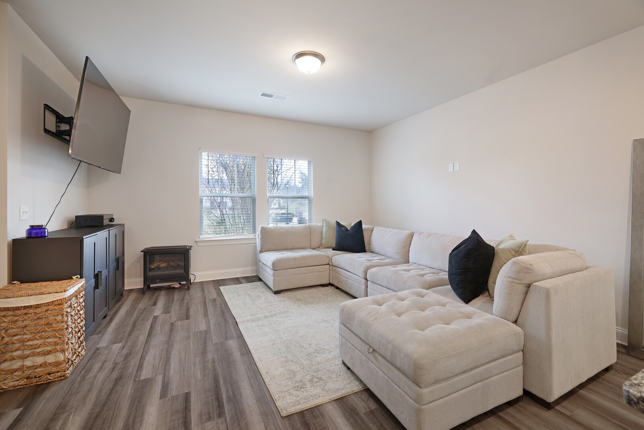
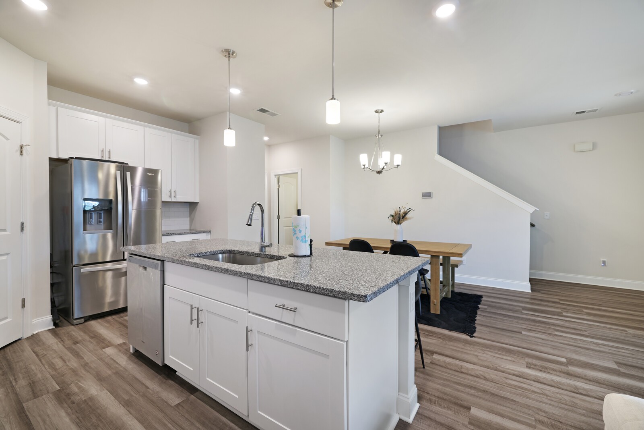
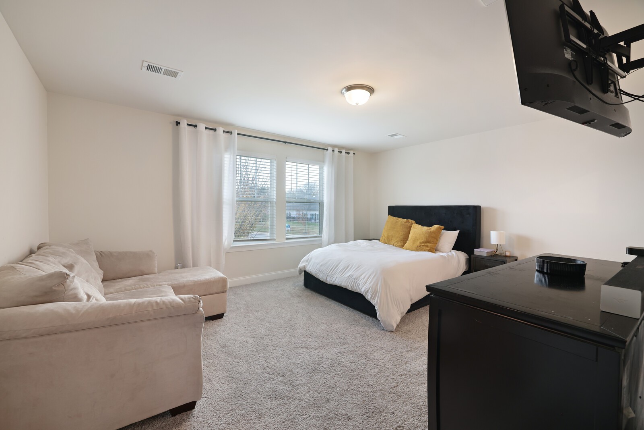
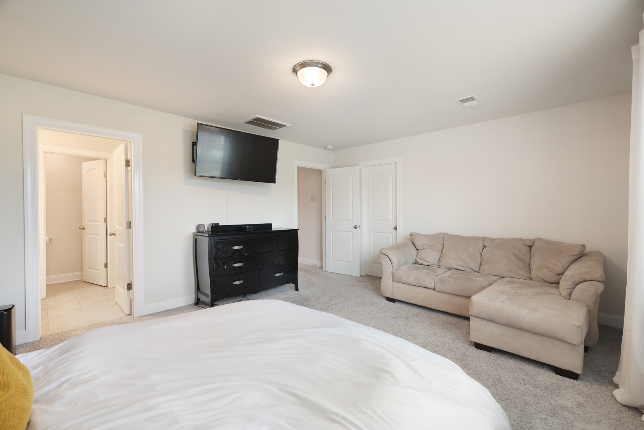
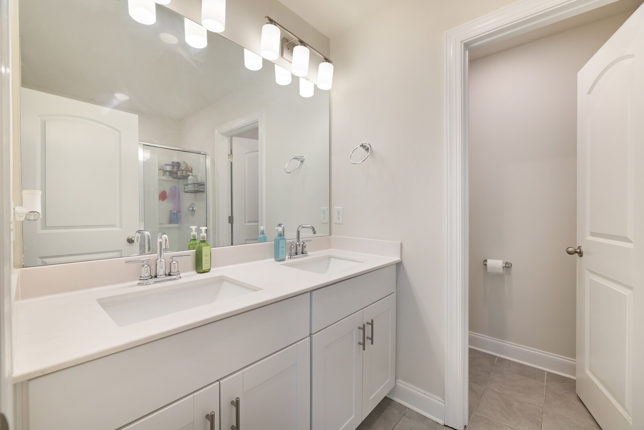
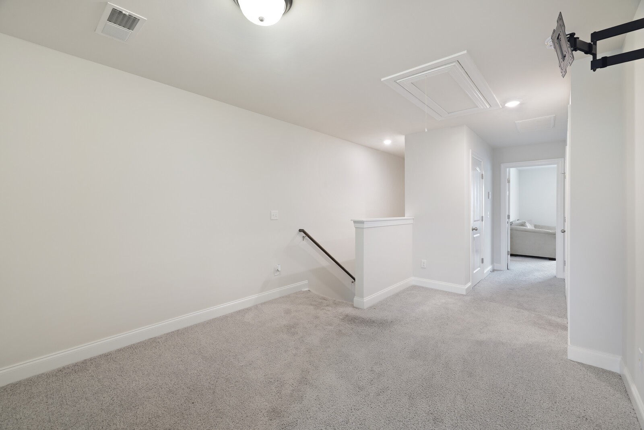
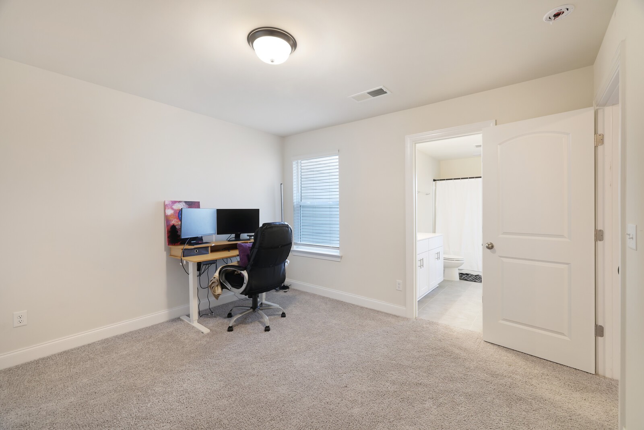
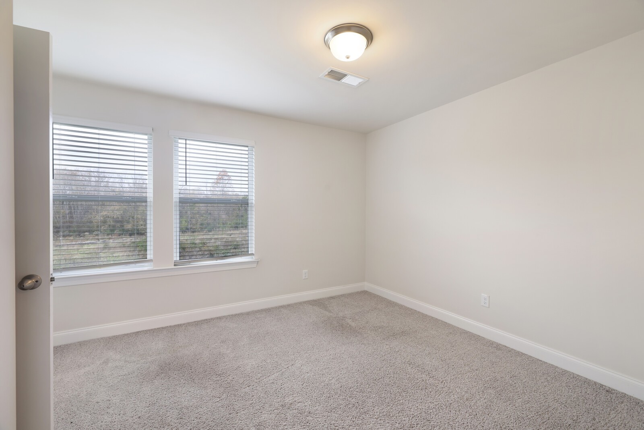
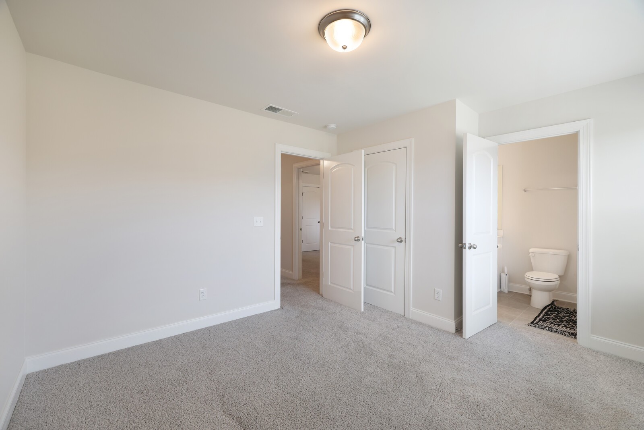
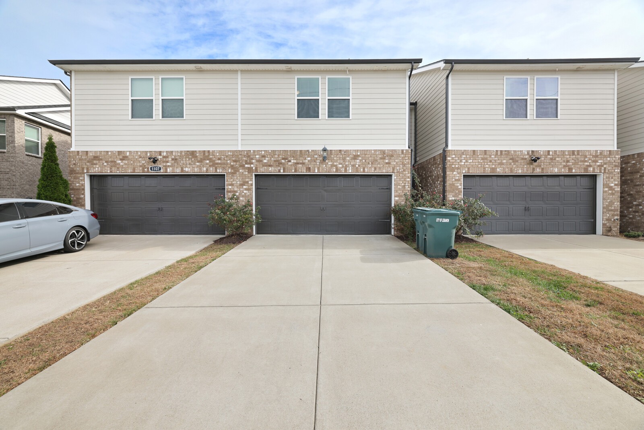
This beautifully maintained, energy-efficient townhome has only had one owner, is like-new and in the heart of Lebanon! Offering modern comfort and timeless charm, the open-concept floor plan features a welcoming covered porch entry, a spacious kitchen with a large island, stainless steel appliances, and generous walk-in closets throughout. Upstairs, the versatile loft makes an ideal media space, home office, or bonus room. The private primary suite includes plenty of room to unwind and an impressive walk-in closet. Located near downtown shopping, dining, and the Music City Star commuter train, you'll enjoy easy access to Nashville. With stylish, like-new finishes and close proximity to local schools, shops, and I-40, this home blends convenience and comfort effortlessly. Feel at home fast with nearby community events, an inviting pool, and upcoming neighborhood activities--all in a community designed to make you welcome. Up to 1% lender credit on the loan amount when buyer uses Seller's Preferred Lender.

Share Property

Location

1105 Fairmont Ln, Lebanon, TN 37087

Status

Sold
Gary Ashton

Gary Ashton

Features &

Interior

  • total bedrooms3
  • Total bathrooms3
  • full bathrooms2
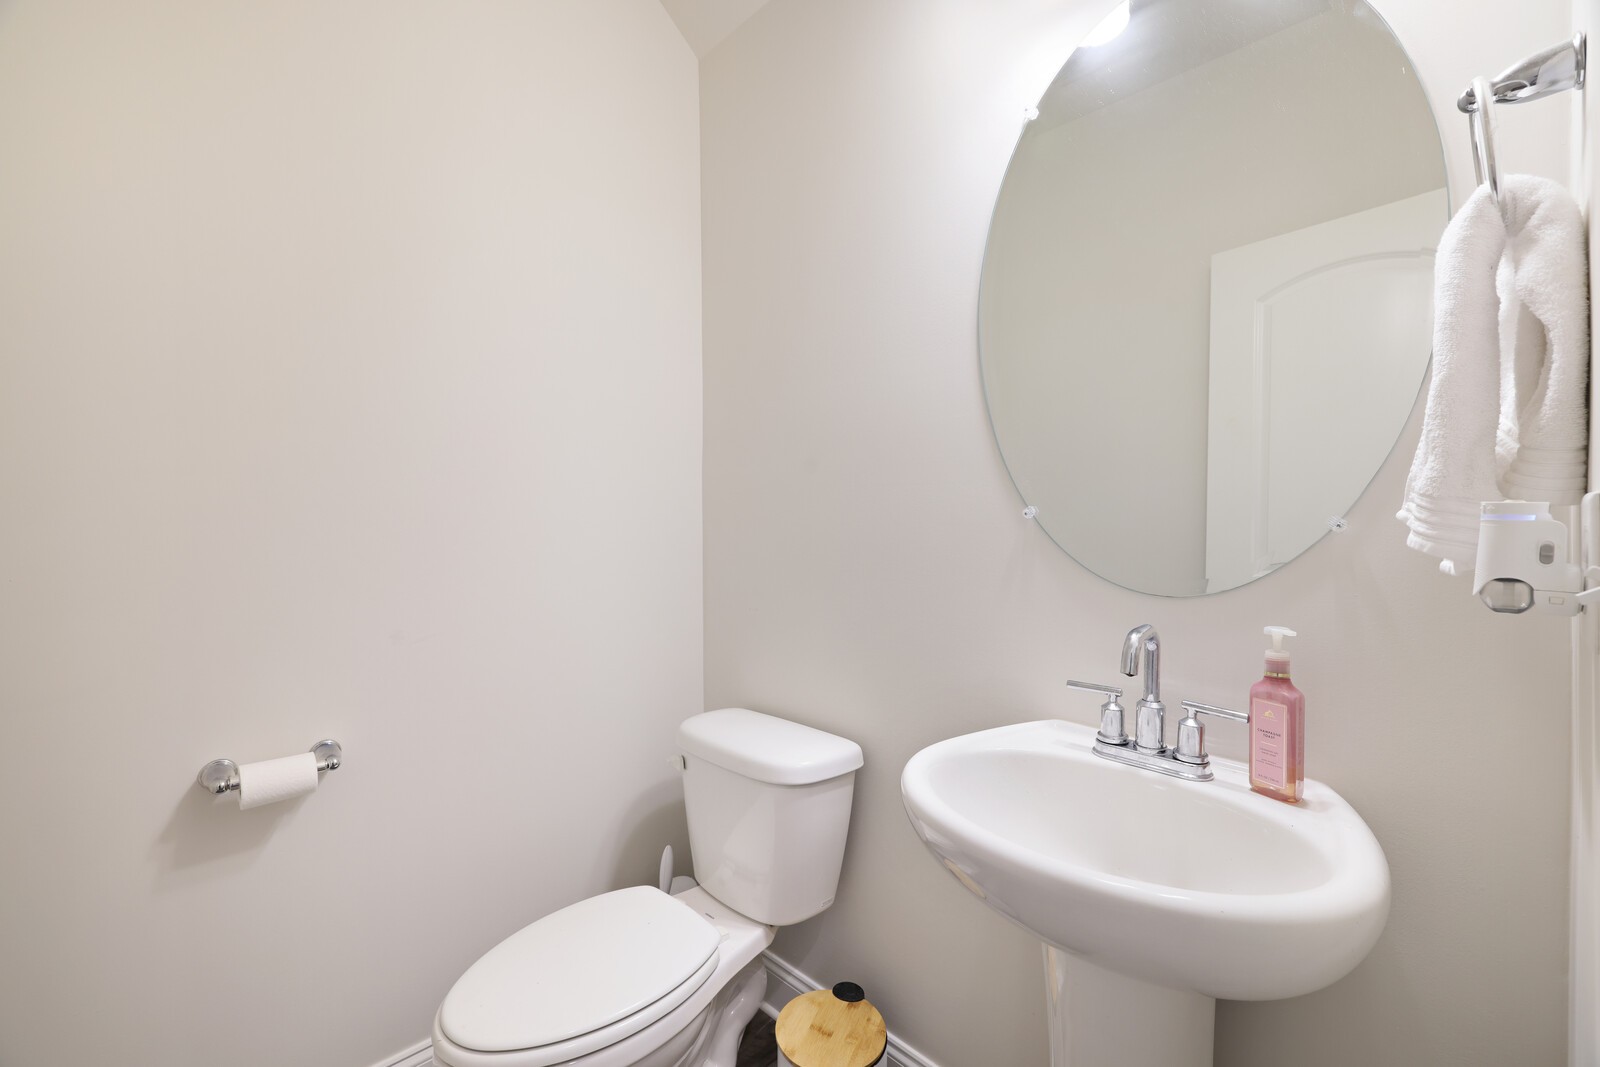
  • half bathroom1
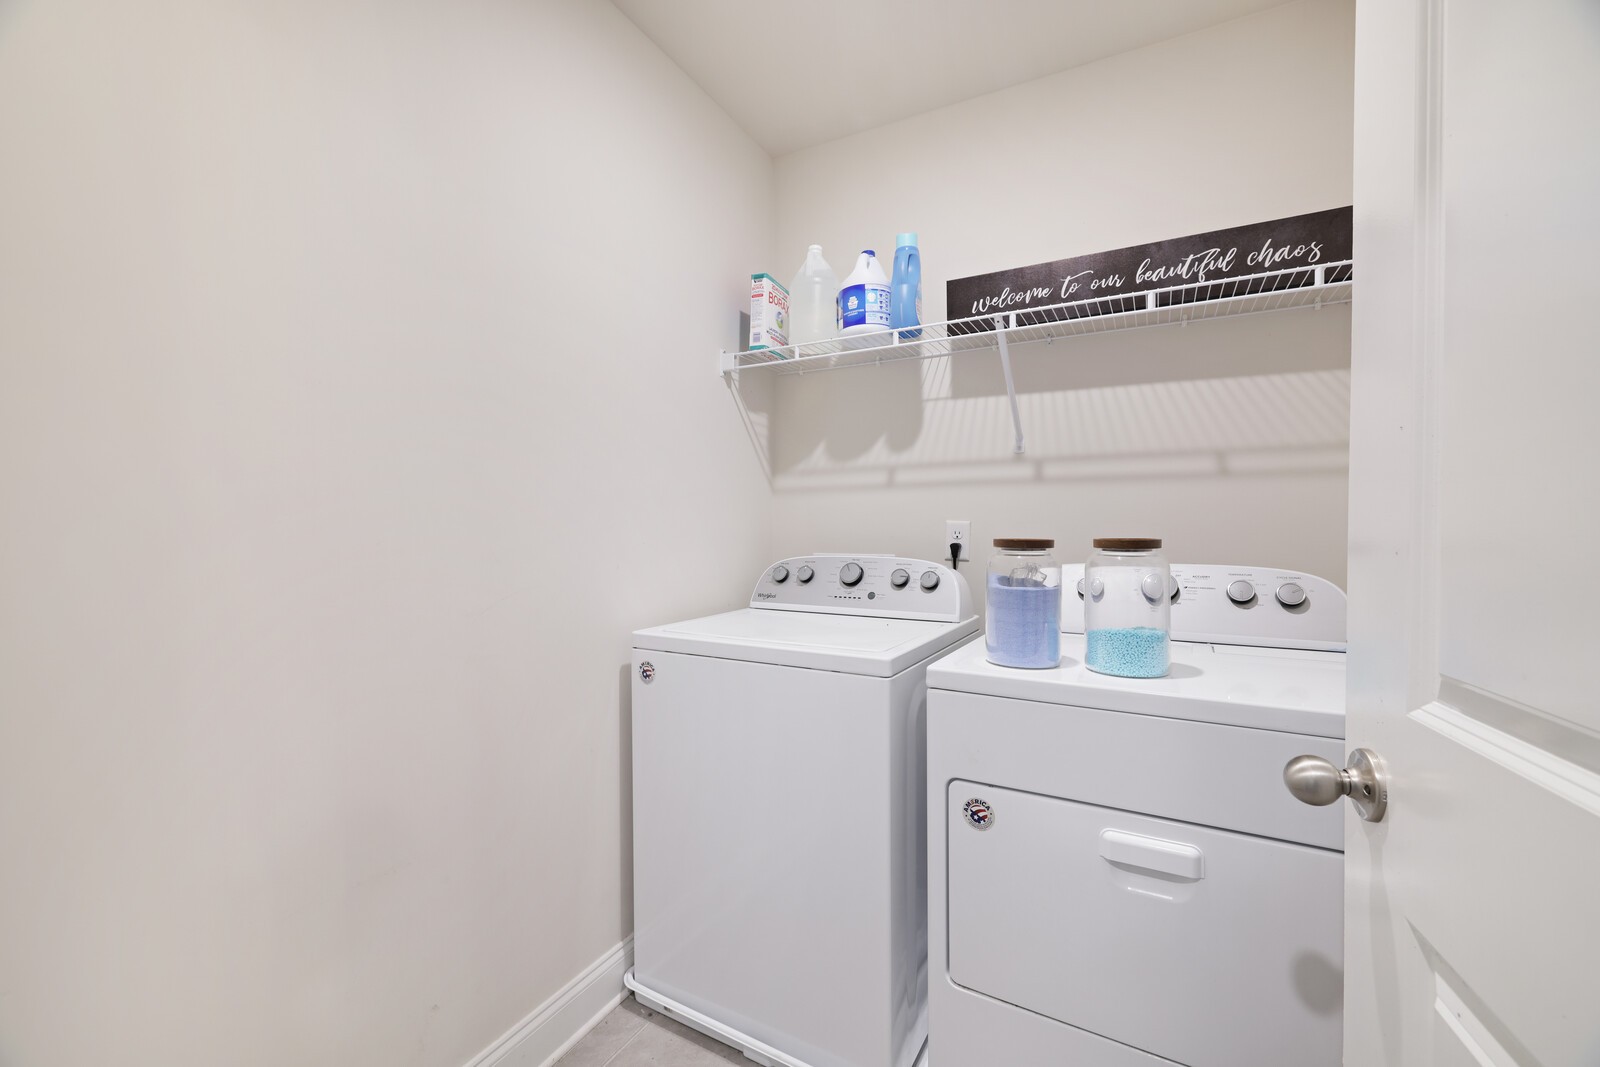
  • Laundry room Electric Dryer Hookup, Washer Hookup
  • Flooring Carpet, Laminate, Tile
  • APPLIANCES Electric Oven, Electric Range, Dishwasher, Disposal, Dryer, Microwave, Refrigerator, Washer
  • other interior Features Entrance Foyer, Extra Closets, Open Floorplan, Pantry, Smart Thermostat, Walk-In Closet(s), High Speed Internet

Area & Lot

  • Status Sold
  • Living Area1,812 Sq.Ft.
  • Total Area1,812 Sq.Ft.
  • MLS® ID3046976
  • TypeTownhouse
  • YEAR BUILT2021
  • Architecture StylesTraditional
  • Elementary SchoolColes Ferry Elementary
  • Middle SchoolWalter J. Baird Middle School
  • High SchoolLebanon High School

Exterior

  • STORIES2
  • Garage Space2.0
  • water SourcePublic
  • utilitiesElectricity Available, Water Available, Cable Connected
  • roofShingle
  • lot featuresLevel
  • parkingGarage Door Opener, Garage Faces Rear
  • HEAT TYPECentral, Electric
  • AIR CONDITIONINGCentral Air, Electric
  • sewerPublic Sewer
  • HOA AmenitiesDog Park, Park, Pool, Sidewalks, Underground Utilities
  • security FeaturesFire Alarm, Smoke Detector(s)

Financial

  • Sales Price$315,000
  • Real Estate Tax $1,972/yr
  • HOA $190/mo
View Virtual Tour

Nashville’s Leading Real Estate Experts

Whether you're just beginning your real estate career in Nashville, or you're an experienced Real Estate Agent looking for extra business, The Nashville Luxury Homes of RE/MAX Advantage is here to jump-start your career and offer you a number of opportunities. Don't sell without the INTEL!

Follow Me on Instagram
