Leave a Message

Thank you for your message. We will be in touch with you shortly.

110 Riverstone Dr
110 Riverstone Dr
110 Riverstone Dr
110 Riverstone Dr
110 Riverstone Dr
110 Riverstone Dr
110 Riverstone Dr
110 Riverstone Dr
110 Riverstone Dr
110 Riverstone Dr
110 Riverstone Dr
110 Riverstone Dr
110 Riverstone Dr
110 Riverstone Dr
110 Riverstone Dr
110 Riverstone Dr
110 Riverstone Dr
110 Riverstone Dr
110 Riverstone Dr
SEE ALL PHOTOS
110 Riverstone Dr
110 Riverstone Dr
110 Riverstone Dr
110 Riverstone Dr
110 Riverstone Dr
110 Riverstone Dr
110 Riverstone Dr
110 Riverstone Dr
110 Riverstone Dr
110 Riverstone Dr
110 Riverstone Dr
110 Riverstone Dr
110 Riverstone Dr
110 Riverstone Dr
110 Riverstone Dr
110 Riverstone Dr
110 Riverstone Dr
110 Riverstone Dr
110 Riverstone Dr
Sold

110 Riverstone Dr

110 Riverstone Dr, Nashville, TN 37214

$397,000
$397,000

110 Riverstone Dr

2 Beds 2 Baths 1,767 Sq.Ft. 1,306.8 Sq.Ft.

Description

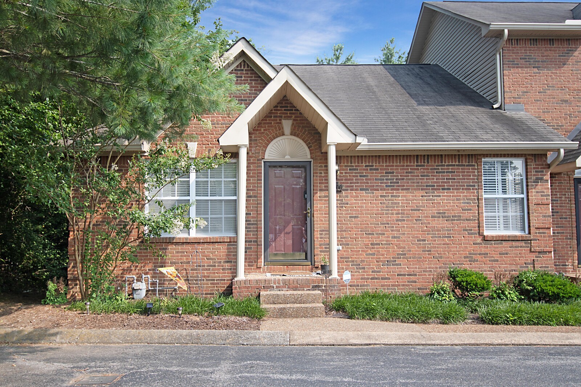
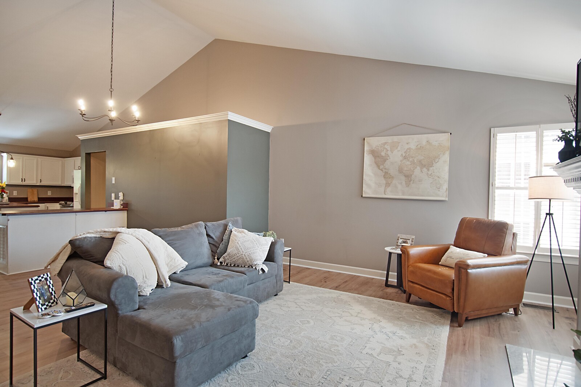
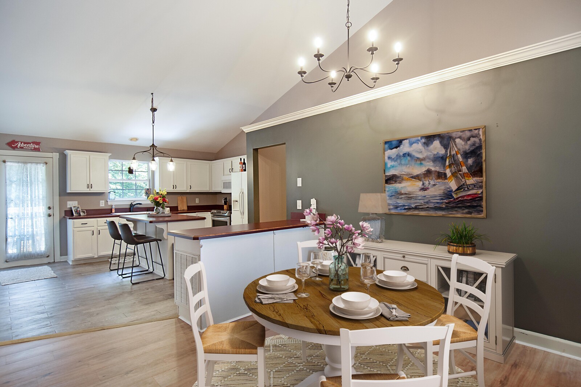
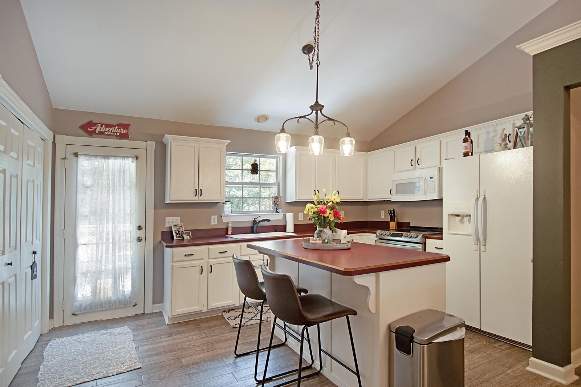
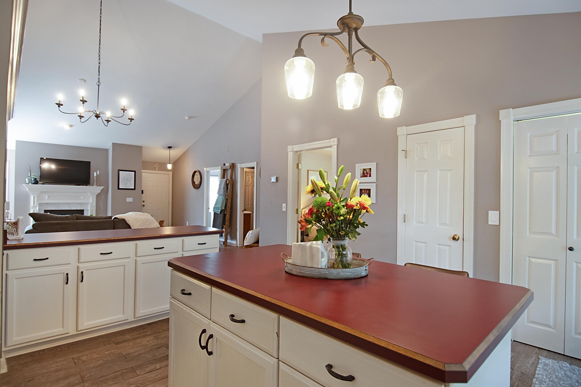
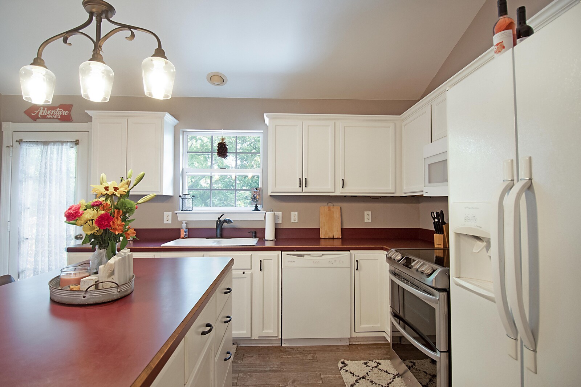
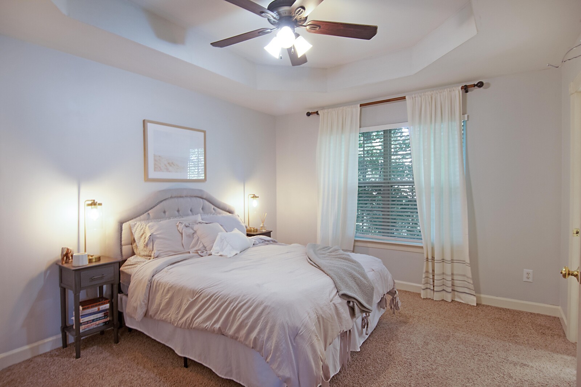
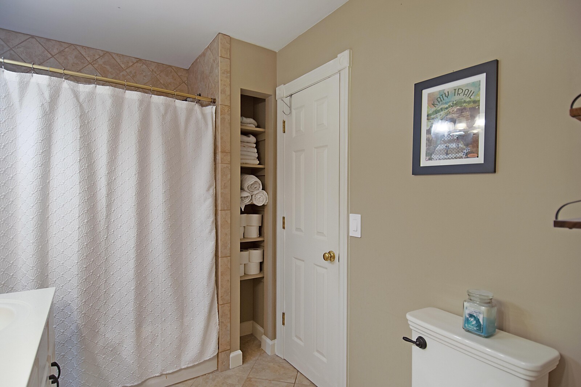
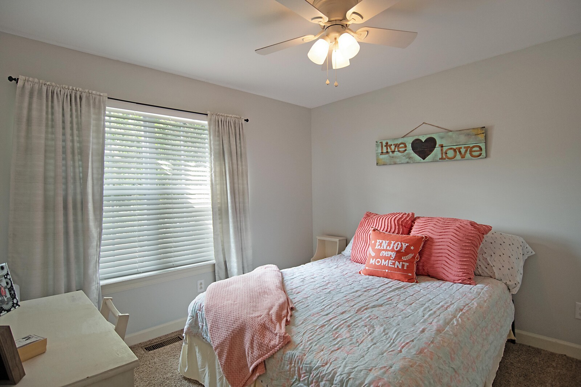
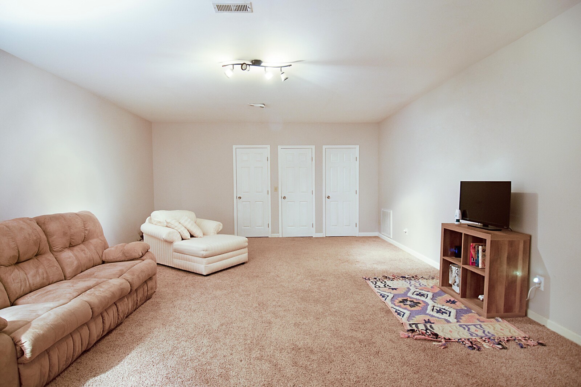
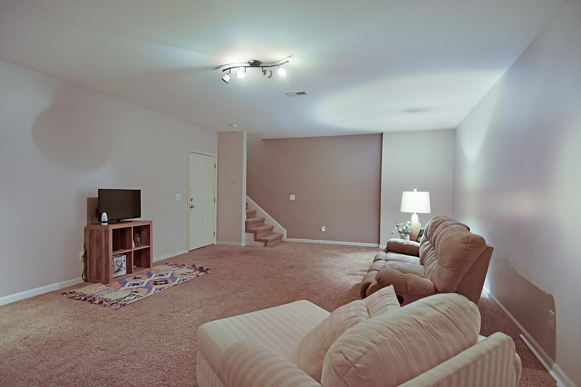
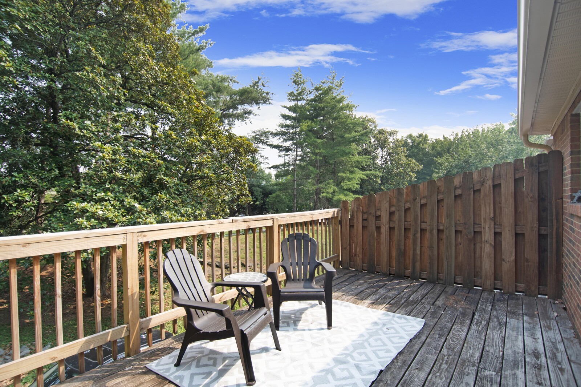
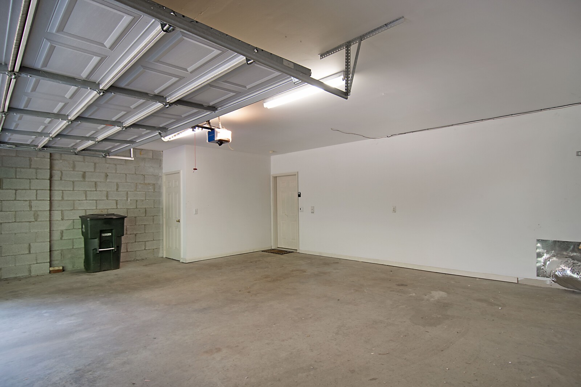
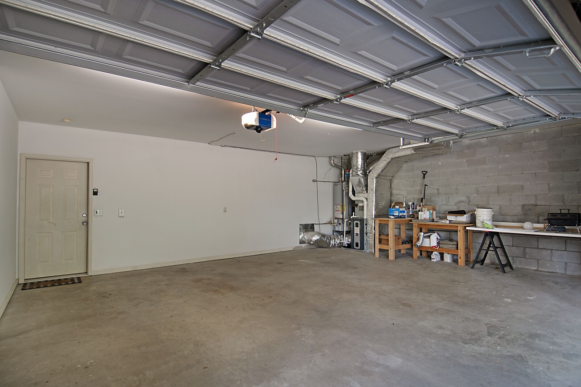
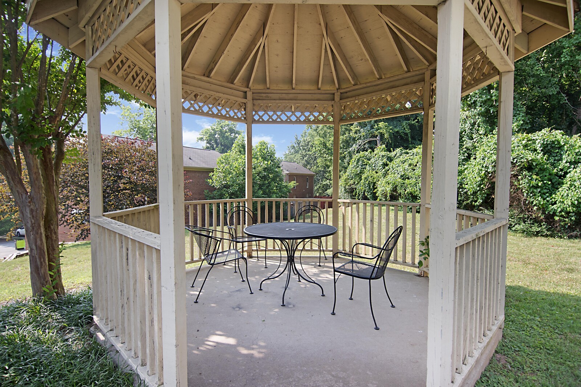
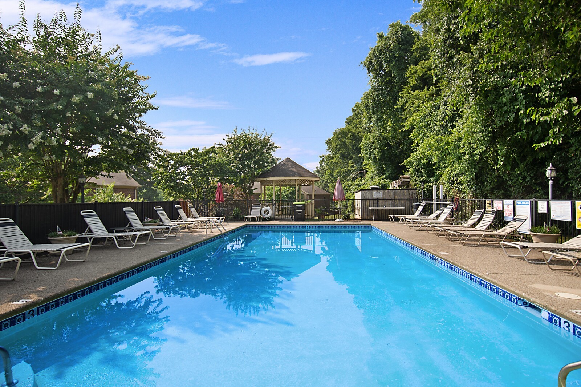
Charming 2-bedroom condo situated in a prime location. The open-concept kitchen, dining, and living room offer a seamless flow, perfect for entertaining. The primary bedroom features trey ceilings, allowing for an added touch of elegance. Both bedrooms feature large closets, providing ample storage space. The basement flex room provides additional space that can be utilized as an office, home gym, or theatre room. The convenience of a private 2-car garage adds additional storage space. Enjoy the private deck, and the nearby community pool. Situated just 10 miles from downtown, this property offers easy access to the vibrant city center. It is conveniently located near Stones River, Percy Priest Lake, BNA (Nashville Int'l Airport), restaurants, music venues, and more! HVAC 2017 and WH 2022.

Share Property

Location

110 Riverstone Dr, Nashville, TN 37214

Status

Sold
Gary Ashton

Gary Ashton

Features &

Interior

  • total bedrooms2
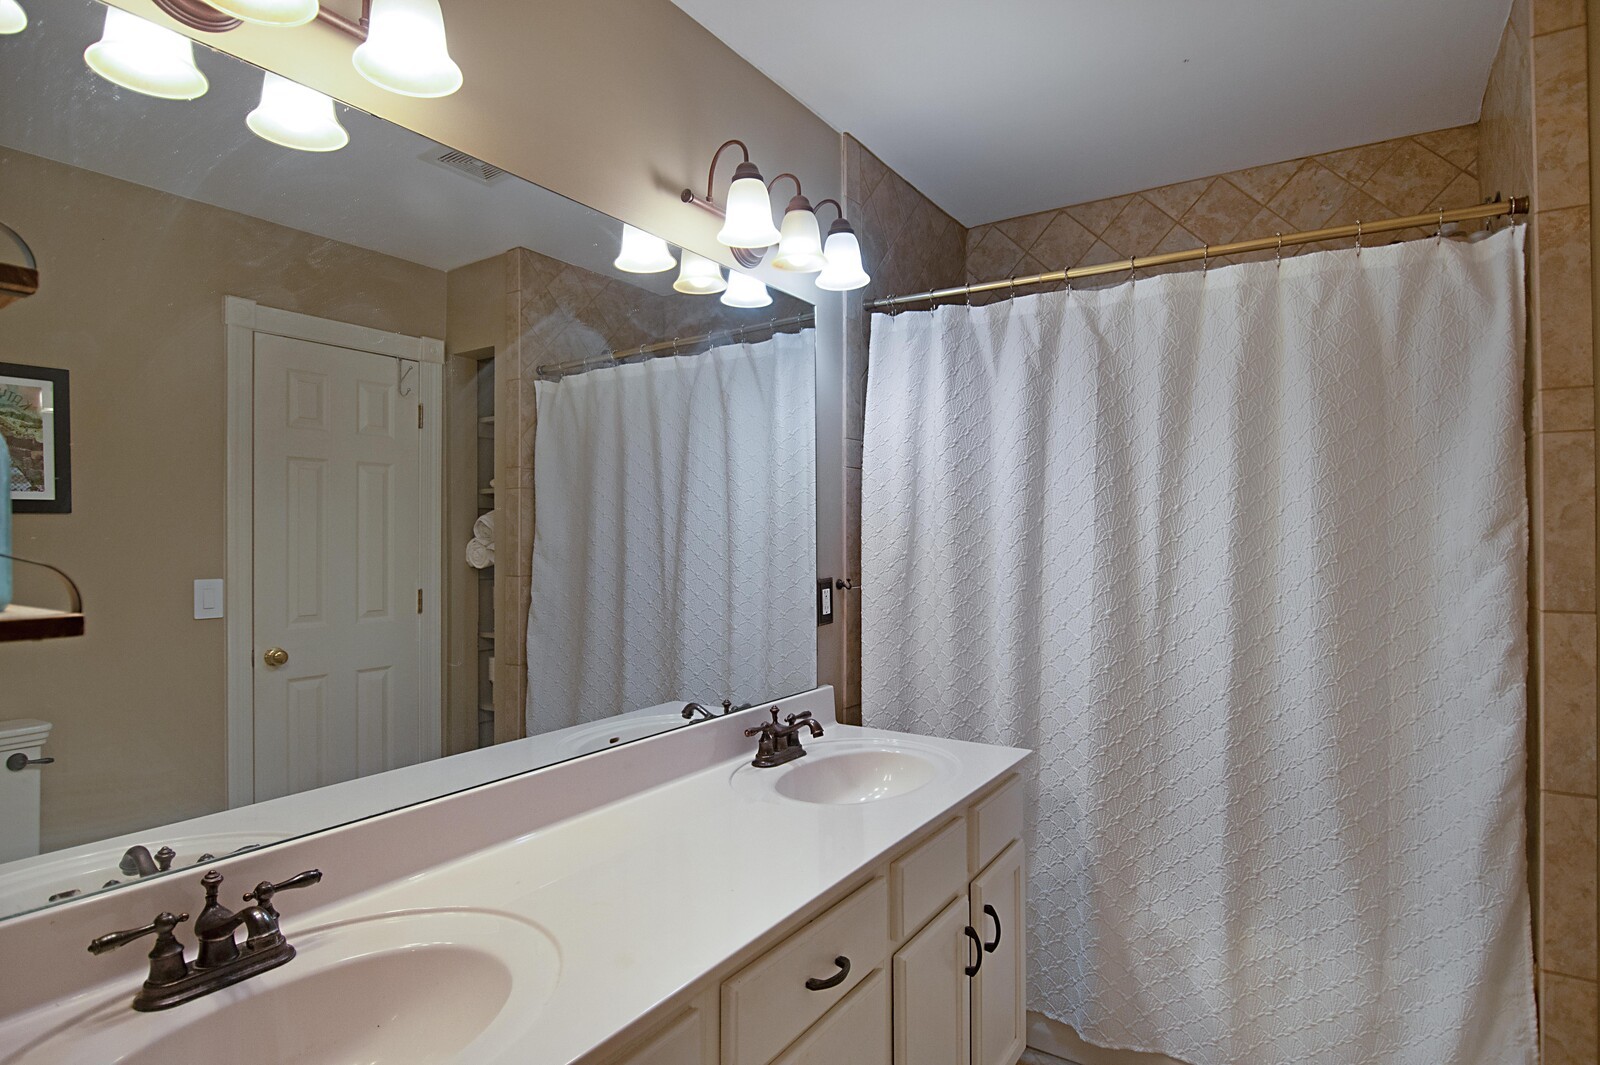
  • Total bathrooms2
  • full bathrooms2
  • Flooring Carpet, Tile
  • Fireplace Living Room, Wood Burning
  • APPLIANCES Dishwasher, Disposal, Microwave, Refrigerator
  • other interior Features Ceiling Fan(s), Extra Closets, Storage, Utility Connection, Walk-In Closet(s)

Area & Lot

  • Status Sold
  • Living Area1,767 Sq.Ft.
  • Lot Area1,306.8 Sq.Ft.
  • MLS® ID2546842
  • TypeTownhouse
  • YEAR BUILT1999
  • Architecture StylesTraditional
  • Elementary SchoolHermitage Elementary
  • Middle SchoolDonelson Middle
  • High SchoolMcGavock Comp High School

Exterior

  • STORIES1
  • Garage Space2.0
  • water SourcePublic
  • roofShingle
  • parkingAttached - Rear, Asphalt, Driveway
  • HEAT TYPECentral, Natural Gas
  • AIR CONDITIONINGCentral Air, Electric
  • sewerPublic Sewer
  • HOA AmenitiesPool
  • security FeaturesFire Alarm, Smoke Detector(s)

Financial

  • Sales Price$397,000
  • Real Estate Tax $2,256/yr
  • HOA $156/mo
View Virtual Tour

Nashville’s Leading Real Estate Experts

Whether you're just beginning your real estate career in Nashville, or you're an experienced Real Estate Agent looking for extra business, The Nashville Luxury Homes of RE/MAX Advantage is here to jump-start your career and offer you a number of opportunities. Don't sell without the INTEL!

Follow Me on Instagram